Save
Ask
Tour
Hide
Share
$931,519
2 Days On Site

1016 Coal Bank Trail
Castle Rock, CO 80104

For Sale|Single Family Residence|Active
4
Beds
4
Total Baths
3
Full Baths
1
Partial Bath
4,554
SqFt
$205
/SqFt
2026
Built
Subdivision:
Montaine
County:
Douglas
1016 Coal Bank Trail1016 Coal Bank Trail1016 Coal Bank Trail1016 Coal Bank Trail
Save
Ask
Tour
Hide
Share

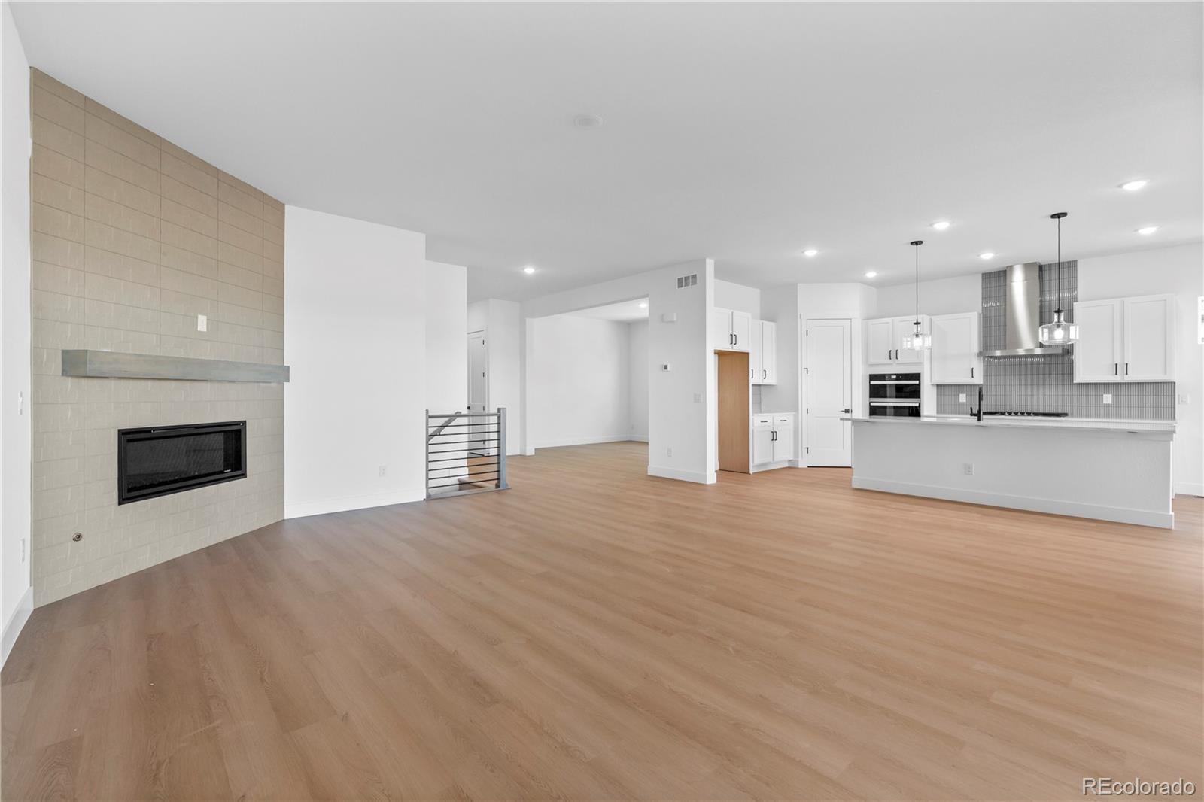
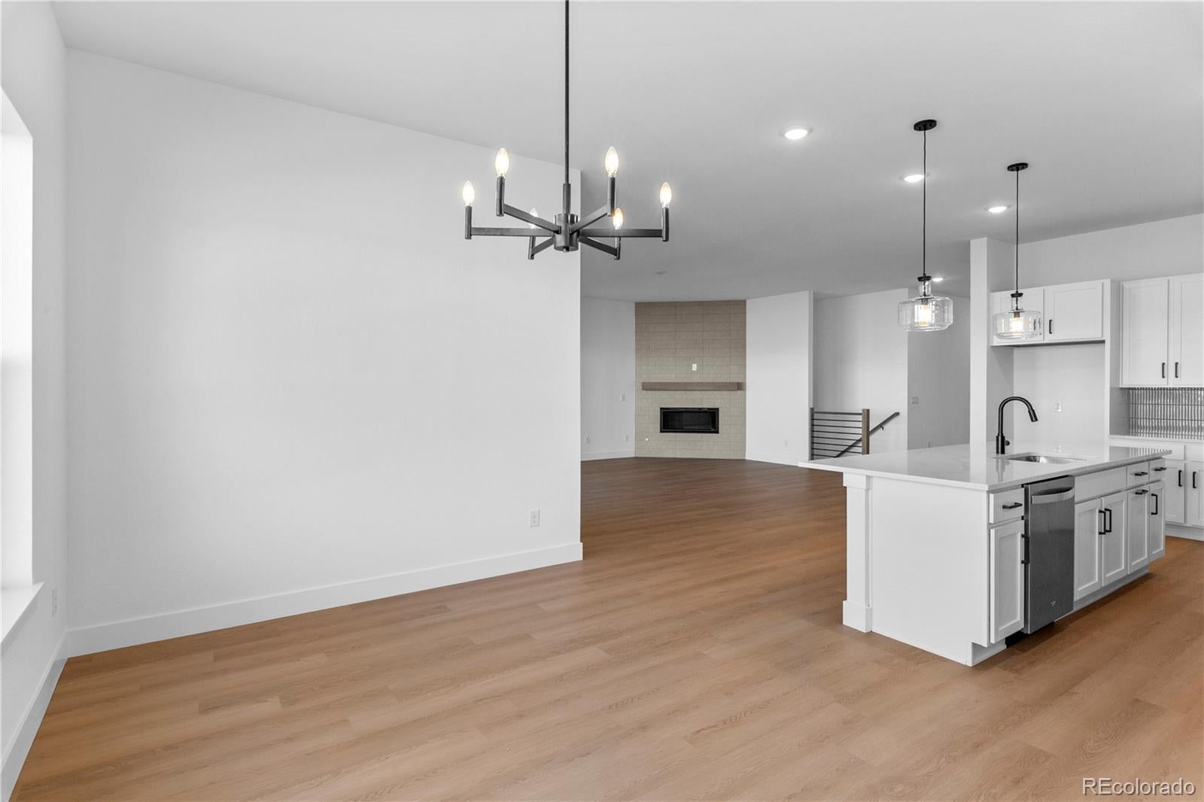
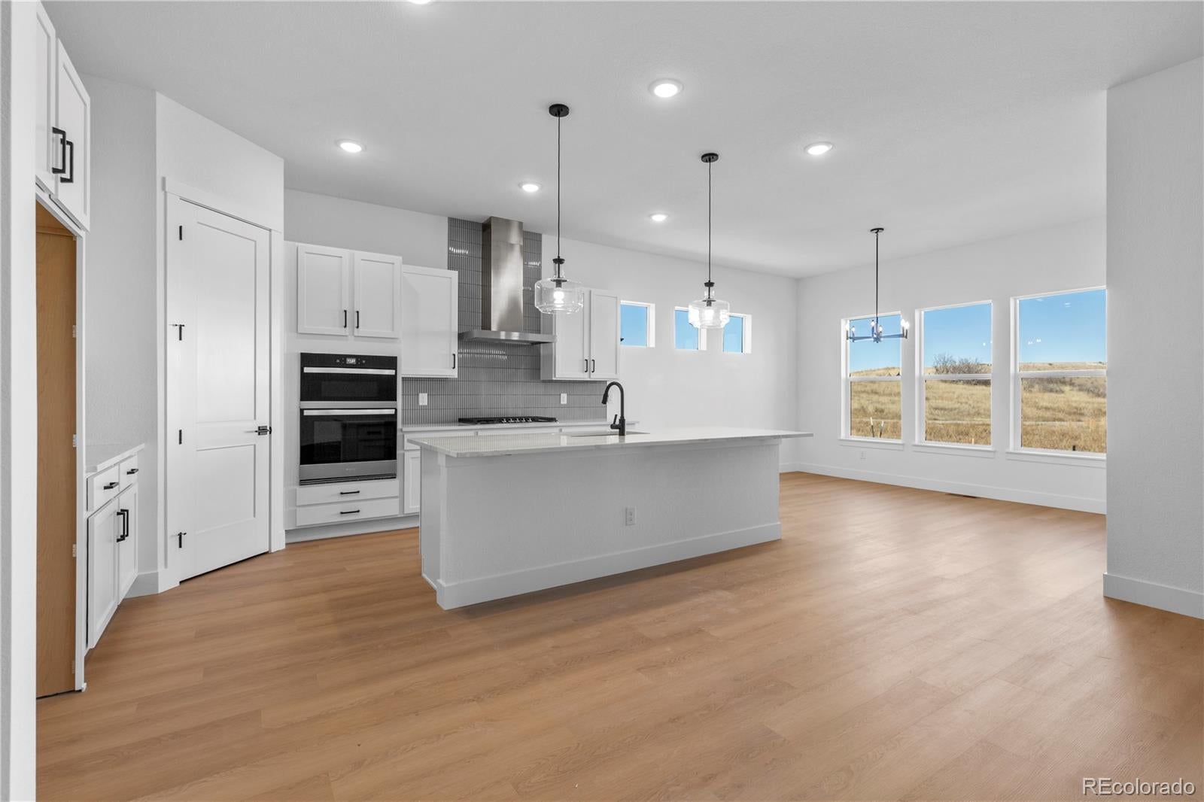
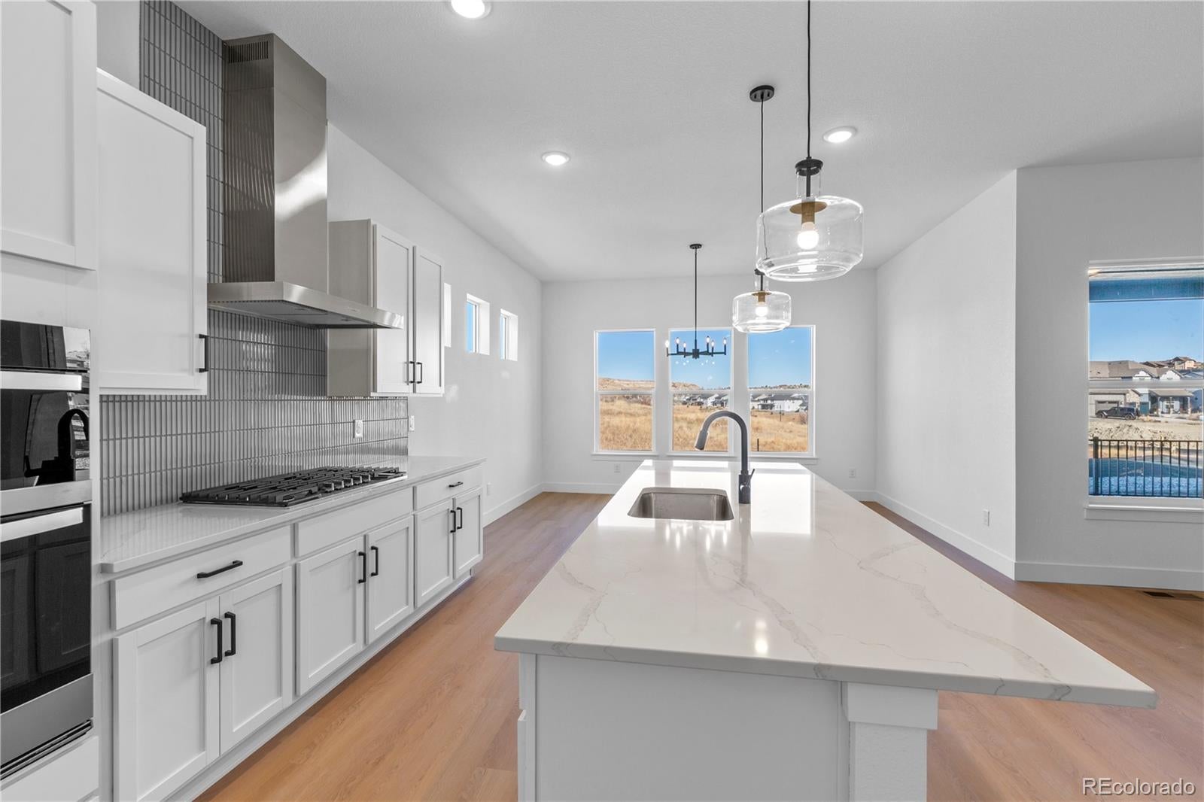
This move-in ready Crystal home plan at Montaine in Castle Rock offers spacious single-story living with 4 bedrooms, 3.5 baths, a 3-car garage, and a finished garden-level basement. Backing to open space, this single family home combines flexible living areas with a desirable homesite. For homebuyers exploring Castle Rock Colorado houses, this quick move-in opportunity delivers comfort, functionality, and room to grow. The thoughtfully designed main level features open living spaces ideal for everyday living and entertaining. The owner's suite is privately situated at the back of the home, creating a relaxing retreat separate from the secondary bedrooms. The finished garden-level basement expands the home's versatility with additional living space that can be used for recreation, guests, hobbies, or entertaining. Located within Montaine, a master-planned community, residents enjoy access to a clubhouse, fitness center, pool, and miles of trails across hundreds of acres of terrain. Students attend the highly rated Douglas County School District, and Downtown Castle Rock is just minutes away. For those searching for Castle Rock Colorado real estate, this home offers an exceptional opportunity to enjoy Colorado living in a sought-after community. **Photos are representational and not of actual home.**

Save
Ask
Tour
Hide
Share
Listing Snapshot
Price 
$931,519
Days On Site 
2 Days
Bedrooms 
4
Inside Area (SqFt) 
4,554 sqft
Total Baths 
4
Full Baths 
3
Partial Baths 
1
Lot Size 
0.16 Acres
Year Built 
2026
MLS Number 
1514848
Status 
Active
Property Tax 
$9,781
HOA/Condo/Coop Fees 
$150 monthly
Sq Ft Source 
Builder
Friends & Family
Recent Activity
3 days agoListing updated with changes from the MLS
3 days agoListing first seen on site
General Features
Acres 
0.16
Attached Garage 
Yes
Foundation 
Slab
Garage 
Yes
Garage Spaces 
3
Home Warranty 
Yes
Levels 
One
Parking 
Attached
Parking Spaces 
3
Property Condition 
Under Construction
Property Sub Type 
Single Family Residence
Security 
Carbon Monoxide Detector(s)Smoke Detector(s)
Sewer 
Public Sewer
SqFt Above 
2872
SqFt Below 
1682
SqFt Total 
4554
Zoning 
Residential
Interior Features
Appliances 
Convection OvenCooktopDishwasherDisposalMicrowaveRange HoodTankless Water Heater
Basement 
DaylightFinishedFull
Cooling 
Central Air
Heating 
Natural Gas
Interior 
Breakfast BarHigh CeilingsKitchen IslandPantryWalk-In Closet(s)
Main Level Bedrooms 
3
Bathroom Full 
Level - Basement
Bathroom Half 
Level - Main
Bedroom 
Level - MainDescription - The third bedroom offers comfort and privacy while sharing a convenient Jack-and-Jill bathroom with the adjoining bedroom.
Bonus Room 
Dining Room 
Level - Main
Great Room 
Level - MainDescription - Great room with fireplace
Kitchen 
Level - MainDescription - Kitchen open to family and Dining Room with a separate nook area.
Save
Ask
Tour
Hide
Share
Exterior Features
Construction Details 
Frame
Exterior 
Garden
Lot Features 
Corner LotLandscaped
Patio And Porch 
CoveredDeckFront Porch
Roof 
Shingle
Community Features
Association Fee 
$150.0
Association Fee Frequency 
Monthly
School District 
Douglas RE-1
Financing Terms Available 
1031 ExchangeCashConventionalFHAVA Loan
Schools
School District
Douglas RE-1
Elementary School
Flagstone
Middle School
Mesa
High School
Douglas County
Listing courtesy of Keller Williams DTC [email protected]


The content relating to real estate for sale in this Web site comes in part from the Internet Data eXchange ("IDX") program of METROLIST, INC., DBA RECOLORADO real estate listings held by brokers other than Keller Williams DTC are marked with the IDX Logo. This information is being provided for the consumers' personal, non-commercial use and may not be used for any other purpose. All information subject to change and should be independently verified.

Neighborhood & Commute
Source: Walkscore
Save
Ask
Tour
Hide
Share