
8035 S Kewaunee StreetAurora, CO 80016
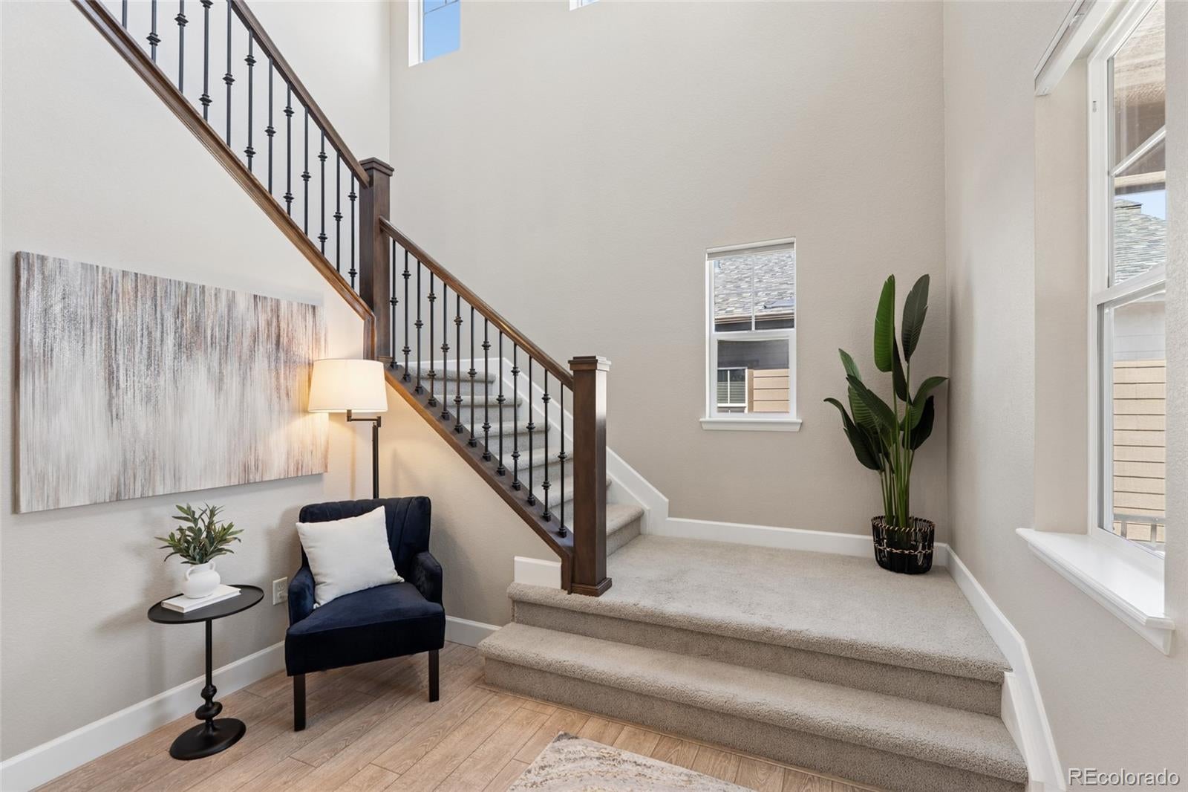
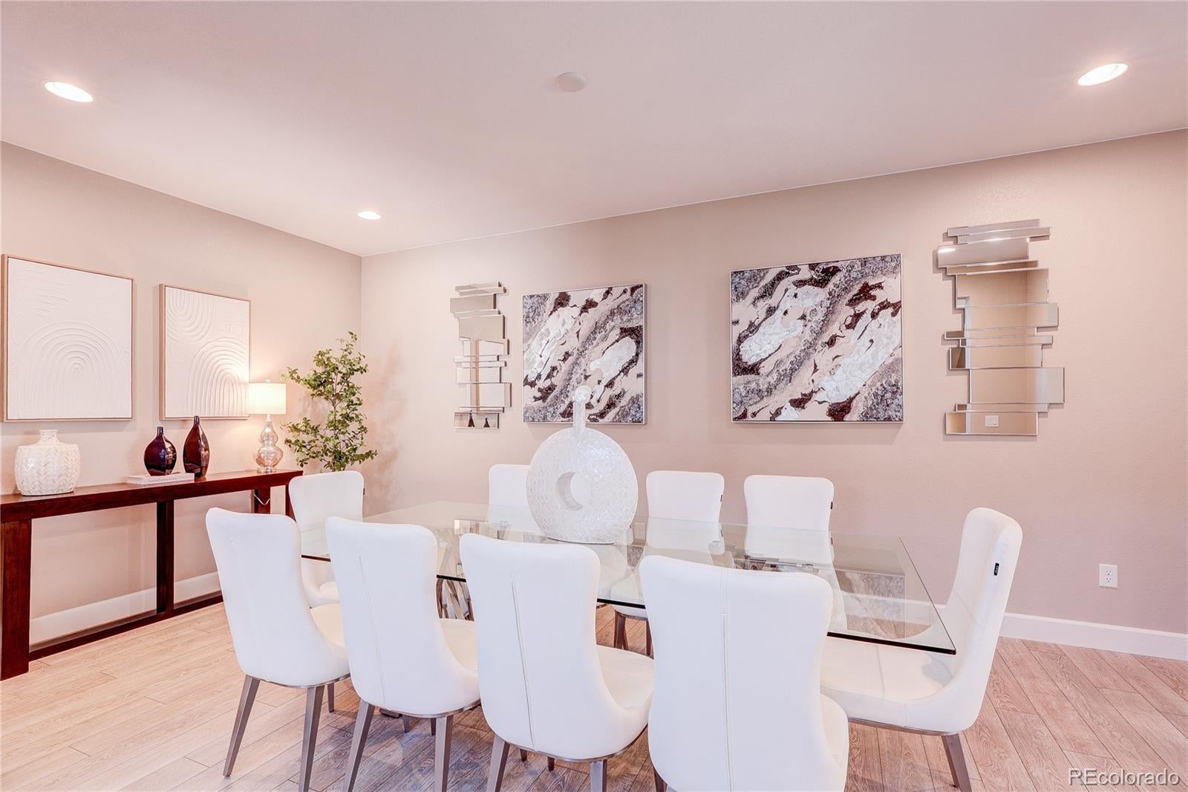
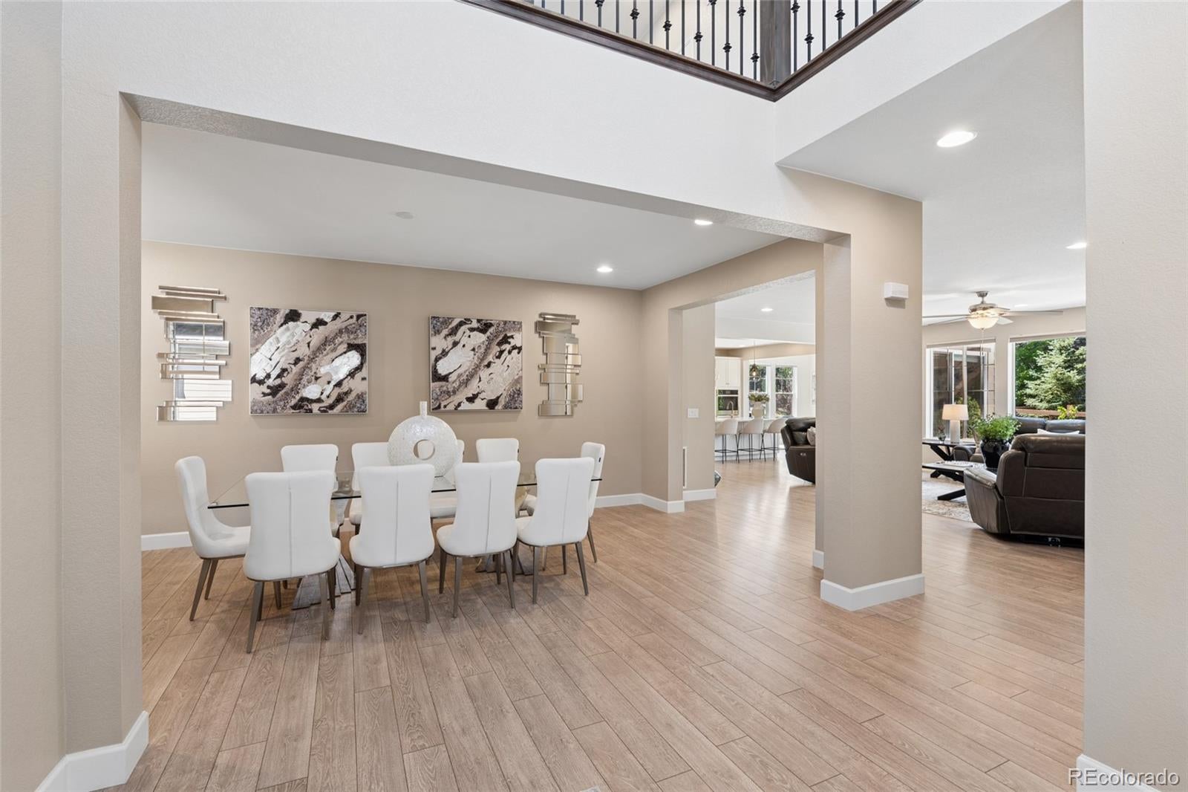
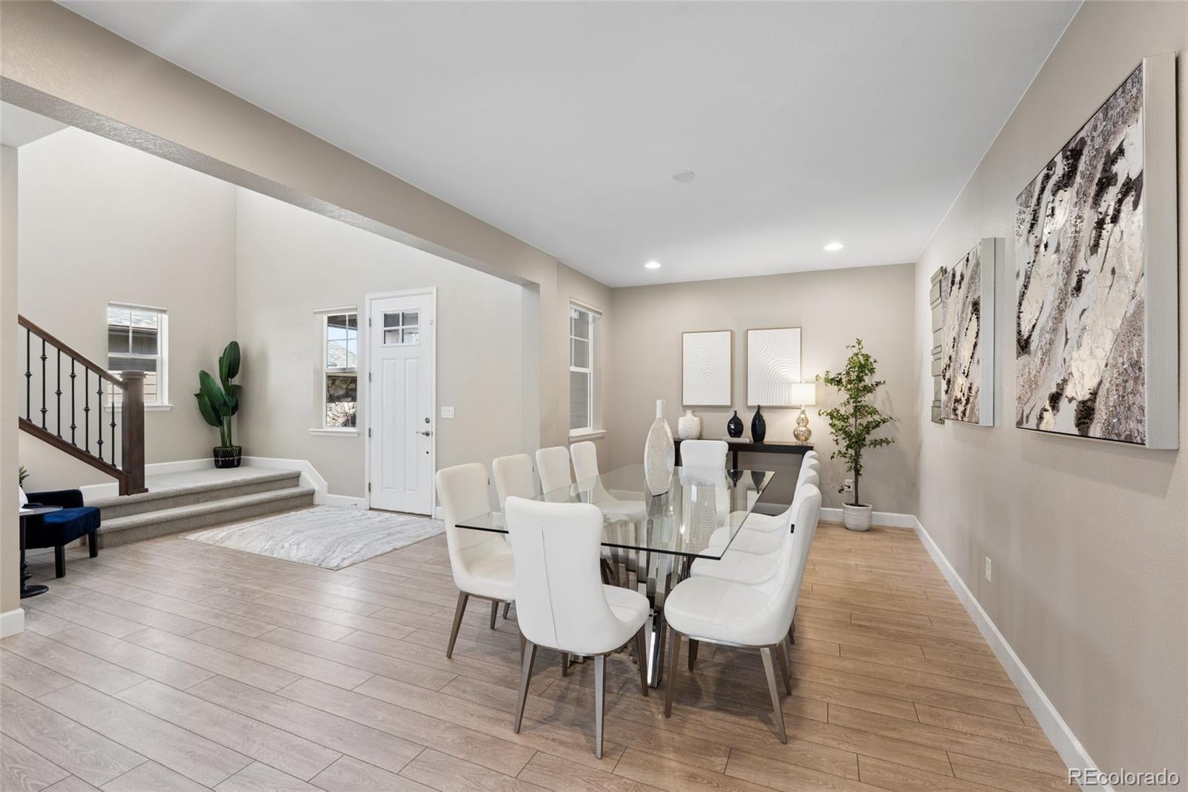
ONE HOME. MULTIPLE POSSIBILITIES. With more than 5,100 finished square feet, 5 bedrooms, 4 baths and multiple living areas, this exceptional Whispering Pines home offers the space and flexibility today's households are looking for. Designed with multi-generational living, extended-stay guests and changing lifestyles in mind, the floor plan provides room to be together while still allowing everyone their own space. A versatile main-floor bedroom/office provides options for guests, work-from-home needs or convenient main-level living. At the heart of the home, the gourmet kitchen features generous workspace, abundant cabinetry and a walk-in pantry, opening to inviting gathering spaces highlighted by a gas fireplace and designer lighting. Upstairs, a spacious loft creates another flexible living area, while the luxurious primary suite and additional bedrooms provide plenty of room to retreat. The approximately $100,000 professionally finished basement takes this home's versatility to another level. With a bedroom, full bath, spacious living area and bar/kitchenette area with sink and mini refrigerator, it offers outstanding apartment-style potential for extended family, adult children, long-term guests or anyone who would appreciate additional privacy and independence while remaining under one roof. A finished, drywalled 3-car garage provides additional storage and functionality, and the home is located within the highly regarded Cherry Creek School District. The home was recently appraised at $995,000 and is currently offered below that appraised value. This is a home designed to adapt to the way you live today and the way your needs may change tomorrow. One home. Multiple possibilities. Come experience the difference.
| 3 weeks ago | Listing updated with changes from the MLS | |
| 4 months ago | Listing first seen on site |

The content relating to real estate for sale in this Web site comes in part from the Internet Data eXchange ("IDX") program of METROLIST, INC., DBA RECOLORADO real estate listings held by brokers other than RE/MAX Alliance are marked with the IDX Logo. This information is being provided for the consumers' personal, non-commercial use and may not be used for any other purpose. All information subject to change and should be independently verified.