Save
Ask
Tour
Hide
Share
$619,900
New Listing

442 Gardner Street
Castle Rock, CO 80104

Single Family Residence|Coming Soon
4
Beds
3
Total Baths
2
Full Baths
1
Partial Bath
1,918
SqFt
$323
/SqFt
2005
Built
Subdivision:
Castlewood Ranch
County:
Douglas
442 Gardner Street442 Gardner Street442 Gardner Street442 Gardner Street
Save
Ask
Tour
Hide
Share

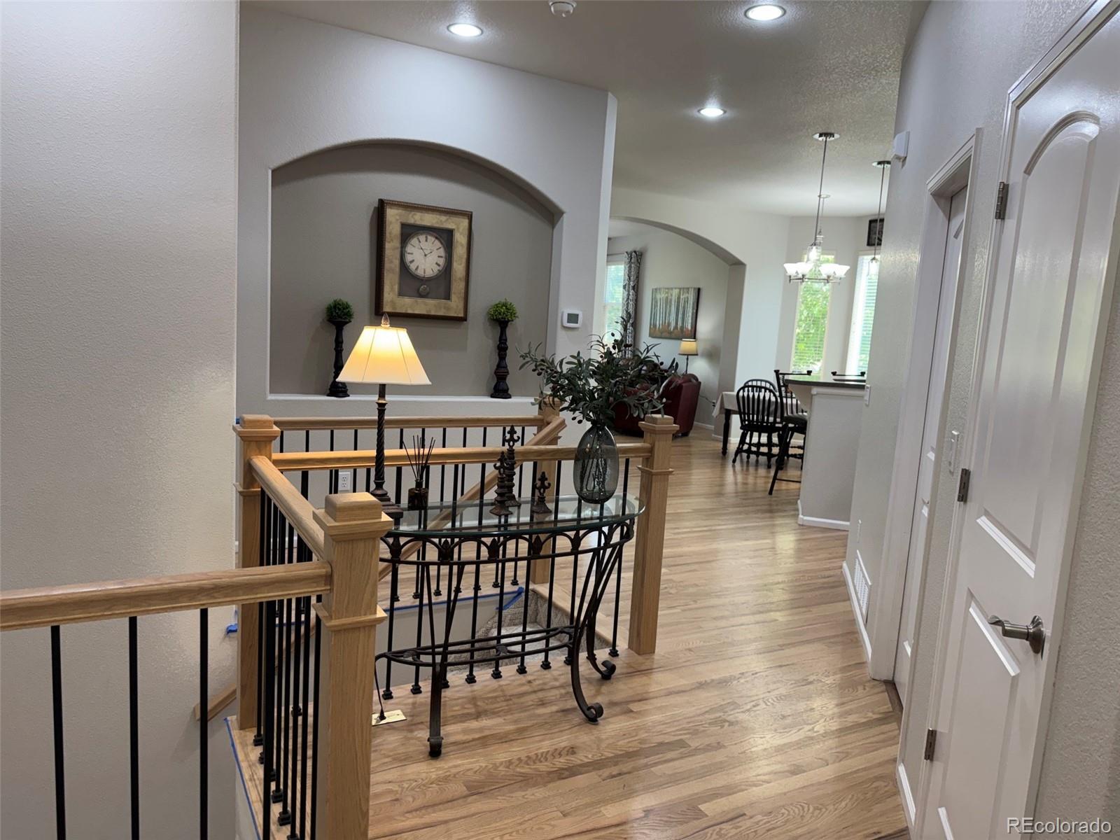
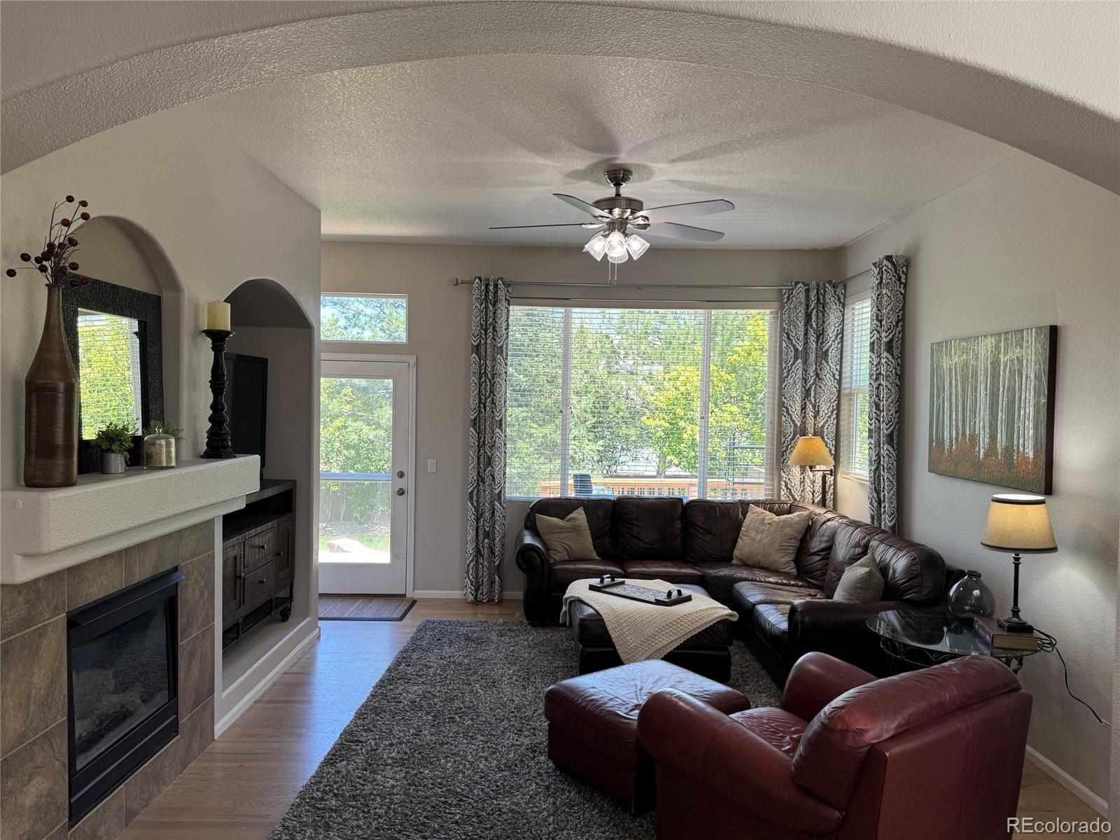
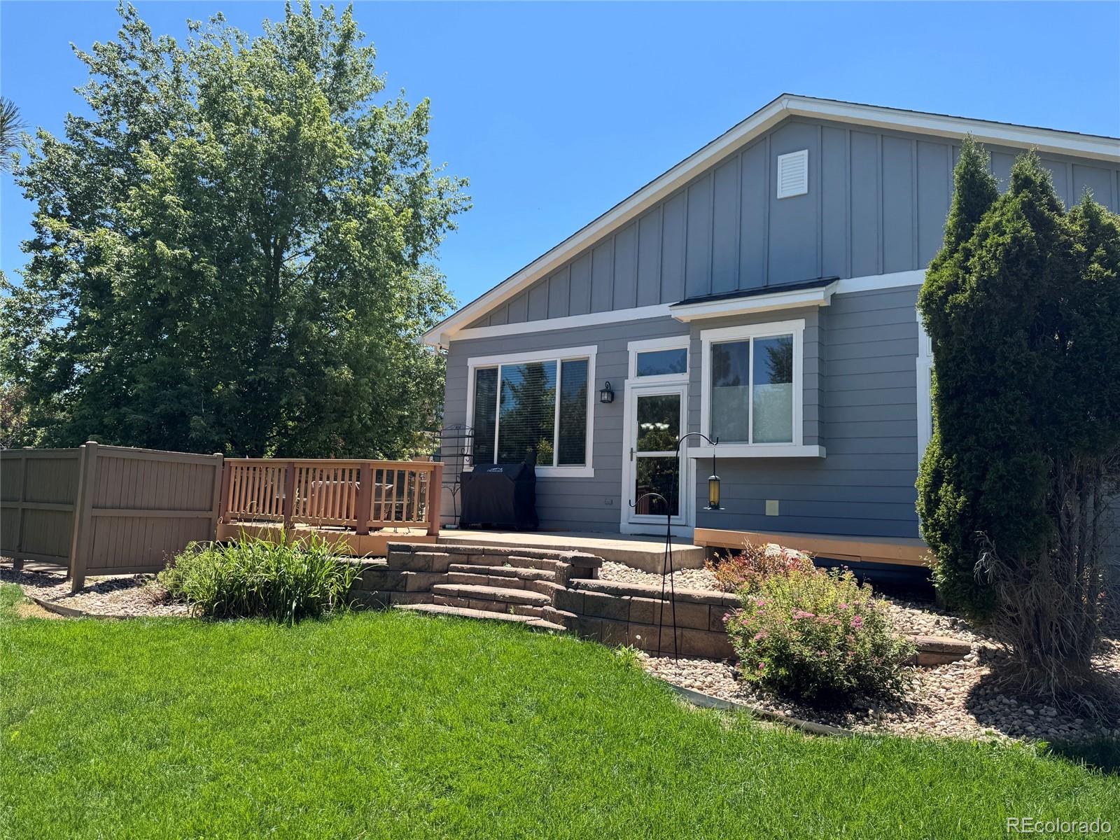
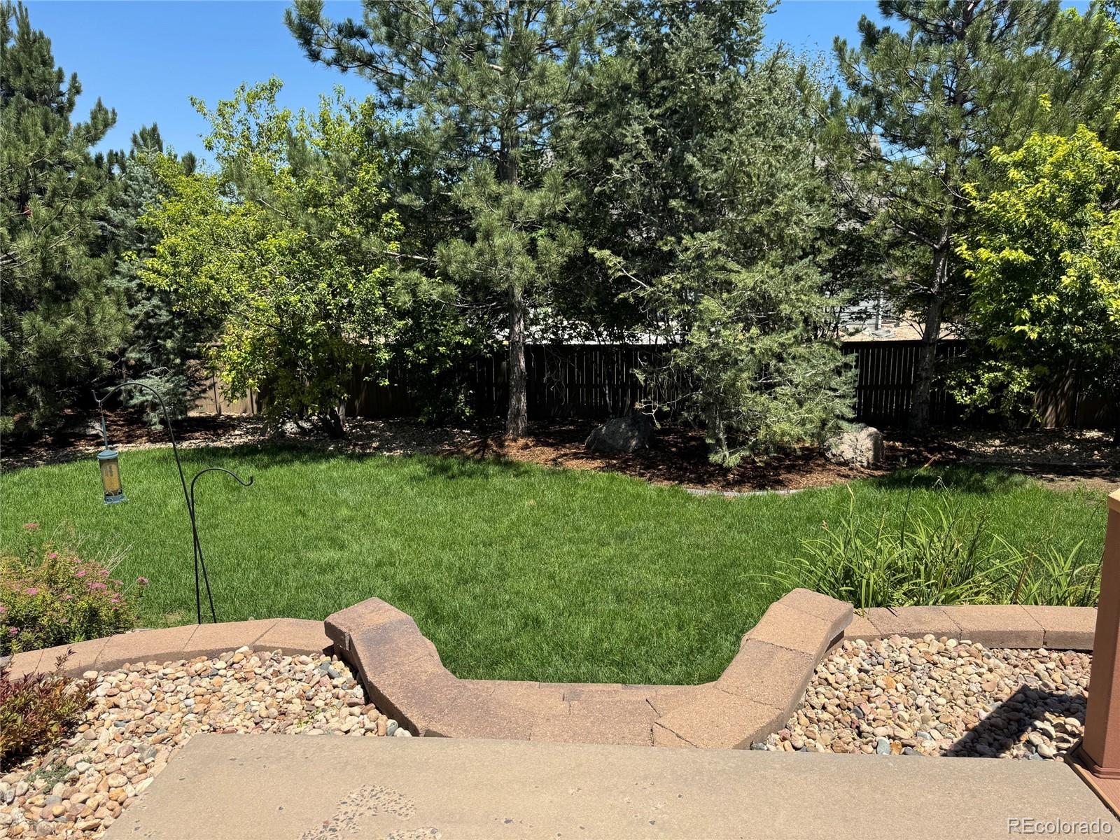
Welcome to this beautifully updated 4-bedroom, 3-bath home featuring a dedicated office and thoughtful improvements throughout. The partially finished basement, completed in 2026, provides additional flexible living space for a recreation room, workout area, or guest retreat. The remodeled primary bathroom, refinished hardwood floors, upgraded railings, and newer carpet add comfort and modern style. Step outside to the expanded composite deck and enjoy relaxing or entertaining around the private hot tub. Additional updates include a new dishwasher in 2025 and a new roof with Class 4 impact-resistant shingles installed in 2023. A SimpliSafe security system and transferable Choice Home Warranty, paid through March 27, 2027, provide added convenience and peace of mind. This well-maintained ranch style home is move-in ready and offers a great combination of indoor living space, outdoor enjoyment, and valuable upgrades.

Save
Ask
Tour
Hide
Share
Listing Snapshot
Price 
$619,900
Days On Site 
0 Days
Bedrooms 
4
Inside Area (SqFt) 
1,918 sqft
Total Baths 
3
Full Baths 
2
Partial Baths 
1
Lot Size 
0.29 Acres
Year Built 
2005
MLS® Number 
1601664
Status 
Coming Soon
Property Tax 
$4,007
HOA/Condo/Coop Fees 
$82 monthly
Sq Ft Source 
Public Records
Friends & Family
Recent Activity
5 hours agoListing updated with changes from the MLS®
6 hours agoListing first seen on site
General Features
Acres 
0.29
Attached Garage 
Yes
Garage 
Yes
Garage Spaces 
2
Levels 
One
Parking 
Attached
Parking Spaces 
2
Property Sub Type 
Single Family Residence
Sewer 
Public Sewer
SqFt Above 
1698
SqFt Below 
220
SqFt Total 
2640
Water Source 
Public
Interior Features
Basement 
Partial
Cooling 
Central Air
Fireplace 
Yes
Fireplaces 
1
Heating 
Forced AirNatural Gas
Main Level Bedrooms 
3
Bathroom Full 
Level - Main
Bathroom Three Quarter 
Level - Basement
Bedroom 
Level - Main
Save
Ask
Tour
Hide
Share
Exterior Features
Construction Details 
Cement SidingOther
Roof 
Shingle
Community Features
Association Dues 
82
Financing Terms Available 
CashConventionalFHAVA Loan
HOA Fee Frequency 
Monthly
School District 
Douglas RE-1
Schools
School District
Douglas RE-1
Elementary School
Flagstone
Middle School
Mesa
High School
Douglas County
Listing courtesy of MB Metro Brokers Realty Oasis [email protected]


The content relating to real estate for sale in this Web site comes in part from the Internet Data eXchange ("IDX") program of METROLIST, INC., DBA RECOLORADO real estate listings held by brokers other than MB Metro Brokers Realty Oasis are marked with the IDX Logo. This information is being provided for the consumers' personal, non-commercial use and may not be used for any other purpose. All information subject to change and should be independently verified.

Neighborhood & Commute
Source: Walkscore
Save
Ask
Tour
Hide
Share