Save
Ask
Tour
Hide
Share
$515,000
New Listing

228 Peabody Street
Castle Rock, CO 80104

For Sale|Single Family Residence|Active
3
Beds
3
Total Baths
2
Full Baths
1
Partial Bath
1,674
SqFt
$308
/SqFt
2005
Built
Subdivision:
Castlewood Ranch
County:
Douglas
228 Peabody Street228 Peabody Street228 Peabody Street228 Peabody Street
Save
Ask
Tour
Hide
Share

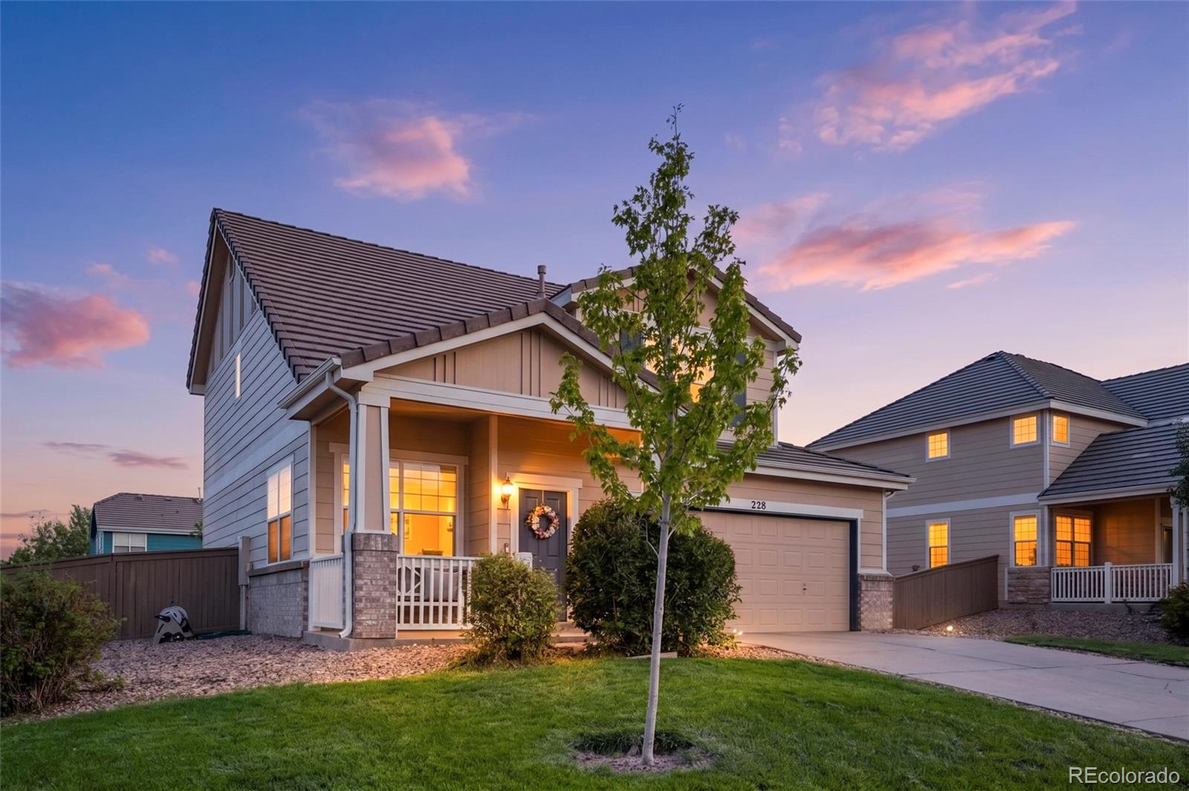
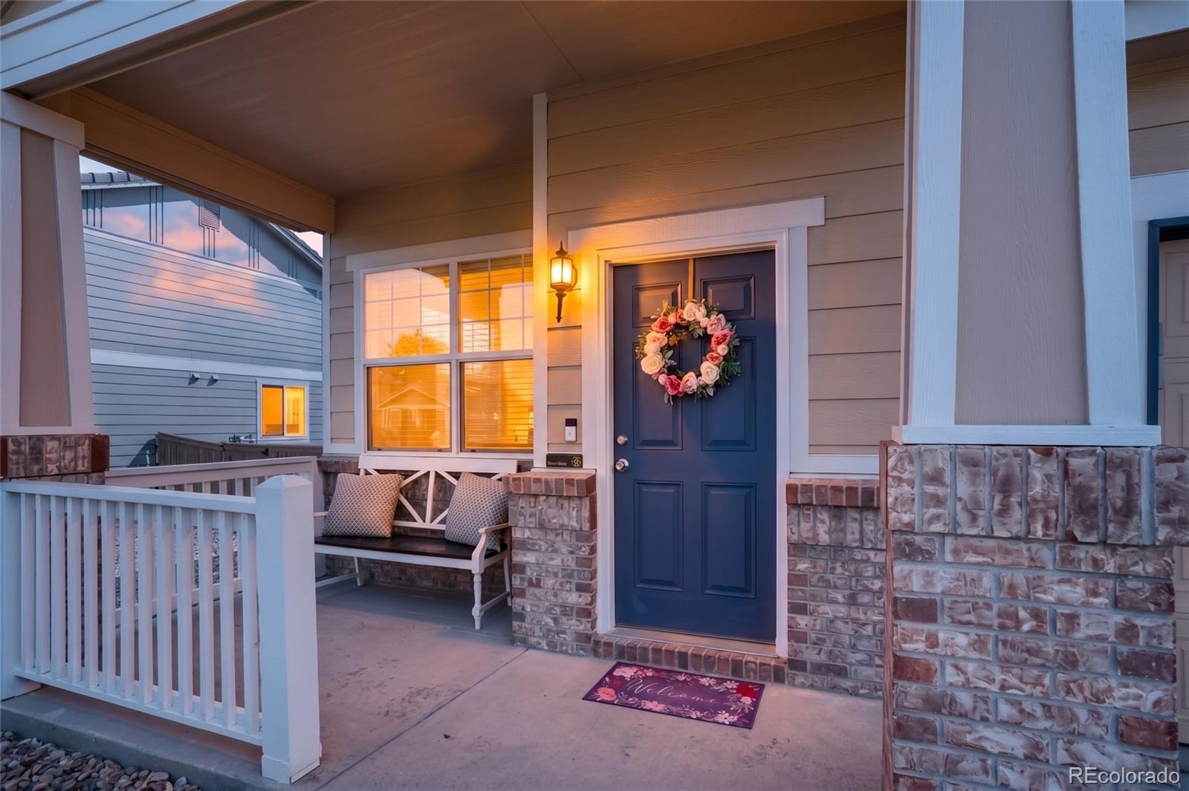
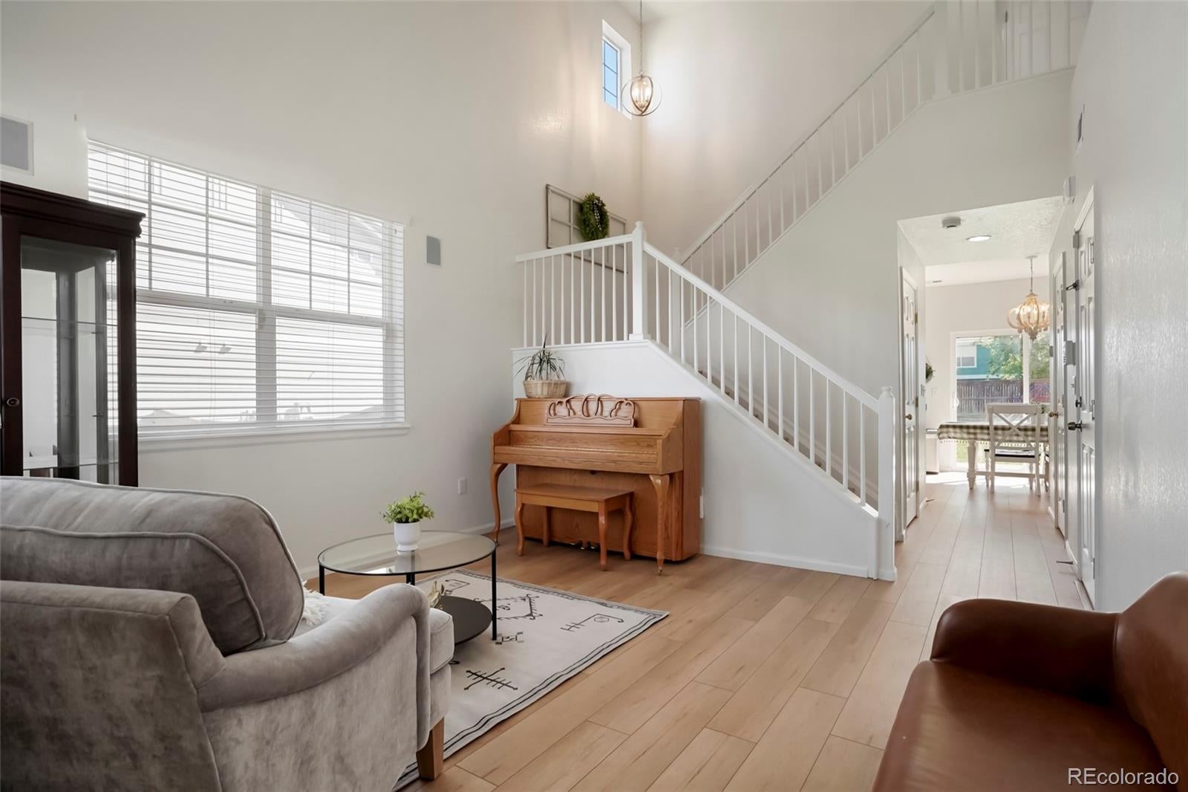
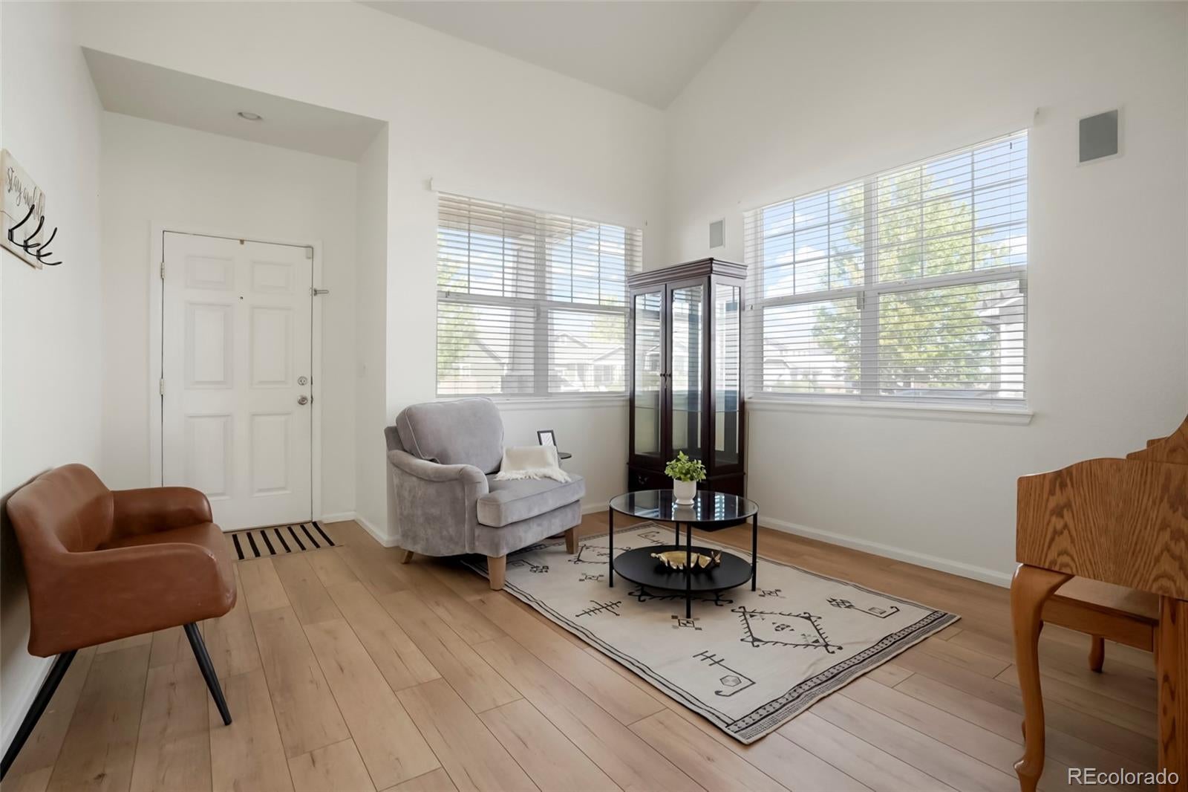
Beautiful Castlewood Ranch Home in Castle Rock! Welcome to this bright and airy home located on a quiet street in the desirable Castlewood Ranch neighborhood of Castle Rock. A welcoming covered front porch sets the tone as you step inside to a warm and inviting floor plan. The main level features vaulted ceilings in the living room, a beautiful white staircase, and updated luxury vinyl plank flooring throughout. The open-concept kitchen offers stainless steel appliances, an eating nook, and seamless flow into the spacious family room. Cozy up by the gas fireplace or enjoy the convenience of built-in bookshelves. A convenient half-bath powder room completes the main level. Upstairs, you’ll find three bedrooms, a full hall bathroom, primary bathroom en-suite, and a conveniently located laundry area. The spacious primary suite features a private ensuite bathroom and ample closet space. The primary bath offers a dual-sink vanity, updated luxury vinyl plank flooring, and a large garden tub/shower combination. The second bedroom has a large walk-in closet, and the third bedroom is currently non-conforming and could easily be converted to a conforming bedroom by adding a closet. Step outside to the oversized backyard, perfect for entertaining, gardening, relaxing, or enjoying Colorado’s beautiful seasons. Two storage sheds provide plenty of additional space for tools and outdoor equipment. Additional features include a 2-car attached garage, great curb appeal, and an excellent location close to shopping, dining, parks, schools, and other amenities. Come see all this wonderful Castlewood Ranch home has to offer!

Save
Ask
Tour
Hide
Share
Listing Snapshot
Price 
$515,000
Days On Site 
0 Days
Bedrooms 
3
Inside Area (SqFt) 
1,674 sqft
Total Baths 
3
Full Baths 
2
Partial Baths 
1
Lot Size 
0.22 Acres
Year Built 
2005
MLS® Number 
1627474
Status 
Active
Property Tax 
$3,419
HOA/Condo/Coop Fees 
$87 monthly
Sq Ft Source 
Public Records
Friends & Family
Recent Activity
3 hours agoListing updated with changes from the MLS®
8 hours agoListing first seen on site
General Features
Acres 
0.22
Attached Garage 
Yes
Garage 
Yes
Garage Spaces 
2
Levels 
Two
Parking 
Attached
Parking Spaces 
2
Property Sub Type 
Single Family Residence
Security 
Security System
Sewer 
Public Sewer
SqFt Above 
1674
SqFt Total 
1674
Interior Features
Appliances 
DishwasherDisposalMicrowaveOvenRangeRefrigerator
Cooling 
Ceiling Fan(s)Central Air
Fireplace 
Yes
Fireplace Features 
Family Room
Fireplaces 
1
Flooring 
CarpetVinyl
Heating 
Forced Air
Interior 
Breakfast BarBuilt-in FeaturesCeiling Fan(s)Laminate CountersWalk-In Closet(s)
Bathroom Full 
Level - UpperDescription - Primary Bathroom Ensuite, Luxury Vinyl Plank Flooring, Dual Sinks, Large Garden Bathtub/Shower Combination
Bathroom Half 
Level - MainDescription - Luxury Vinyl Plank Flooring
Bedroom 
Level - UpperDescription - Carpet, Walk-In Closet
Family Room 
Level - MainDescription - Luxury Vinyl Plank Flooring, Gas Log Fireplace, Built-In Shelving, Open to Kitchen
Kitchen 
Level - MainDescription - Luxury vinyl Plank Flooring, Stainless Steel Appliances, Eating Nook, Patio Access
Laundry 
Level - Upper
Living Room 
Level - MainDescription - Luxury Vinyl Plank Flooring, Open Ceiling to Second Floor
Save
Ask
Tour
Hide
Share
Exterior Features
Construction Details 
BrickFrameWood Siding
Exterior 
Private Yard
Fencing 
Partial
Patio And Porch 
CoveredFront PorchPatio
Roof 
Concrete
Community Features
Association Dues 
87
Financing Terms Available 
CashConventionalFHAVA Loan
HOA Fee Frequency 
Monthly
School District 
Douglas RE-1
Schools
School District
Douglas RE-1
Elementary School
Flagstone
Middle School
Mesa
High School
Douglas County
Listing courtesy of RE/MAX Alliance [email protected]


The content relating to real estate for sale in this Web site comes in part from the Internet Data eXchange ("IDX") program of METROLIST, INC., DBA RECOLORADO real estate listings held by brokers other than RE/MAX Alliance are marked with the IDX Logo. This information is being provided for the consumers' personal, non-commercial use and may not be used for any other purpose. All information subject to change and should be independently verified.

Neighborhood & Commute
Source: Walkscore
Save
Ask
Tour
Hide
Share