Save
Ask
Tour
Hide
Share
$810,000
1 Day On Site

2109 Brierly Court
Castle Rock, CO 80104

For Sale|Single Family Residence|Active
3
Beds
3
Total Baths
3
Full Baths
3,296
SqFt
$246
/SqFt
1996
Built
Subdivision:
Plum Creek
County:
Douglas
2109 Brierly Court2109 Brierly Court2109 Brierly Court2109 Brierly Court
Save
Ask
Tour
Hide
Share

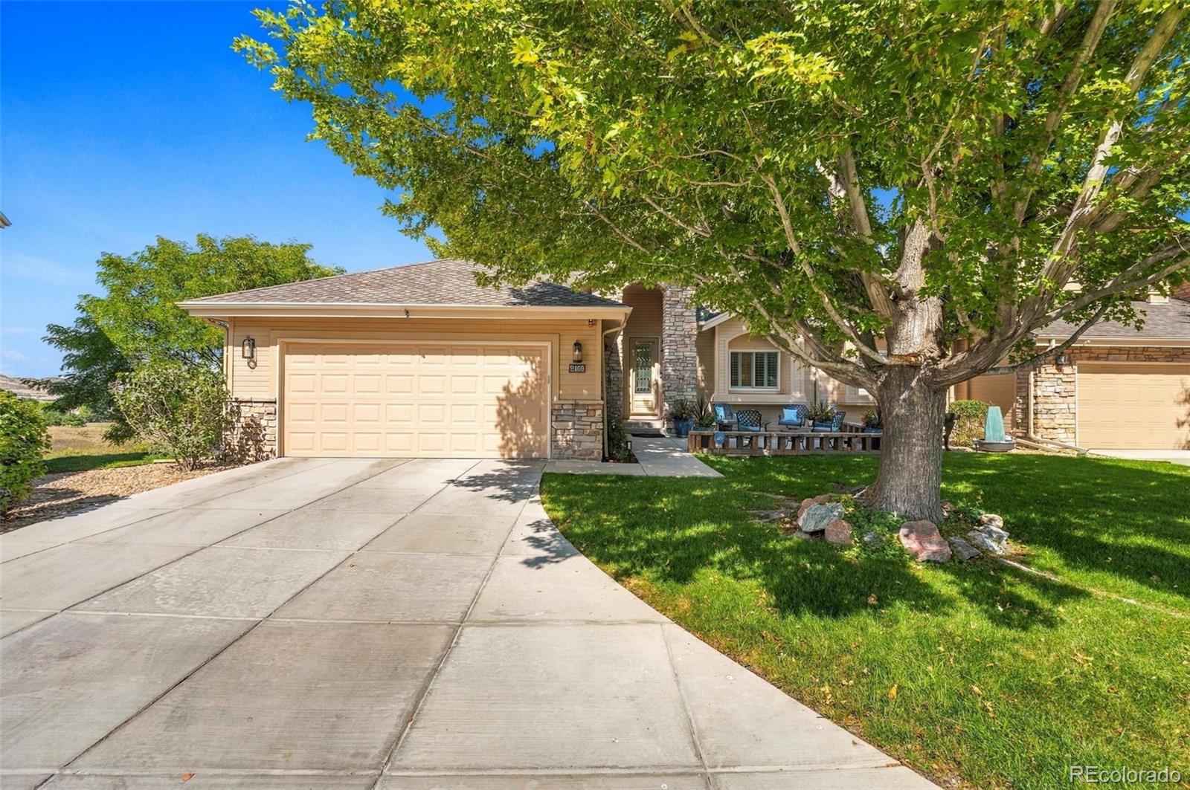
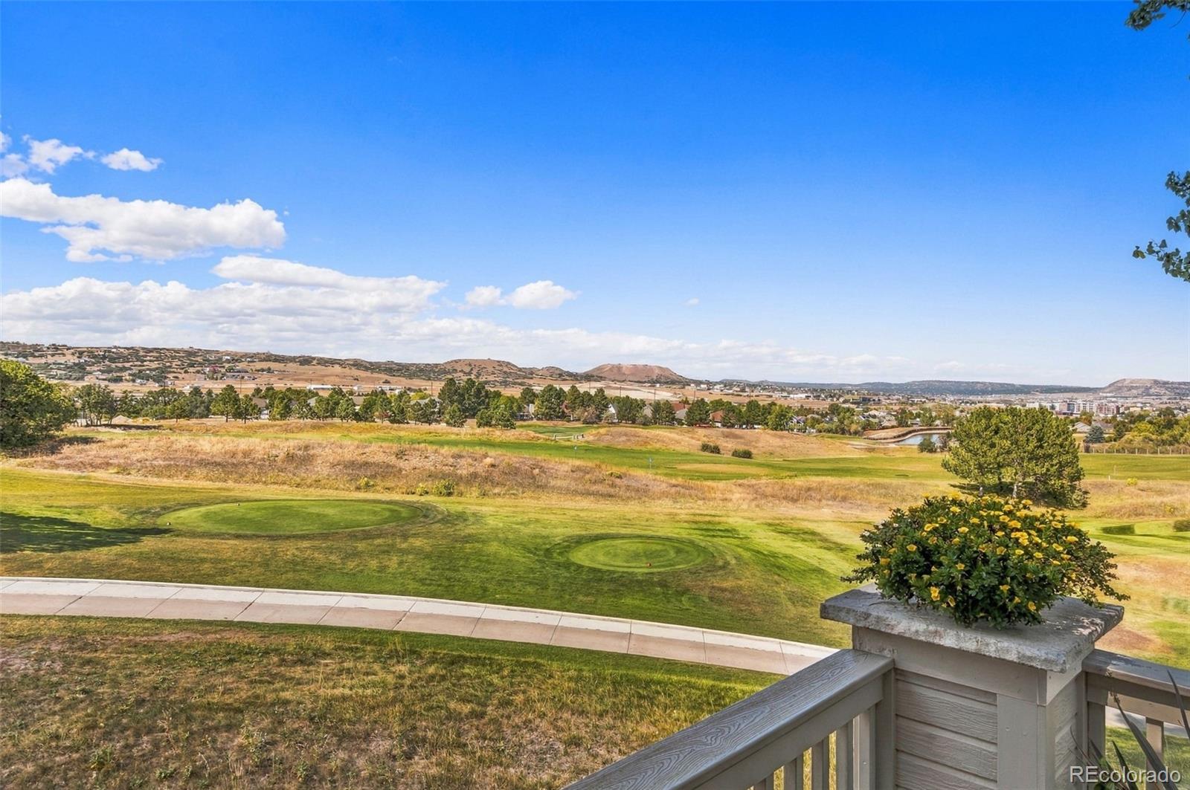
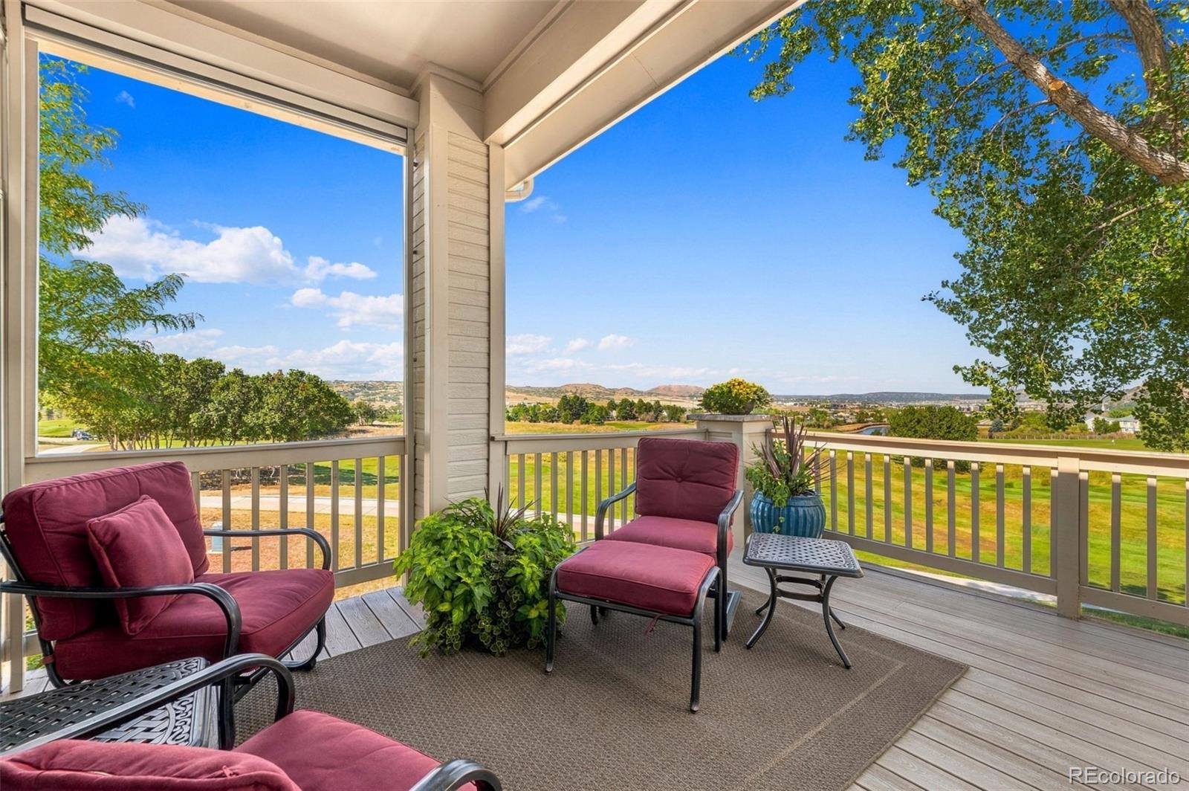
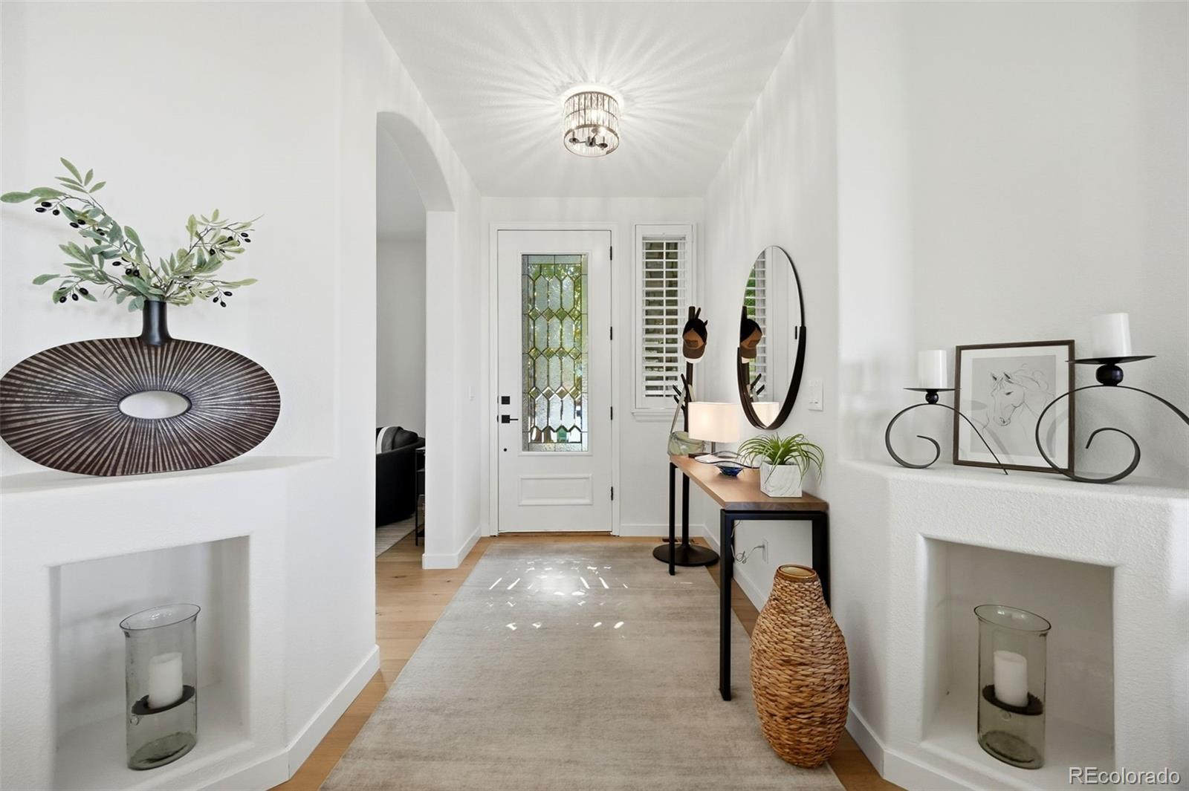
Exceptional, coveted location on Golf Course with superior views and snow removal to the front step - plus no stray golf balls to worry about!! With a Main Floor Primary Bedroom Retreat, this rare, turn-key dream home in a quiet cul de sac has been meticulously maintained and updated by the sellers with attention to detail over the last couple of years. An inviting and light-filled entry welcome you to a layout showcasing those stunning golf course and mountain views. The kitchen features updated appliances and a breakfast area, lots of cabinets, and flows into the dining and living area, opening to a spacious deck perfect for relaxing or entertaining. No one behind to impede the views, and there are trees by the bedrooms lending privacy to this attractive setting. The main level is further highlighted by a luxurious primary suite with vaulted ceilings and a spa-like bathroom with custom, walk-in closet shelving for exceptional storage. A dedicated home office is flexible as a reading room or den, and a convenient main-floor laundry room allows for easy functioning of daily living. The fully finished walk-out basement is an entertainer's retreat, complete with a newer pool table that stays with the home, a wetbar, roomy family room, spacious guest suite and bathroom, and patio access. There is also a wonderful workroom in the basement, perfect for many hobbies and crafts. And, be sure to take note of the walk in closets in the hallway and additional storage. The Showcase Garage features built in cabinetry and high end floor epoxy, I challenge you to find one that is more upscale or cleaner! Buy this home with peace of mind with the many recent updates- wide plank wood floorings, upscale carpet, appliances, Anderson windows, interior paint, light fixtures and more. Located just minutes from vibrant downtown Castle Rock with dining and boutiques galore! SHOWINGS BEGIN OCTOBER 3RD !

Save
Ask
Tour
Hide
Share
Listing Snapshot
Price 
$810,000
Days On Site 
1 Day
Bedrooms 
3
Inside Area (SqFt) 
3,296 sqft
Total Baths 
3
Full Baths 
3
Partial Baths 
N/A
Lot Size 
0.09 Acres
Year Built 
1996
MLS® Number 
1706259
Status 
Active
Property Tax 
$3,639
HOA/Condo/Coop Fees 
$365 monthly
Sq Ft Source 
Public Records
Friends & Family
Recent Activity
4 hours agoListing updated with changes from the MLS®
24 hours agoStatus changed to Active
yesterdayListing first seen on site
General Features
Acres 
0.09
Attached Garage 
Yes
Direction Faces 
Southeast
Foundation 
Concrete Perimeter
Garage 
Yes
Garage Spaces 
2
Levels 
One
Parking 
ConcreteGuestStorageAttached
Parking Spaces 
2
Pets 
Cats OKDogs OK
Property Condition 
Updated/Remodeled
Property Sub Type 
Single Family Residence
Security 
Carbon Monoxide Detector(s)
Sewer 
Public Sewer
SqFt Above 
1688
SqFt Below 
1608
SqFt Total 
3327
Style 
ContemporaryTraditional
Utilities 
Natural Gas AvailableCable AvailableElectricity ConnectedNatural Gas ConnectedPhone Available
Water Source 
Public
Zoning 
PUD
Interior Features
Appliances 
CooktopDishwasherDisposalDouble OvenDryerGas Water HeaterHumidifierMicrowaveRangeRefrigeratorWasherWine Cooler
Basement 
DaylightFinishedWalk-Out Access
Cooling 
Central Air
Fireplace 
Yes
Fireplace Features 
GasGreat RoomLiving Room
Fireplaces 
1
Flooring 
CarpetTileWood
Heating 
Forced AirNatural Gas
Interior 
Breakfast BarBuilt-in FeaturesCentral VacuumEat-in KitchenEntrance FoyerGranite CountersHigh CeilingsHigh Speed InternetIn-Law FloorplanOpen FloorplanPantrySmart ThermostatVaulted Ceiling(s)Walk-In Closet(s)Wet Bar
Laundry Features 
SinkIn Unit
Main Level Bedrooms 
2
Window Features 
Double Pane WindowsWindow CoveringsWindow Treatments
Bathroom Full 
Level - Basement
Bedroom 
Level - Basement
Dining Room 
Level - Main
Family Room 
Level - BasementDescription - Light and Bright, new(er) pool table INCLUDED!
Kitchen 
Level - Main
Laundry 
Level - Main
Living Room 
Level - Main
Office 
Level - Main
Workshop 
Level - Basement
Save
Ask
Tour
Hide
Share
Exterior Features
Construction Details 
FrameWood Siding
Exterior 
BalconyRain Gutters
Fencing 
None
Lot Features 
Cul-De-SacOn Golf Course
Patio And Porch 
CoveredDeckPatio
Roof 
Composition
View 
Golf CourseMeadowMountain(s)
Waterview 
Golf CourseMeadowMountain(s)
Windows/Doors 
Double Pane WindowsWindow CoveringsWindow Treatments
Community Features
Association Amenities 
Golf Course
Association Fee 
$365.0
Association Fee Frequency 
Monthly
School District 
Douglas RE-1
Financing Terms Available 
CashConventionalFHAVA Loan
Roads 
Paved
Schools
School District
Douglas RE-1
Elementary School
South Ridge
Middle School
Mesa
High School
Douglas County
Listing courtesy of Huntington Properties LLC [email protected]


The content relating to real estate for sale in this Web site comes in part from the Internet Data eXchange ("IDX") program of METROLIST, INC., DBA RECOLORADO real estate listings held by brokers other than Huntington Properties LLC are marked with the IDX Logo. This information is being provided for the consumers' personal, non-commercial use and may not be used for any other purpose. All information subject to change and should be independently verified.

Neighborhood & Commute
Source: Walkscore
Save
Ask
Tour
Hide
Share