Save
Ask
Tour
Hide
Share
$738,610
New Listing

1105 Bulkey Street
Castle Rock, CO 80108

Single Family Residence|Coming Soon
5
Beds
3
Total Baths
3
Full Baths
2,800
SqFt
$264
/SqFt
1976
Built
Subdivision:
Silver Heights
County:
Douglas
1105 Bulkey Street1105 Bulkey Street1105 Bulkey Street1105 Bulkey Street
Save
Ask
Tour
Hide
Share

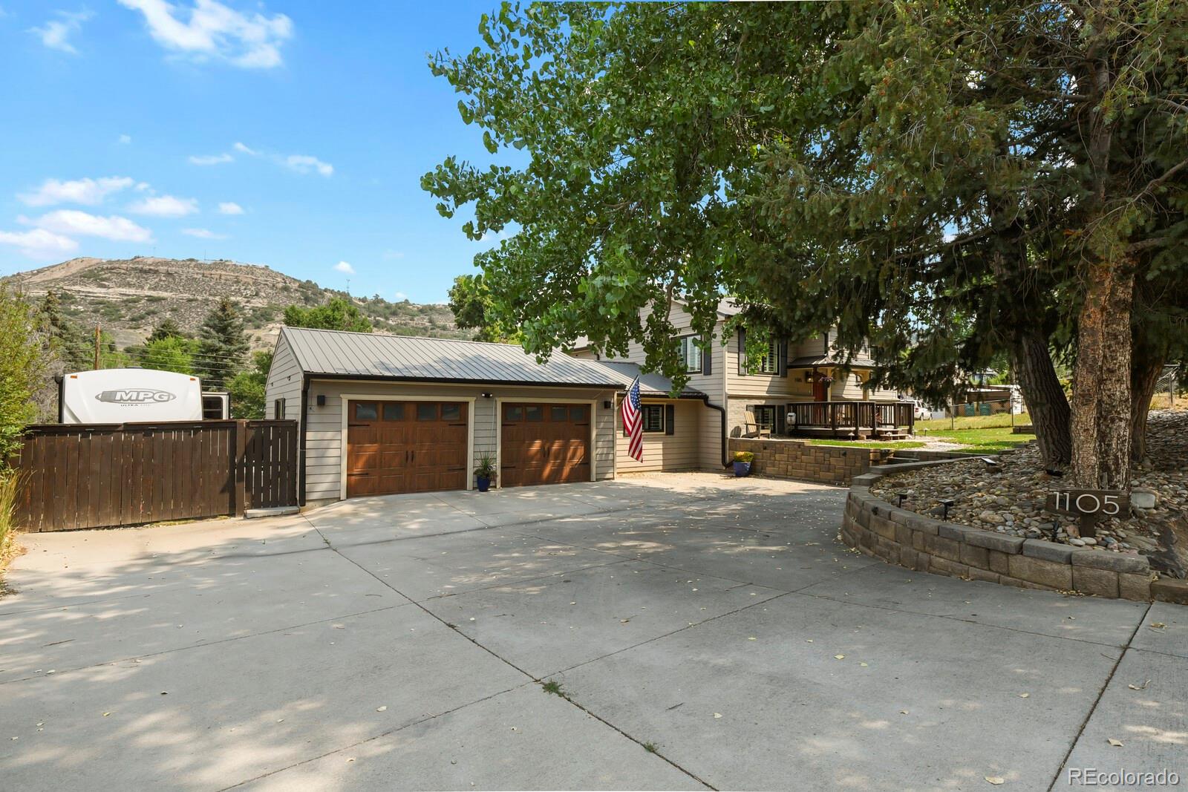
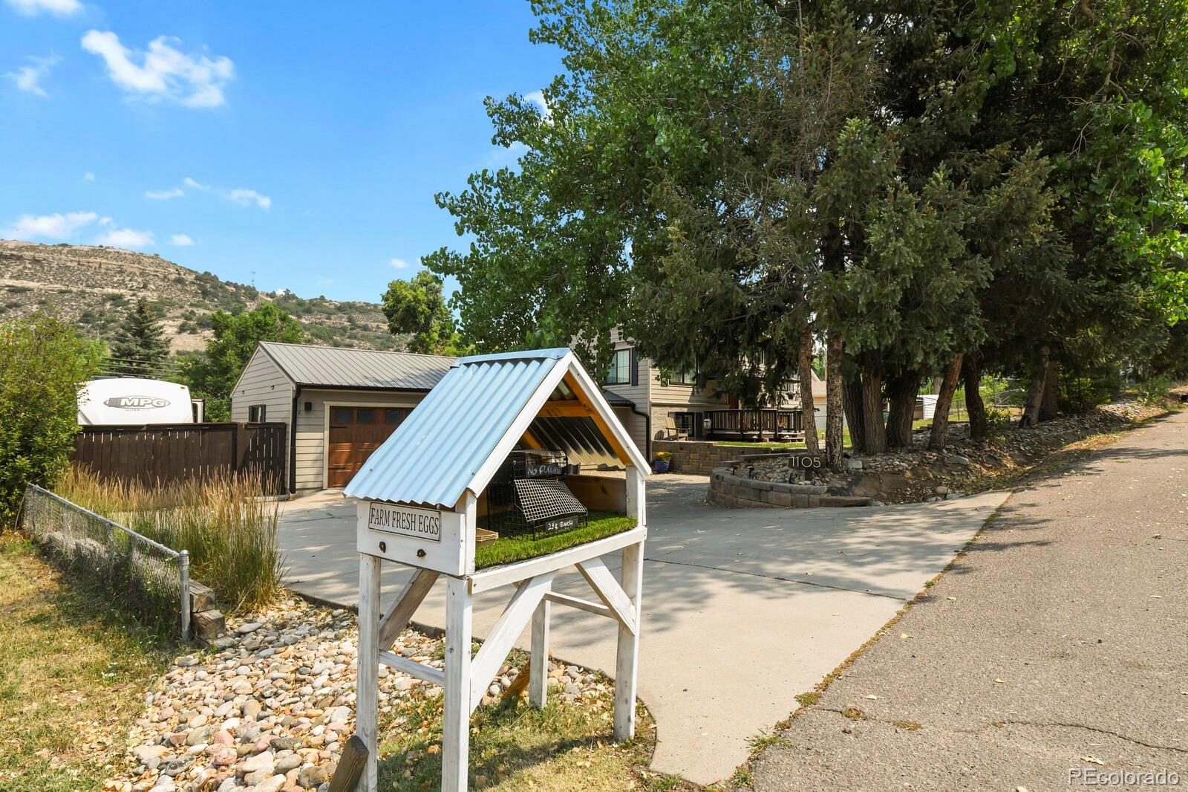
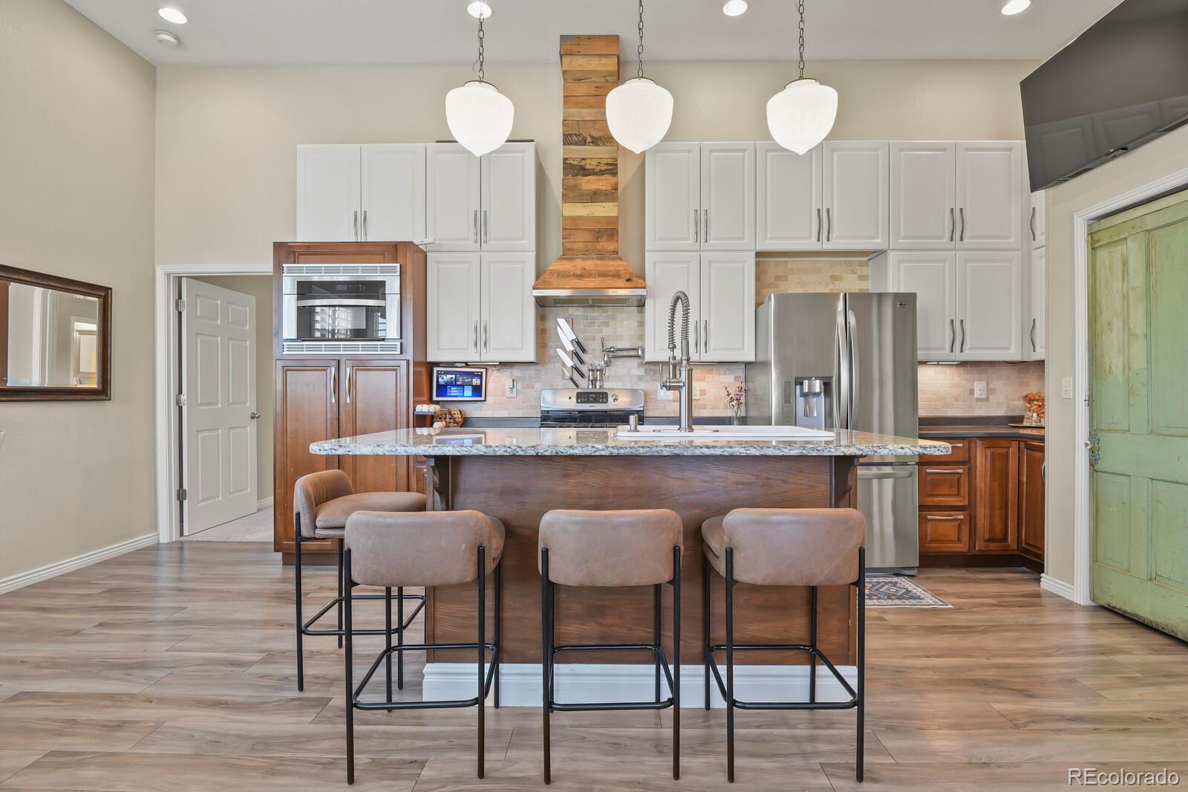
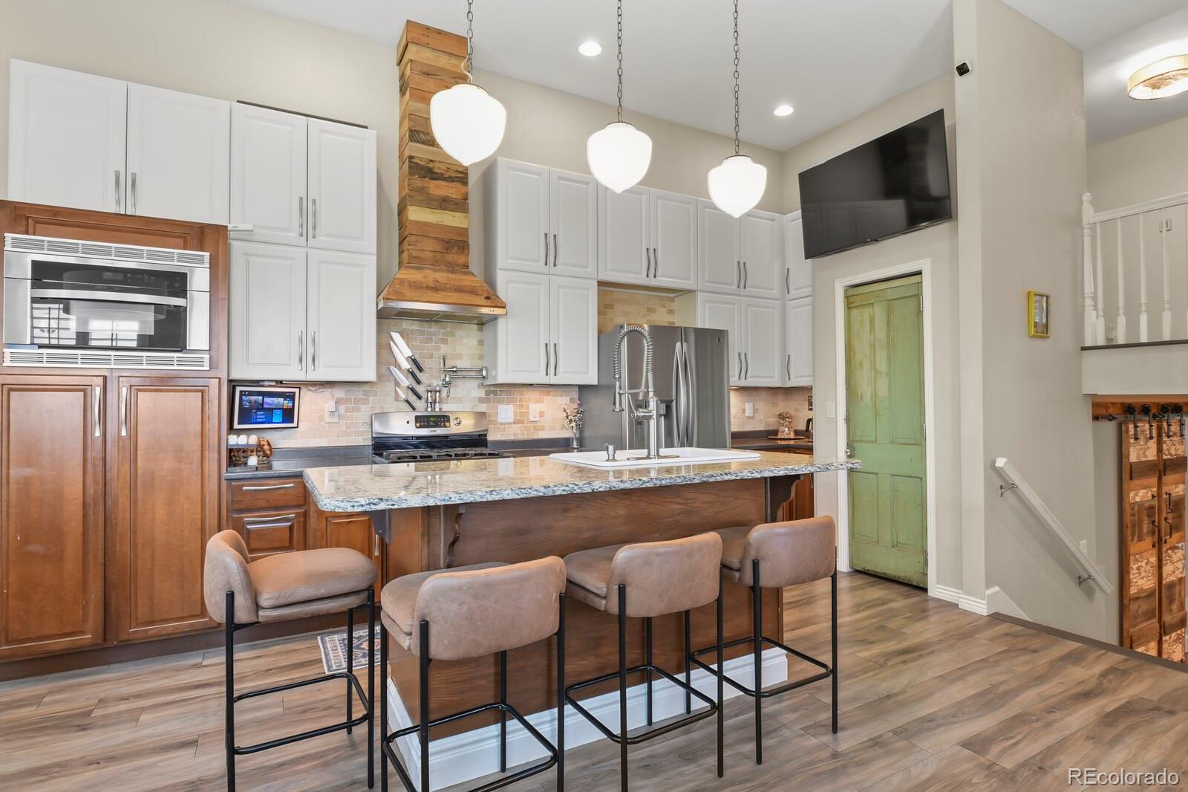
Welcome to a rare Castle Rock find where space, style, and freedom from HOA constraints! This expanded 5-bedroom, 3-bathroom modern farmhouse blend was thoughtfully enhanced with a major addition in 2010, offering a functional floor plan packed with love and character. With tall vaulted ceilings the updated chef’s kitchen shines with an granite island, stainless steel appliances, pot-filler faucet, walk-in pantry, and charming built-in bench seating in the adjoining dining room. Plantation shutters frame the natural light throughout. Layout flexibility shines across two dedicated gathering hubs: an upper-level living room that easily converts to a formal dining area, and a cozy lower-level family room anchored by custom built-ins and a fireplace. The large primary suite is tucked behind the kitchen, with vaulted tall ceilings, adjoining 5-piece bath with a jetted tub and generous walk-in closet. Need flexibility? The converted breezeway makes an ideal home gym, kids space, or creative studio. Outside, your private oasis awaits: an oversized fenced yard shaded by mature trees, with chicken coop (chickens are included), shed, a private basketball court, dedicated RV parking with electrical hookups and a deck built for entertaining. Also an easy to walk to restaurants, coffee and shopping. Enjoy lower taxes & water bills (private well), lower insurance with metal class 4 roof and no HOA constraints: bring your toys and make this home yours!

Save
Ask
Tour
Hide
Share
Listing Snapshot
Price 
$738,610
Days On Site 
0 Days
Bedrooms 
5
Inside Area (SqFt) 
2,800 sqft
Total Baths 
3
Full Baths 
3
Partial Baths 
N/A
Lot Size 
0.4 Acres
Year Built 
1976
MLS® Number 
1756428
Status 
Coming Soon
Property Tax 
$3,387
HOA/Condo/Coop Fees 
N/A
Sq Ft Source 
Appraiser
Friends & Family
Recent Activity
22 hours agoListing updated with changes from the MLS®
23 hours agoListing first seen on site
General Features
Acres 
0.4
Attached Garage 
Yes
Foundation 
Slab
Garage 
Yes
Garage Spaces 
2
Levels 
Multi/Split
Parking 
ConcreteAttached
Parking Spaces 
3
Property Condition 
Updated/Remodeled
Property Sub Type 
Single Family Residence
Sewer 
Public Sewer
SqFt Above 
2800
SqFt Total 
2800
Water Source 
PrivateShared Well
Zoning 
SR
Interior Features
Appliances 
DishwasherDisposalDouble OvenDryerMicrowaveRangeRange HoodRefrigeratorWasher
Basement 
Crawl Space
Cooling 
Central Air
Fireplace 
Yes
Fireplace Features 
Family RoomGreat Room
Fireplaces 
2
Flooring 
CarpetTileVinyl
Heating 
BaseboardForced Air
Interior 
Granite CountersLaminate Counters
Main Level Bedrooms 
1
Window Features 
Double Pane WindowsWindow CoveringsWindow Treatments
Bathroom Full 
Dimensions - 5 x 8Level - Upper
Bedroom 
Dimensions - 14 x 9Level - Lower
Dining Room 
Dimensions - 15 x 19Level - MainDescription - Open to Kitchen, built-in seating
Family Room 
Dimensions - 13 x 23Level - LowerDescription - With a fireplace and storage
Great Room 
Dimensions - 15 x 25Level - LowerDescription - Currently is a gym and drop zone. Could also be an office
Kitchen 
Dimensions - 7 x 13Level - MainDescription - Updated, tall ceiling, pantry, island, high-end appliances
Laundry 
Dimensions - 11 x 7Level - Lower
Living Room 
Dimensions - 13 x 14Level - UpperDescription - Could also be a formal living room
Office 
Dimensions - 17 x 10Level - UpperDescription - Currently an office, can be an extension of the living room, library, toy room
Save
Ask
Tour
Hide
Share
Exterior Features
Construction Details 
ConcreteFrame
Exterior 
GardenPrivate Yard
Fencing 
Partial
Lot Features 
LandscapedMany TreesSecludedSprinklers In FrontSprinklers In Rear
Patio And Porch 
DeckFront PorchPatio
Roof 
Metal
View 
Mountain(s)Valley
Waterview 
Mountain(s)Valley
Windows/Doors 
Double Pane WindowsWindow CoveringsWindow Treatments
Community Features
Financing Terms Available 
CashConventionalFHAVA Loan
School District 
Douglas RE-1
Schools
School District
Douglas RE-1
Elementary School
Castle Rock
Middle School
Mesa
High School
Douglas County
Listing courtesy of RE/MAX Leaders [email protected]


The content relating to real estate for sale in this Web site comes in part from the Internet Data eXchange ("IDX") program of METROLIST, INC., DBA RECOLORADO real estate listings held by brokers other than RE/MAX Leaders are marked with the IDX Logo. This information is being provided for the consumers' personal, non-commercial use and may not be used for any other purpose. All information subject to change and should be independently verified.

Neighborhood & Commute
Source: Walkscore
Save
Ask
Tour
Hide
Share