Save
Ask
Tour
Hide
Share
$550,000
New Listing

3445 Mykonos Drive
Castle Rock, CO 80109

Single Family Residence|Coming Soon
2
Beds
3
Total Baths
1
Full Bath
2
Partial Baths
1,920
SqFt
$286
/SqFt
2019
Built
Subdivision:
The Meadows
County:
Douglas
3445 Mykonos Drive3445 Mykonos Drive3445 Mykonos Drive3445 Mykonos Drive
Save
Ask
Tour
Hide
Share

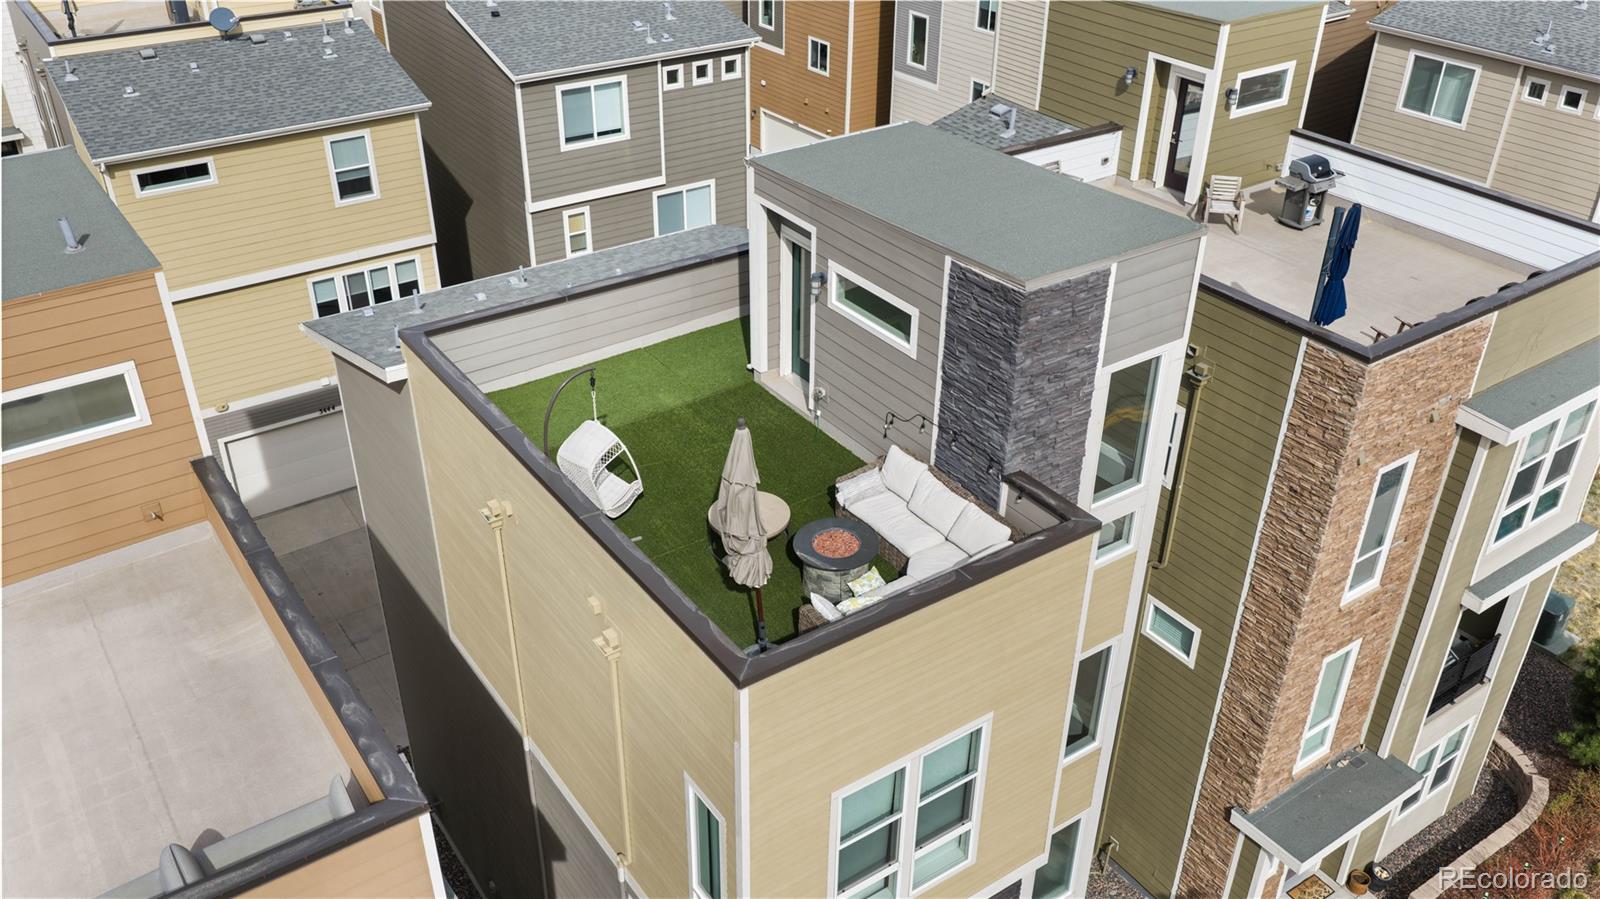
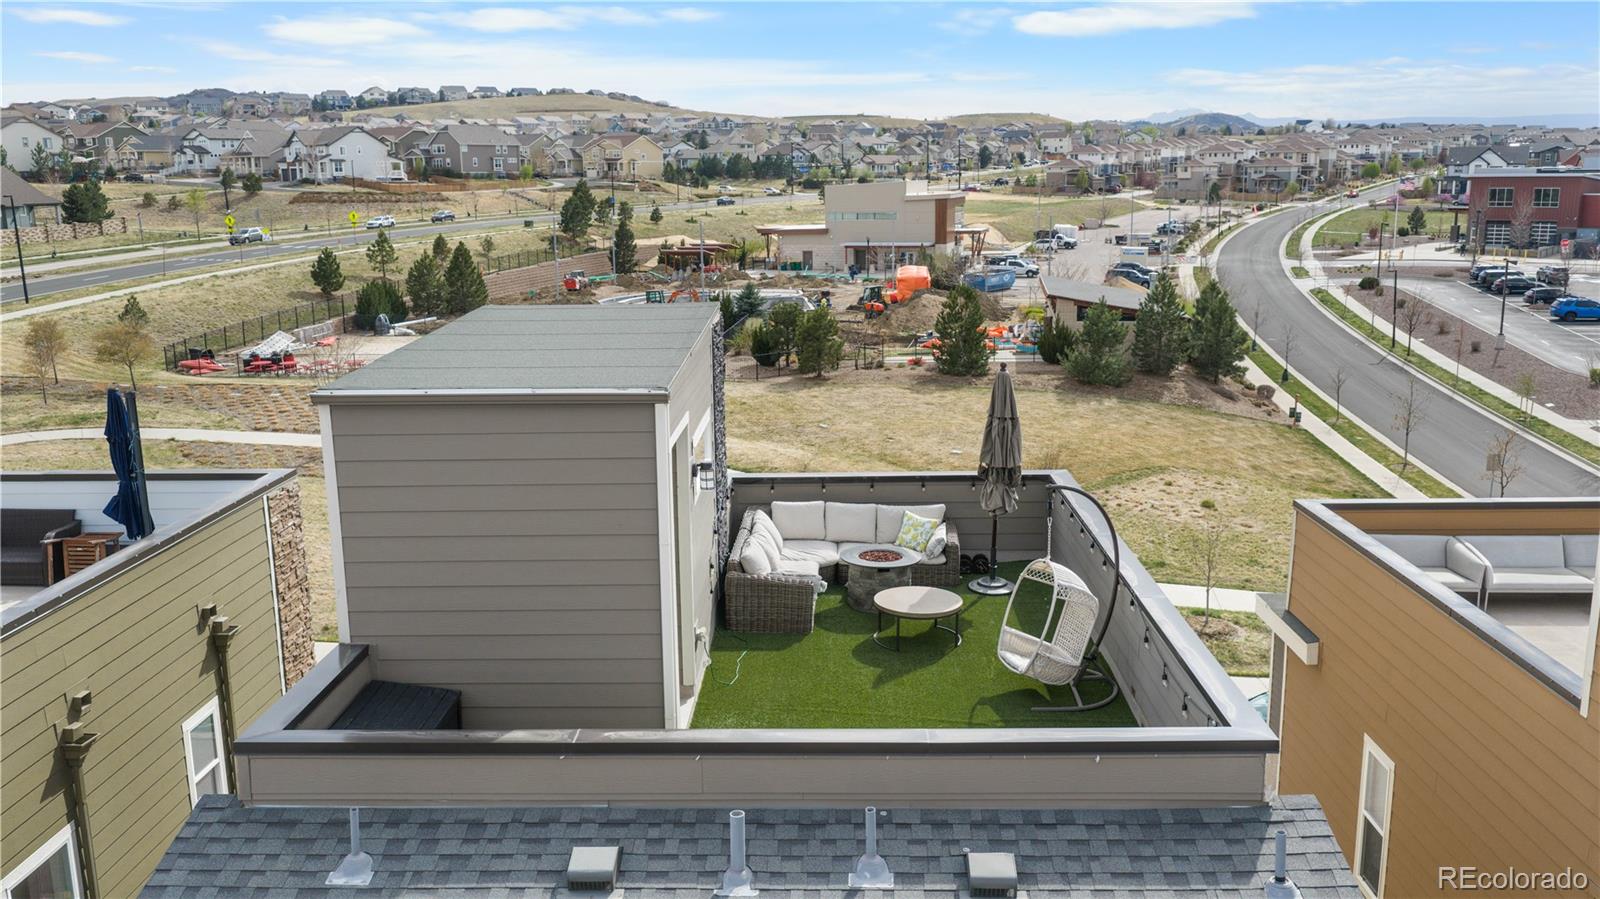
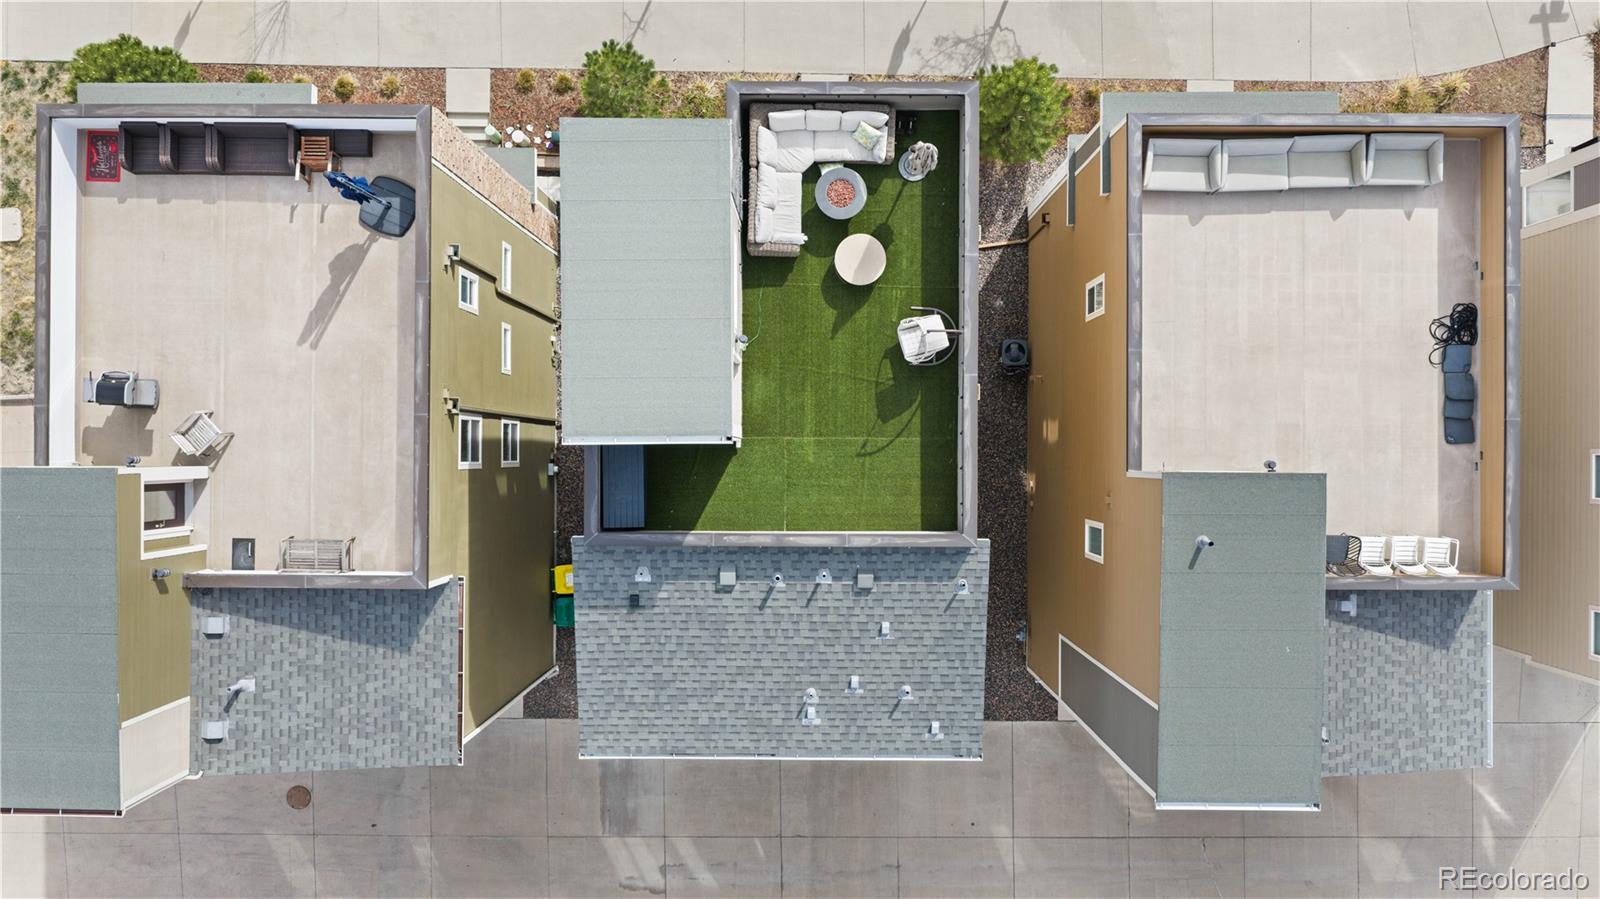
Refined and design-forward, this home delivers a seamless blend of sophistication, function, and elevated outdoor experience.Inside, the home opens to a light-filled, open-concept layout where expansive windows, high ceilings, and clean architectural lines create an airy, inviting atmosphere. The main living spaces are thoughtfully connected, offering both everyday comfort and an ideal flow for entertaining. The kitchen serves as the centerpiece—featuring generous prep space, abundant cabinetry, and a layout that keeps you connected to guests and gatherings at all times. The primary suite is a true retreat—spacious, built-in closets, and well-appointed—while additional bedrooms provide versatility for guests, remote work, or lifestyle flexibility. Every space is designed with intention, balancing livability with elevated style. What truly sets this property apart is the rooftop deck—an entertainer’s dream and a rare vantage point in the community. This expansive outdoor living space offers panoramic mountain views, capturing Colorado’s iconic Front Range in full display. Imagine hosting sunset dinners, evening cocktails under the stars, or weekend gatherings with a backdrop that never gets old. The scale and privacy of the deck create a true extension of the home—designed for both intimate moments and larger social experiences. It’s not just an outdoor space—it’s a lifestyle feature that differentiates this property in a competitive market. Located in a highly desirable pocket of Castle Rock, with convenient access to shopping, dining, parks, and commuter routes, this home checks both lifestyle boxes.

Save
Ask
Tour
Hide
Share
Listing Snapshot
Price 
$550,000
Days On Site 
0 Days
Bedrooms 
2
Inside Area (SqFt) 
1,920 sqft
Total Baths 
3
Full Baths 
1
Partial Baths 
2
Lot Size 
0.04 Acres
Year Built 
2019
MLS® Number 
1934091
Status 
Coming Soon
Property Tax 
$3,849
HOA/Condo/Coop Fees 
$144 monthly
Sq Ft Source 
Public Records
Friends & Family
Recent Activity
16 hours agoListing updated with changes from the MLS®
19 hours agoListing first seen on site
General Features
Acres 
0.04
Attached Garage 
Yes
Foundation 
Slab
Garage 
Yes
Garage Spaces 
2
Levels 
Three Or More
Parking 
ConcreteAttached
Parking Spaces 
2
Property Sub Type 
Single Family Residence
Sewer 
Public Sewer
SqFt Above 
1920
SqFt Total 
1920
Style 
Contemporary
Utilities 
Cable AvailableElectricity AvailableNatural Gas Available
Water Source 
Public
Interior Features
Appliances 
DishwasherDisposalDouble OvenDryerGas Water HeaterMicrowaveRangeRefrigeratorWasher
Cooling 
Central Air
Flooring 
CarpetTileVinyl
Heating 
Forced Air
Interior 
Built-in FeaturesEat-in KitchenEntrance FoyerHigh CeilingsKitchen IslandOpen FloorplanPantrySaunaWalk-In Closet(s)
Window Features 
Double Pane Windows
Bathroom Full 
Level - Upper
Bathroom Half 
Level - Upper
Bathroom Three Quarter 
Level - Upper
Bedroom 
Level - Upper
Den 
Level - Upper
Family Room 
Level - Upper
Kitchen 
Level - Upper
Laundry 
Level - Upper
Mud Room 
Level - Main
Office 
Level - MainDescription - Built- Ins
Save
Ask
Tour
Hide
Share
Exterior Features
Construction Details 
FrameStoneWood Siding
Exterior 
BalconyLighting
Fencing 
None
Lot Features 
LandscapedLevelNear Public TransitSprinklers In Front
Patio And Porch 
DeckPatio
Roof 
Shingle
Windows/Doors 
Double Pane Windows
Community Features
Association Amenities 
ClubhouseParkPlaygroundPond SeasonalPoolSpa/Hot TubTennis Court(s)Trail(s)
Association Fee 
$432.0
Association Fee Frequency 
Quarterly
School District 
Douglas RE-1
Financing Terms Available 
CashConventionalFHAVA Loan
Roads 
Paved
Schools
School District
Douglas RE-1
Elementary School
Meadow View
Middle School
Castle Rock
High School
Castle View
Listing courtesy of Lifestyle International Realty [email protected]


The content relating to real estate for sale in this Web site comes in part from the Internet Data eXchange ("IDX") program of METROLIST, INC., DBA RECOLORADO real estate listings held by brokers other than Lifestyle International Realty are marked with the IDX Logo. This information is being provided for the consumers' personal, non-commercial use and may not be used for any other purpose. All information subject to change and should be independently verified.

Neighborhood & Commute
Source: Walkscore
Save
Ask
Tour
Hide
Share