Save
Ask
Tour
Hide
Share
$850,000
New Listing

36 Clare Court
Castle Pines, CO 80108

For Sale|Single Family Residence|Active
4
Beds
4
Total Baths
2
Full Baths
2
Partial Baths
3,455
SqFt
$246
/SqFt
1985
Built
Subdivision:
Castle Pines North
County:
Douglas
36 Clare Court36 Clare Court36 Clare Court36 Clare Court
Save
Ask
Tour
Hide
Share

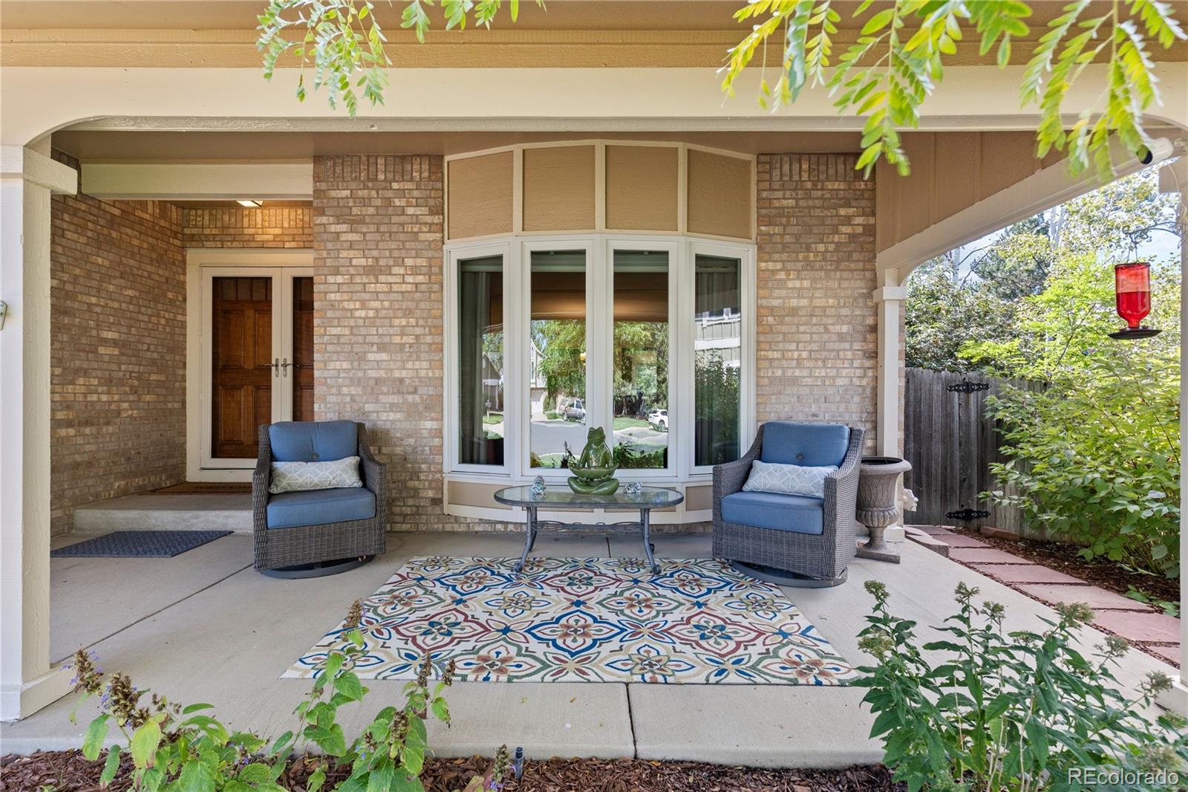
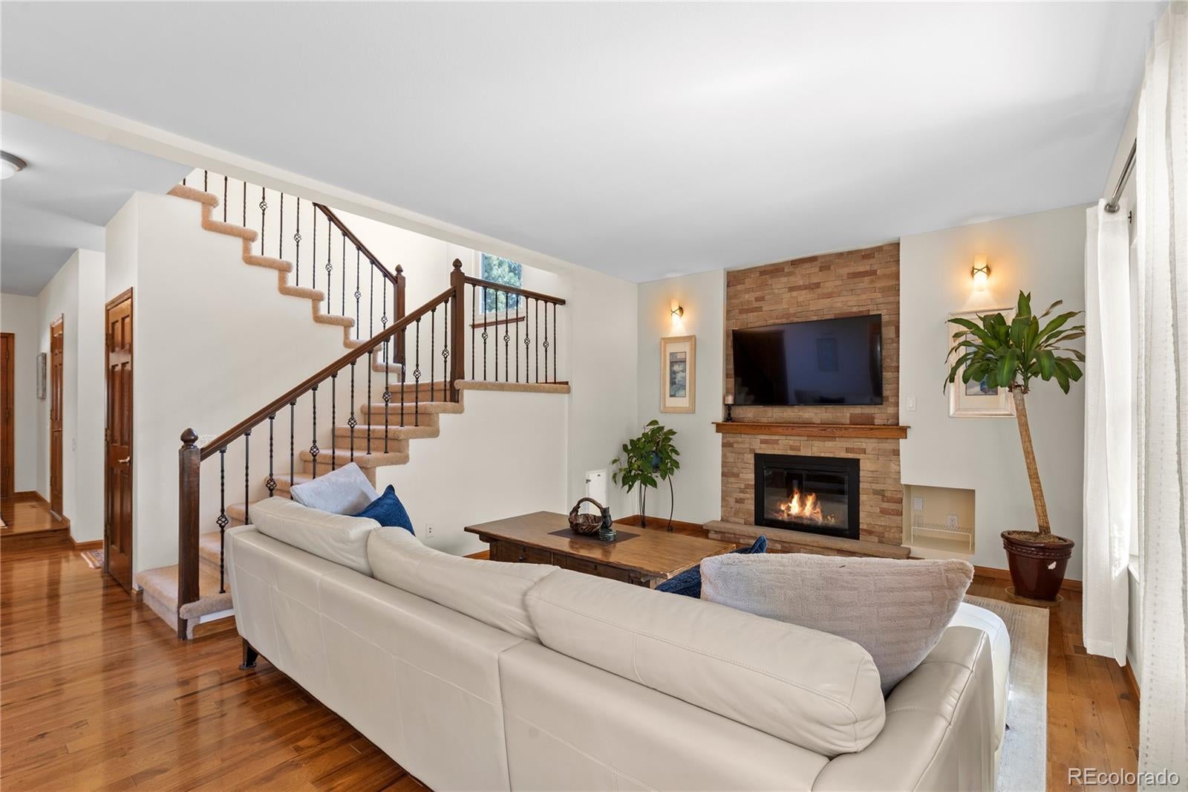
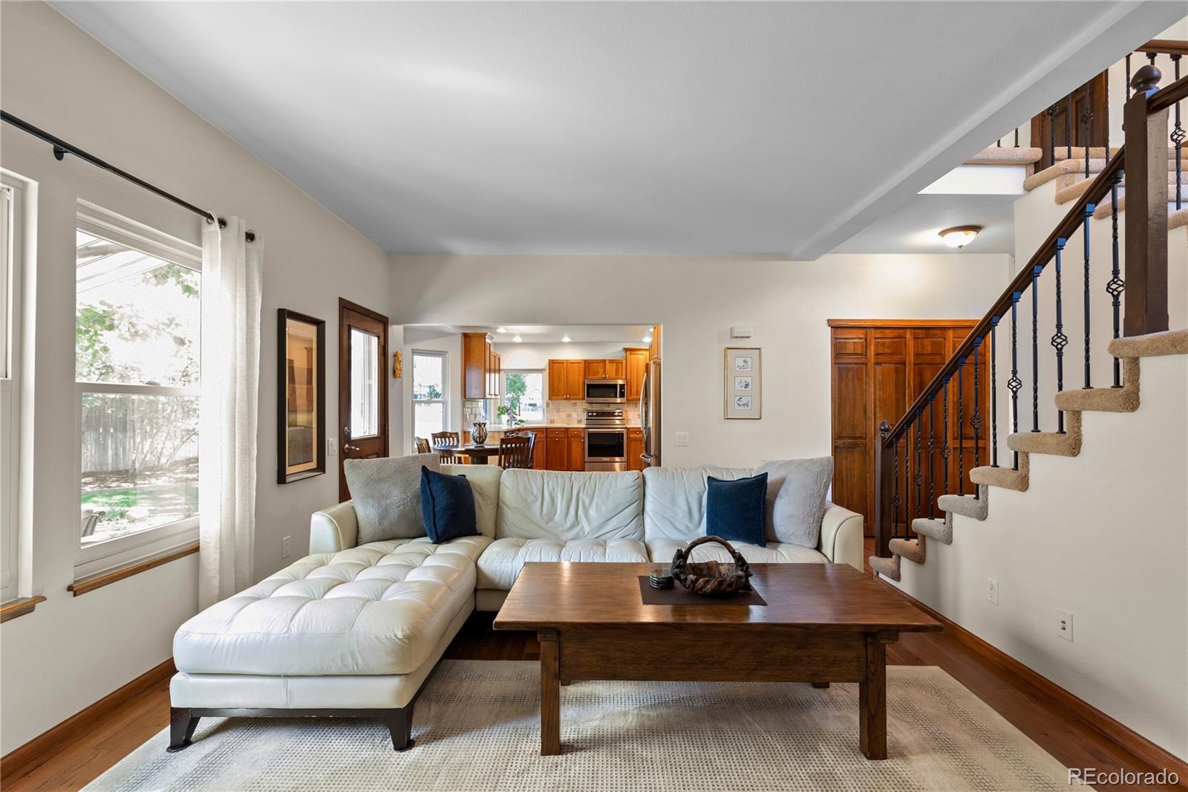
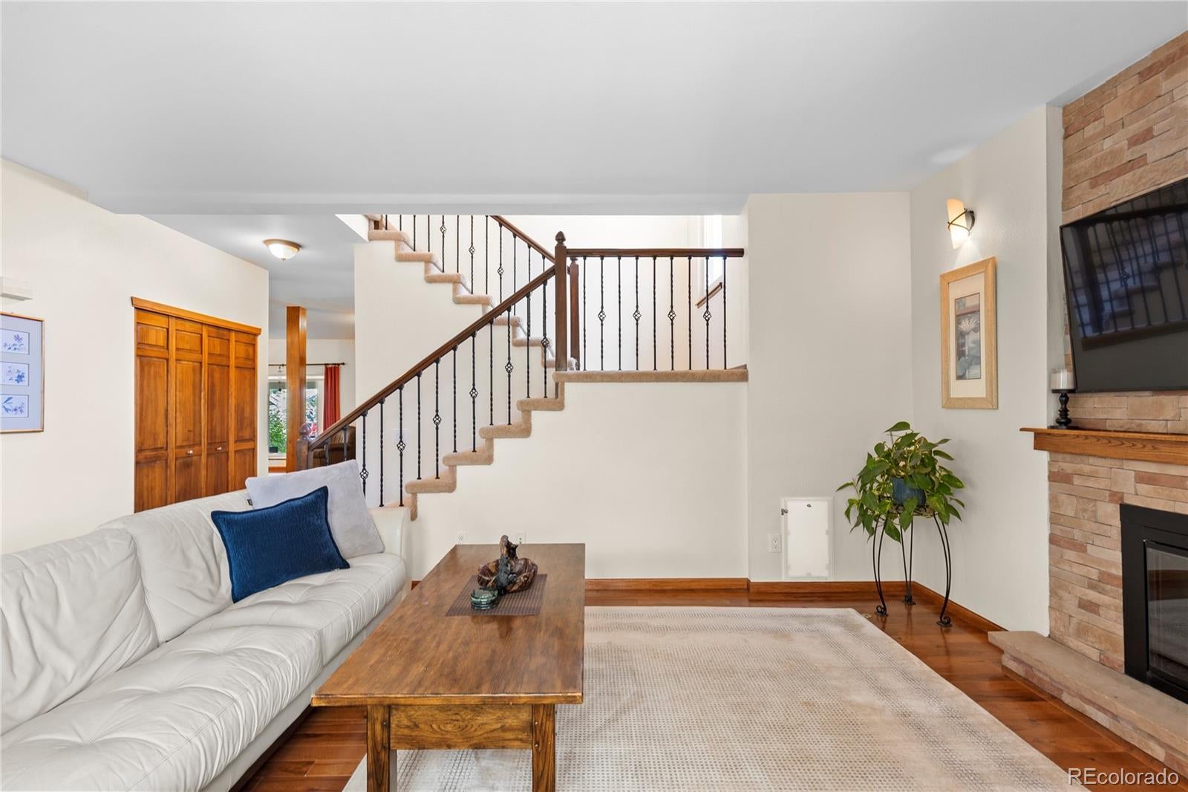
Welcome to 36 Clare Court, a beautifully maintained Castle Pines home. Set on a quiet cul-de-sac, this home combines comfortable living spaces, significant recent improvements and an exceptional backyard. Hardwood floors flow throughout the main level, where large picture windows fill the living room with natural light and frame the fireplace. The living room opens to the formal dining room, while the well-appointed kitchen features stainless steel appliances, abundant cabinetry, hardwood floors and a sunny breakfast nook overlooking the backyard. The spacious family room offers a floor-to-ceiling stacked-stone fireplace and comfortable gathering space, complemented by a surround sound system with receiver and subwoofer. Upstairs, the spacious primary suite features vaulted ceilings, skylights and a generous bath with jetted tub, glass-enclosed shower and dual vanities. Three additional bedrooms share an upgraded full bathroom with dual sinks and glass-enclosed shower. The finished basement adds versatility with a huge family/rec room featuring a fireplace and custom wet bar, plus a separate office/flex space with its own fireplace and en-suite half bath. Ideal for a home gym, guest space or additional lounge, this space adapts easily to your lifestyle. Additional updates offer peace of mind, including Andersen windows (2024), a 2021 roof, new furnace, A/C and water heater (2026). The backyard is a true extension of the home, featuring a large patio with a built-in firepit, lush lawn, mature trees and professional landscaping. The east side of the patio, extended in 2025, adds space for outdoor entertaining and year-round enjoyment plus easy access to walking trails, Elk Ridge Park and American Academy. Enjoy HOA amenities including a 25-meter pool, tennis and basketball courts, a playground, and paved trails. Easy I-25 access, parks, shopping, dining, and Castle Rock Outlets are all nearby, this home offers comfort, recreation, and location.

Save
Ask
Tour
Hide
Share
Listing Snapshot
Price 
$850,000
Days On Site 
0 Days
Bedrooms 
4
Inside Area (SqFt) 
3,455 sqft
Total Baths 
4
Full Baths 
2
Partial Baths 
2
Lot Size 
0.2 Acres
Year Built 
1985
MLS® Number 
1945446
Status 
Active
Property Tax 
$4,992
HOA/Condo/Coop Fees 
$110 monthly
Sq Ft Source 
Public Records
Friends & Family
Recent Activity
5 hours agoListing updated with changes from the MLS®
7 hours agoListing first seen on site
General Features
Acres 
0.2
Attached Garage 
Yes
Direction Faces 
North
Foundation 
Slab
Garage 
Yes
Garage Spaces 
2
Levels 
Two
Parking 
Attached
Parking Spaces 
2
Property Condition 
Updated/Remodeled
Property Sub Type 
Single Family Residence
Security 
Smoke Detector(s)
Sewer 
Public Sewer
SqFt Above 
2465
SqFt Below 
990
SqFt Total 
3610
Style 
Traditional
Water Source 
Public
Interior Features
Appliances 
DishwasherDisposalDryerMicrowaveOvenRangeRefrigeratorWasher
Basement 
FinishedFull
Cooling 
Ceiling Fan(s)Attic FanCentral Air
Fireplace 
Yes
Fireplace Features 
BasementFamily RoomGasGas LogLiving RoomRecreation Room
Fireplaces 
4
Flooring 
CarpetTileWood
Heating 
Forced AirNatural Gas
Interior 
Breakfast BarCeiling Fan(s)Eat-in KitchenHigh CeilingsSound SystemVaulted Ceiling(s)Walk-In Closet(s)
Laundry Features 
In Unit
Window Features 
Skylight(s)
Bathroom Full 
Level - Upper
Bathroom Half 
Level - Basement
Bedroom 
Level - Upper
Bonus Room 
Level - BasementDescription - perfect for a study or game room
Dining Room 
Dimensions - 13 x 10
Family Room 
Level - BasementDescription - surround sound system and receiver included
Kitchen 
Dimensions - 17 x 11
Laundry 
Level - BasementDescription - washer and dryer included
Living Room 
Dimensions - 15 x 13
Save
Ask
Tour
Hide
Share
Exterior Features
Construction Details 
BrickFrame
Exterior 
Private Yard
Fencing 
FencedFull
Lot Features 
Cul-De-SacGreenbeltLandscapedSprinklers In FrontSprinklers In Rear
Patio And Porch 
CoveredDeckPatio
Roof 
Composition
Windows/Doors 
Skylight(s)
Community Features
Association Amenities 
PoolTennis Court(s)Trail(s)
Association Fee 
$110.0
Association Fee Frequency 
Monthly
School District 
Douglas RE-1
Financing Terms Available 
CashConventionalFHAVA Loan
Roads 
Paved
Schools
School District
Douglas RE-1
Elementary School
Buffalo Ridge
Middle School
Rocky Heights
High School
Rock Canyon
Listing courtesy of Compass - Denver [email protected]


The content relating to real estate for sale in this Web site comes in part from the Internet Data eXchange ("IDX") program of METROLIST, INC., DBA RECOLORADO real estate listings held by brokers other than Compass - Denver are marked with the IDX Logo. This information is being provided for the consumers' personal, non-commercial use and may not be used for any other purpose. All information subject to change and should be independently verified.

Neighborhood & Commute
Source: Walkscore
Save
Ask
Tour
Hide
Share