Save
Ask
Tour
Hide
Share
$1,375,000
New Listing

4158 Enchantra Circle
Castle Rock, CO 80104

Single Family Residence|Coming Soon
4
Beds
4
Total Baths
3
Full Baths
1
Partial Bath
5,084
SqFt
$270
/SqFt
1998
Built
Subdivision:
Bell Mountain Ranch
County:
Douglas
4158 Enchantra Circle4158 Enchantra Circle4158 Enchantra Circle4158 Enchantra Circle
Save
Ask
Tour
Hide
Share

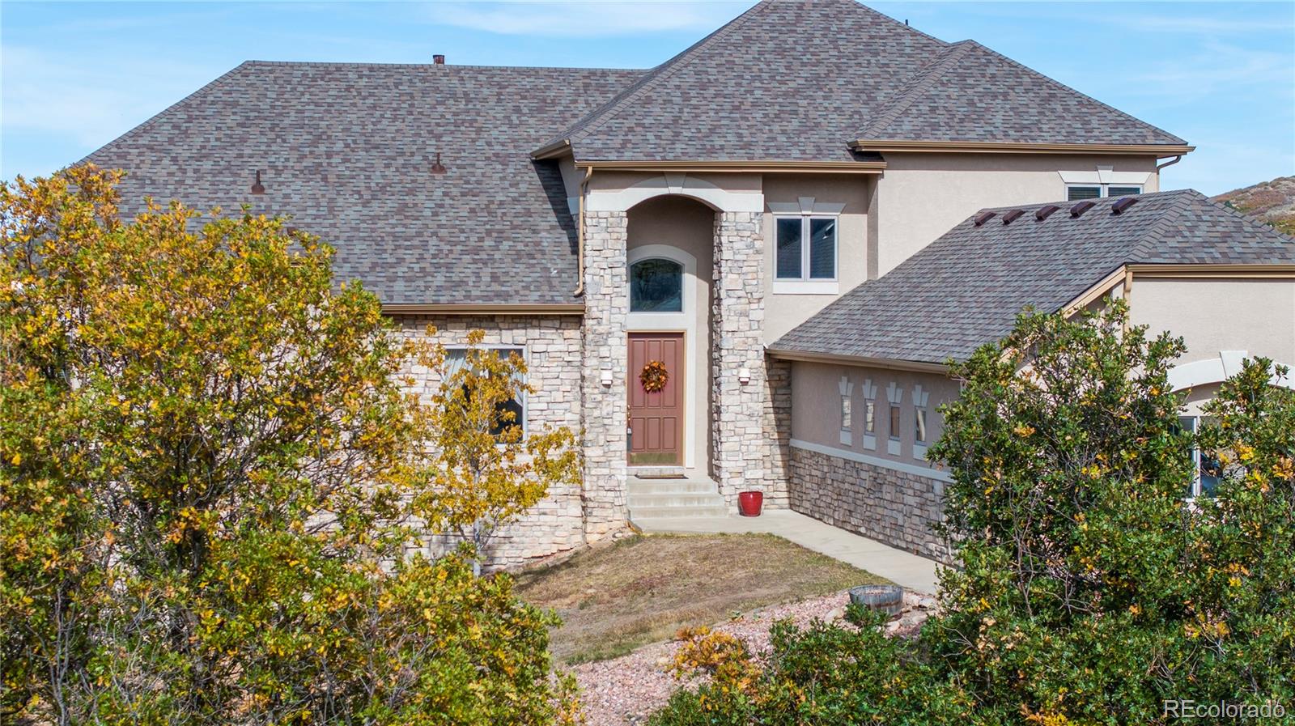
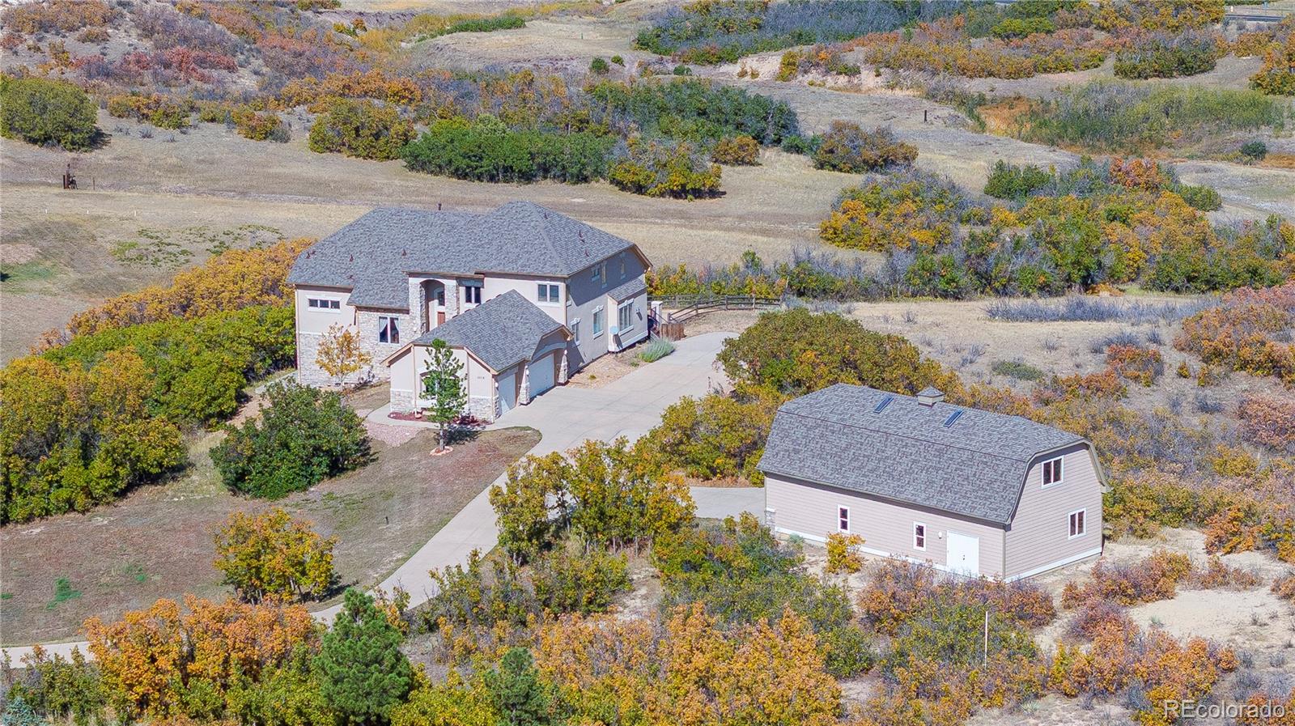
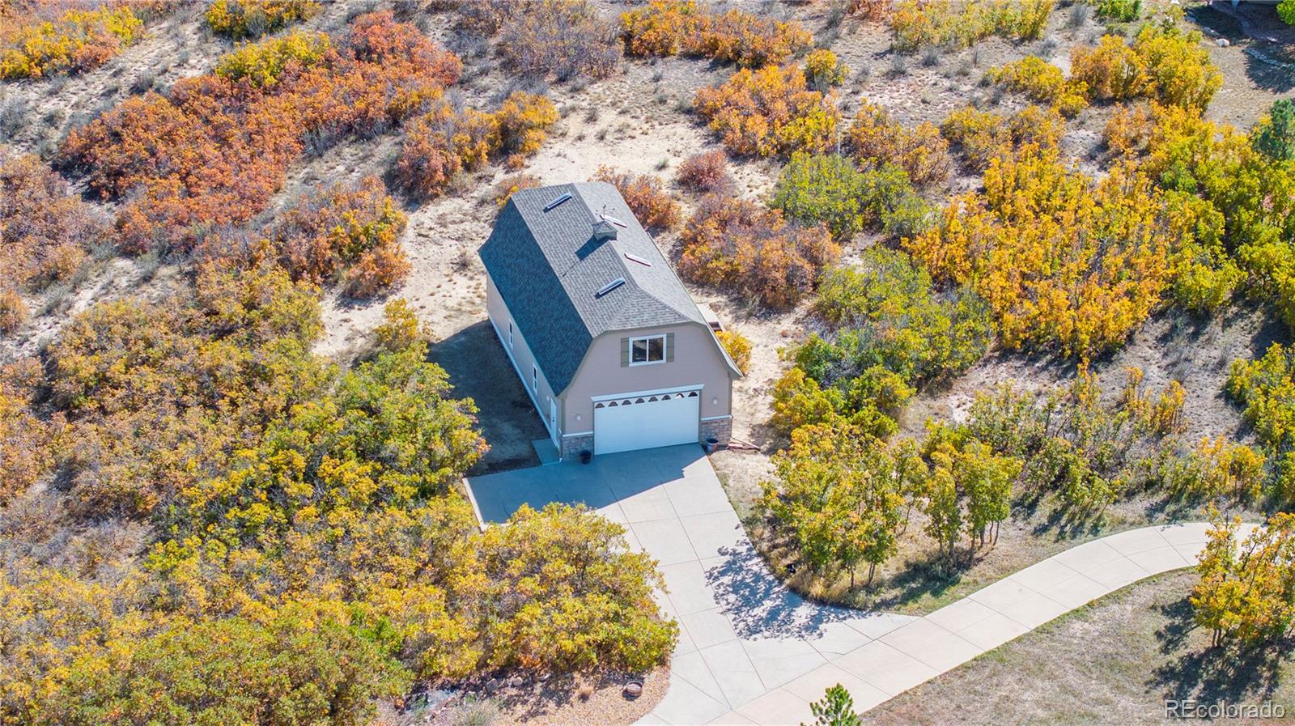
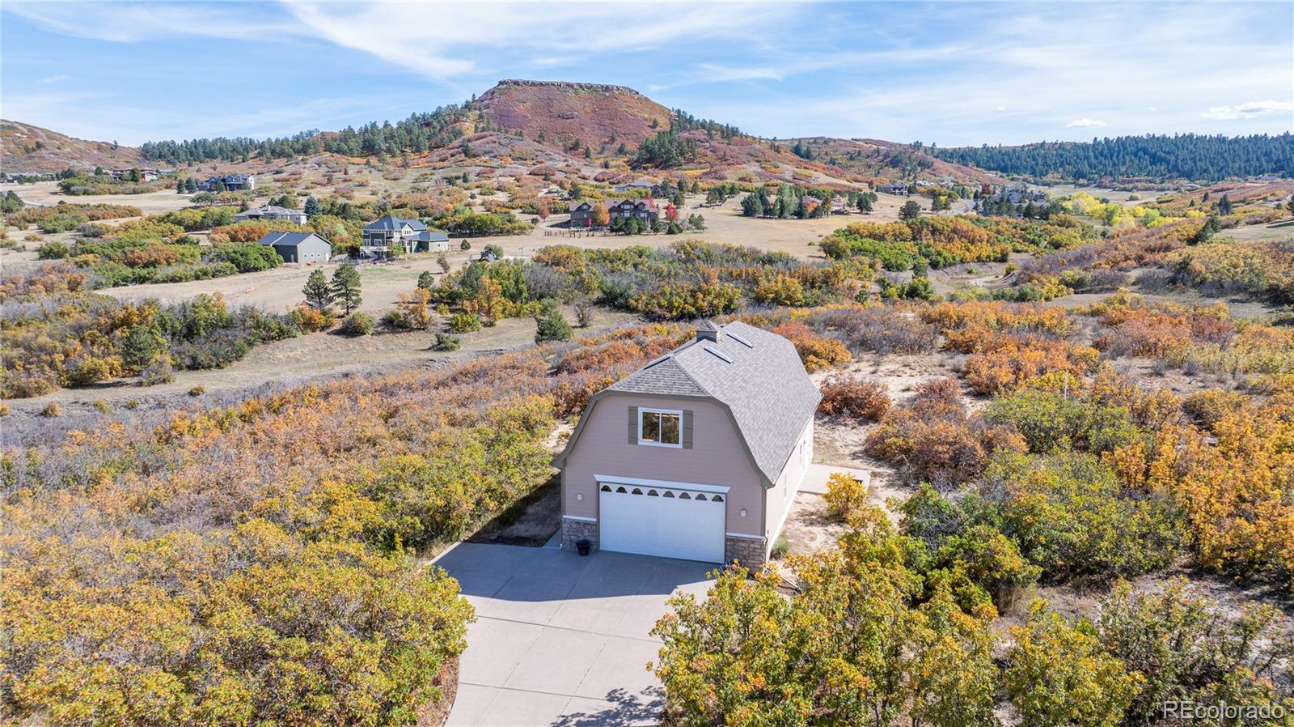
Rare 5-Acre Estate in Bell Mountain with Incredible Views & 2,071-Sq.-Ft. Detached Garage! A rare opportunity to own one of Bell Mountain’s exceptional 5-acre properties, ideally situated at the end of a quiet cul-de-sac and surrounded by a beautiful natural backdrop with impressive views from nearly every window. This spacious two-story home offers the convenience of a main-floor primary suite along with a dedicated main-floor office. The dramatic Great Room is filled with natural light from soaring two-story windows and features a gas fireplace, creating an inviting centerpiece for the home. A formal dining room provides space for entertaining, while the cozy Hearth Room—with its own gas fireplace—is the perfect place to relax and unwind. Upstairs, you’ll find two additional bedrooms connected by a Jack-and-Jill bath. The fully finished walkout basement offers exceptional additional living and entertaining space, including a guest bedroom and bath, gas fireplace, bar, family room, media room, and game room—plenty of room for guests, recreation, and gatherings. Car enthusiasts, hobbyists, and anyone needing serious additional space will appreciate the incredible 2,071-square-foot detached garage with a loft, offering endless possibilities for vehicles, recreational toys, a workshop, storage, or hobby space. Recent improvements include exterior stucco, fresh paint on the detached garage, and a newer roof. Bell Mountain offers a unique Colorado lifestyle with acreage, open surroundings, trails, and equestrian amenities, including a community horse facility and riding trails. Enjoy privacy, space, beautiful views, and room for all your toys in this truly special Bell Mountain property! $50,000 in Seller Concessions!

Save
Ask
Tour
Hide
Share
Listing Snapshot
Price 
$1,375,000
Days On Site 
0 Days
Bedrooms 
4
Inside Area (SqFt) 
5,084 sqft
Total Baths 
4
Full Baths 
3
Partial Baths 
1
Lot Size 
5 Acres
Year Built 
1998
MLS® Number 
1990428
Status 
Coming Soon
Property Tax 
$9,960
HOA/Condo/Coop Fees 
$54.17 monthly
Sq Ft Source 
Public Records
Friends & Family
Recent Activity
4 hours agoListing updated with changes from the MLS®
20 hours agoListing first seen on site
General Features
Acres 
5
Attached Garage 
Yes
Foundation 
Slab
Garage 
Yes
Garage Spaces 
9
Levels 
Two
Parking 
Attached
Parking Spaces 
9
Property Sub Type 
Single Family Residence
Security 
Carbon Monoxide Detector(s)Smoke Detector(s)
Sewer 
Septic Tank
SqFt Above 
3094
SqFt Below 
1990
SqFt Total 
5463
Style 
Contemporary
Water Source 
Public
Zoning 
PDNU
Interior Features
Appliances 
Bar FridgeCooktopDishwasherDisposalOvenRefrigerator
Basement 
FinishedWalk-Out Access
Cooling 
Ceiling Fan(s)Central Air
Fireplace 
Yes
Fireplace Features 
BasementFamily RoomLiving Room
Fireplaces 
3
Flooring 
CarpetTileWood
Heating 
Forced Air
Interior 
Breakfast BarBuilt-in FeaturesCeiling Fan(s)Entrance FoyerGranite CountersHigh CeilingsKitchen IslandPantryTile CountersWalk-In Closet(s)
Laundry Features 
Sink
Main Level Bedrooms 
1
Window Features 
Window Coverings
Bathroom Full 
Level - BasementDescription - Guest bathroom
Bathroom Half 
Level - MainDescription - Main powder bath
Bedroom 
Level - UpperDescription - Spacious secondary bedroom with two closets
Den 
Level - MainDescription - Main floor office
Dining Room 
Level - MainDescription - Formal dining
Family Room 
Level - MainDescription - Great room with 2 Story windows, lots of light,gas fireplace
Game Room 
Level - BasementDescription - Lots of game room space with pool table and more
Kitchen 
Level - MainDescription - Gourmet kitchen with center island
Laundry 
Level - MainDescription - Main floor landry and mud room
Media Room 
Level - BasementDescription - Media room in basement
Sun Room 
Level - MainDescription - Hearth Room with gas fireplace
Save
Ask
Tour
Hide
Share
Exterior Features
Construction Details 
FrameStucco
Exterior 
Dog Run
Fencing 
Partial
Patio And Porch 
CoveredDeckPatio
Roof 
Composition
Windows/Doors 
Window Coverings
Community Features
Association Amenities 
ParkTrail(s)
Association Fee 
$650.0
Association Fee Frequency 
Annually
School District 
Douglas RE-1
Financing Terms Available 
CashConventionalFHAVA Loan
Schools
School District
Douglas RE-1
Elementary School
South Ridge
Middle School
Mesa
High School
Douglas County
Listing courtesy of BTT Real Estate [email protected]


The content relating to real estate for sale in this Web site comes in part from the Internet Data eXchange ("IDX") program of METROLIST, INC., DBA RECOLORADO real estate listings held by brokers other than BTT Real Estate are marked with the IDX Logo. This information is being provided for the consumers' personal, non-commercial use and may not be used for any other purpose. All information subject to change and should be independently verified.

Neighborhood & Commute
Source: Walkscore
Save
Ask
Tour
Hide
Share