Save
Ask
Tour
Hide
Share
$950,000
New Listing

4121 River Oaks Street
Castle Rock, CO 80104

For Sale|Single Family Residence|Active
4
Beds
4
Total Baths
2
Full Baths
2
Partial Baths
4,121
SqFt
$231
/SqFt
2024
Built
Subdivision:
Crystal Valley Ranch
County:
Douglas
4121 River Oaks Street4121 River Oaks Street4121 River Oaks Street4121 River Oaks Street
Save
Ask
Tour
Hide
Share

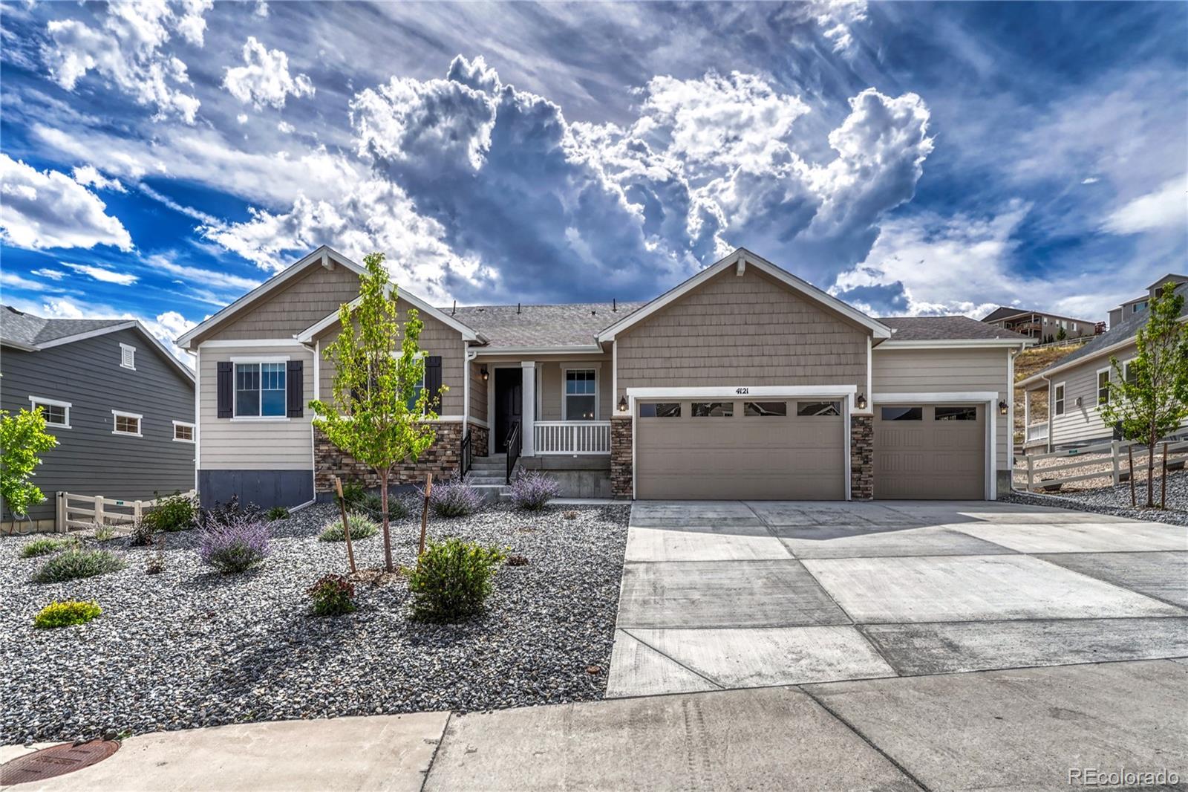
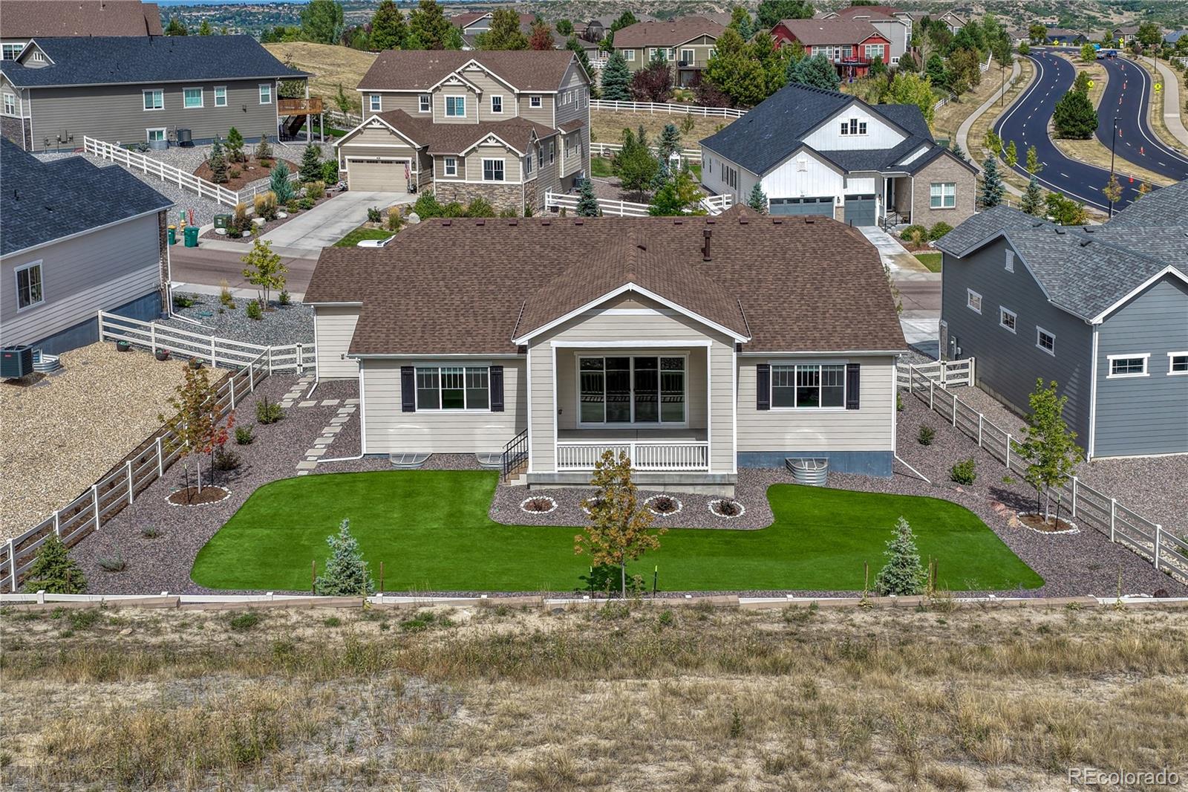
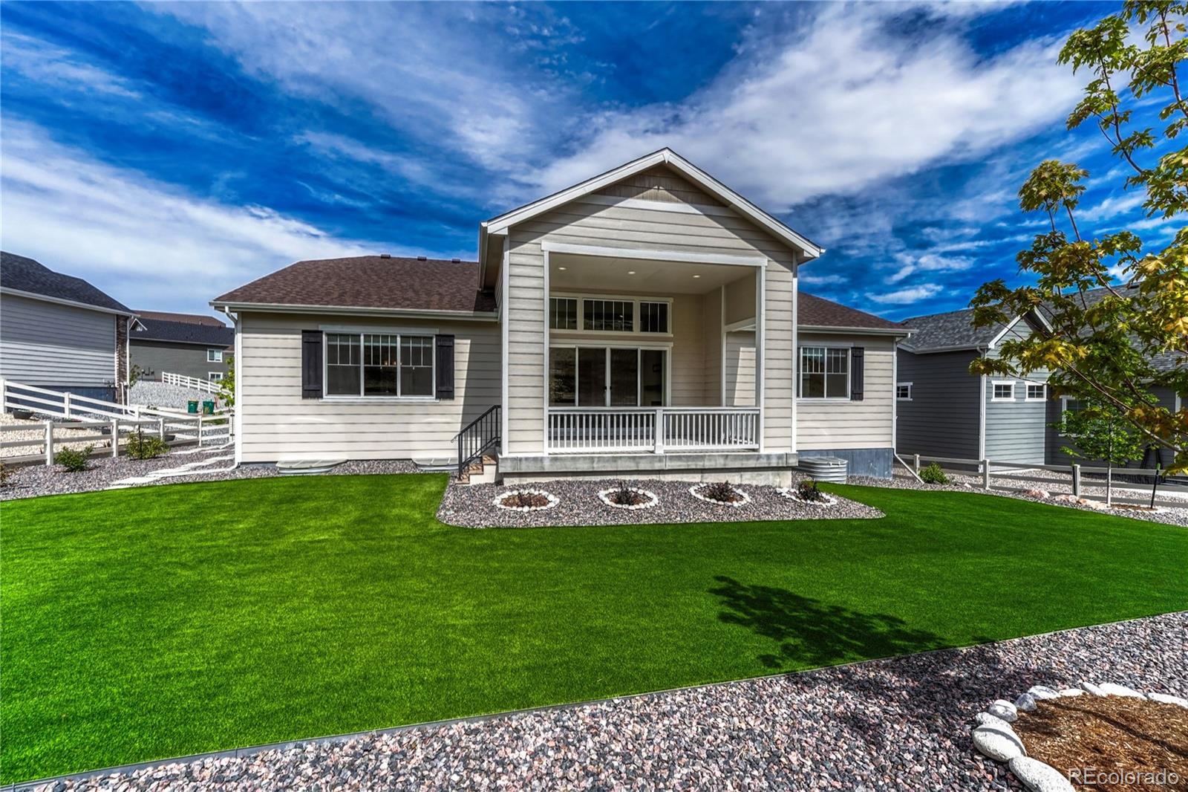
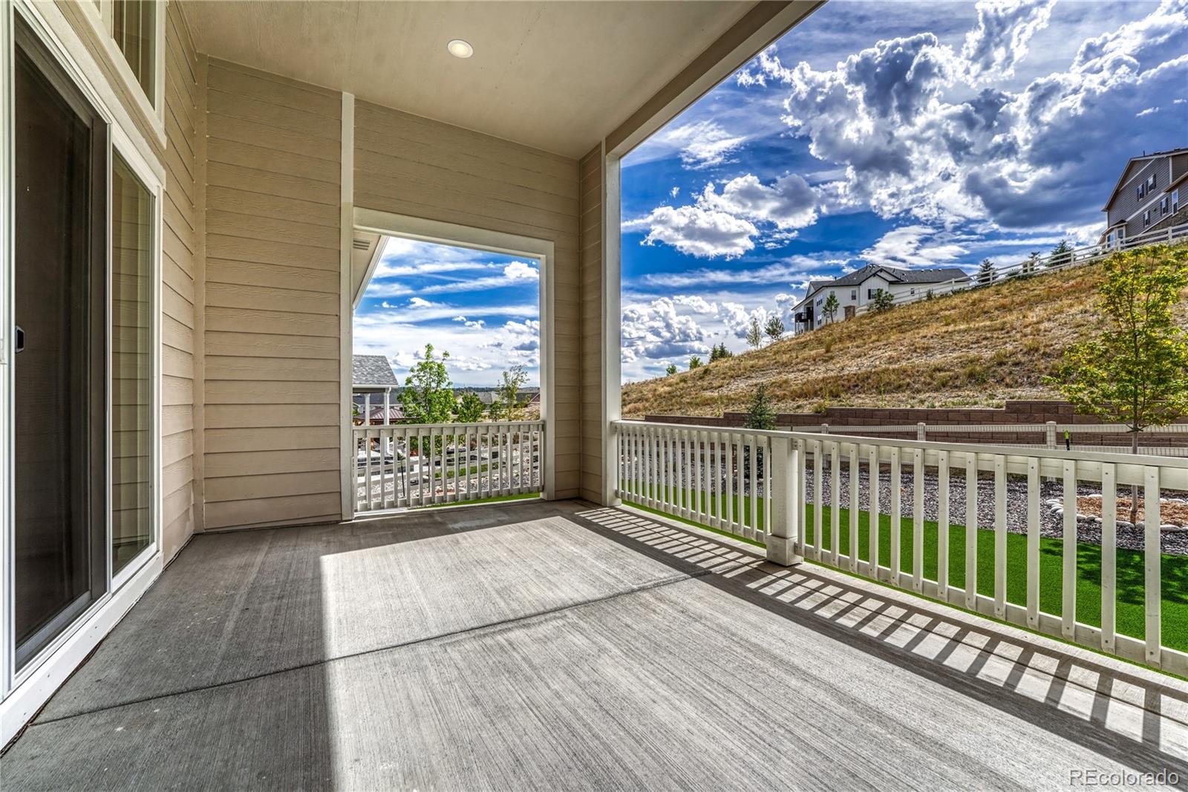
** BETTER THAN NEW! STUNNING UPGRADES | RANCH/ONE-STORY | BACKS TO OPEN SPACE | FINISHED BASEMENT | NO-MAINTENANCE YARD ** Built in 2024 on a 1/4-acre lot, this exceptional ranch home delivers the benefits of new construction without the wait—or the expense of adding upgrades. The open, thoughtfully designed floor plan features high-end finishes, abundant natural light, and exceptional indoor/outdoor living. The gourmet kitchen is a showstopper, featuring a massive quartz island with seating for 4-6, extensive cabinetry and counter space, upgraded stainless appliances, 5-burner gas cooktop, soft-close cabinets, designer pendant lighting, and spacious walk-in pantry. LVT flooring and Hunter Douglas window coverings add style and quality throughout the home. The inviting living/dining area features vaulted ceilings, upgraded LVT flooring, and a dramatic modern gas fireplace wall. Sliding glass doors open to a covered, lighted patio overlooking the open space—an ideal setting for morning coffee, relaxing evenings, or entertaining. The private primary suite offers high ceilings, open-space views, ceiling fan, upgraded carpet, a beautifully finished 5-piece bath, and large walk-in closet. Enjoy Colorado outdoor living without the maintenance. The fully fenced yard features premium artificial turf, a flat play area, professionally designed drought-tolerant landscaping, and auto-drip irrigation. The finished basement adds tremendous versatility with a large second living/entertainment area, wet bar/2nd kitchen, bedroom, bathroom with walk-in shower, abundant storage, and room to add another bedroom. Additional highlights include a 3-car garage, mud room, upgraded lighting, plumbing, & flooring throughout, and more. Crystal Valley amenities include pool, fitness center, clubhouse, trails, parks, playgrounds and dog park. Convenient to I-25, DTC, downtown Castle Rock, shopping, hospital, schools, golf, Outlets at Castle Rock, Promenade and The MAC.

Save
Ask
Tour
Hide
Share
Listing Snapshot
Price 
$950,000
Days On Site 
0 Days
Bedrooms 
4
Inside Area (SqFt) 
4,121 sqft
Total Baths 
4
Full Baths 
2
Partial Baths 
2
Lot Size 
0.26 Acres
Year Built 
2024
MLS® Number 
2063121
Status 
Active
Property Tax 
$5,257
HOA/Condo/Coop Fees 
$83.5 monthly
Sq Ft Source 
Public Records
Friends & Family
Recent Activity
10 hours agoListing updated with changes from the MLS®
12 hours agoListing first seen on site
General Features
Acres 
0.26
Attached Garage 
Yes
Direction Faces 
North
Garage 
Yes
Garage Spaces 
3
Levels 
One
Parking 
Attached
Parking Spaces 
3
Pets 
Cats OKDogs OKYes
Property Sub Type 
Single Family Residence
Security 
Carbon Monoxide Detector(s)Smoke Detector(s)
Sewer 
Public Sewer
SqFt Above 
2296
SqFt Below 
1825
SqFt Total 
4619
Utilities 
Natural Gas AvailableElectricity ConnectedNatural Gas Connected
Interior Features
Appliances 
CooktopDishwasherDryerMicrowaveOvenRange HoodRefrigeratorWasher
Basement 
Sump PumpFinishedFull
Cooling 
Ceiling Fan(s)Central Air
Fireplace 
Yes
Fireplace Features 
GasGreat Room
Fireplaces 
1
Flooring 
CarpetTile
Heating 
Forced AirNatural Gas
Interior 
Ceiling Fan(s)Eat-in KitchenHigh CeilingsKitchen IslandOpen FloorplanPantryVaulted Ceiling(s)Walk-In Closet(s)
Main Level Bedrooms 
3
Bathroom Full 
Level - MainDescription - Dual Sink Vanity
Bathroom Half 
Level - MainDescription - Guest Bathroom
Bathroom Three Quarter 
Level - Basement
Bedroom 
Dimensions - 17 x 15Level - MainDescription - Views of the Open Space, Large Walk-in Closet
Bonus Room 
Level - BasementDescription - Wet Bar/2nd Kitchen-Open Game Room/2nd Living Area
Laundry 
Level - MainDescription - Washer & Dryer Included
Save
Ask
Tour
Hide
Share
Exterior Features
Construction Details 
Frame
Fencing 
FencedFull
Lot Features 
GreenbeltLevelSprinklers In FrontSprinklers In Rear
Patio And Porch 
CoveredFront PorchPatio
Roof 
ShingleComposition
View 
Meadow
Waterview 
Meadow
Community Features
Association Amenities 
ClubhouseFitness CenterPool
Association Fee 
$83.5
Association Fee Frequency 
Monthly
School District 
Douglas RE-1
Financing Terms Available 
CashConventionalFHAVA Loan
Roads 
Paved
Schools
School District
Douglas RE-1
Elementary School
Castle Rock
Middle School
Mesa
High School
Douglas County
Listing courtesy of RE/MAX Professionals [email protected]


The content relating to real estate for sale in this Web site comes in part from the Internet Data eXchange ("IDX") program of METROLIST, INC., DBA RECOLORADO real estate listings held by brokers other than RE/MAX Professionals are marked with the IDX Logo. This information is being provided for the consumers' personal, non-commercial use and may not be used for any other purpose. All information subject to change and should be independently verified.

Neighborhood & Commute
Source: Walkscore
Save
Ask
Tour
Hide
Share