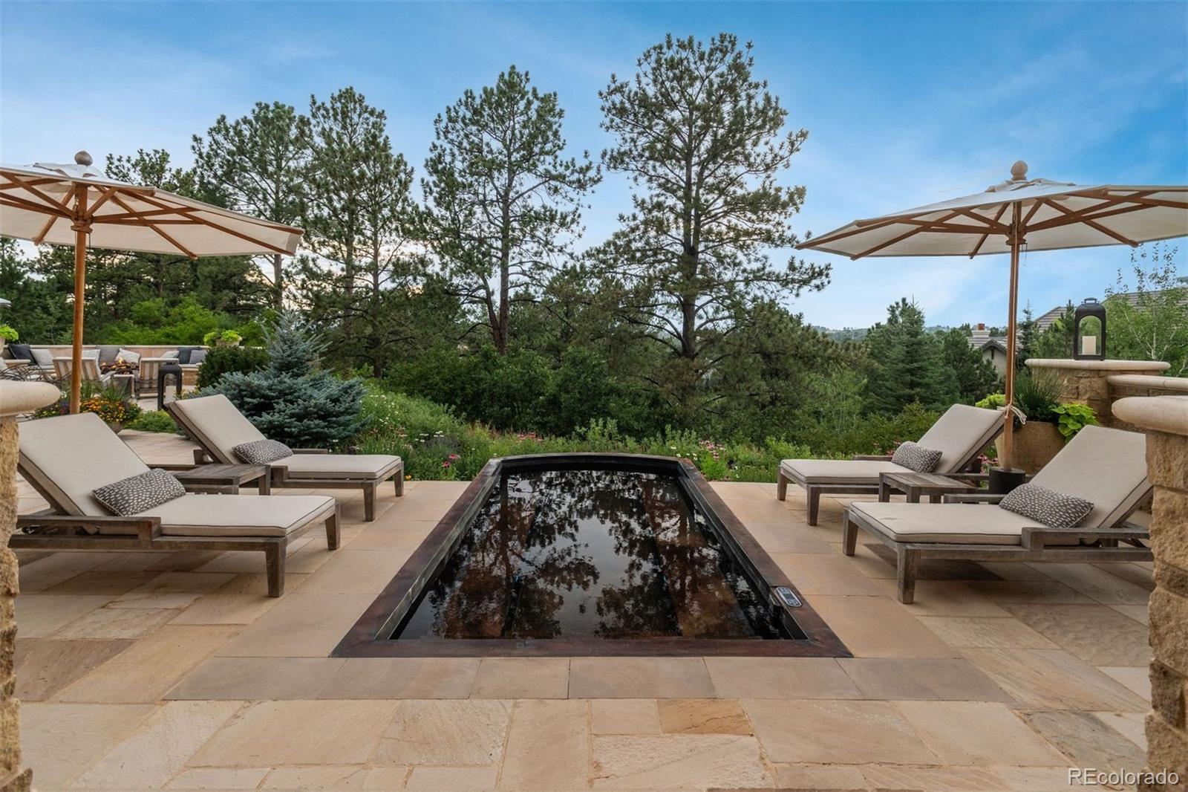
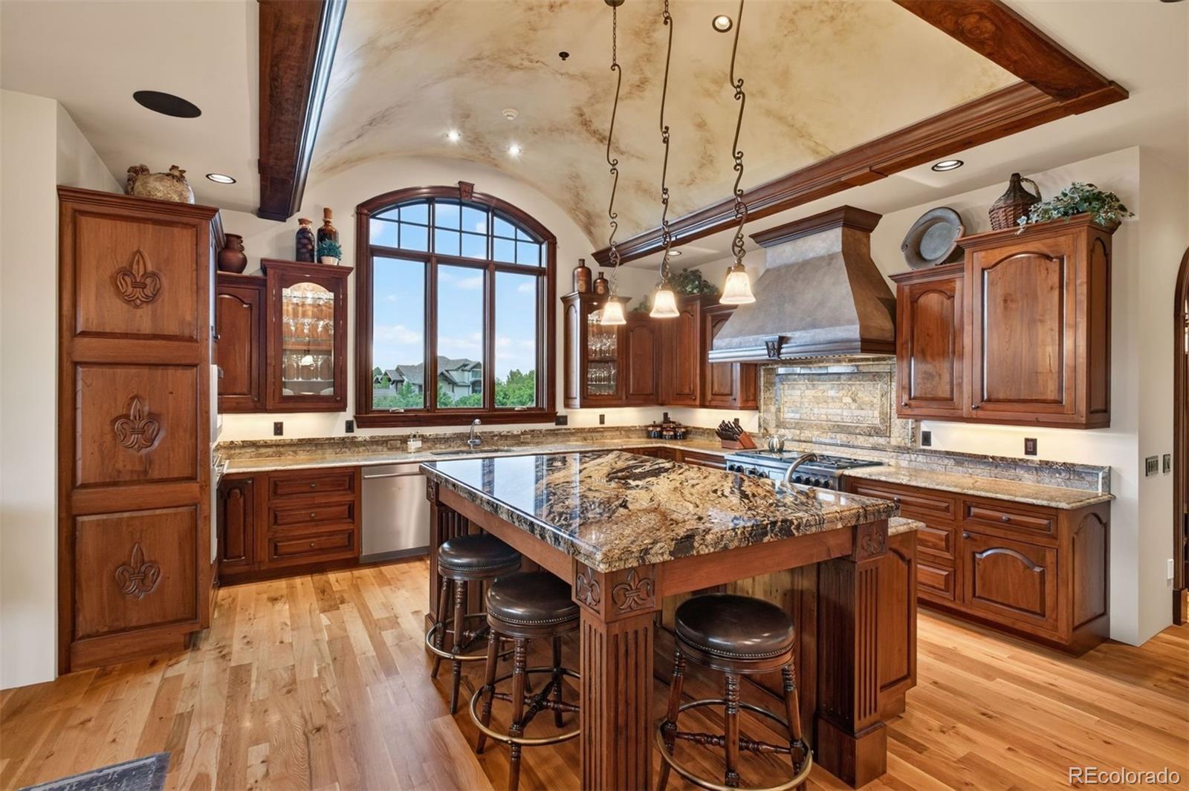
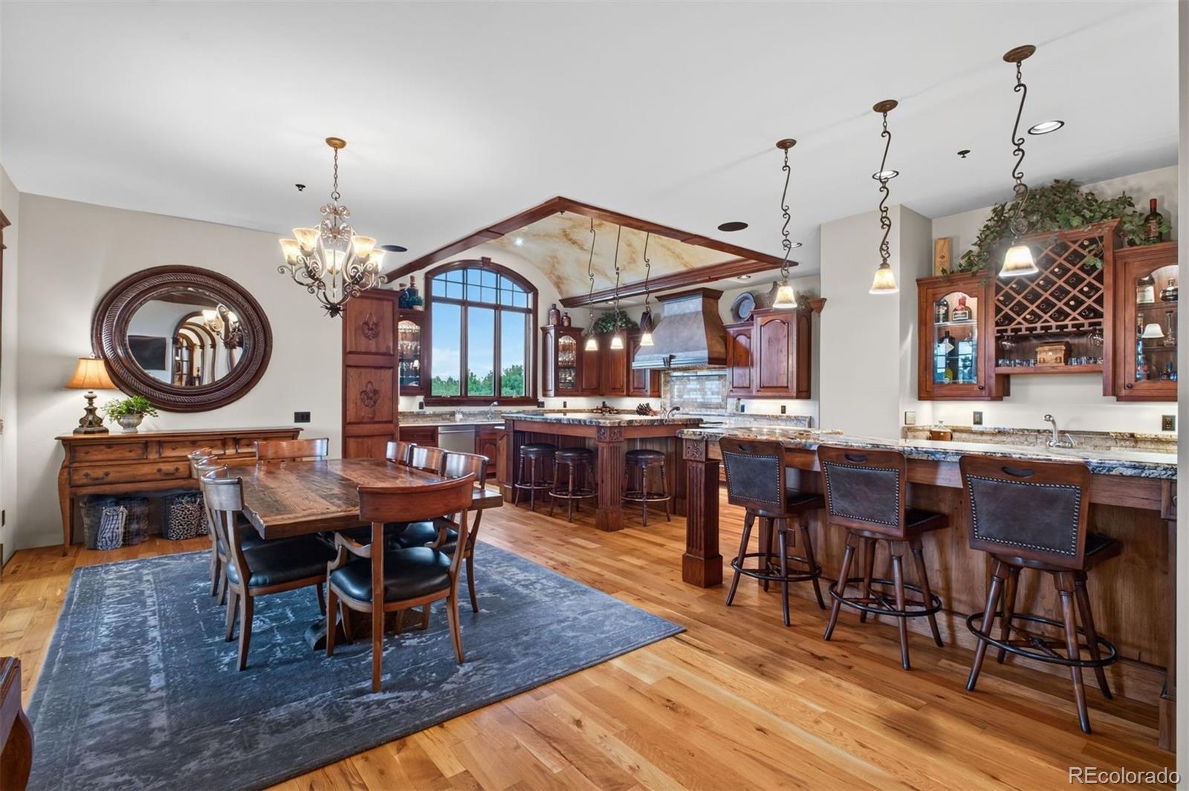
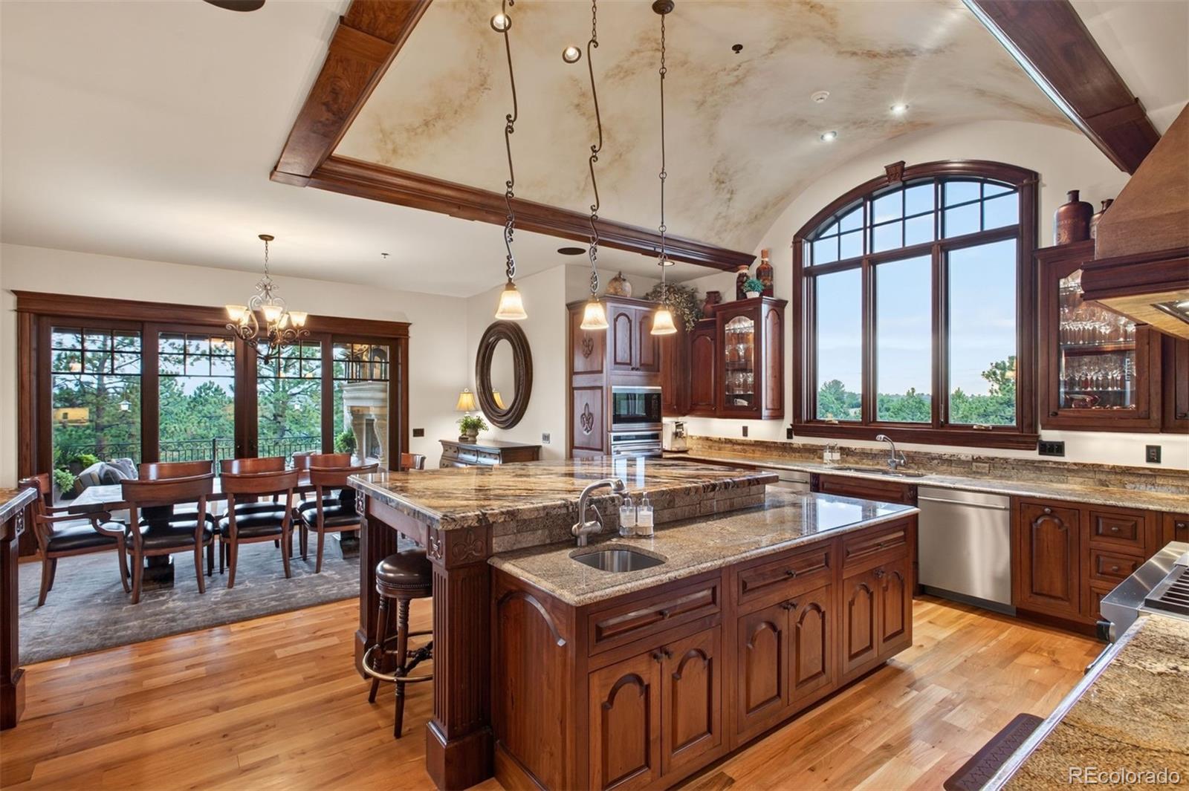
Some homes impress. Others offer opportunities that simply can't be duplicated. Tucked away on a cul-de-sac within the prestigious gates of Castle Pines Village, this remarkable estate showcases timeless craftsmanship, exceptional privacy, & a lifestyle rarely found in Colorado's luxury market. Designed for generations to gather, reclaimed 100-yr-old teak wood, extensive custom millwork, soaring ceilings, expansive windows, rich hardwood floors, & 5 custom fireplaces create a home that is grand yet inviting. The gourmet kitchen features custom cabinetry, top-of-the-line appliances, oversized dining area, & adjoining sitting room. Formal living & dining rooms, executive office, 2 powder baths, laundry room, & a tranquil main-level primary suite complete the main floor. Above the oversized garage, a private guest residence offers its own entrance, ideal for multigenerational living, long-term guests, a live-in nanny, or caregiver. The walkout lower level offers 3 en-suite bedrooms, family room, full bar, climate-controlled wine cellar, billiards area, private theater, & fitness studio complete w/ steam shower, dry sauna, & direct access to the custom solid copper Diamond Spas hot tub. Mature trees, mountain & golf course views, natural stone patios, dual outdoor fireplaces, grilling areas on each level, resort-style firepit, & award-winning landscaping create an exceptional outdoor retreat. Thoughtfully envisioned, meticulously maintained, & beautifully enjoyed, this is a home offering a level of craftsmanship & quality that would be difficult to recreate today. Adding to its extraordinary appeal, a qualified purchaser has the opportunity to apply for & purchase separately a Regular Golf Membership at The Country Club of Castle Pines in conjunction w/ the home sale—potentially shortening the Club's typical waiting period.
Listing Snapshot
Inside Area (SqFt)
8,604 sqft
Status
Active Under Contract
HOA/Condo/Coop Fees
$455 monthly
Sq Ft Source
Public Records
Recent Activity
| 2 months ago | | Listing updated with changes from the MLS® |
| 2 months ago | | Status changed to Active Under Contract |
| 2 months ago | | Listing first seen on site |
General Features
Parking
Heated GarageLightedOversizedAttached
Property Condition
Updated/Remodeled
Property Sub Type
Single Family Residence
Special Circumstances
HUD Owned
Style
ChaletMountain Contemporary
Utilities
Natural Gas AvailableElectricity ConnectedNatural Gas Connected
Interior Features
Appliances
Bar FridgeDishwasherDisposalDouble OvenHumidifierMicrowaveOvenRangeRange HoodRefrigerator
Basement
FullWalk-Out Access
Cooling
Ceiling Fan(s)Central Air
Fireplace Features
Master BedroomBasementFamily RoomLiving RoomOtherOutside
Flooring
CarpetCorkStoneTileWood
Interior
Built-in FeaturesCeiling Fan(s)Central VacuumEat-in KitchenGranite CountersHigh CeilingsIn-Law FloorplanKitchen IslandOpen FloorplanPantrySaunaVaulted Ceiling(s)Walk-In Closet(s)Wet Bar
Window Features
Double Pane Windows
Bathroom Full
Level - BasementDescription - Full en-suite bath
Bathroom Half
Level - MainDescription - 2nd main floor powder bath.
Bathroom Three Quarter
Level - BasementDescription - Unwind after a good workout or long day with the steam shower and dry sauna!
Bedroom
Dimensions - 31 x 21Level - MainDescription - Guest Suite: Ideal situation for multigenerational living, nanny or caregiver.
Dining Room
Dimensions - 17 x 13Level - MainDescription - Formal dining room with elegant chandelier and intricate and detailed moldings on the ceiling.
Exercise Room
Dimensions - 15 x 16Level - BasementDescription - Reach all your fitness goals with this in-home workout room! BONUS: Murphy bed allows for additional space to host guests!
Family Room
Dimensions - 24 x 20Level - BasementDescription - Lower level family room is cozy & inviting with gas fireplace & backyard views.
Game Room
Dimensions - 14 x 17Level - BasementDescription - Perfect area for your favorite game table!
Kitchen
Dimensions - 13 x 13Level - MainDescription - Guest Suite:Spacious self-contained guest suite with sitting area and kitchen with mini fridge & microwave
Living Room
Dimensions - 22 x 26Level - MainDescription - Vaulted ceilings with exposed wooden beams, grand fireplace anchors the room. A wall of windows baths the room in natural light.
Media Room
Dimensions - 15 x 21Level - BasementDescription - Enjoy movie nights in the comfort of your own home with this in home theater!
Mud Room
Dimensions - 4 x 6Level - MainDescription - Built-in cubbie system - perfect drop zone/grab and go!
Office
Dimensions - 15 x 19Level - MainDescription - Executive office set behind French doors with built-in shelving, drawers, gas fireplace, plantation shutters.
Wine Cellar
Dimensions - 12 x 4Level - BasementDescription - Seamless connection to the basement wet bar, this temp controlled wine cellar is calling out to all wine enthusiast.
Exterior Features
Construction Details
StoneStucco
Exterior
BalconyBarbecueFire PitGardenGas GrillLightingPrivate YardRain Gutters
Lot Features
Cul-De-SacLandscapedMany TreesSecludedSprinklers In FrontSprinklers In Rear
Patio And Porch
CoveredDeckFront PorchPatio
View
Golf CourseMountain(s)
Waterview
Golf CourseMountain(s)
Windows/Doors
Double Pane Windows
Community Features
Association Amenities
ClubhouseFitness CenterGatedPoolSpa/Hot TubTennis Court(s)Trail(s)
Association Fee Frequency
Monthly
School District
Douglas RE-1
Financing Terms Available
CashConventional
Schools
School DistrictDouglas RE-1
Elementary SchoolBuffalo Ridge
Middle SchoolRocky Heights
Listing courtesy of LIV Sotheby's International Realty
[email protected]

The content relating to real estate for sale in this Web site comes in part from the Internet Data eXchange ("IDX") program of METROLIST, INC., DBA RECOLORADO real estate listings held by brokers other than LIV Sotheby's International Realty are marked with the IDX Logo. This information is being provided for the consumers' personal, non-commercial use and may not be used for any other purpose. All information subject to change and should be independently verified.
Source: Walkscore