Save
Ask
Tour
Hide
Share
$775,000
New Listing

6323 Pike Circle
Larkspur, CO 80118

For Sale|Single Family Residence|Active
5
Beds
3
Total Baths
3
Full Baths
3,718
SqFt
$208
/SqFt
1976
Built
Subdivision:
Perry Park
County:
Douglas
6323 Pike Circle6323 Pike Circle6323 Pike Circle6323 Pike Circle
Save
Ask
Tour
Hide
Share

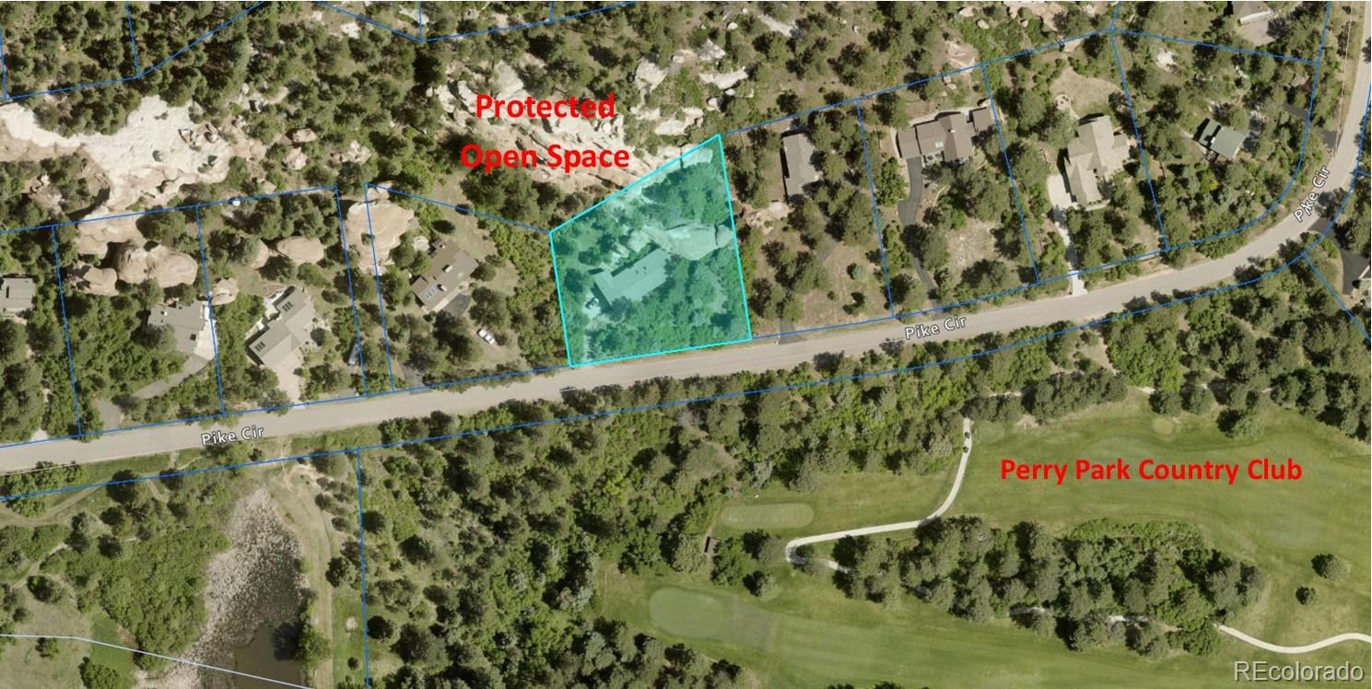
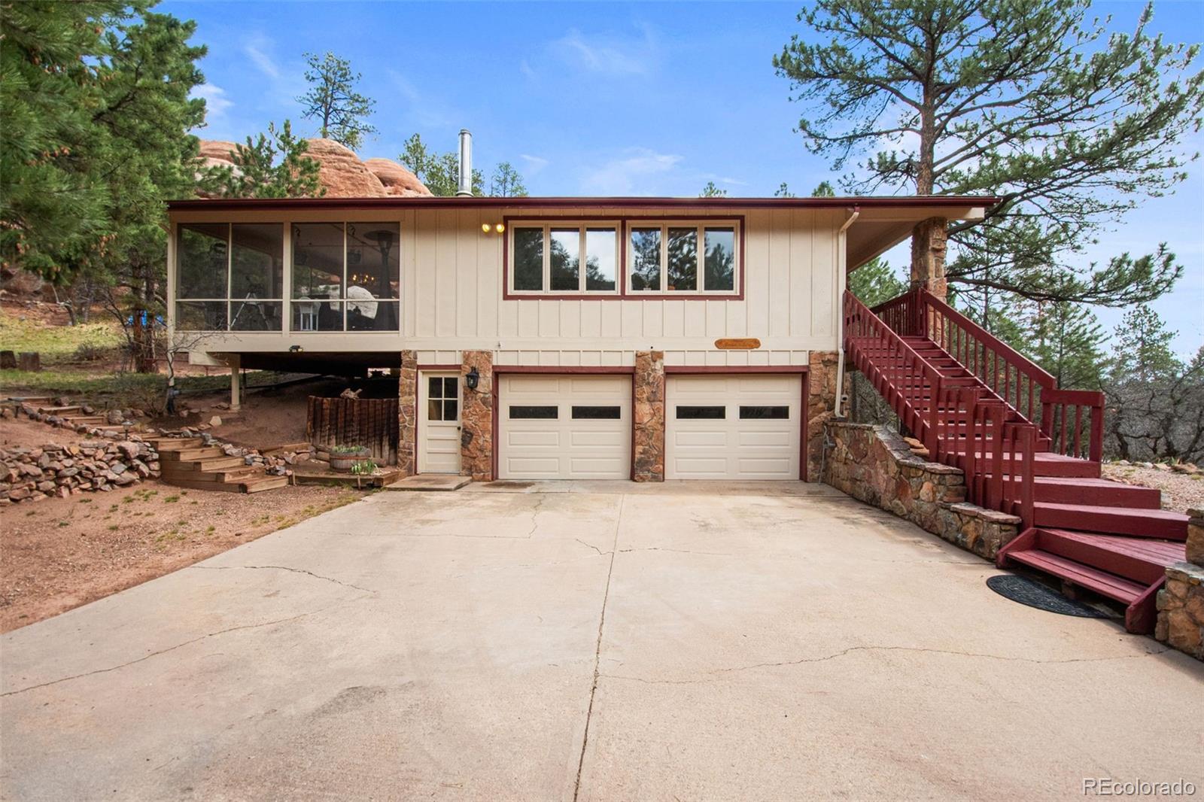
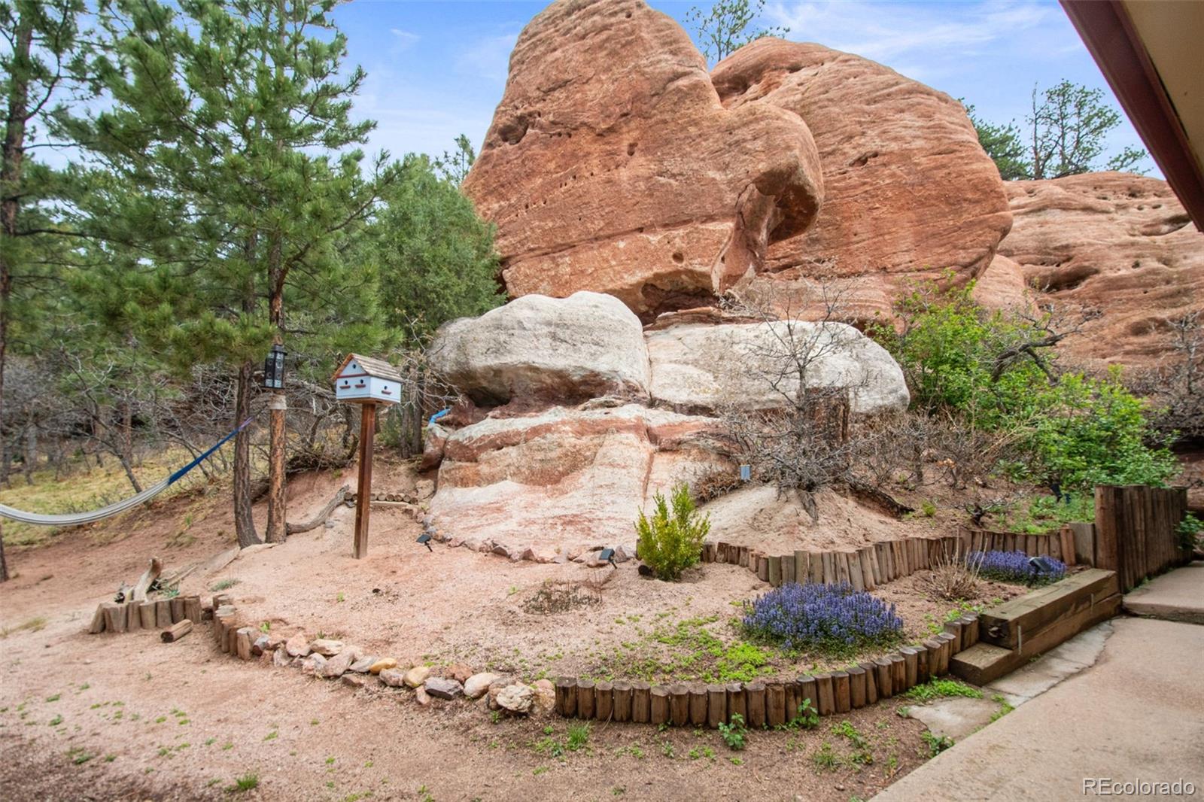
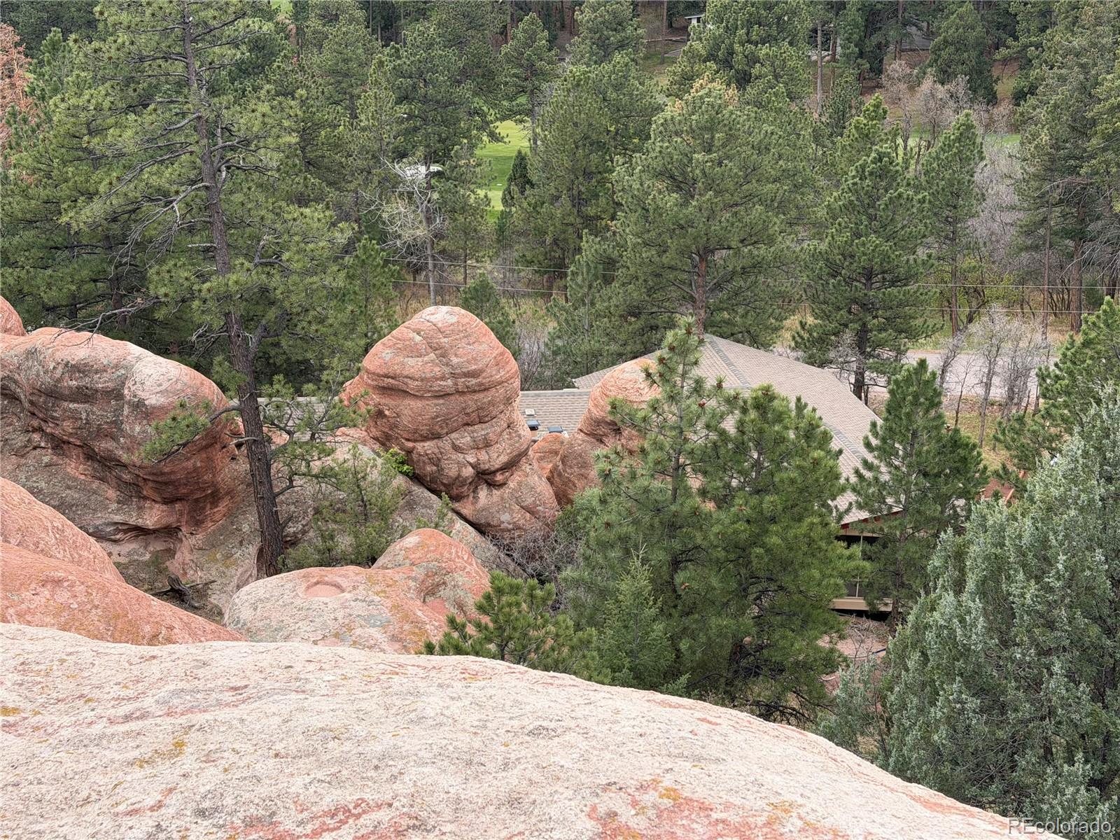
Location, location, location! Discover one of Perry Park’s most distinctive one-acre properties, where massive red rock formations weave through mature pines and rise dramatically alongside the home. Reminiscent of Garden of the Gods, this remarkable setting offers exceptional natural beauty and privacy and backs to 11 acres of protected open space. Toward the rear, a natural path winds through the red rocks to a secluded plateau—an ideal setting for a gazebo, hot tub, small pool, picnic area, or peaceful retreat. Elsewhere on the property, a generous clearing provides an ideal space for RV parking. The spacious 3,760-square-foot home offers five bedrooms and three full baths, with three bedrooms on the main level and two on the lower level. Large windows frame views of the surrounding pines and rock formations, while a screened-in porch invites outdoor dining, relaxation, and wildlife watching. The generous kitchen features granite countertops, a large island, abundant cabinetry, and a wood-burning fireplace. Open living and dining areas provide ample gathering space. The primary suite includes a remodeled bath and private deck within arm length of the red rocks and overlooking the natural surroundings. The lower level adds two bedrooms, a full bath, and a large family or recreation room with a second wood-burning fireplace. Additional features include an oversized garage and a location within the Perry Park Country Club community. Across the street, the 14th fairway and a wildlife pond enhance the scenic setting. Enjoy secluded Colorado living with hardly a neighbor in sight, approximately 25 minutes from Castle Rock or Colorado Springs. The setting is truly irreplaceable, while the home offers the opportunity to update and personalize it to your own style and vision.

Save
Ask
Tour
Hide
Share
Listing Snapshot
Price 
$775,000
Days On Site 
0 Days
Bedrooms 
5
Inside Area (SqFt) 
3,718 sqft
Total Baths 
3
Full Baths 
3
Partial Baths 
N/A
Lot Size 
1 Acre
Year Built 
1976
MLS Number 
2145367
Status 
Active
Property Tax 
$5,513
HOA/Condo/Coop Fees 
N/A
Sq Ft Source 
Public Records
Friends & Family
Recent Activity
12 hours agoListing updated with changes from the MLS
14 hours agoListing first seen on site
General Features
Acres 
1
Attached Garage 
Yes
Direction Faces 
Southeast
Foundation 
Slab
Garage 
Yes
Garage Spaces 
2
Levels 
One
Parking 
LightedOversizedAttached
Parking Spaces 
6
Property Sub Type 
Single Family Residence
Security 
Carbon Monoxide Detector(s)Smoke Detector(s)
Sewer 
Public Sewer
SqFt Above 
2318
SqFt Below 
1400
SqFt Total 
3760
Style 
Traditional
Utilities 
Natural Gas AvailableElectricity ConnectedNatural Gas ConnectedPhone Available
Water Source 
Public
Zoning 
RES
Interior Features
Appliances 
CooktopDishwasherDouble OvenDryerWasher
Basement 
DaylightFinishedWalk-Out Access
Cooling 
Evaporative Cooling
Fireplace 
Yes
Fireplace Features 
BasementKitchenWood Burning
Fireplaces 
2
Flooring 
CarpetTileWood
Heating 
Forced AirNatural Gas
Interior 
Breakfast BarEat-in KitchenGranite CountersHigh Speed InternetKitchen IslandPantryWalk-In Closet(s)
Main Level Bedrooms 
3
Window Features 
Bay Window(s)Skylight(s)Window Coverings
Bathroom Full 
Dimensions - 8 x 8Level - BasementDescription - Guest Bathroom, Tile Floors, Granite Countertops
Bedroom 
Dimensions - 11 x 12Level - MainDescription - Natural Light, Large Closet
Bonus Room 
Dimensions - 30 x 26Level - BasementDescription - Wood Burning Fireplace, Pool Table, Natural Light
Dining Room 
Dimensions - 10 x 14Level - MainDescription - Wood Floors, Natural Light
Family Room 
Dimensions - 14 x 27Level - MainDescription - Wood Floors, Numerous Windows, Open To Screened in Porch, Pot Belly Stove, Brick Hearth
Kitchen 
Dimensions - 25 x 14Level - MainDescription - Wood Floors, Stainless Steel Appliances, Double Oven, Microwave, Slab Granite Countertops, Pantry, Large Island, Fireplace
Laundry 
Dimensions - 3 x 7Level - BasementDescription - Counter, Cupboards
Living Room 
Dimensions - 21 x 13Level - MainDescription - 8 Ft Ceilings, Large Picture Windows
Sun Room 
Dimensions - 14 x 12Level - MainDescription - Screened In Patio, Backyard Access
Save
Ask
Tour
Hide
Share
Exterior Features
Construction Details 
Wood Siding
Exterior 
BalconyGarden
Lot Features 
WoodedMany TreesRock Outcropping
Patio And Porch 
CoveredDeckFront Porch
Roof 
Composition
View 
Mountain(s)
Waterview 
Mountain(s)
Windows/Doors 
Bay Window(s)Skylight(s)Window Coverings
Community Features
School District 
Douglas RE-1
Financing Terms Available 
CashConventionalFHAVA Loan
Roads 
Paved
Schools
School District
Douglas RE-1
Elementary School
Larkspur
Middle School
Castle Rock
High School
Castle View
Listing courtesy of Wolfe Realty Group Inc [email protected]


The content relating to real estate for sale in this Web site comes in part from the Internet Data eXchange ("IDX") program of METROLIST, INC., DBA RECOLORADO real estate listings held by brokers other than Wolfe Realty Group Inc are marked with the IDX Logo. This information is being provided for the consumers' personal, non-commercial use and may not be used for any other purpose. All information subject to change and should be independently verified.

Neighborhood & Commute
Source: Walkscore
Save
Ask
Tour
Hide
Share