Save
Ask
Tour
Hide
Share
$549,900
New Listing

4830 Fiadore Lane
Castle Rock, CO 80104

For Sale|Single Family Residence|Active
3
Beds
3
Total Baths
2
Full Baths
1
Partial Bath
1,908
SqFt
$288
/SqFt
2022
Built
Subdivision:
Crystal Valley Ranch
County:
Douglas
Upcoming Open Houses
Sat, Aug 15, 11:00 AM - 2:00 PM
4830 Fiadore Lane4830 Fiadore Lane4830 Fiadore Lane4830 Fiadore Lane
Save
Ask
Tour
Hide
Share

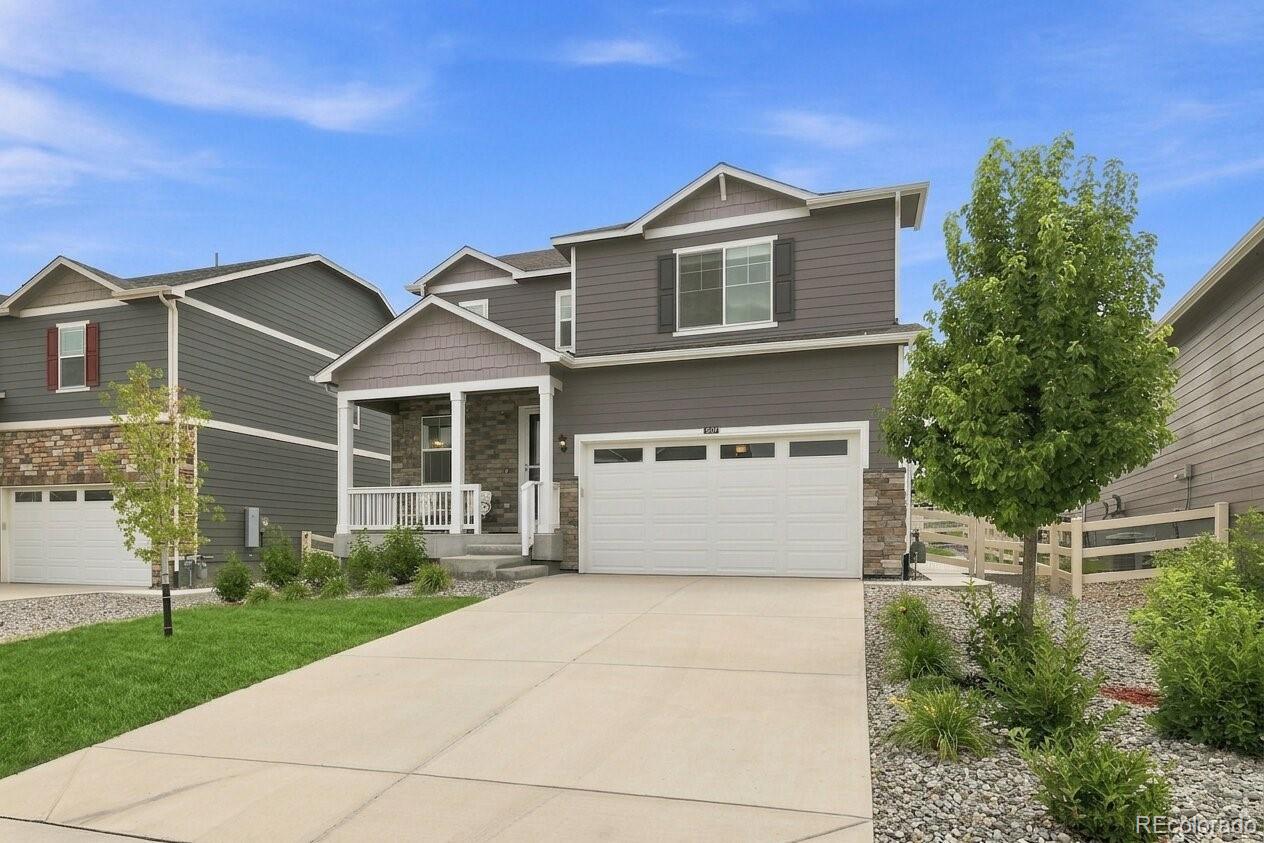
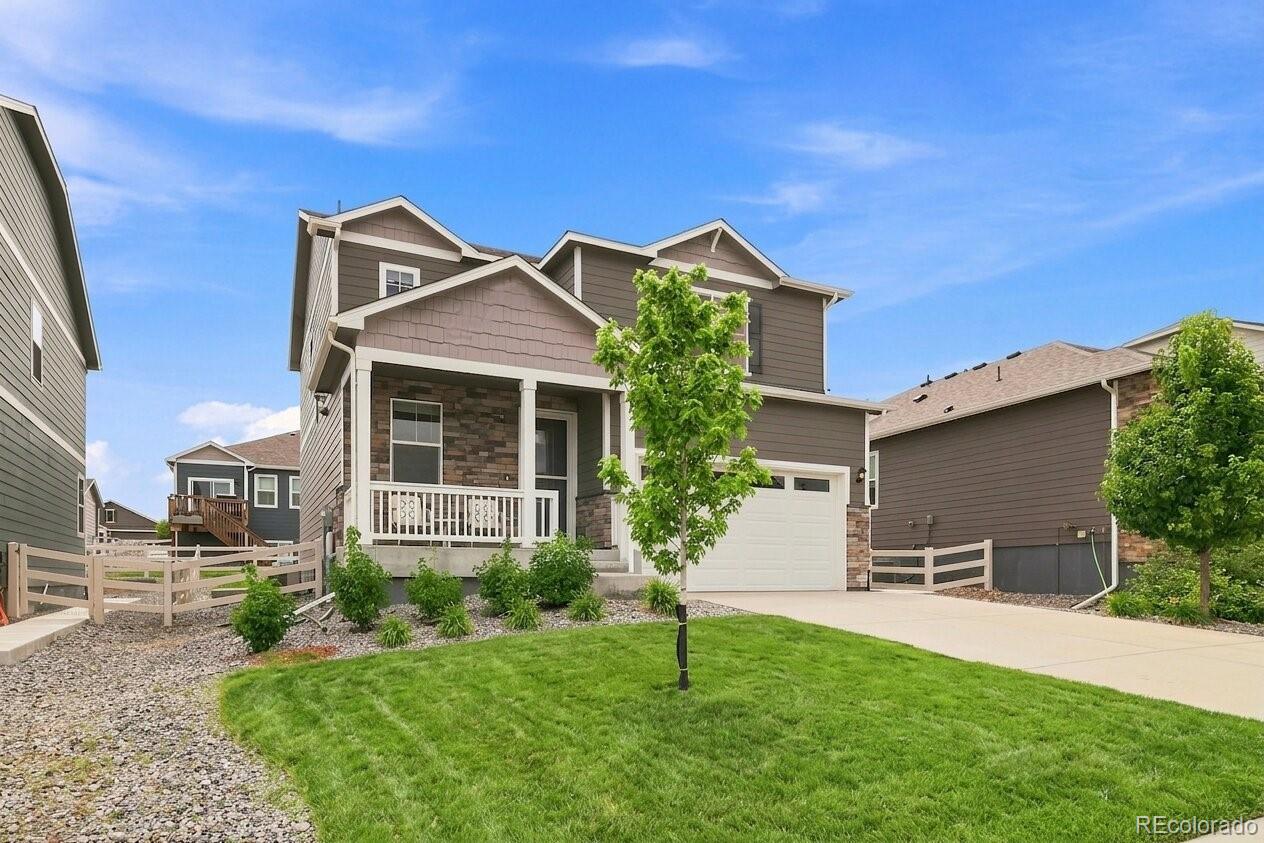
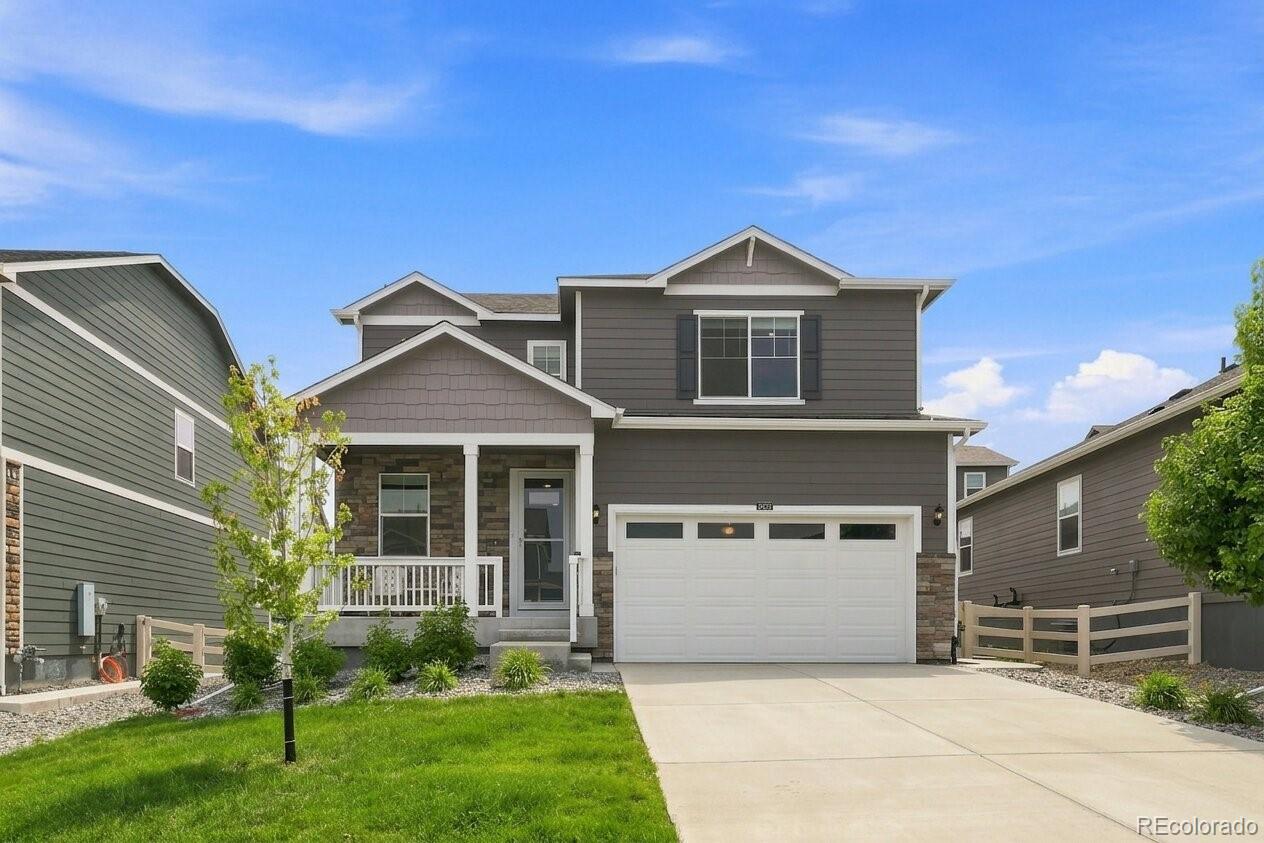
Stylish, functional and move-in ready, 4830 Fiadore Lane offers the kind of thoughtful layout and modern finishes that make everyday living feel easy. The open-concept main level creates a seamless connection between the kitchen, dining and living spaces, making the home equally comfortable for everyday living and entertaining. At the heart of the home, the kitchen features quartz countertops, stainless steel appliances, a large center island with plenty of room for meal prep and additional seating, plus a spacious walk-in pantry for excellent everyday storage. Upstairs, the spacious primary suite provides a private retreat complete with a five-piece en-suite bath and walk-in closet. Two additional bedrooms offer flexibility for family, guests or a home office. A generously sized laundry room is conveniently located on the same level as all three bedrooms, and the new washer and dryer are included—an everyday convenience buyers will appreciate. Outside, the sellers have recently enhanced the outdoor space with a new concrete walkway and patio, creating a clean, functional area for relaxing, grilling and enjoying Colorado’s beautiful seasons. With 3 bedrooms, 3 bathrooms, 1,908 finished square feet and an attached 2-car garage, this home offers a thoughtful layout in Castle Rock’s desirable Crystal Valley Ranch community. Enjoy community amenities, parks, playgrounds and miles of trails, all while staying close to Castle Rock’s shopping, dining and recreation.

Save
Ask
Tour
Hide
Share
Listing Snapshot
Price 
$549,900
Days On Site 
0 Days
Bedrooms 
3
Inside Area (SqFt) 
1,908 sqft
Total Baths 
3
Full Baths 
2
Partial Baths 
1
Lot Size 
0.13 Acres
Year Built 
2022
MLS® Number 
2183368
Status 
Active
Property Tax 
$3,292
HOA/Condo/Coop Fees 
$85 monthly
Sq Ft Source 
Public Records
Friends & Family
Recent Activity
10 hours agoListing updated with changes from the MLS®
11 hours agoListing first seen on site
General Features
Acres 
0.13
Attached Garage 
Yes
Garage 
Yes
Garage Spaces 
2
Levels 
Two
Parking 
Attached
Parking Spaces 
2
Pets 
Cats OKDogs OK
Property Sub Type 
Single Family Residence
Security 
Security SystemSmoke Detector(s)
Sewer 
Public Sewer
SqFt Above 
1908
SqFt Total 
1908
Style 
Contemporary
Water Source 
Public
Interior Features
Appliances 
CooktopDishwasherDisposalDryerMicrowaveOvenRefrigeratorWasherWater Purifier
Cooling 
Ceiling Fan(s)Central Air
Flooring 
Vinyl
Furnished 
Unfurnished
Heating 
Forced Air
Interior 
Ceiling Fan(s)Eat-in KitchenEntrance FoyerKitchen IslandOpen FloorplanPantryWalk-In Closet(s)
Window Features 
Window Coverings
Bathroom Full 
Dimensions - 10.5 x 5.3Level - UpperDescription - 5 Piece en suite with double sink and W.I.C
Bathroom Half 
Dimensions - 5.3 x 6Level - Main
Bedroom 
Dimensions - 9.1 x 12.1Level - Upper
Dining Room 
Dimensions - 9.1 x 15.5Level - Main
Kitchen 
Dimensions - 10.4 x 13.2Level - MainDescription - 6.3x3.10 Pantry
Laundry 
Dimensions - 9.4 x 5.9Level - Upper
Living Room 
Dimensions - 13.6 x 15.8Level - Main
Utility Room 
Dimensions - 8.11 x 4.5Level - Main
Save
Ask
Tour
Hide
Share
Exterior Features
Construction Details 
Frame
Exterior 
BalconyPrivate YardRain Gutters
Lot Features 
LandscapedSprinklers In FrontSprinklers In Rear
Patio And Porch 
Front PorchPatio
Roof 
Composition
Windows/Doors 
Window Coverings
Community Features
Association Amenities 
ClubhouseFitness CenterParkPoolTrail(s)
Association Dues 
85
Financing Terms Available 
1031 ExchangeCashConventionalFHAVA Loan
HOA Fee Frequency 
Monthly
Roads 
Paved
School District 
Douglas RE-1
Schools
School District
Douglas RE-1
Elementary School
South Ridge
Middle School
Mesa
High School
Douglas County
Listing courtesy of Compass - Denver [email protected]


The content relating to real estate for sale in this Web site comes in part from the Internet Data eXchange ("IDX") program of METROLIST, INC., DBA RECOLORADO real estate listings held by brokers other than Compass - Denver are marked with the IDX Logo. This information is being provided for the consumers' personal, non-commercial use and may not be used for any other purpose. All information subject to change and should be independently verified.

Neighborhood & Commute
Source: Walkscore
Save
Ask
Tour
Hide
Share