Save
Ask
Tour
Hide
Share
$875,000
2 Days On Site

2863 Furthermore Lane
Castle Rock, CO 80108

For Sale|Single Family Residence|Active
4
Beds
3
Total Baths
2
Full Baths
1
Partial Bath
2,500
SqFt
$350
/SqFt
2023
Built
Subdivision:
Macanta
County:
Douglas
2863 Furthermore Lane2863 Furthermore Lane2863 Furthermore Lane2863 Furthermore Lane
Save
Ask
Tour
Hide
Share

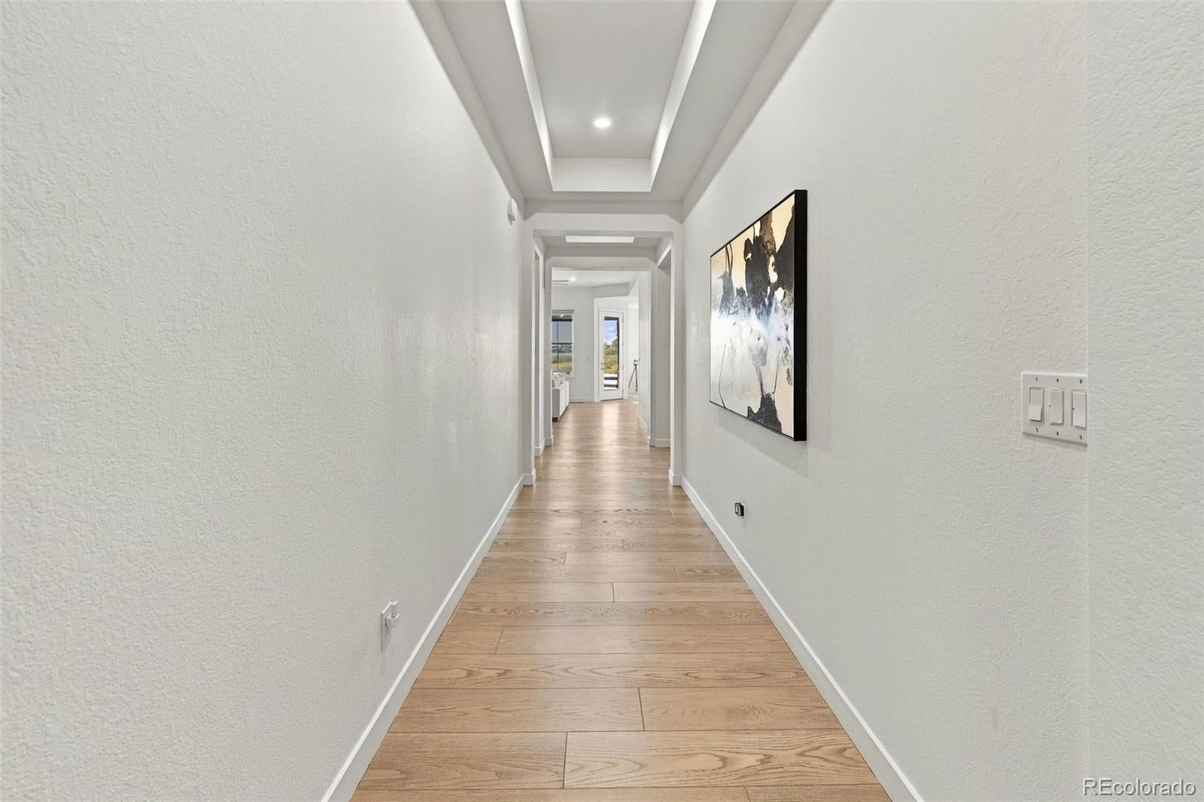
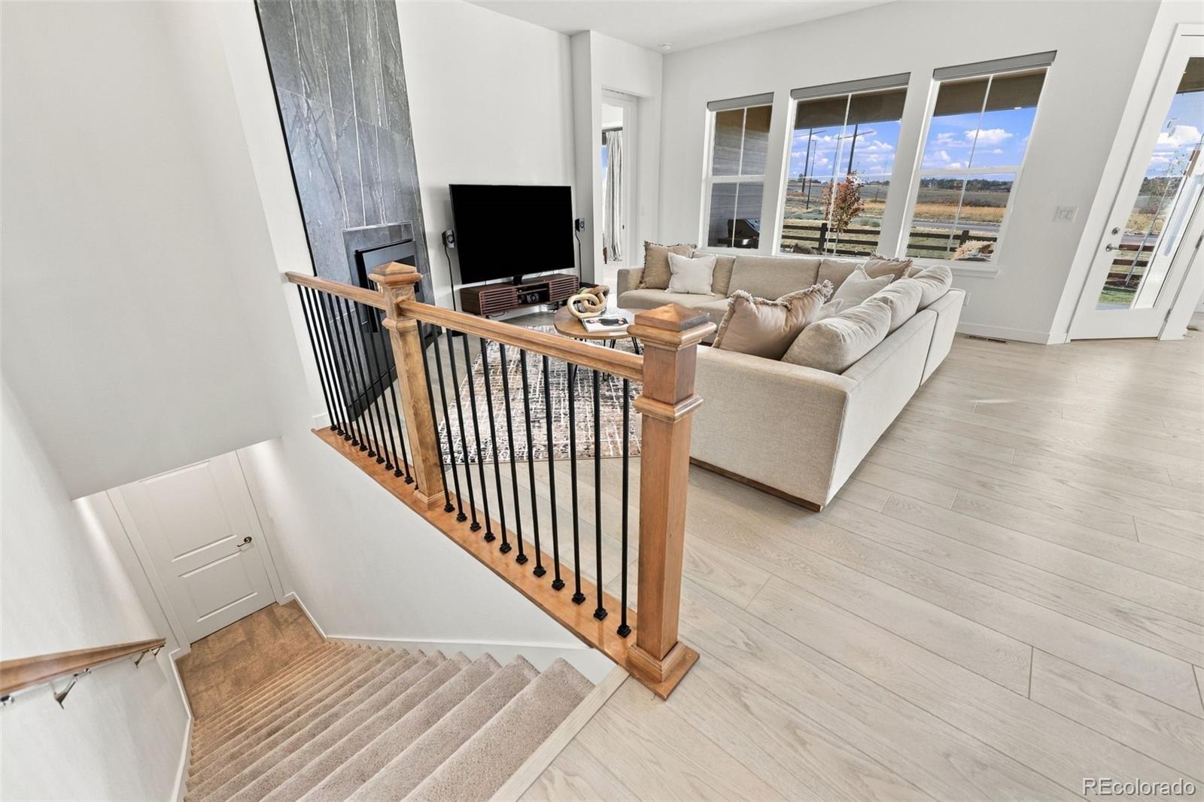
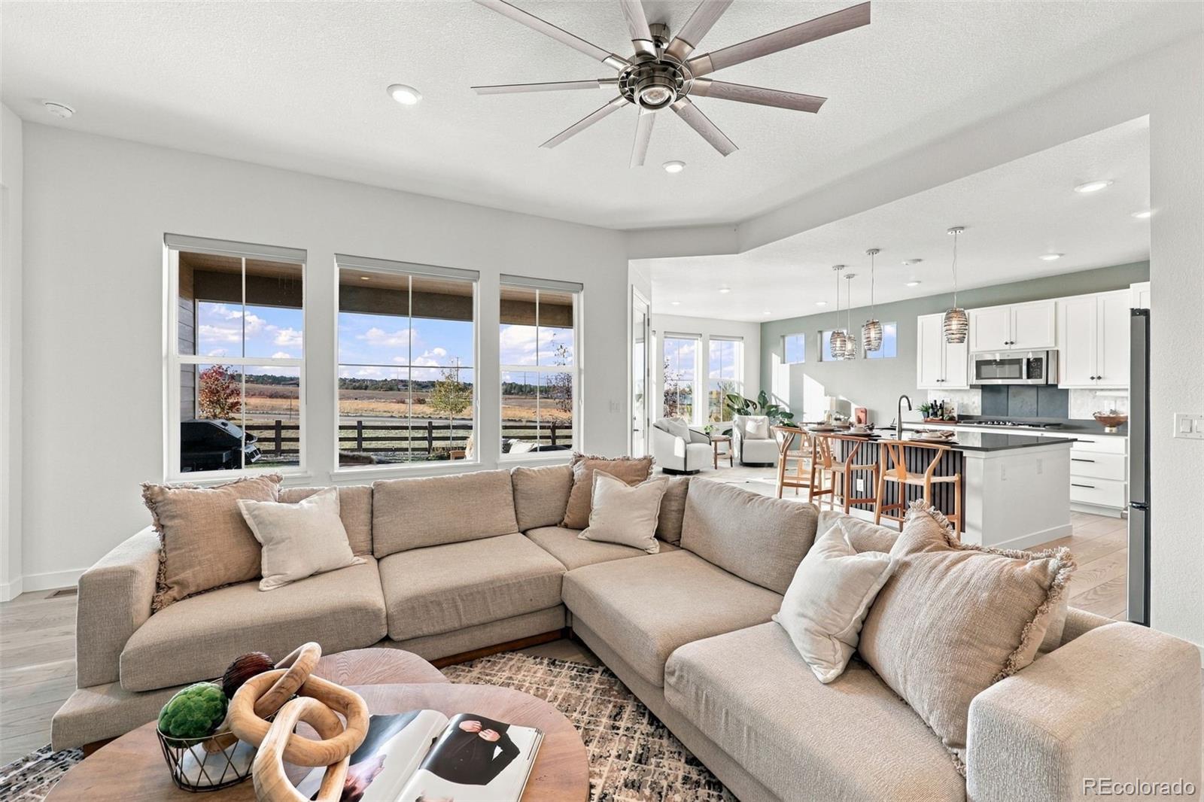
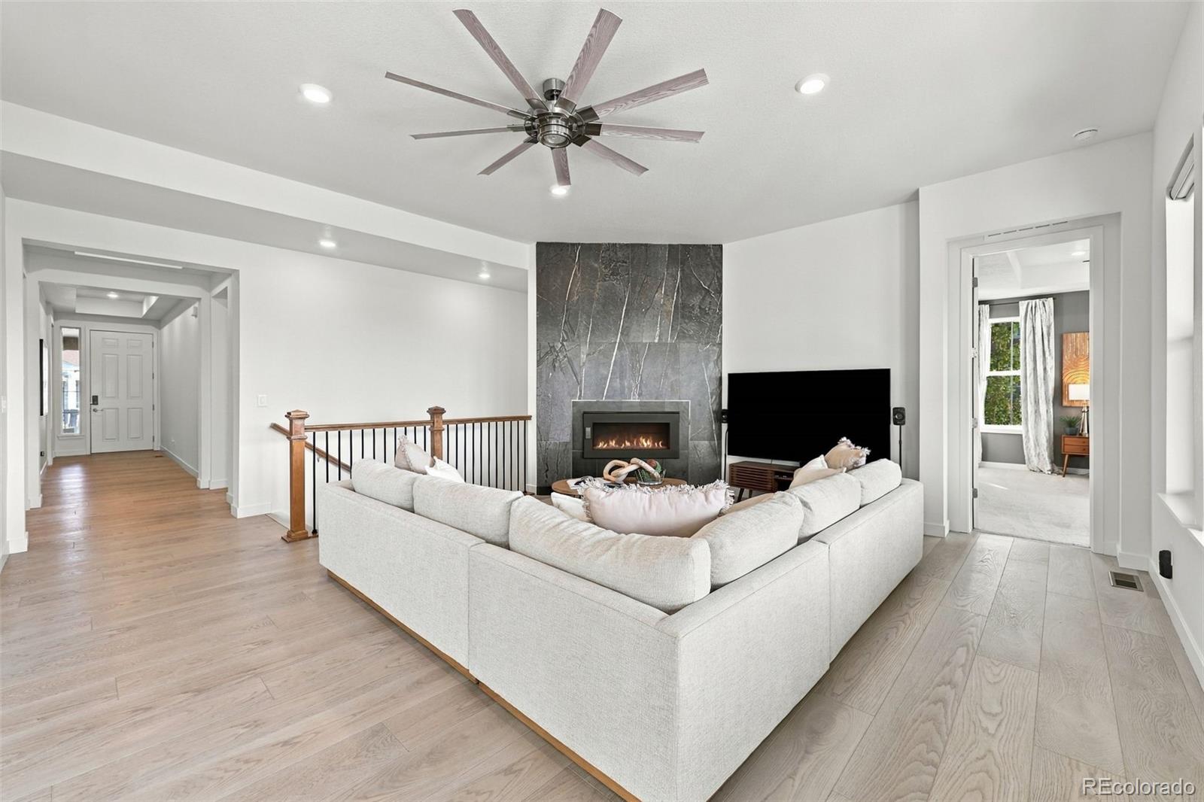
Mountain views, soaring ceilings, and effortless single-level living come together in this beautiful ranch home in Castle Rock's desirable Macanta community! Situated on a corner lot with a west-facing backyard, this 4 BR/3BA home offers a thoughtfully designed floor plan with natural light filling the living areas. Expansive windows frame mountain views from the living room, kitchen, and primary suite. The kitchen features a charming eat-in nook, perfect for casual dining or morning coffee. A butler's pantry and oversized walk-in pantry provide exceptional storage and connect to the dining area for formal entertaining. The spacious primary suite offers mountain views, an ensuite bath with an oversized walk-in shower and dual shower heads, and a smart toilet (one of two!) with heated seat, bidet, automatic lid opening, and hands-free flushing. The walk-in closet features custom organizers and direct laundry room access. An expansive 2,500-square-foot unfinished basement with prewired subpanel offers room to grow and houses a 3-person Thermal Life sauna. Additional highlights include a whole-home water softener and filtration system and 3-car garage prewired for an EV charger. Embrace Colorado's indoor-outdoor lifestyle on the covered patio and oversized deck, ideal for entertaining and enjoying mountain views and sunsets. Access the Macanta trail system or walk 0.4 mile to The Spoke community center featuring a fitness center, pool, park, and coworking space. Nearby, the proposed 450-acre Macanta Regional Park envisions recreational trails and open space. Castle Rock's outlets, shopping, and dining are conveniently close. Whether enjoying a quiet morning or gathering with friends, this home offers a beautiful setting for any occasion! Solar panel lease to be assumed by buyer, subject to provider approval and agreement terms. Be sure to ask about available buyer incentives for interest rate buydowns or closing costs!

Save
Ask
Tour
Hide
Share
Listing Snapshot
Price 
$875,000
Days On Site 
2 Days
Bedrooms 
4
Inside Area (SqFt) 
2,500 sqft
Total Baths 
3
Full Baths 
2
Partial Baths 
1
Lot Size 
0.19 Acres
Year Built 
2023
MLS Number 
2238754
Status 
Active
Property Tax 
$9,382
HOA/Condo/Coop Fees 
$100 monthly
Sq Ft Source 
Public Records
Friends & Family
Recent Activity
3 days agoListing updated with changes from the MLS
3 days agoListing first seen on site
General Features
Acres 
0.19
Attached Garage 
Yes
Direction Faces 
East
Foundation 
Concrete PerimeterSlab
Garage 
Yes
Garage Spaces 
3
Levels 
One
Parking 
ConcreteAttached
Parking Spaces 
3
Property Sub Type 
Single Family Residence
Security 
Carbon Monoxide Detector(s)Smoke Detector(s)
Sewer 
Public Sewer
SqFt Above 
2500
SqFt Total 
5000
Utilities 
Natural Gas AvailableCable AvailableElectricity ConnectedNatural Gas Connected
Water Source 
Public
Interior Features
Appliances 
CooktopDishwasherDisposalDouble OvenDryerElectric Water HeaterMicrowaveRefrigeratorWasherWater PurifierWater Softener
Basement 
Sump PumpDaylightUnfinished
Cooling 
Ceiling Fan(s)Central Air
Fireplace 
Yes
Fireplace Features 
Living Room
Fireplaces 
1
Flooring 
CarpetVinyl
Furnished 
Unfurnished
Heating 
Forced AirNatural Gas
Interior 
Ceiling Fan(s)Eat-in KitchenHigh CeilingsHigh Speed InternetKitchen IslandOpen FloorplanPantrySaunaSmart ThermostatWalk-In Closet(s)Wired for Data
Laundry Features 
SinkIn Unit
Main Level Bedrooms 
4
Window Features 
Double Pane WindowsWindow Coverings
Bathroom Full 
Level - MainDescription - Smart Toilet
Bathroom Three Quarter 
Level - MainDescription - Oversized walk in shower with double shower heads and smart toilet
Bedroom 
Level - MainDescription - Great flex office space
Dining Room 
Level - Main
Kitchen 
Level - MainDescription - Double Oven, Butler pantry & Walk in Pantry, Gas cooktop and Island
Laundry 
Level - MainDescription - Washer / Dryer included, Utility Sink. Wall mounted Ironing board included
Living Room 
Description - Mountain Views, Gas fireplace w/ Remote start
Sun Room 
Level - MainDescription - Mountain Views, Eat in kitchen / sitting area
Save
Ask
Tour
Hide
Share
Exterior Features
Construction Details 
Frame
Exterior 
Rain Gutters
Fencing 
Partial
Lot Features 
Corner LotLandscapedLevelSprinklers In FrontSprinklers In Rear
Patio And Porch 
CoveredDeckFront Porch
Roof 
Composition
View 
Mountain(s)
Waterview 
Mountain(s)
Windows/Doors 
Double Pane WindowsWindow Coverings
Community Features
Association Amenities 
ClubhouseFitness CenterParkPlaygroundPoolTrail(s)
Association Fee 
$100.0
Association Fee Frequency 
Monthly
School District 
Douglas RE-1
Financing Terms Available 
1031 ExchangeCashConventionalVA Loan
Building Access 
Stairs
Roads 
Paved
Schools
School District
Douglas RE-1
Elementary School
Sage Canyon
Middle School
Mesa
High School
Douglas County
Listing courtesy of Guertin Homes [email protected]


The content relating to real estate for sale in this Web site comes in part from the Internet Data eXchange ("IDX") program of METROLIST, INC., DBA RECOLORADO real estate listings held by brokers other than Guertin Homes are marked with the IDX Logo. This information is being provided for the consumers' personal, non-commercial use and may not be used for any other purpose. All information subject to change and should be independently verified.

Neighborhood & Commute
Source: Walkscore
Save
Ask
Tour
Hide
Share