Save
Ask
Tour
Hide
Share
$474,900
2 Days On Site

4384 Elegant Street
Castle Rock, CO 80109

For Sale|Single Family Residence|Active
2
Beds
3
Total Baths
1
Full Bath
2
Partial Baths
1,198
SqFt
$396
/SqFt
2016
Built
Subdivision:
The Meadows
County:
Douglas
4384 Elegant Street4384 Elegant Street4384 Elegant Street4384 Elegant Street
Save
Ask
Tour
Hide
Share

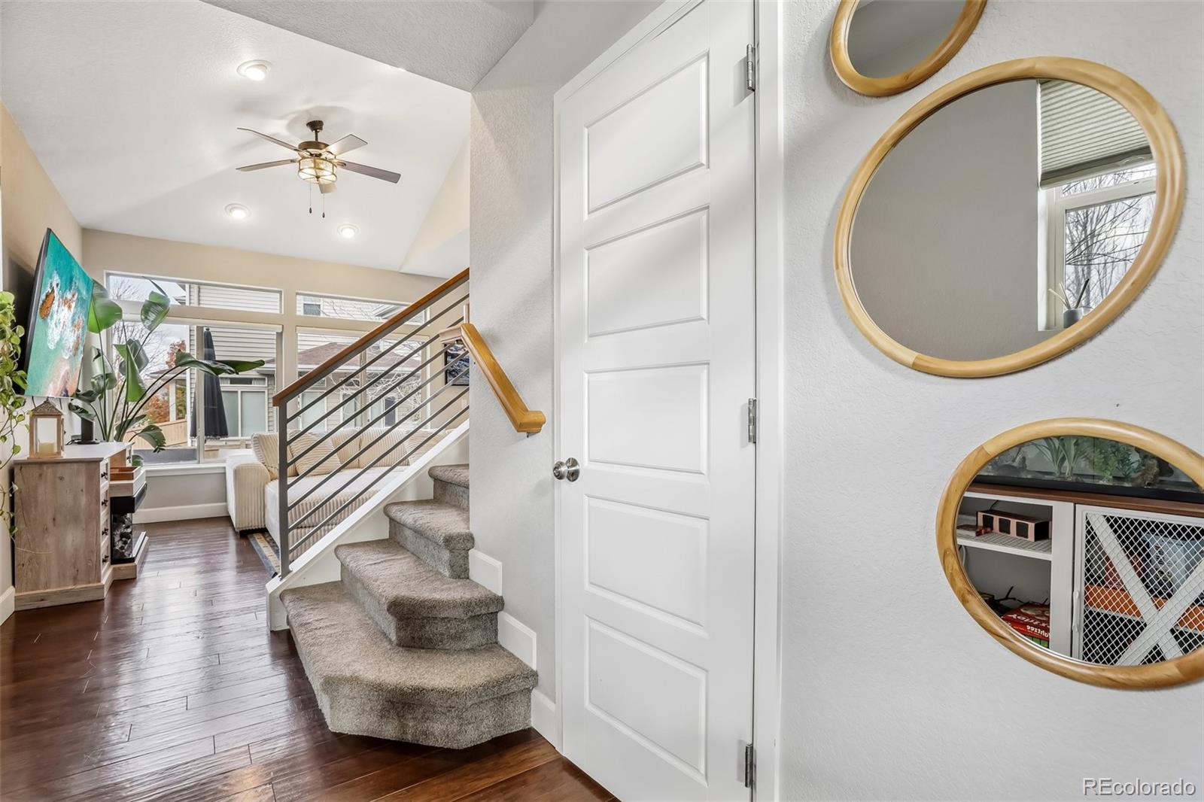
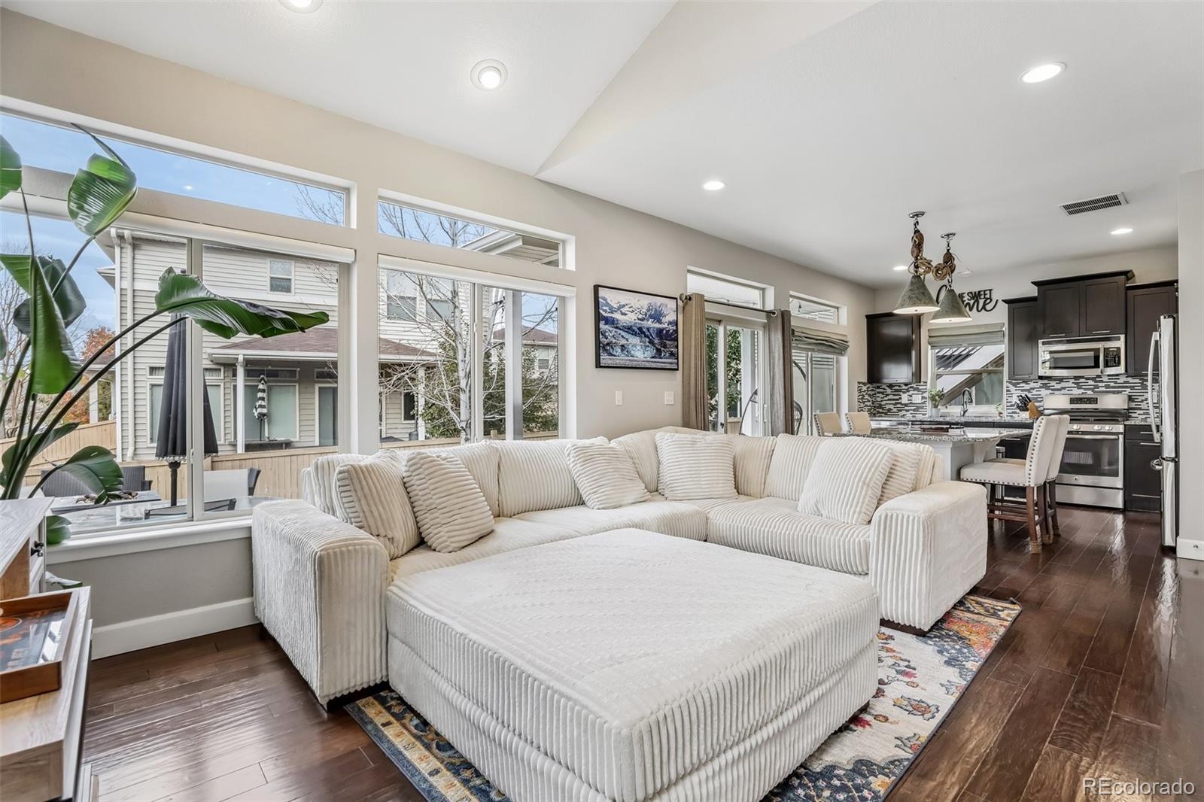
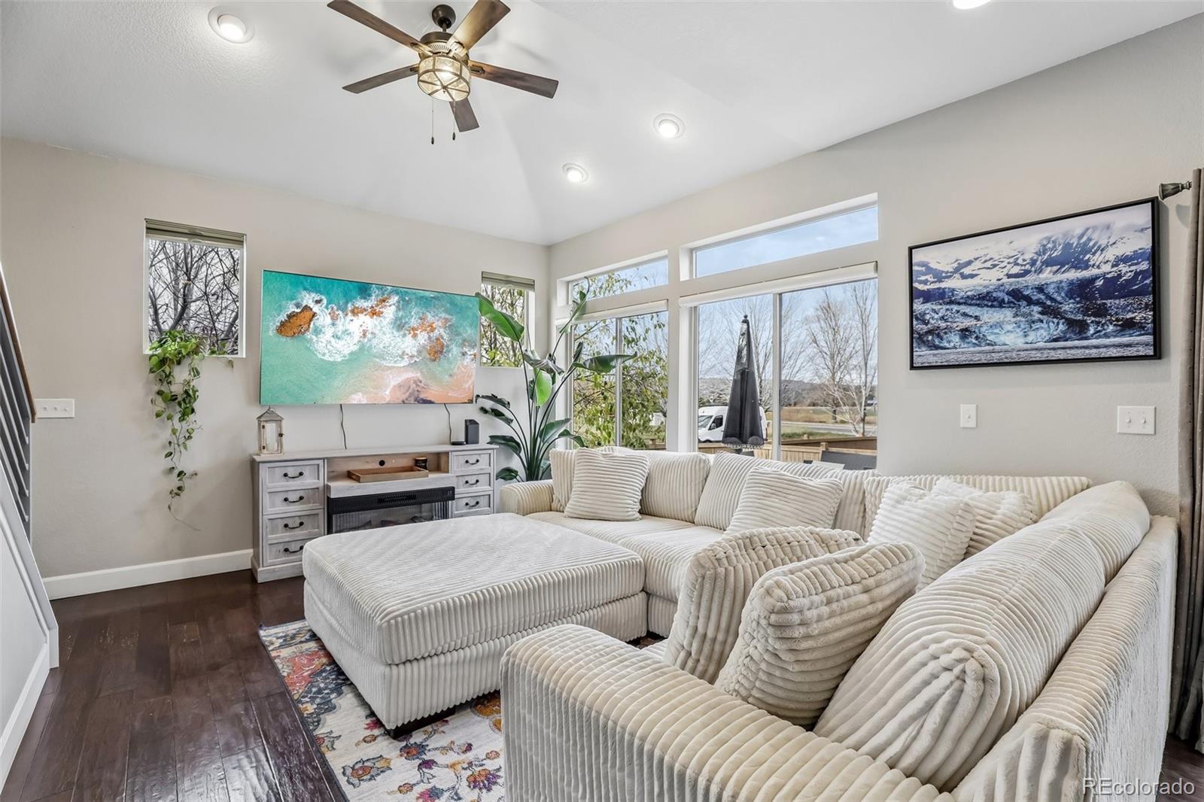
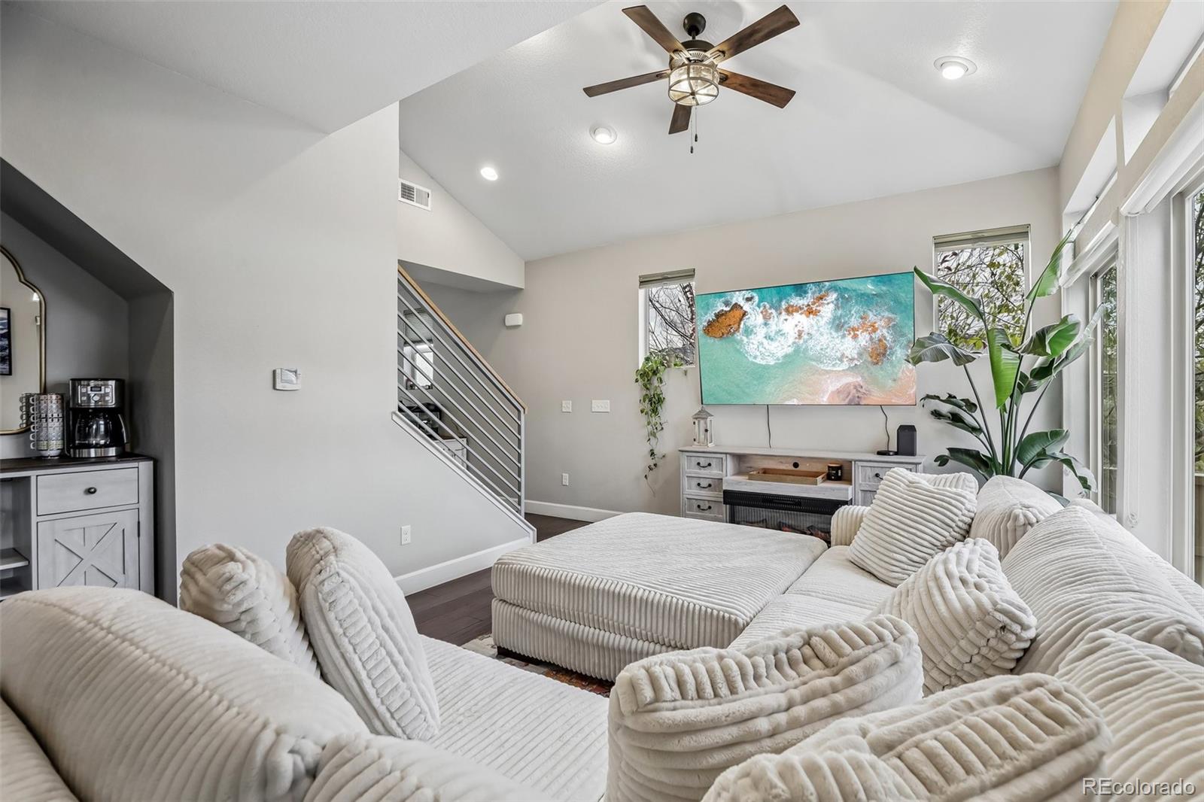
Welcome home to this inviting two-story residence in the highly desirable Meadows community of Castle Rock! Thoughtfully designed with an open-concept layout, this home offers comfortable living, functional spaces, and an ideal setting for enjoying the Colorado lifestyle. Step inside to a bright and welcoming main level featuring beautiful natural light, an open living area, and a spacious kitchen complete with granite countertops, stainless steel appliances, abundant cabinetry, and an oversized island perfect for casual dining and entertaining. Upstairs, retreat to the spacious primary suite featuring a private en-suite bathroom with a walk-in shower and generous closet space. An additional bedroom, full bathroom, and convenient upper-level laundry complete the thoughtfully designed layout. Outside, enjoy a fully fenced backyard with a patio and dedicated space for outdoor dining, relaxing, or gathering around the fire pit. Situated across from open space, you'll appreciate the added sense of privacy and easy access to nearby green spaces. The location is another standout! Enjoy all that The Meadows has to offer, including neighborhood parks, trails, playgrounds, and community amenities such as The Grange and Taft House, featuring pools and gathering spaces. Just minutes from Butterfield Park, local restaurants, shopping, and everyday conveniences, with convenient access to major roadways for commuting and exploring everything Castle Rock has to offer. Whether you're enjoying a quiet evening at home, spending time outdoors, or taking advantage of the neighborhood amenities, this home offers the perfect blend of comfort, convenience, and community. Don't miss your opportunity to make this wonderful home yours!

Save
Ask
Tour
Hide
Share
Listing Snapshot
Price 
$474,900
Days On Site 
2 Days
Bedrooms 
2
Inside Area (SqFt) 
1,198 sqft
Total Baths 
3
Full Baths 
1
Partial Baths 
2
Lot Size 
0.07 Acres
Year Built 
2016
MLS Number 
2262156
Status 
Active
Property Tax 
$3,341
HOA/Condo/Coop Fees 
$110 monthly
Sq Ft Source 
Public Records
Friends & Family
Recent Activity
3 days agoListing updated with changes from the MLS
3 days agoListing first seen on site
General Features
Acres 
0.07
Attached Garage 
Yes
Garage 
Yes
Garage Spaces 
2
Levels 
Two
Parking 
Attached
Parking Spaces 
2
Property Sub Type 
Single Family Residence
Special Circumstances 
Short Sale
SqFt Above 
1198
SqFt Total 
1198
Utilities 
Cable AvailableElectricity Connected
Water Source 
Public
Interior Features
Appliances 
DishwasherDryerMicrowaveOvenRefrigeratorWasher
Cooling 
Ceiling Fan(s)Central Air
Flooring 
CarpetWood
Heating 
Forced Air
Interior 
Ceiling Fan(s)Eat-in KitchenEntrance FoyerHigh CeilingsKitchen IslandOpen FloorplanPantry
Laundry Features 
Laundry Closet
Window Features 
Double Pane Windows
Bathroom Full 
Dimensions - 4.1 x 8.3Level - UpperDescription - Full bathroom featuring a bathtub/shower combination, vanity, and ample storage.
Bathroom Half 
Dimensions - 2.9 x 6.6Level - MainDescription - Conveniently accessed through hallway, perfect for visiting guests
Bathroom Three Quarter 
Dimensions - 6 x 8.7Level - UpperDescription - Private en-suite featuring an oversized walk-in tiled shower, granite countertop, and ample vanity storage.
Bedroom 
Dimensions - 13.8 x 15.5Level - UpperDescription - Spacious primary retreat featuring plush carpeting, ceiling fan, abundant natural light, and private en-suite bathroom
Kitchen 
Dimensions - 7.1 x 13.1Level - MainDescription - Spacious kitchen featuring rich cabinetry, granite countertops, stainless steel appliances, tile backsplash, and oversized center island with seating
Laundry 
Dimensions - 7.1 x 8.7Level - UpperDescription - Convenient upper-level laundry room with washer and dryer
Living Room 
Dimensions - 19.11 x 13.3Level - MainDescription - Bright, open living space featuring vaulted ceilings, expansive windows, abundant natural light, and seamless flow into the kitchen
Save
Ask
Tour
Hide
Share
Exterior Features
Construction Details 
Frame
Exterior 
LightingPrivate Yard
Fencing 
FencedFull
Lot Features 
Landscaped
Patio And Porch 
CoveredFront PorchPatioWrap Around
Roof 
Composition
Windows/Doors 
Double Pane Windows
Community Features
Association Amenities 
ClubhouseFitness CenterParkPlaygroundPoolTennis Court(s)
Association Fee 
$330.0
Association Fee Frequency 
Quarterly
School District 
Douglas RE-1
Financing Terms Available 
1031 ExchangeCashConventionalFHAVA Loan
Roads 
Paved
Schools
School District
Douglas RE-1
Elementary School
Meadow View
Middle School
Castle Rock
High School
Castle View
Listing courtesy of Compass - Denver [email protected]


The content relating to real estate for sale in this Web site comes in part from the Internet Data eXchange ("IDX") program of METROLIST, INC., DBA RECOLORADO real estate listings held by brokers other than Compass - Denver are marked with the IDX Logo. This information is being provided for the consumers' personal, non-commercial use and may not be used for any other purpose. All information subject to change and should be independently verified.

Neighborhood & Commute
Source: Walkscore
Save
Ask
Tour
Hide
Share