Save
Ask
Tour
Hide
Share
$1,800,000
New Listing

5270 Red Pass Lane
Castle Rock, CO 80108

For Sale|Single Family Residence|Active
4
Beds
5
Total Baths
3
Full Baths
2
Partial Baths
5,295
SqFt
$340
/SqFt
2004
Built
Subdivision:
Castle Pines Village
County:
Douglas
Upcoming Open Houses
Sun, Jul 19, 12:00 PM - 2:00 PM
5270 Red Pass Lane5270 Red Pass Lane5270 Red Pass Lane5270 Red Pass Lane
Save
Ask
Tour
Hide
Share

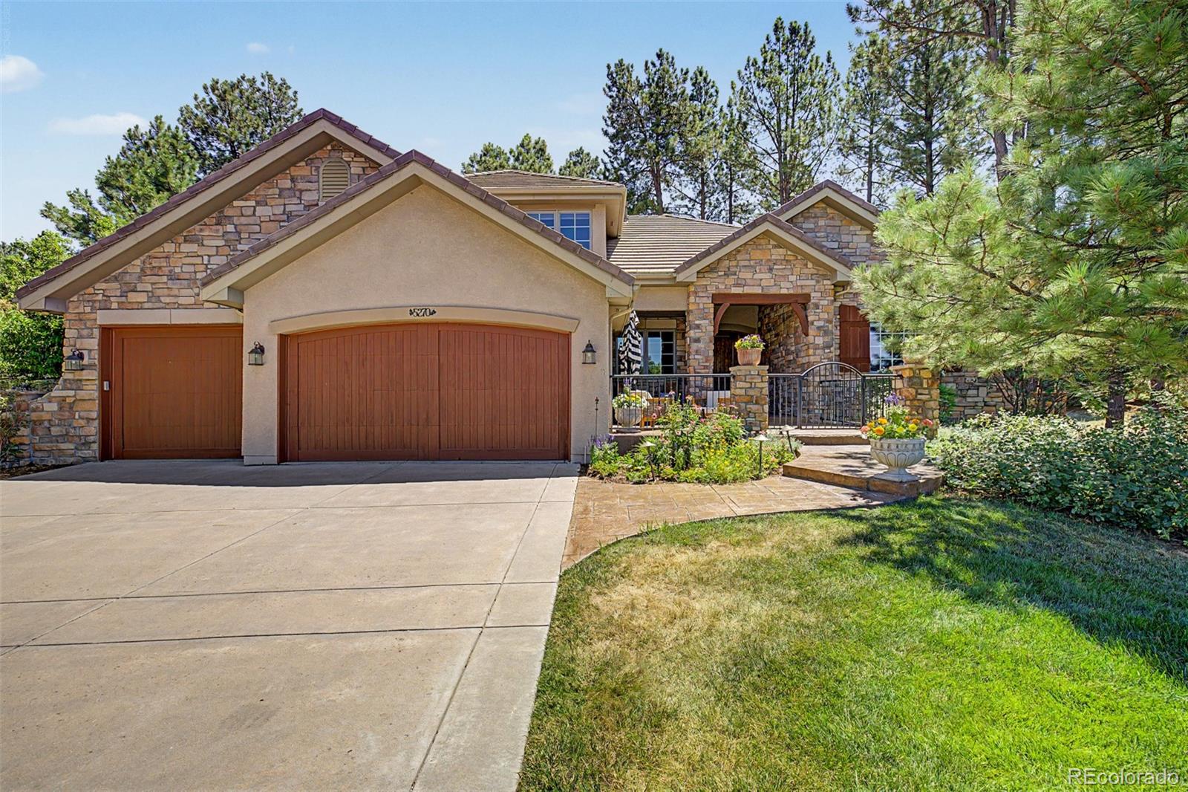
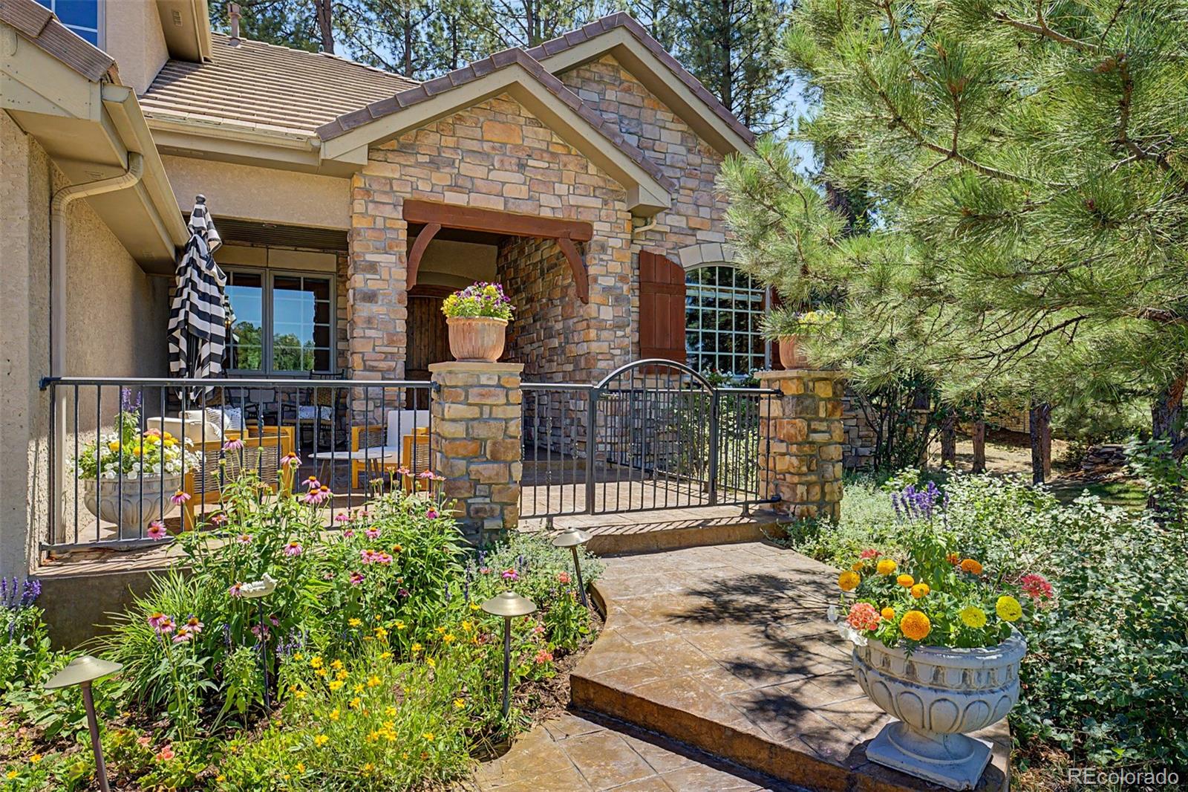
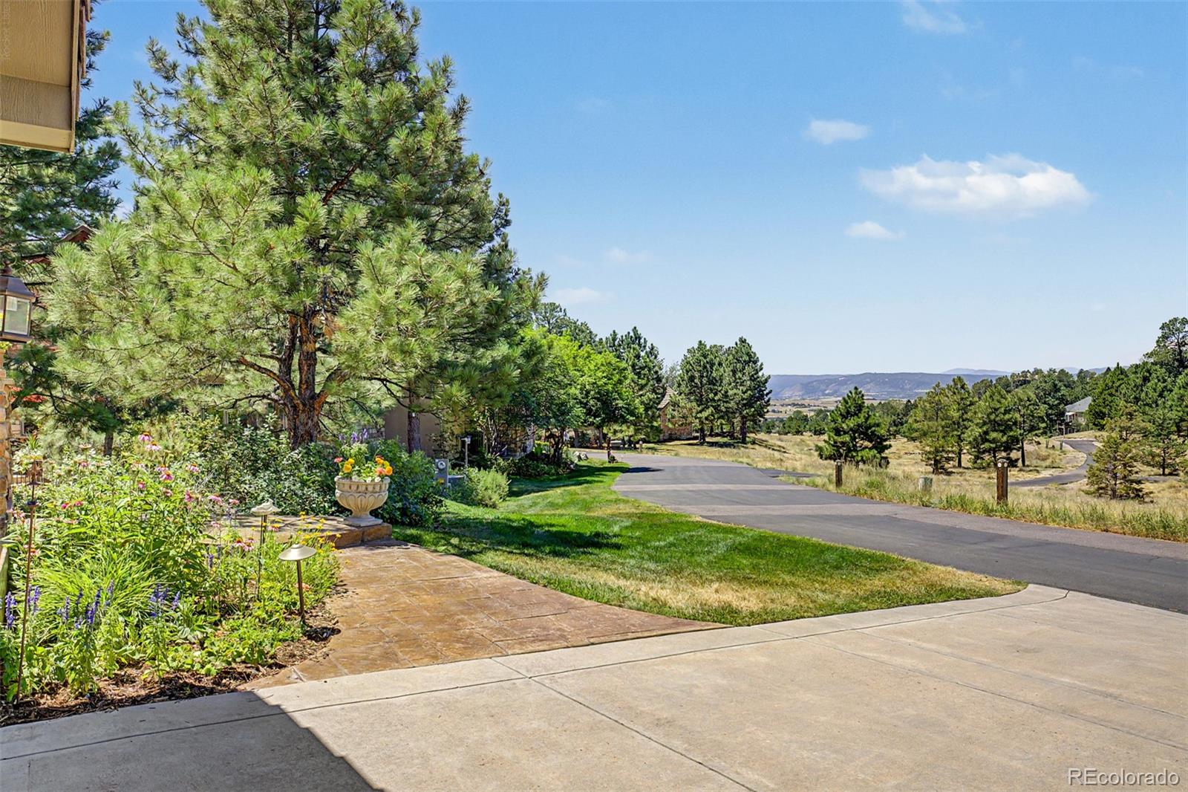
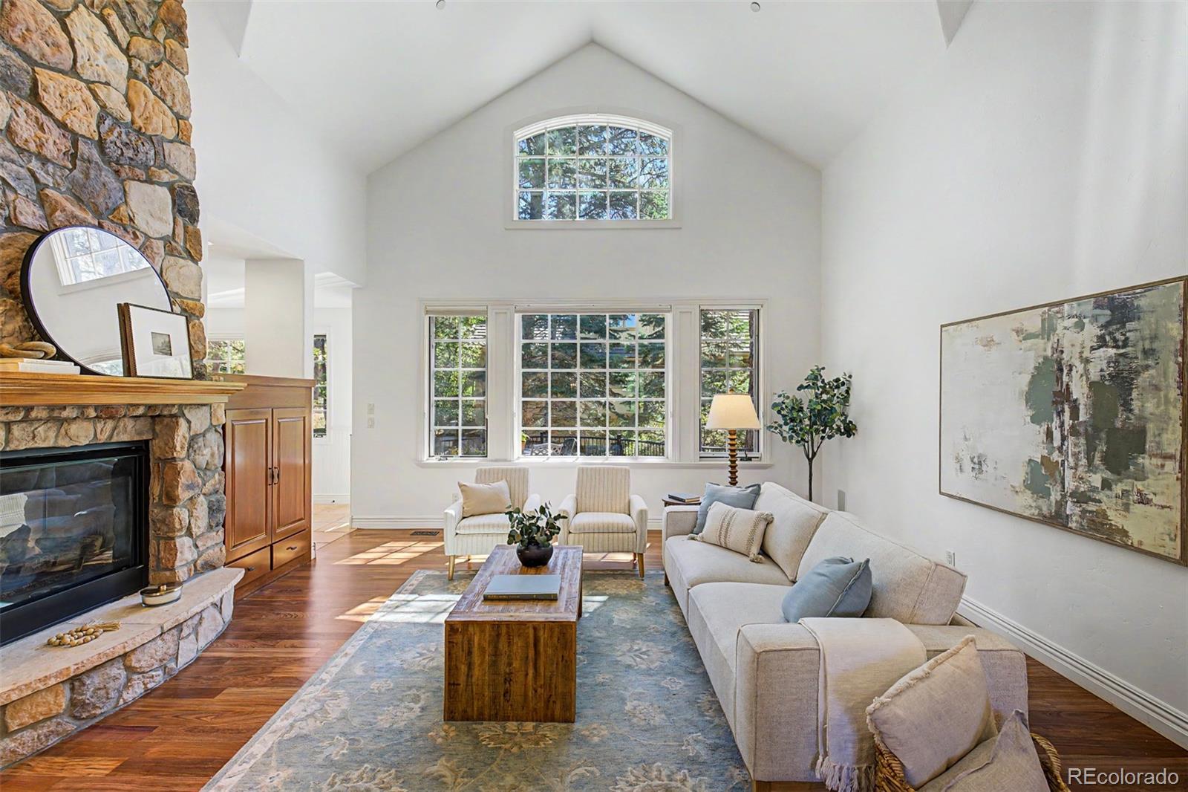
Welcome to an exceptional opportunity to purchase a recently updated home in the highly sought-after gated Castle Pines Village, where timeless design, thoughtful updates, and effortless living come together in one remarkable home. This home is perfectly positioned on a corner end lot among mature pines and surrounded by Colorado's natural beauty, this elegant residence offers the ideal balance of luxury and comfort. Right outside your front door you have access to mountain views and miles of trails. Immediately upon entering the home, you are greeted with *New* wood curved staircases, updated floor stain and immense natural light flowing into the living room. The gourmet kitchen allows for everyday easy living, with an eat-in island, sitting space by fireplace and kitchen table while quick access to outside patio and grill. The main-level primary suite offers a private retreat with a beautifully remodeled spa-inspired bathroom, oversized walk-in closet, double sided fireplace between room and bathroom and access to your quiet patio for your morning coffee. Right across the hall from the primary bedroom is a grand office space. The upstairs layout provides great flexibility with three bedrooms and two bathrooms. The finished lower level expands the home's versatility with abundant space for recreation, a media room, fitness area, craft room, wine cellar and large unfinished storage space. As a resident of Castle Pines Village, you'll enjoy the security and convenience of a 24-hour gated community along with miles of walking trails, abundant open space, pools, tennis courts, nearby championship golf courses, and easy access to shopping, dining, with quick proximity to the I-25 corridor. This home is perfect if you are looking for a low-maintenance lifestyle without sacrificing space or elegance, this beautifully maintained home is an exceptional place to call home.

Save
Ask
Tour
Hide
Share
Listing Snapshot
Price 
$1,800,000
Days On Site 
0 Days
Bedrooms 
4
Inside Area (SqFt) 
5,295 sqft
Total Baths 
5
Full Baths 
3
Partial Baths 
2
Lot Size 
0.28 Acres
Year Built 
2004
MLS® Number 
2463534
Status 
Active
Property Tax 
$13,842
HOA/Condo/Coop Fees 
$341 monthly
Sq Ft Source 
Public Records
Friends & Family
Recent Activity
6 hours agoListing updated with changes from the MLS®
9 hours agoListing first seen on site
General Features
Acres 
0.28
Attached Garage 
Yes
Direction Faces 
West
Foundation 
Slab
Garage 
Yes
Garage Spaces 
3
Levels 
Two
Parking 
ConcreteAttached
Parking Spaces 
3
Pets 
Yes
Property Condition 
Updated/Remodeled
Property Sub Type 
Single Family Residence
Security 
Carbon Monoxide Detector(s)Smoke Detector(s)
Sewer 
Public Sewer
SqFt Above 
3652
SqFt Below 
1643
SqFt Total 
6118
Style 
Mountain Contemporary
Utilities 
Cable AvailableElectricity Connected
Water Source 
Public
Zoning 
PDU
Interior Features
Appliances 
Bar FridgeDishwasherDisposalDouble OvenDryerGas Water HeaterMicrowaveRangeRange HoodRefrigeratorWasher
Basement 
Sump PumpPartial
Cooling 
Central Air
Electric 
220 Volts
Fireplace 
Yes
Fireplace Features 
Master BedroomBasementKitchenLiving Room
Fireplaces 
3
Flooring 
CarpetWood
Furnished 
Unfurnished
Heating 
Forced AirNatural Gas
Interior 
Breakfast BarBuilt-in FeaturesEat-in KitchenEntrance FoyerGranite CountersHigh CeilingsHigh Speed InternetKitchen IslandOpen FloorplanPantryWalk-In Closet(s)
Main Level Bedrooms 
1
Window Features 
Double Pane WindowsWindow Coverings
Bathroom Full 
Dimensions - 4.11 x 9.11Level - Upper
Bathroom Half 
Dimensions - 8.6 x 10.6Level - Basement
Bedroom 
Dimensions - 14.2 x 17.3Level - Upper
Bonus Room 
Dimensions - 10.4 x 11.3Level - BasementDescription - Currently set up as a craft room
Dining Room 
Dimensions - 14.4 x 14.2Level - MainDescription - Small Butlers Pantry provides great space for entertaining
Family Room 
Dimensions - 35.5 x 28.9Level - Basement
Kitchen 
Dimensions - 12.7 x 17.3Level - MainDescription - Eat In Kitchen Island with Kitchen Table Area
Laundry 
Dimensions - 8.8 x 8.3Level - Main
Living Room 
Dimensions - 17.7 x 21.5Level - MainDescription - Vaulted Ceiling, Large Windows and Stone Fireplace
Media Room 
Dimensions - 17.1 x 16.4Level - BasementDescription - Could be used as a gym or media room
Office 
Dimensions - 13.1 x 12.11Level - Main
Wine Cellar 
Level - Basement
Save
Ask
Tour
Hide
Share
Exterior Features
Construction Details 
FrameStoneStucco
Exterior 
Fire PitGas GrillLighting
Fencing 
Partial
Lot Features 
Corner LotLandscapedMany TreesSprinklers In FrontSprinklers In Rear
Patio And Porch 
Front PorchPatio
Roof 
Concrete
View 
Mountain(s)
Waterview 
Mountain(s)
Windows/Doors 
Double Pane WindowsWindow Coverings
Community Features
Association Amenities 
Fitness CenterGatedParkPlaygroundPoolSpa/Hot TubTennis Court(s)Trail(s)
Association Dues 
341
Financing Terms Available 
1031 ExchangeCashConventionalFHAVA Loan
HOA Fee Frequency 
Monthly
Roads 
Paved
School District 
Douglas RE-1
Schools
School District
Douglas RE-1
Elementary School
Buffalo Ridge
Middle School
Rocky Heights
High School
Rock Canyon
Listing courtesy of Kentwood Real Estate DTC, LLC [email protected]


The content relating to real estate for sale in this Web site comes in part from the Internet Data eXchange ("IDX") program of METROLIST, INC., DBA RECOLORADO real estate listings held by brokers other than Kentwood Real Estate DTC, LLC are marked with the IDX Logo. This information is being provided for the consumers' personal, non-commercial use and may not be used for any other purpose. All information subject to change and should be independently verified.

Neighborhood & Commute
Source: Walkscore
Save
Ask
Tour
Hide
Share