Save
Ask
Tour
Hide
Share
$530,000
1 Day On Site

5276 E Howe Street
Castle Rock, CO 80104

For Sale|Single Family Residence|Active
4
Beds
3
Total Baths
1
Full Bath
2
Partial Baths
2,191
SqFt
$242
/SqFt
1990
Built
Subdivision:
Founders Village
County:
Douglas
5276 E Howe Street5276 E Howe Street5276 E Howe Street5276 E Howe Street
Save
Ask
Tour
Hide
Share

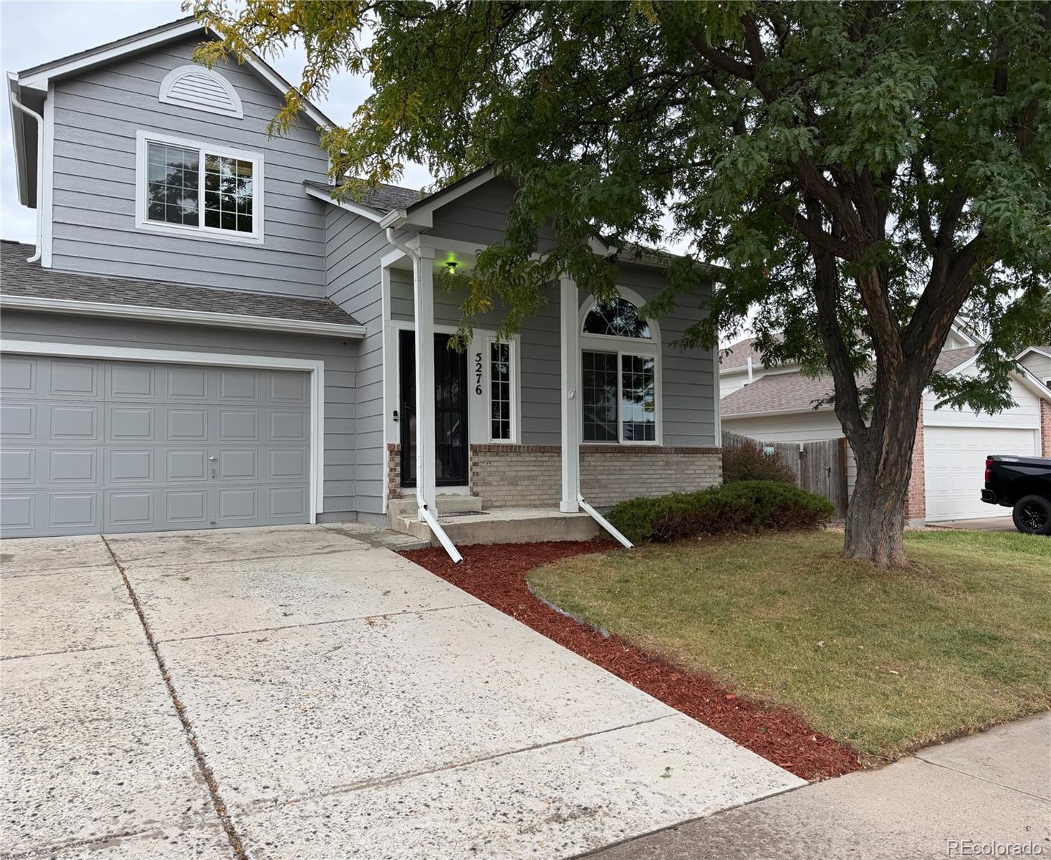
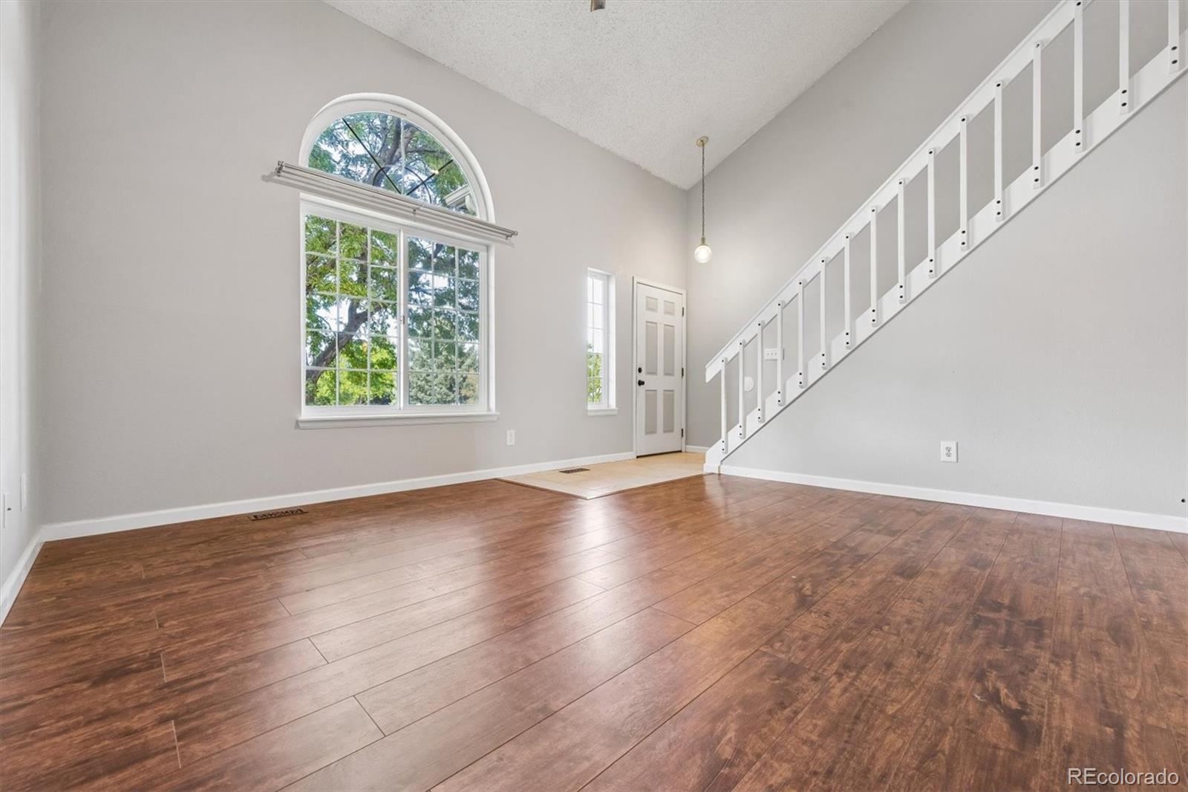
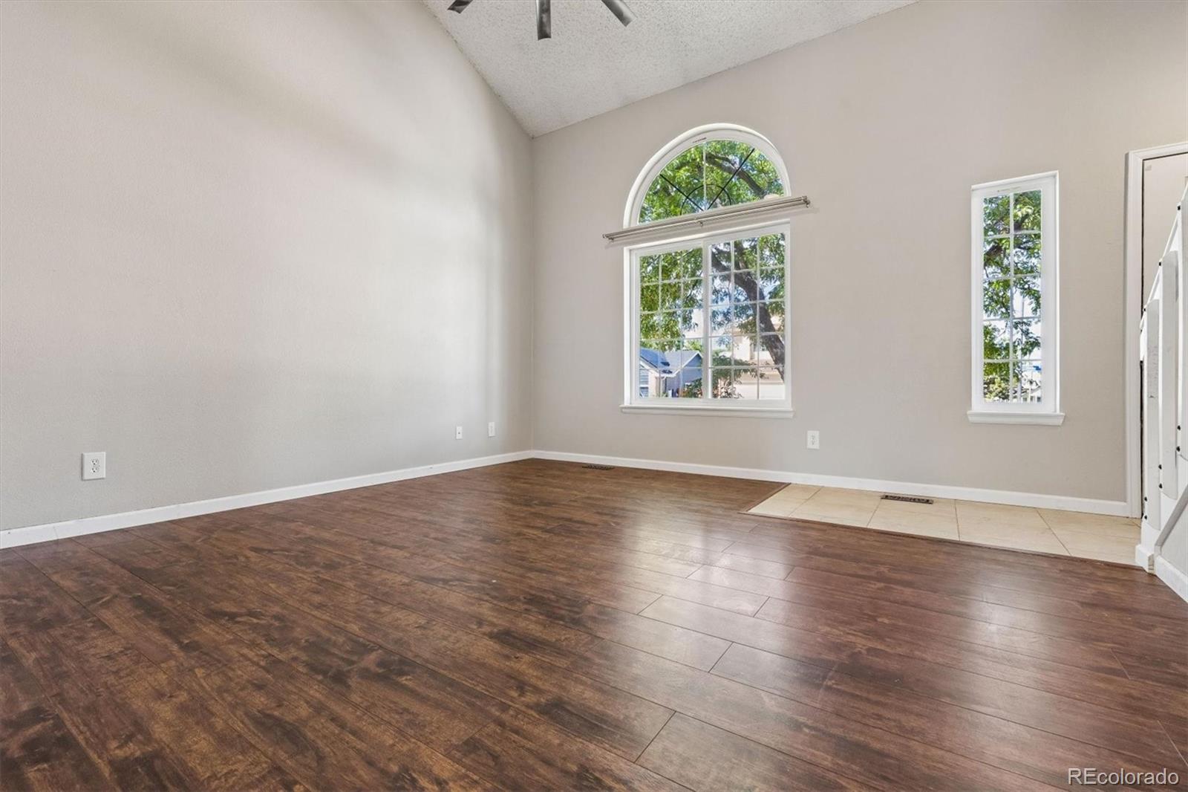
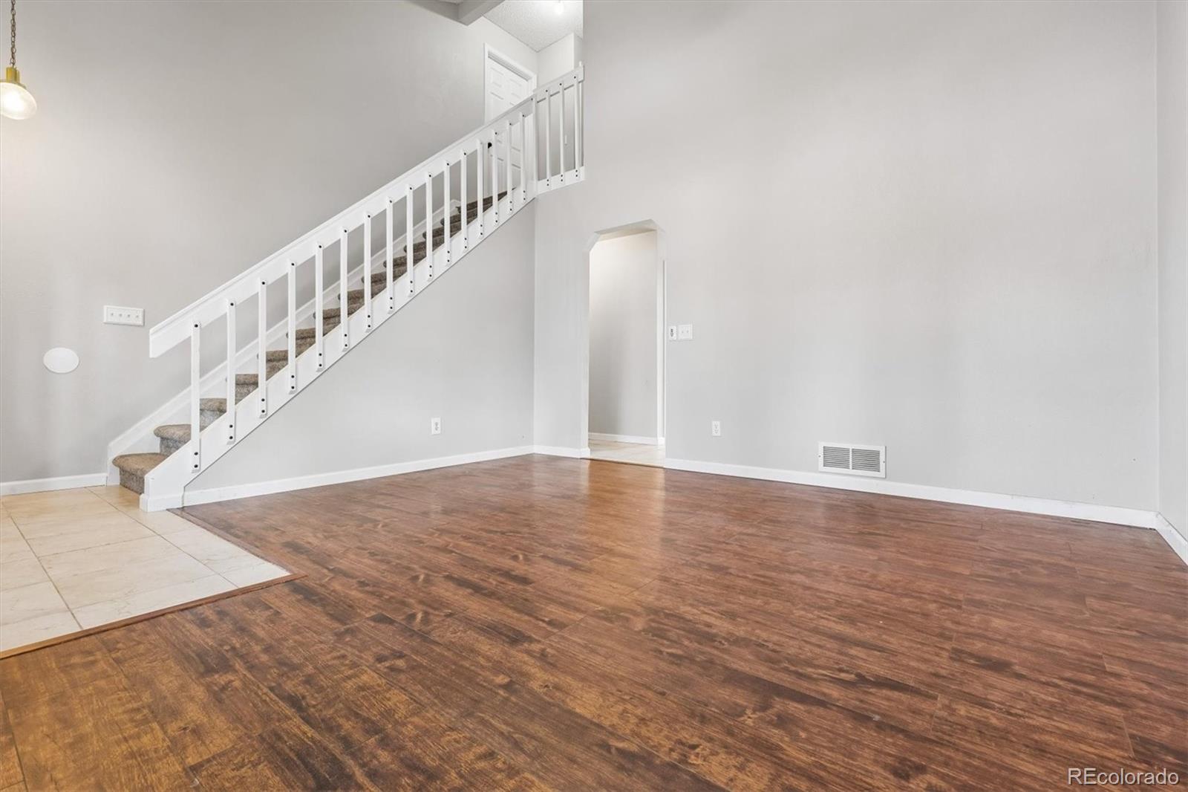
Welcome home to this spacious 2,231 sq. ft. property offering 4 bedrooms, 3 bathrooms, and flexible living spaces to fit your needs! Fresh interior paint on the main and upper levels gives the home a clean, refreshed feel. Upon entry, you’ll find a formal living room featuring vaulted ceilings and engineered hardwood flooring. The kitchen offers stainless steel appliances and a convenient bar-top counter overlooking the dining area, creating a great space for everyday living and entertaining. The generously sized family room opens to the dining area and provides access to the expansive backyard through a sliding glass door. The backyard is a blank canvas ready for your vision, whether you dream of an outdoor entertaining space, garden, play area, or your own private retreat. Upstairs, you’ll find three bedrooms with walk-in closets and engineered hardwood flooring with easy access to a full bathroom. The basement adds incredible versatility with a large bedroom, 3/4 bathroom, kitchenette area, laundry closet, and two bonus rooms ideal for a second living area, home office, gym, or hobby space. Perfect for multigenerational living, extended guests, or simply additional room to spread out, this home offers space, flexibility, and endless possibilities to make it your own! Explore all the amenities Founders Village has to offer. The home is within walking distance to the clubhouse/pool, expansive trails, parks and schools.

Save
Ask
Tour
Hide
Share
Listing Snapshot
Price 
$530,000
Days On Site 
1 Day
Bedrooms 
4
Inside Area (SqFt) 
2,191 sqft
Total Baths 
3
Full Baths 
1
Partial Baths 
2
Lot Size 
0.14 Acres
Year Built 
1990
MLS® Number 
2545477
Status 
Active
Property Tax 
$5,476
HOA/Condo/Coop Fees 
$110 Semi-Annually
Sq Ft Source 
Public Records
Friends & Family
Recent Activity
yesterdayListing updated with changes from the MLS®
yesterdayListing first seen on site
General Features
Acres 
0.14
Attached Garage 
Yes
Direction Faces 
North
Garage 
Yes
Garage Spaces 
2
Levels 
Two
Parking 
ConcreteAttached
Parking Spaces 
2
Property Sub Type 
Single Family Residence
Security 
Carbon Monoxide Detector(s)Smoke Detector(s)
Sewer 
Public Sewer
SqFt Above 
1429
SqFt Below 
762
SqFt Total 
2231
Style 
Traditional
Utilities 
Natural Gas AvailableElectricity ConnectedNatural Gas Connected
Water Source 
Public
Interior Features
Appliances 
DishwasherDisposalDryerMicrowaveOvenRefrigeratorWasher
Basement 
Partial
Cooling 
Ceiling Fan(s)Central Air
Flooring 
CarpetTileWood
Furnished 
Unfurnished
Heating 
Forced Air
Interior 
Ceiling Fan(s)High CeilingsPantryVaulted Ceiling(s)Walk-In Closet(s)
Laundry Features 
In Unit
Bathroom Full 
Level - UpperDescription - Full bathroom located on the upper level
Bathroom Half 
Level - MainDescription - Conveniently located on the main floor
Bathroom Three Quarter 
Level - BasementDescription - 3/4 bath with walk in shower
Bedroom 
Level - UpperDescription - Huge primary bedroom with walk in closet
Bonus Room 
Level - BasementDescription - Second living area in the basement, great for office or gym area
Family Room 
Level - MainDescription - Large family room that is open to the dining room and a sliding glass door to the huge backyard
Great Room 
Level - BasementDescription - Generous sized great room in the basement, with access to a 3/4 bath, laundry and kitchenette
Kitchen 
Level - MainDescription - Open to the dining room with bar
Laundry 
Level - BasementDescription - Dedicated laundry space
Living Room 
Level - MainDescription - Formal living room upon entry with vaulted ceilings
Save
Ask
Tour
Hide
Share
Exterior Features
Construction Details 
BrickFrameWood Siding
Exterior 
Private Yard
Fencing 
Partial
Patio And Porch 
Covered
Roof 
Composition
View 
City
Waterview 
City
Community Features
Association Amenities 
ParkPoolTrail(s)
Association Fee 
$110.0
Association Fee Frequency 
Semi-Annually
School District 
Douglas RE-1
Financing Terms Available 
CashConventionalFHAVA Loan
Roads 
Paved
Schools
School District
Douglas RE-1
Elementary School
Rock Ridge
Middle School
Mesa
High School
Douglas County
Listing courtesy of RE/MAX Professionals [email protected]


The content relating to real estate for sale in this Web site comes in part from the Internet Data eXchange ("IDX") program of METROLIST, INC., DBA RECOLORADO real estate listings held by brokers other than RE/MAX Professionals are marked with the IDX Logo. This information is being provided for the consumers' personal, non-commercial use and may not be used for any other purpose. All information subject to change and should be independently verified.

Neighborhood & Commute
Source: Walkscore
Save
Ask
Tour
Hide
Share