Save
Ask
Tour
Hide
Share
$535,000
1 Day On Site

607 Balsa Drive
Castle Rock, CO 80104

For Sale|Single Family Residence|Active
3
Beds
3
Total Baths
2
Full Baths
1
Partial Bath
1,332
SqFt
$402
/SqFt
2000
Built
Subdivision:
Plum Creek Fairway
County:
Douglas
607 Balsa Drive607 Balsa Drive607 Balsa Drive607 Balsa Drive
Save
Ask
Tour
Hide
Share

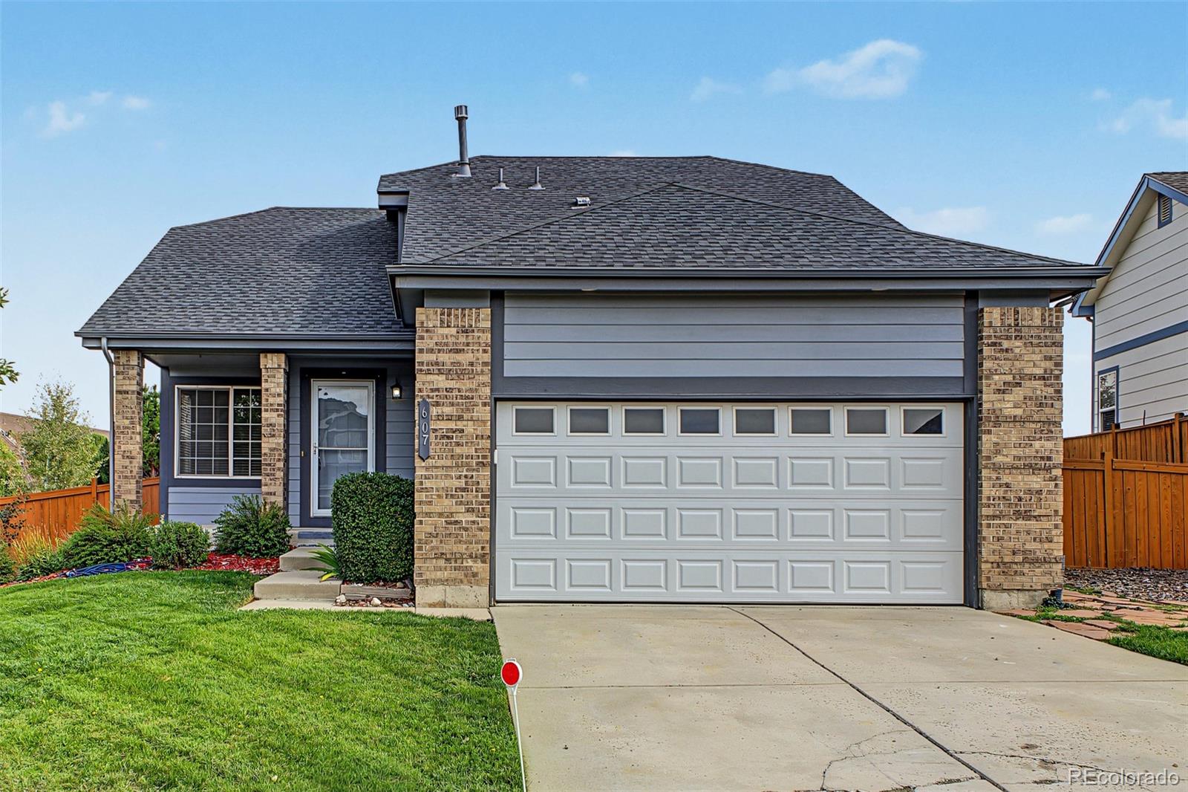
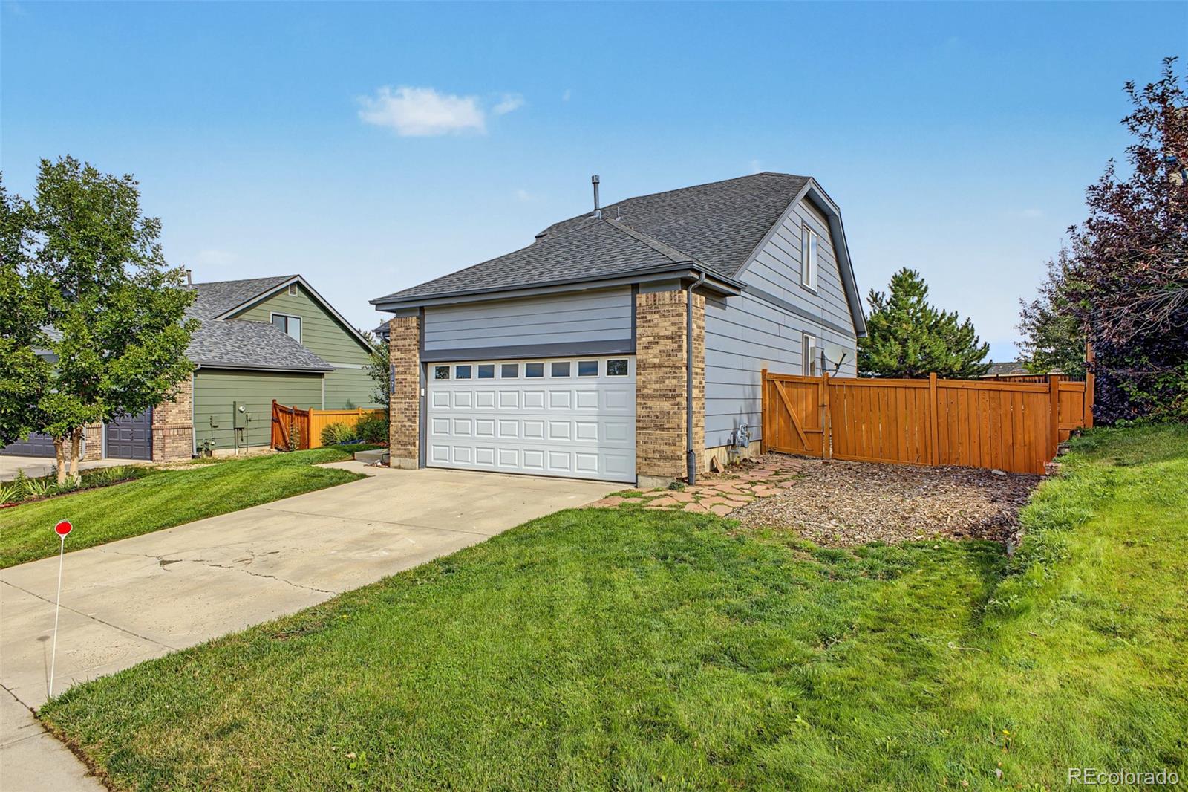
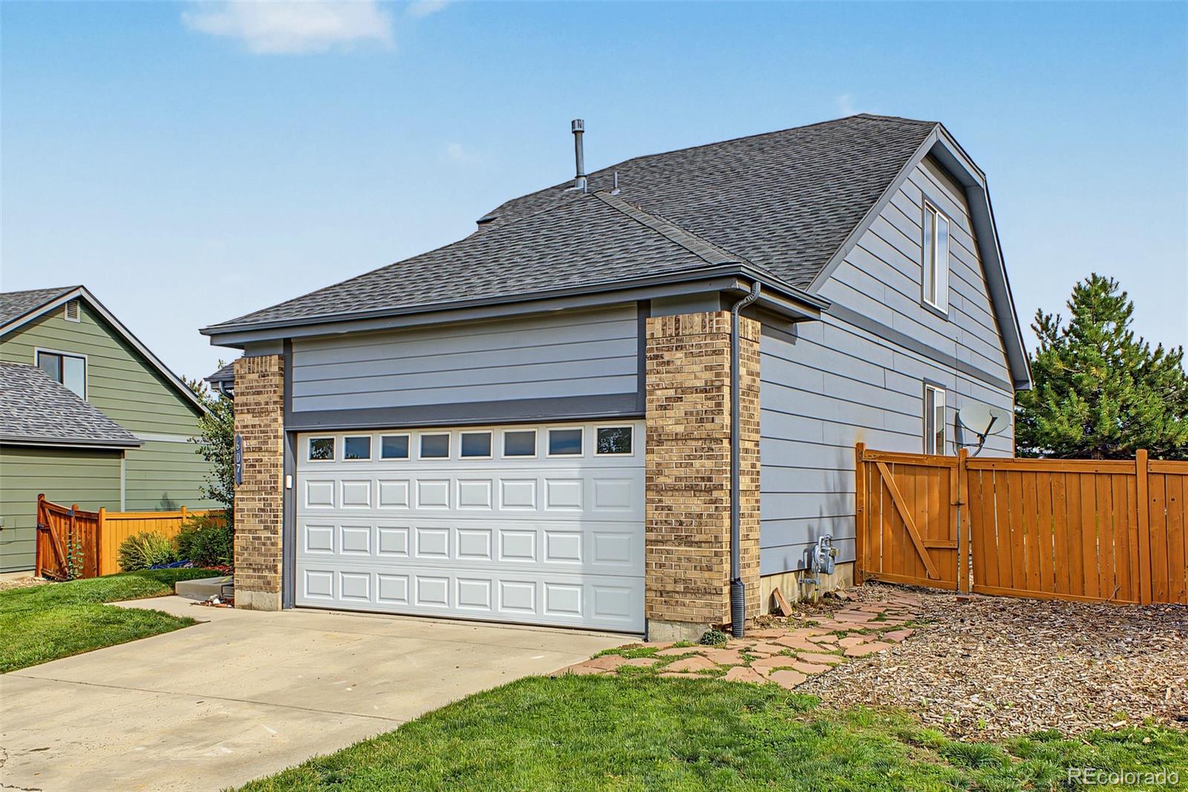
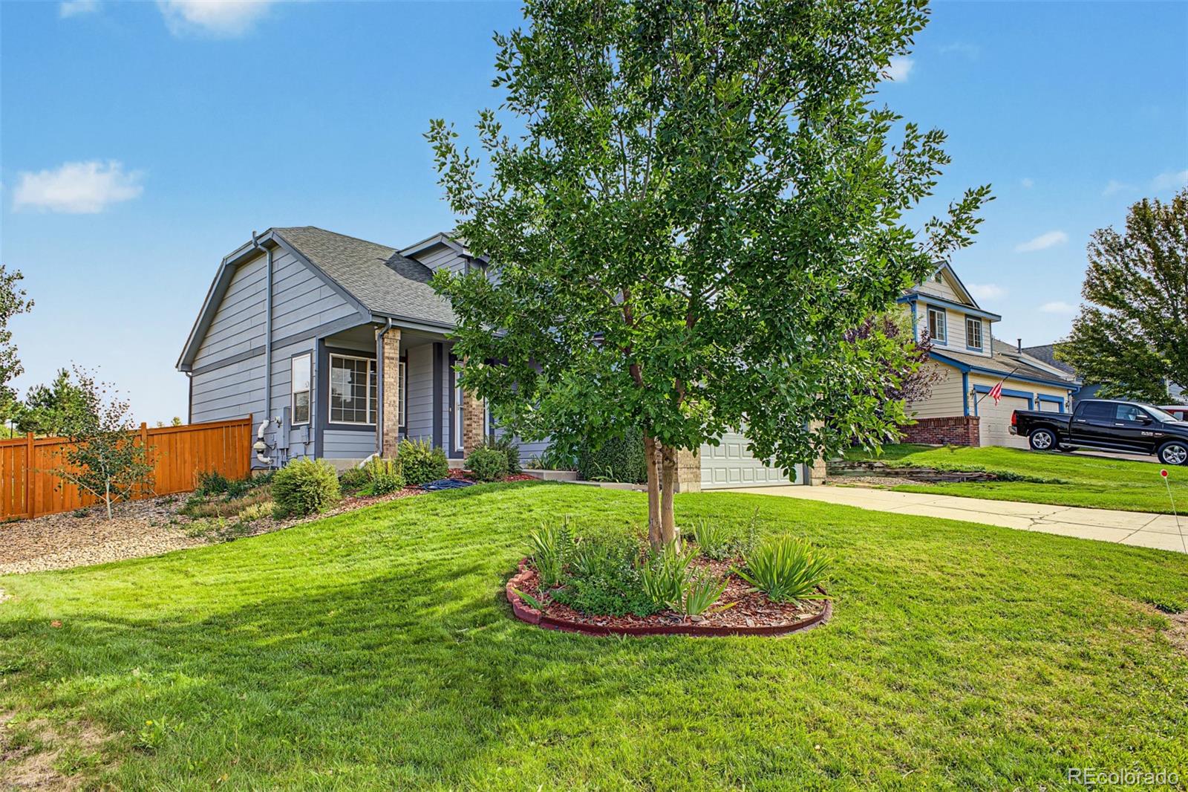
Updated where it matters most. This 3-bed, 2.5-bath home in the Plum Creek Fairway golf course community comes with a brand-new furnace and central air system, so the biggest-ticket items are already handled. The spacious primary suite includes a private en suite bath, while the additional bedrooms provide comfort and charm. Vaulted ceilings and an entrance foyer open to a bright living room. The eat-in kitchen offers Corian counters, freshly painted cabinets, and all-new appliances. Below, a 1,010 sq ft unfinished basement nearly doubles your footprint: room for a rec room, gym, extra bedroom, or storage, and a clear path to build equity. Outside, the generous 0.21-acre lot has a fully fenced private yard and a 2-car attached garage. You're minutes from the Miller Activity Complex, Plum Creek golf, trails and parks, historic downtown Castle Rock, and I-25.

Save
Ask
Tour
Hide
Share
Listing Snapshot
Price 
$535,000
Days On Site 
1 Day
Bedrooms 
3
Inside Area (SqFt) 
1,332 sqft
Total Baths 
3
Full Baths 
2
Partial Baths 
1
Lot Size 
0.21 Acres
Year Built 
2000
MLS® Number 
2622098
Status 
Active
Property Tax 
$2,367
HOA/Condo/Coop Fees 
$103 monthly
Sq Ft Source 
Public Records
Friends & Family
Recent Activity
5 hours agoListing updated with changes from the MLS®
yesterdayListing first seen on site
General Features
Acres 
0.21
Attached Garage 
Yes
Foundation 
Slab
Garage 
Yes
Garage Spaces 
2
Levels 
Three Or More
Parking 
ConcreteAttached
Parking Spaces 
2
Property Condition 
Updated/Remodeled
Property Sub Type 
Single Family Residence
Security 
Smoke Detector(s)
Sewer 
Public Sewer
SqFt Above 
1332
SqFt Total 
2342
Style 
Contemporary
Utilities 
Cable AvailableElectricity AvailableNatural Gas Not AvailablePhone Available
Water Source 
Public
Interior Features
Appliances 
DishwasherDisposalMicrowaveRangeRefrigerator
Basement 
Unfinished
Cooling 
Ceiling Fan(s)Central Air
Flooring 
CarpetLaminateTile
Furnished 
Unfurnished
Heating 
Forced Air
Interior 
Ceiling Fan(s)Eat-in KitchenEntrance FoyerHigh CeilingsHigh Speed InternetVaulted Ceiling(s)Walk-In Closet(s)
Laundry Features 
In Unit
Main Level Bedrooms 
2
Bathroom Full 
Level - MainDescription - Tub/shower Combo
Bathroom Half 
Level - MainDescription - Pedestal Sink
Bedroom 
Level - UpperDescription - Spacious Closet
Dining Room 
Level - MainDescription - Adjacent to Kitchen
Kitchen 
Level - MainDescription - Built-in Appliances
Living Room 
Level - MainDescription - Vaulted Ceiling
Save
Ask
Tour
Hide
Share
Exterior Features
Construction Details 
BrickFrameWood Siding
Exterior 
GardenPrivate YardRain Gutters
Fencing 
FencedFull
Lot Features 
Landscaped
Patio And Porch 
Front Porch
Roof 
Composition
Community Features
Association Amenities 
Golf CourseParkPlaygroundPool
Association Fee 
$100.0
Association Fee Frequency 
Monthly
Additional Association Fee 
$36.0
Additional Association Fee Frequency 
Annually
School District 
Douglas RE-1
Financing Terms Available 
CashConventionalFHAVA Loan
Roads 
Paved
Schools
School District
Douglas RE-1
Elementary School
South Ridge
Middle School
Mesa
High School
Douglas County
Listing courtesy of Gala Group, LLC [email protected]


The content relating to real estate for sale in this Web site comes in part from the Internet Data eXchange ("IDX") program of METROLIST, INC., DBA RECOLORADO real estate listings held by brokers other than Gala Group, LLC are marked with the IDX Logo. This information is being provided for the consumers' personal, non-commercial use and may not be used for any other purpose. All information subject to change and should be independently verified.

Neighborhood & Commute
Source: Walkscore
Save
Ask
Tour
Hide
Share