Save
Ask
Tour
Hide
Share
$815,000
New Listing

5926 Echo Hollow Street
Castle Rock, CO 80104

For Sale|Single Family Residence|Active
5
Beds
4
Total Baths
1
Full Bath
3
Partial Baths
3,851
SqFt
$212
/SqFt
2016
Built
Subdivision:
Crystal Valley Ranch
County:
Douglas
5926 Echo Hollow Street5926 Echo Hollow Street5926 Echo Hollow Street5926 Echo Hollow Street
Save
Ask
Tour
Hide
Share

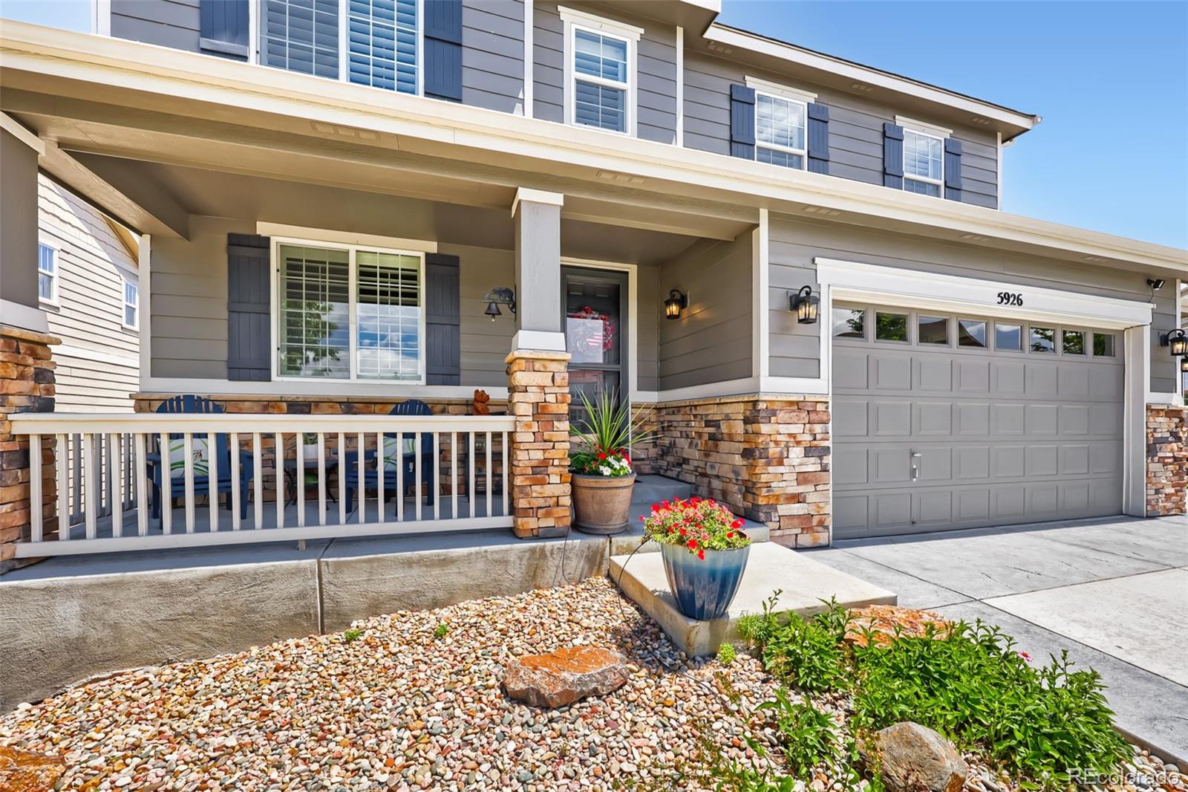
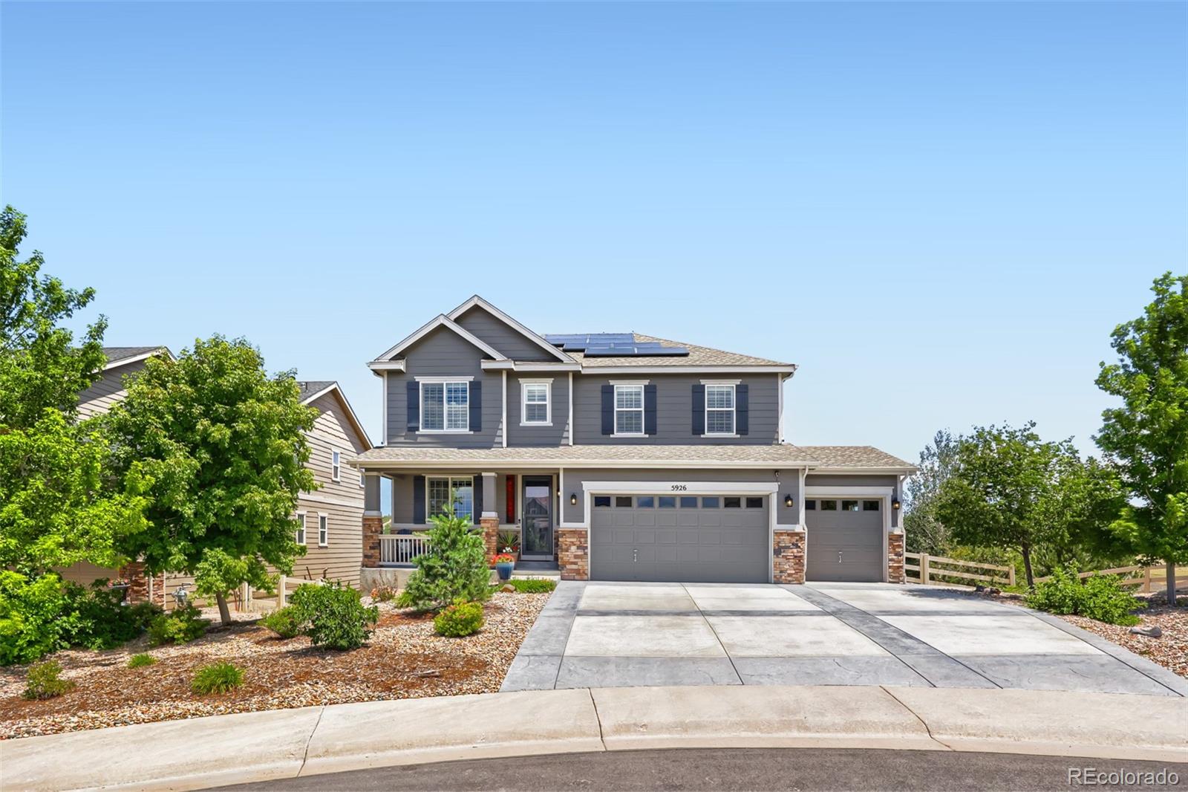
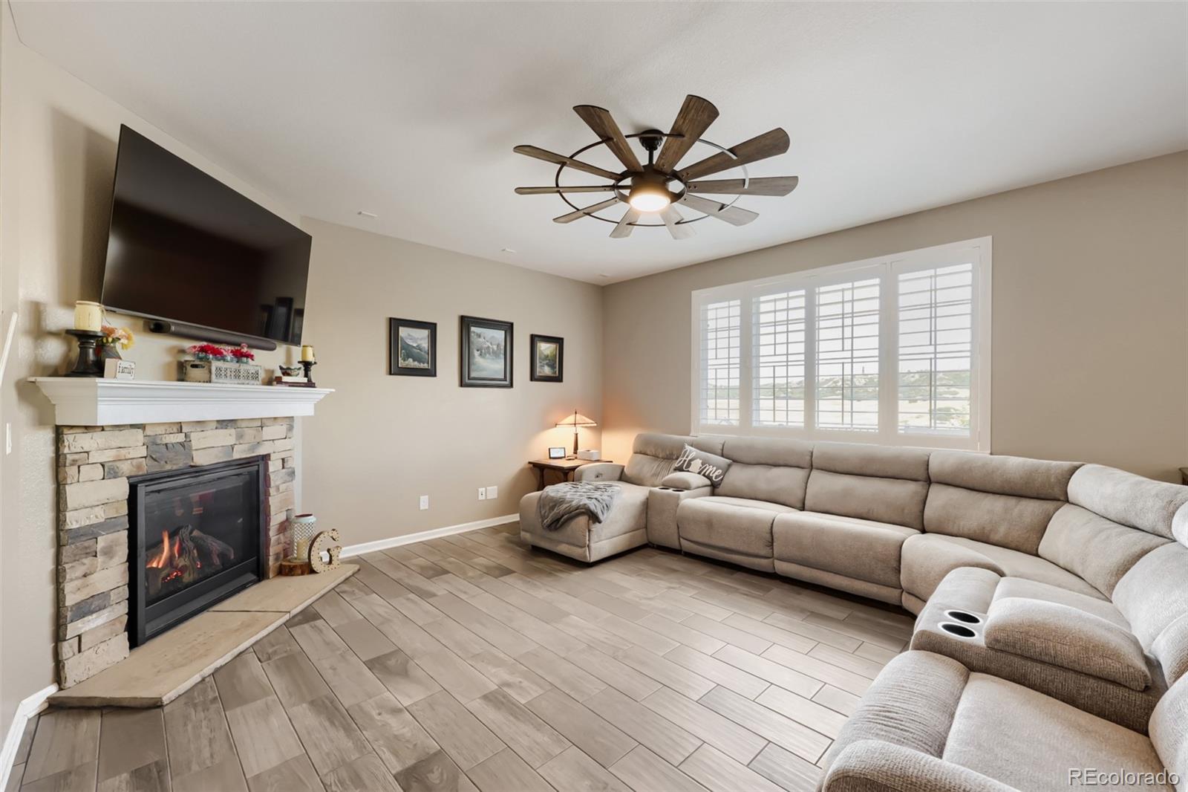
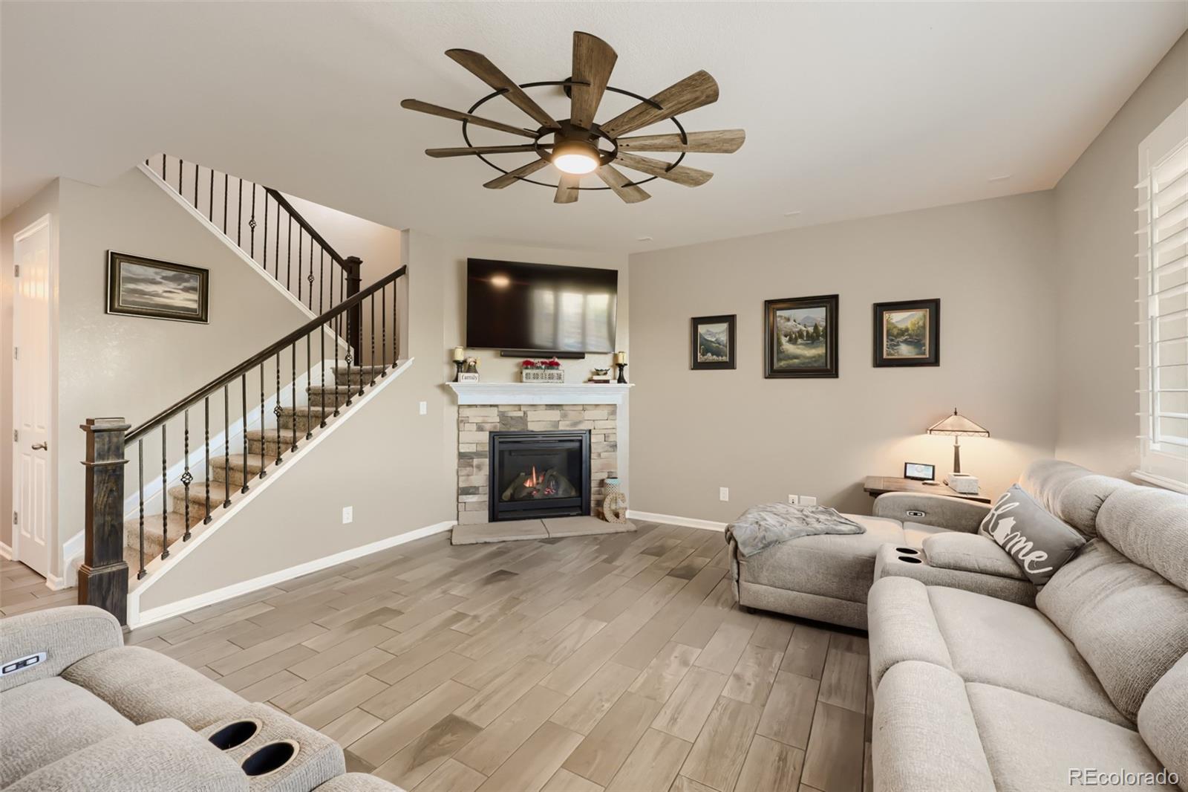
Perfectly positioned on a quiet cul-de-sac with picturesque views of open meadow and ranch land, this beautifully maintained two-story home offers the ideal combination of luxury, comfort, and everyday functionality. The open-concept main level features a private office and a stunning kitchen with a massive granite island, walk-in pantry, and seamless flow into the living and dining areas—perfect for entertaining or gathering with family. Upstairs, you'll find four spacious bedrooms, including a relaxing primary suite, along with a versatile loft that provides additional living space for a media room, play area, or home office The finished walkout basement provides exceptional additional living space with a large family room, game area, dry bar, and two flexible rooms that can serve as additional bedrooms, a home gym, hobby room, or guest space. Outside, the professionally landscaped backyard feels like a private sanctuary, offering beautiful outdoor living spaces and peaceful views that are rarely found. Additional highlights include a stamped concrete driveway, permanent holiday lighting, and an exceptional location near neighborhood parks, scenic trails, and a community clubhouse and pool.

Save
Ask
Tour
Hide
Share
Listing Snapshot
Price 
$815,000
Days On Site 
0 Days
Bedrooms 
5
Inside Area (SqFt) 
3,851 sqft
Total Baths 
4
Full Baths 
1
Partial Baths 
3
Lot Size 
0.28 Acres
Year Built 
2016
MLS® Number 
2689052
Status 
Active
Property Tax 
$4,714
HOA/Condo/Coop Fees 
$83.5 monthly
Sq Ft Source 
Public Records
Friends & Family
Recent Activity
51 minutes agoListing updated with changes from the MLS®
4 hours agoListing first seen on site
General Features
Acres 
0.28
Attached Garage 
Yes
Garage 
Yes
Garage Spaces 
3
Levels 
Two
Parking 
Attached
Parking Spaces 
3
Pets 
Yes
Property Sub Type 
Single Family Residence
Security 
Carbon Monoxide Detector(s)Smoke Detector(s)
Sewer 
Public Sewer
SqFt Above 
2821
SqFt Below 
1030
SqFt Total 
4141
Style 
Traditional
Utilities 
Natural Gas AvailableCable AvailableElectricity AvailableNatural Gas Connected
Water Source 
Public
Interior Features
Appliances 
Convection OvenCooktopDishwasherDisposalDryerGas Water HeaterHumidifierMicrowaveOvenRangeRange HoodRefrigeratorWasher
Basement 
Exterior EntryFinishedSump PumpWalk-Out Access
Cooling 
Ceiling Fan(s)Central Air
Fireplace 
Yes
Fireplace Features 
GasLiving Room
Fireplaces 
1
Flooring 
CarpetLaminateTile
Heating 
Natural Gas
Interior 
Breakfast BarCeiling Fan(s)Eat-in KitchenGranite CountersHigh CeilingsKitchen IslandPantrySmart ThermostatWalk-In Closet(s)Wired for Data
Window Features 
Double Pane WindowsWindow CoveringsWindow Treatments
Bathroom Full 
Level - Upper
Bathroom Half 
Level - Main
Bathroom Three Quarter 
Level - Basement
Bedroom 
Level - Upper
Dining Room 
Level - Main
Great Room 
Level - Basement
Kitchen 
Level - Main
Living Room 
Level - Main
Loft 
Level - Upper
Office 
Level - Main
Utility Room 
Level - Basement
Save
Ask
Tour
Hide
Share
Exterior Features
Construction Details 
FrameStone
Exterior 
LightingPrivate Yard
Fencing 
FencedFull
Lot Features 
Cul-De-SacLandscapedMeadowSprinklers In FrontSprinklers In Rear
Patio And Porch 
CoveredDeckPatio
Roof 
Composition
Windows/Doors 
Double Pane WindowsWindow CoveringsWindow Treatments
Community Features
Association Amenities 
ClubhouseFitness CenterPlaygroundPoolTrail(s)
Association Dues 
1002
Financing Terms Available 
CashConventionalFHAVA Loan
HOA Fee Frequency 
Annually
Roads 
Paved
School District 
Douglas RE-1
Schools
School District
Douglas RE-1
Elementary School
South Ridge
Middle School
Mesa
High School
Douglas County
Listing courtesy of EXIT Realty DTC, Cherry Creek, Pikes Peak. [email protected]


The content relating to real estate for sale in this Web site comes in part from the Internet Data eXchange ("IDX") program of METROLIST, INC., DBA RECOLORADO real estate listings held by brokers other than EXIT Realty DTC, Cherry Creek, Pikes Peak. are marked with the IDX Logo. This information is being provided for the consumers' personal, non-commercial use and may not be used for any other purpose. All information subject to change and should be independently verified.

Neighborhood & Commute
Source: Walkscore
Save
Ask
Tour
Hide
Share