Save
Ask
Tour
Hide
Share
$825,000
New Listing

820 Bahia Point
Castle Rock, CO 80104

For Sale|Single Family Residence|Active
2
Beds
2
Total Baths
2
Full Baths
2,217
SqFt
$372
/SqFt
2024
Built
Subdivision:
Lanterns
County:
Douglas
820 Bahia Point820 Bahia Point820 Bahia Point820 Bahia Point
Save
Ask
Tour
Hide
Share

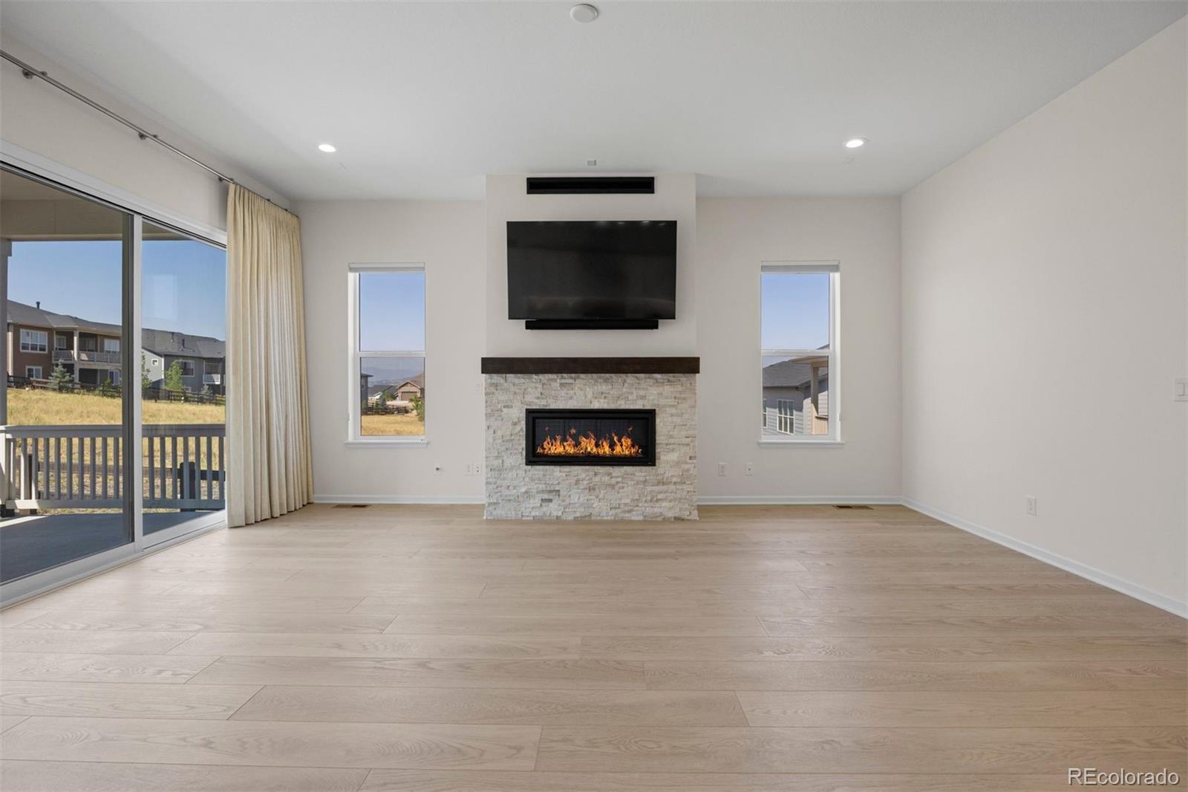
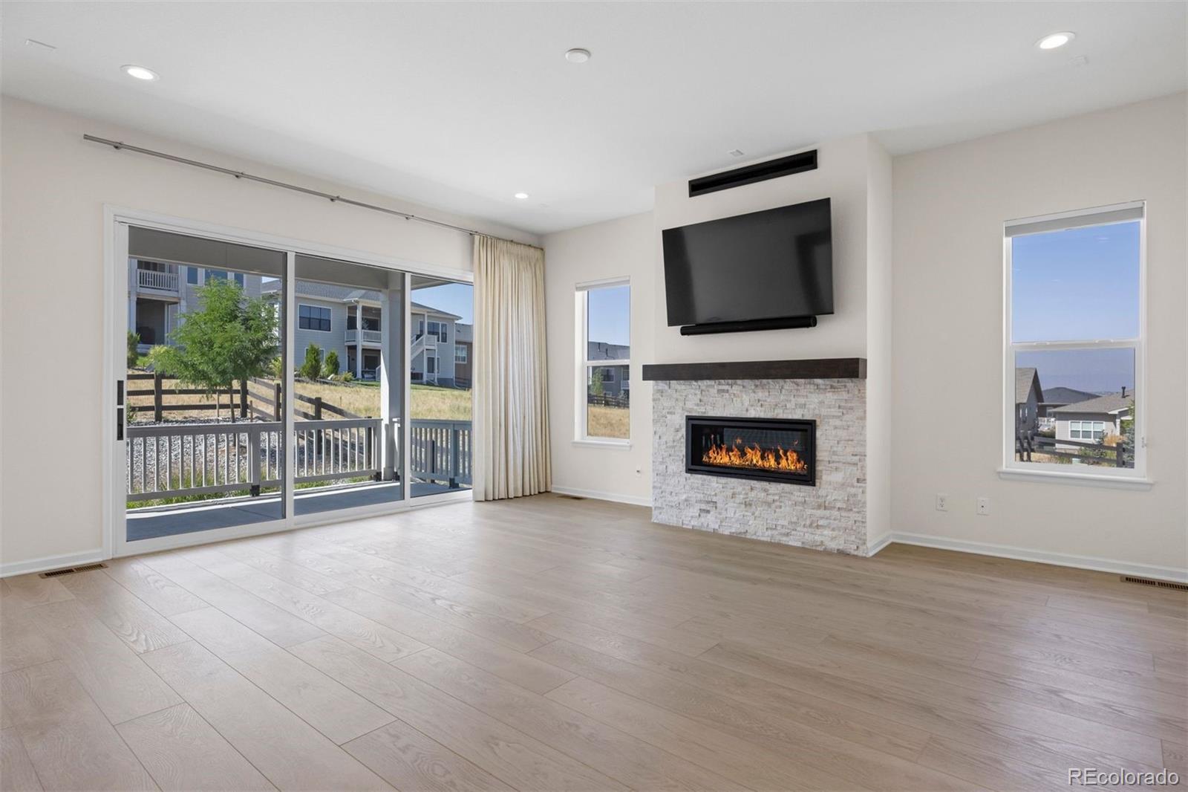
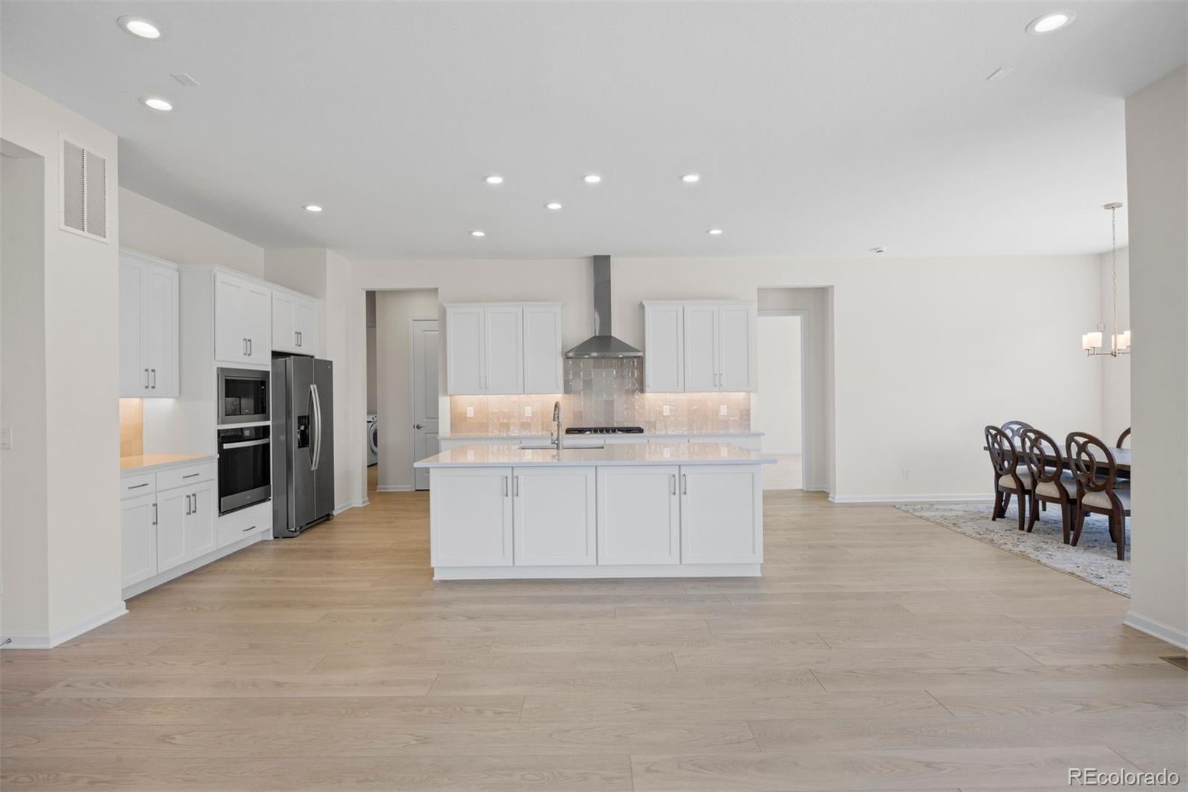
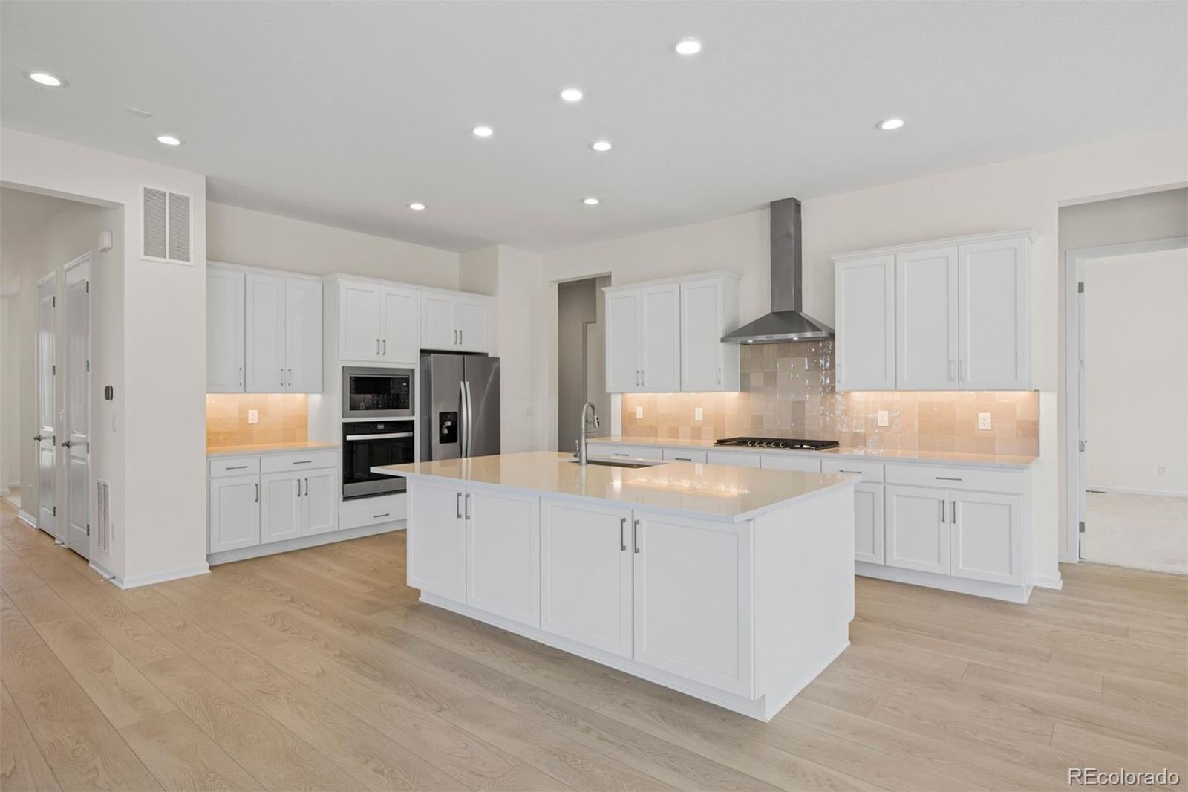
Welcome to 820 Bahia Point! Nestled on a quiet cul-de-sac in Castle Rock’s desirable Montaine community, this move-in-ready home offers thoughtful upgrades and an easy, low-maintenance lifestyle. Designed for seamless main-floor living, the open-concept great room and well-appointed kitchen provide a peaceful retreat from the active community. The functional layout features a dedicated office space, a generous second bedroom, and a spacious primary suite. Recent premium updates include custom window coverings, enhanced kitchen fixtures, under-cabinet lighting, and soft-close drawers. Outside, an inviting shaded porch with peaceful mountain views leads to a fully fenced, zero-scaped backyard that borders a quiet greenbelt.Living in this thoughtfully planned 55+ active-adult enclave means enjoying an unparalleled lifestyle. Residents enjoy miles of scenic walking and biking trails, protected open space, a resort-style pool, a clubhouse, a fitness center, and tennis and pickleball courts. While tucked away for maximum privacy, the property provides convenient access to downtown Castle Rock, shopping, dining, and I-25. Schedule your showing today and experience everything 820 Bahia Point has to offer!

Save
Ask
Tour
Hide
Share
Listing Snapshot
Price 
$825,000
Days On Site 
0 Days
Bedrooms 
2
Inside Area (SqFt) 
2,217 sqft
Total Baths 
2
Full Baths 
2
Partial Baths 
N/A
Lot Size 
0.19 Acres
Year Built 
2024
MLS® Number 
2844841
Status 
Active
Property Tax 
$6,876
HOA/Condo/Coop Fees 
$221 monthly
Sq Ft Source 
Public Records
Friends & Family
Recent Activity
6 hours agoListing updated with changes from the MLS®
9 hours agoListing first seen on site
General Features
Acres 
0.19
Attached Garage 
Yes
Foundation 
Slab
Garage 
Yes
Garage Spaces 
2
Levels 
One
Parking 
ConcreteAttached
Parking Spaces 
2
Pets 
Cats OKDogs OK
Property Sub Type 
Single Family Residence
Security 
Carbon Monoxide Detector(s)Smoke Detector(s)
SqFt Above 
2217
SqFt Total 
3665
Utilities 
Cable AvailableElectricity ConnectedNatural Gas AvailablePhone Available
Water Source 
Public
Interior Features
Appliances 
OvenCooktopDishwasherDisposalDryerMicrowaveRange HoodRefrigeratorSelf Cleaning OvenTankless Water HeaterWasher
Basement 
Sump PumpBath/StubbedCrawl SpacePartialUnfinished
Cooling 
Central Air
Electric 
220 Volts
Fireplace 
Yes
Fireplace Features 
GasGreat Room
Fireplaces 
1
Flooring 
CarpetLaminate
Furnished 
Unfurnished
Heating 
Floor FurnaceForced Air
Interior 
Entrance FoyerHigh CeilingsKitchen IslandOpen FloorplanPantryWalk-In Closet(s)
Laundry Features 
In Unit
Main Level Bedrooms 
2
Window Features 
Window CoveringsWindow Treatments
Bathroom Full 
Level - Main
Bedroom 
Level - Main
Dining Room 
Level - Main
Great Room 
Level - Main
Kitchen 
Level - Main
Office 
Level - Main
Save
Ask
Tour
Hide
Share
Exterior Features
Construction Details 
Cement SidingFrame
Exterior 
Private Yard
Lot Features 
Cul-De-SacGreenbeltLandscapedSprinklers In FrontSprinklers In Rear
Patio And Porch 
CoveredFront PorchPatio
Road Frontage 
Private Road
Roof 
Composition
View 
Mountain(s)
Waterview 
Mountain(s)
Windows/Doors 
Window CoveringsWindow Treatments
Community Features
Association Amenities 
ClubhouseFitness CenterPoolSpa/Hot TubTennis Court(s)Trail(s)
Association Dues 
221
Financing Terms Available 
CashConventionalFHA
HOA Fee Frequency 
Monthly
Roads 
Paved
School District 
Douglas RE-1
Senior Community 
Yes
Schools
School District
Douglas RE-1
Elementary School
South Ridge
Middle School
Mesa
High School
Douglas County
Listing courtesy of LIV Sotheby's International Realty [email protected]


The content relating to real estate for sale in this Web site comes in part from the Internet Data eXchange ("IDX") program of METROLIST, INC., DBA RECOLORADO real estate listings held by brokers other than LIV Sotheby's International Realty are marked with the IDX Logo. This information is being provided for the consumers' personal, non-commercial use and may not be used for any other purpose. All information subject to change and should be independently verified.

Neighborhood & Commute
Source: Walkscore
Save
Ask
Tour
Hide
Share