Save
Ask
Tour
Hide
Share
$585,000
New Listing

2904 Masters Court
Castle Rock, CO 80104

Single Family Residence|Coming Soon
3
Beds
3
Total Baths
2
Full Baths
1
Partial Bath
1,727
SqFt
$339
/SqFt
2001
Built
Subdivision:
Plum Creek
County:
Douglas
2904 Masters Court2904 Masters Court2904 Masters Court2904 Masters Court
Save
Ask
Tour
Hide
Share

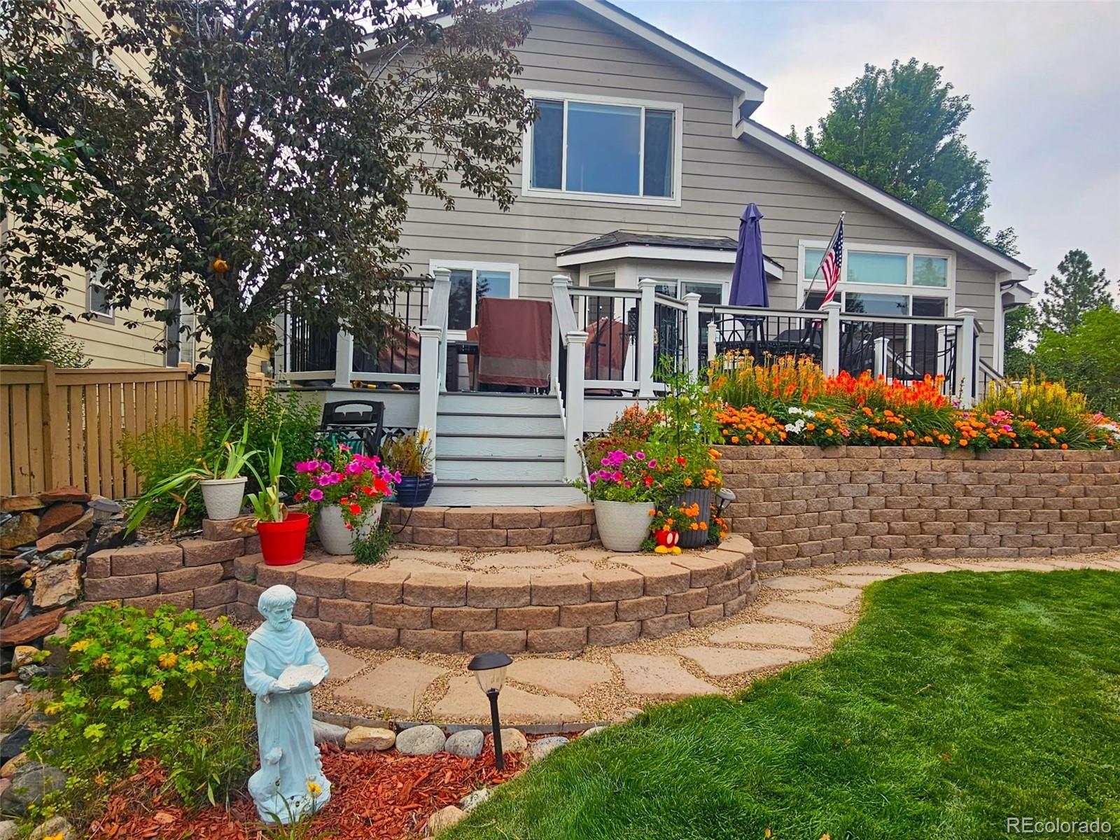
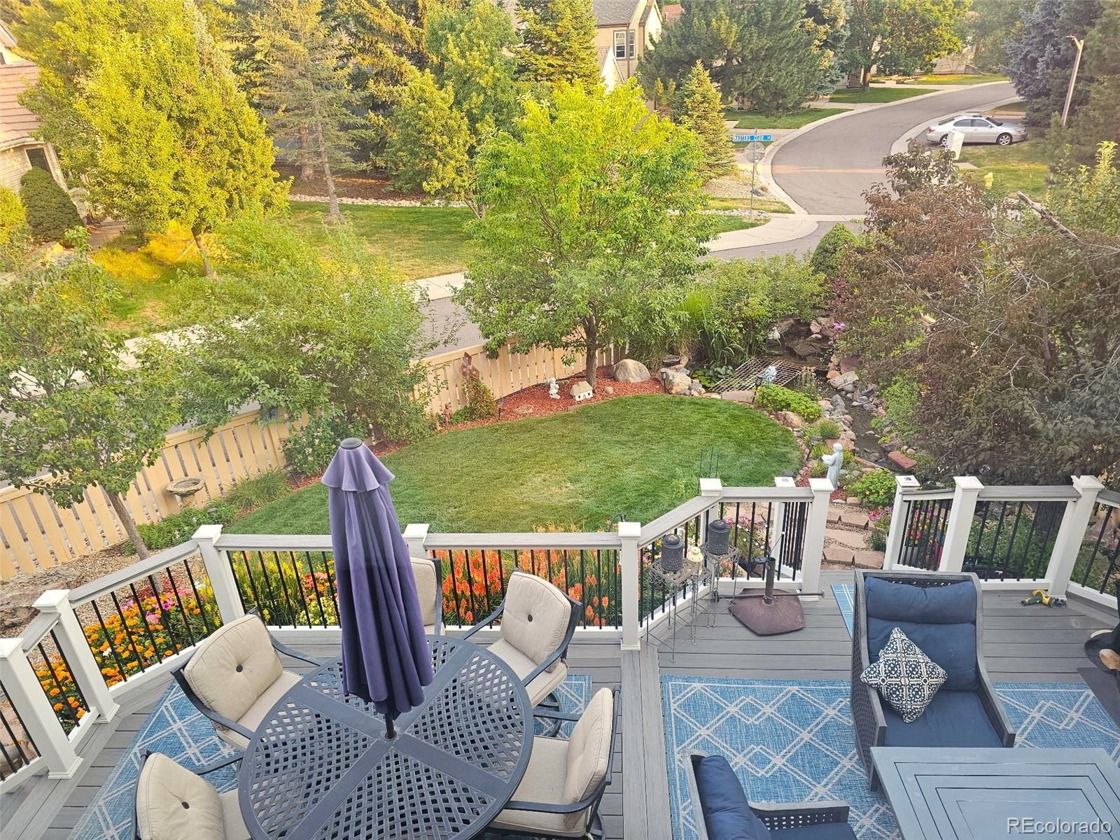
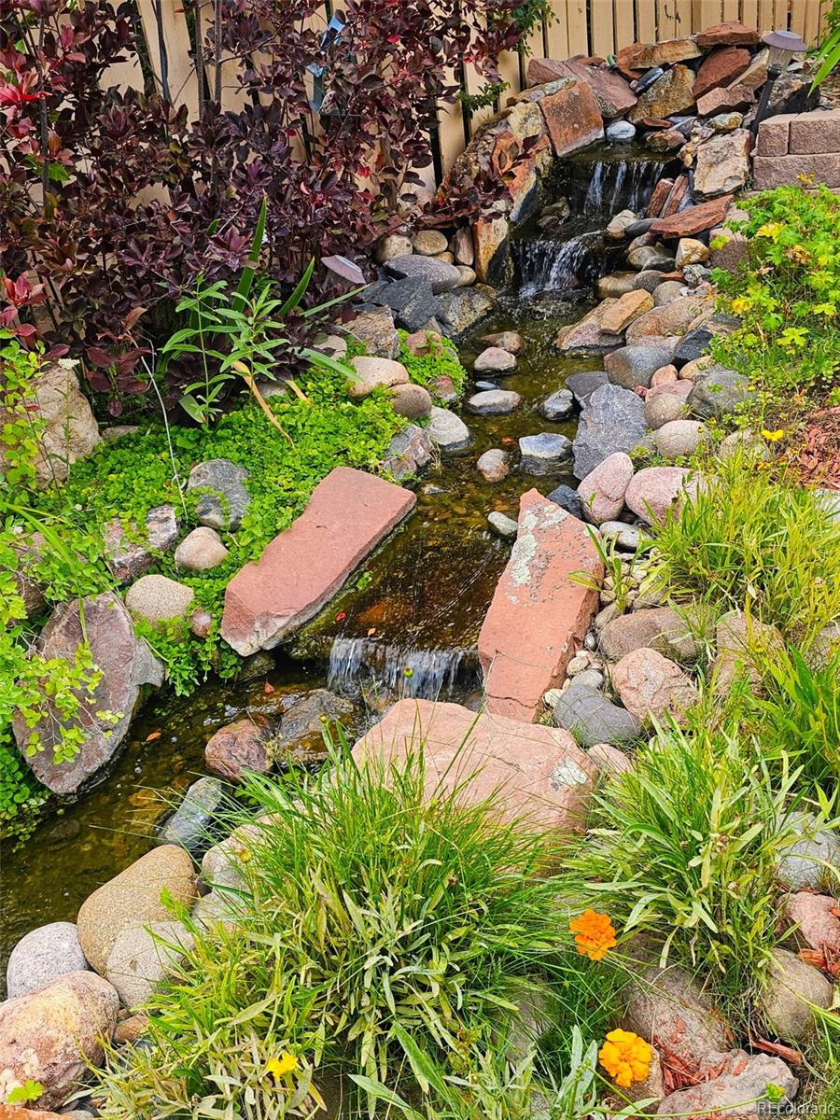
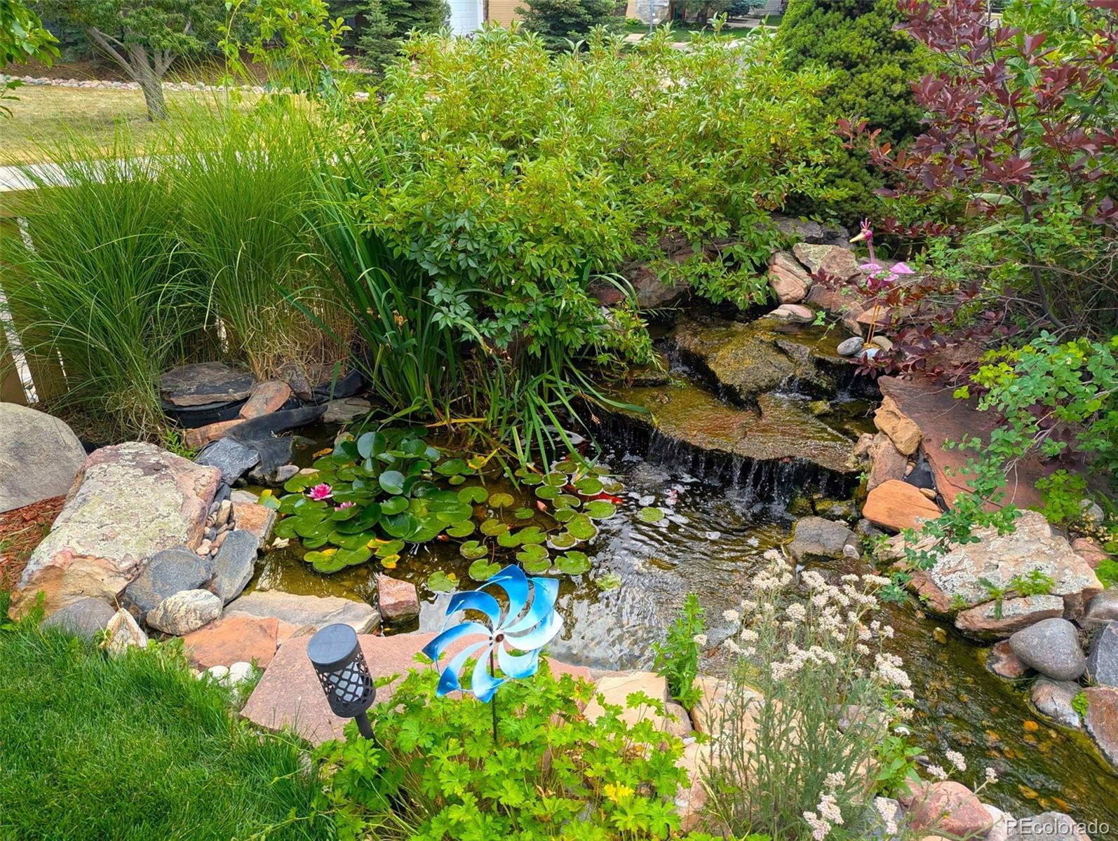
Welcome home to this beautifully updated residence in Castle Rock’s highly sought-after Plum Creek Golf Club community, where refined interior comfort seamlessly connects with exceptional outdoor living. The main level immediately greets you with an abundance of natural light with vaulted ceilings, leading into a thoughtfully renovated kitchen complete with crisp white cabinetry and pristine quartz countertops. Upstairs, the spacious primary suite offers a private retreat alongside two additional bedrooms and a full bath. Outside, experience Colorado living at its absolute finest on the sprawling TimberTech deck overlooking a meticulously landscaped backyard, complete with a tranquil pond and custom water feature. Designed for every lifestyle—from hosting large gatherings to enjoying quiet morning coffee or taking in the breathtaking Colorado sunsets — this outdoor oasis is truly one of a kind. Positioned just minutes from historic downtown Castle Rock, local shopping, scenic hiking trails, and the Douglas County Fairgrounds, this property perfectly combines luxury, convenience, and location.

Save
Ask
Tour
Hide
Share
Listing Snapshot
Price 
$585,000
Days On Site 
0 Days
Bedrooms 
3
Inside Area (SqFt) 
1,727 sqft
Total Baths 
3
Full Baths 
2
Partial Baths 
1
Lot Size 
0.13 Acres
Year Built 
2001
MLS® Number 
3000842
Status 
Coming Soon
Property Tax 
$2,009
HOA/Condo/Coop Fees 
$30 monthly
Sq Ft Source 
Public Records
Friends & Family
Recent Activity
52 minutes agoListing updated with changes from the MLS®
10 hours agoListing first seen on site
General Features
Acres 
0.13
Attached Garage 
Yes
Foundation 
Slab
Garage 
Yes
Garage Spaces 
2
Levels 
Two
Parking 
ConcreteStorageAttached
Parking Spaces 
2
Property Condition 
Updated/Remodeled
Property Sub Type 
Single Family Residence
Security 
Smoke Detector(s)
Sewer 
Public Sewer
SqFt Above 
1727
SqFt Total 
2649
Utilities 
Natural Gas AvailableCable AvailableElectricity ConnectedNatural Gas ConnectedPhone Available
Water Source 
Public
Interior Features
Appliances 
DishwasherDisposalDryerGas Water HeaterMicrowaveOvenRangeRefrigeratorWasher
Basement 
FullUnfinished
Cooling 
Ceiling Fan(s)Central Air
Electric 
220 Volts
Fireplace 
Yes
Fireplace Features 
ElectricFamily Room
Fireplaces 
1
Flooring 
VinylCarpetLinoleumTileWood
Heating 
Forced Air
Interior 
Ceiling Fan(s)Kitchen IslandPantryVaulted Ceiling(s)Walk-In Closet(s)
Laundry Features 
SinkIn Unit
Window Features 
Window Coverings
Bathroom Full 
Level - Upper
Bathroom Half 
Level - Main
Bedroom 
Level - Upper
Save
Ask
Tour
Hide
Share
Exterior Features
Construction Details 
BrickFrameWood Siding
Exterior 
GardenPrivate Yard
Fencing 
FencedFull
Lot Features 
Corner LotCul-De-SacLandscapedMany TreesSprinklers In FrontSprinklers In Rear
Patio And Porch 
Deck
Roof 
Composition
Windows/Doors 
Window Coverings
Community Features
Association Dues 
30
Financing Terms Available 
CashConventionalFHAVA Loan
HOA Fee Frequency 
Monthly
Roads 
Paved
School District 
Douglas RE-1
Schools
School District
Douglas RE-1
Elementary School
South Ridge
Middle School
Mesa
High School
Douglas County
Listing courtesy of Madison & Company Properties [email protected]


The content relating to real estate for sale in this Web site comes in part from the Internet Data eXchange ("IDX") program of METROLIST, INC., DBA RECOLORADO real estate listings held by brokers other than Madison & Company Properties are marked with the IDX Logo. This information is being provided for the consumers' personal, non-commercial use and may not be used for any other purpose. All information subject to change and should be independently verified.

Neighborhood & Commute
Source: Walkscore
Save
Ask
Tour
Hide
Share