Save
Ask
Tour
Hide
Share
$539,000
1 Day On Site

1341 N Stratton Avenue
Castle Rock, CO 80104

Single Family Residence|Coming Soon
3
Beds
3
Total Baths
2
Full Baths
1
Partial Bath
1,917
SqFt
$281
/SqFt
2002
Built
Subdivision:
Founders Village
County:
Douglas
Upcoming Open Houses
Sat, Sep 26, 11:00 AM - 2:00 PM
1341 N Stratton Avenue1341 N Stratton Avenue1341 N Stratton Avenue1341 N Stratton Avenue
Save
Ask
Tour
Hide
Share

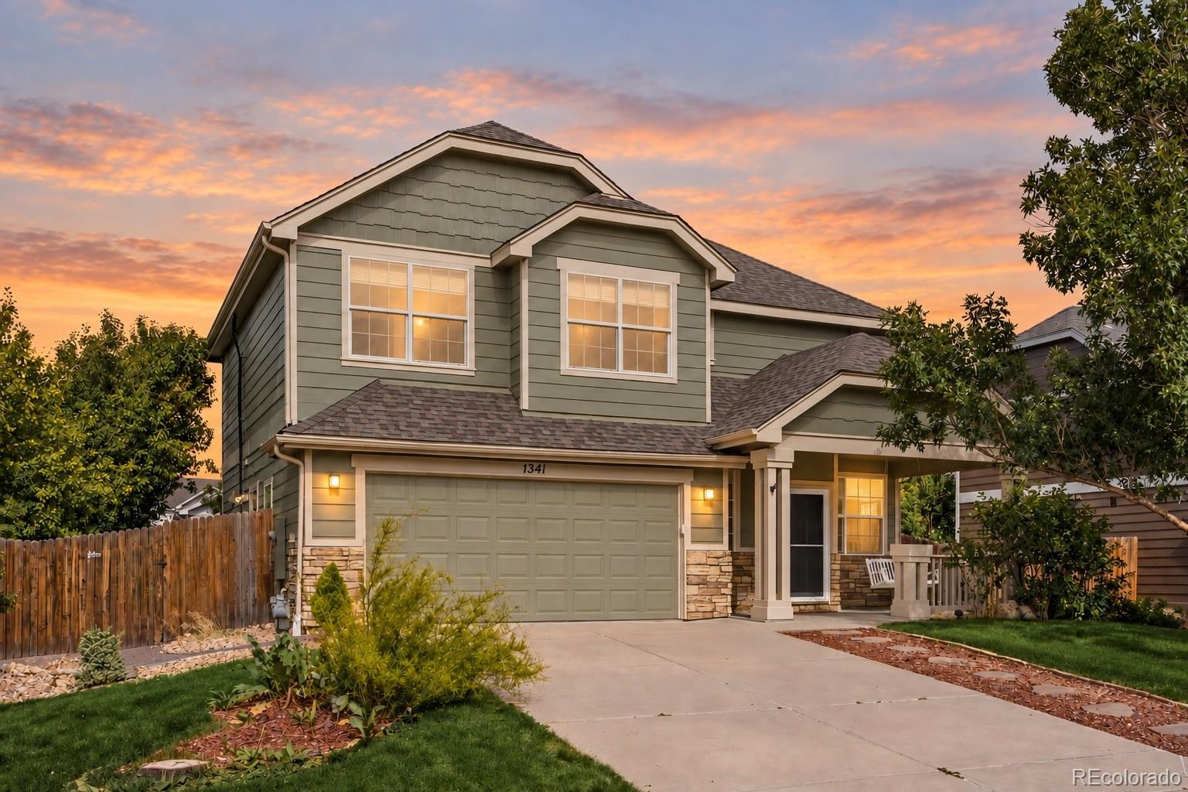
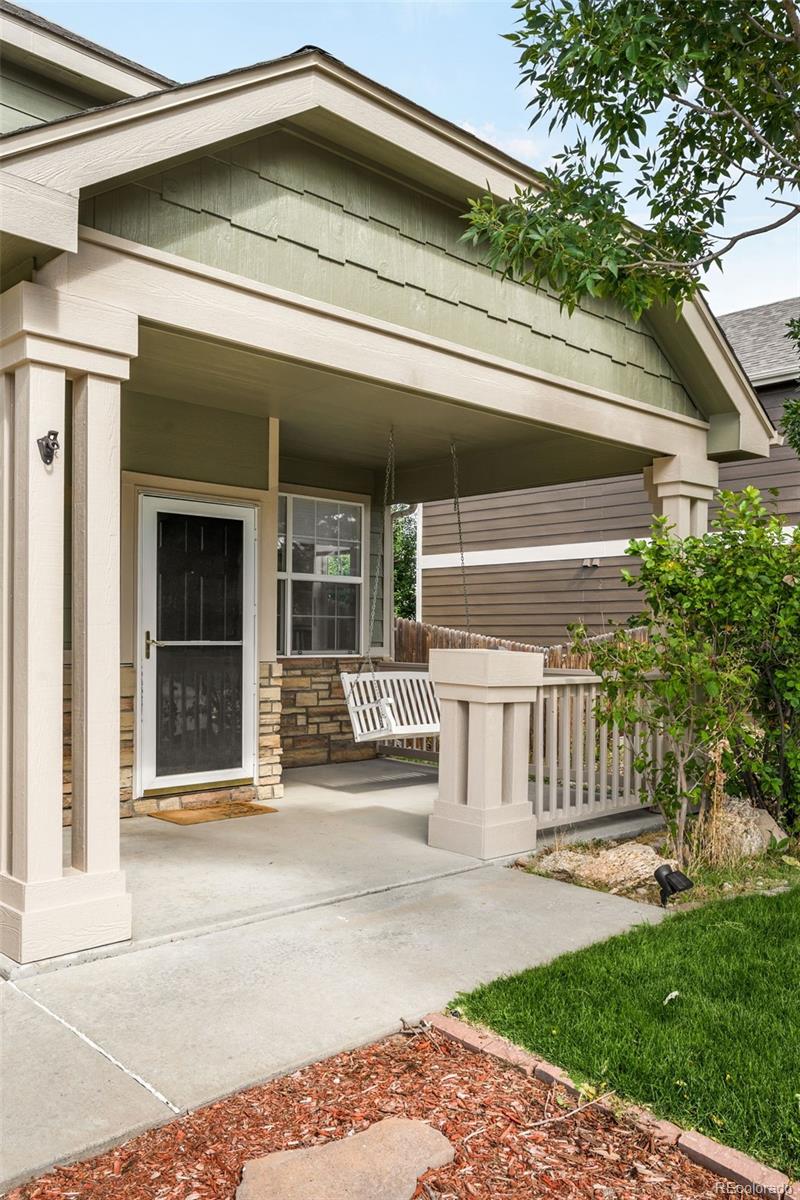
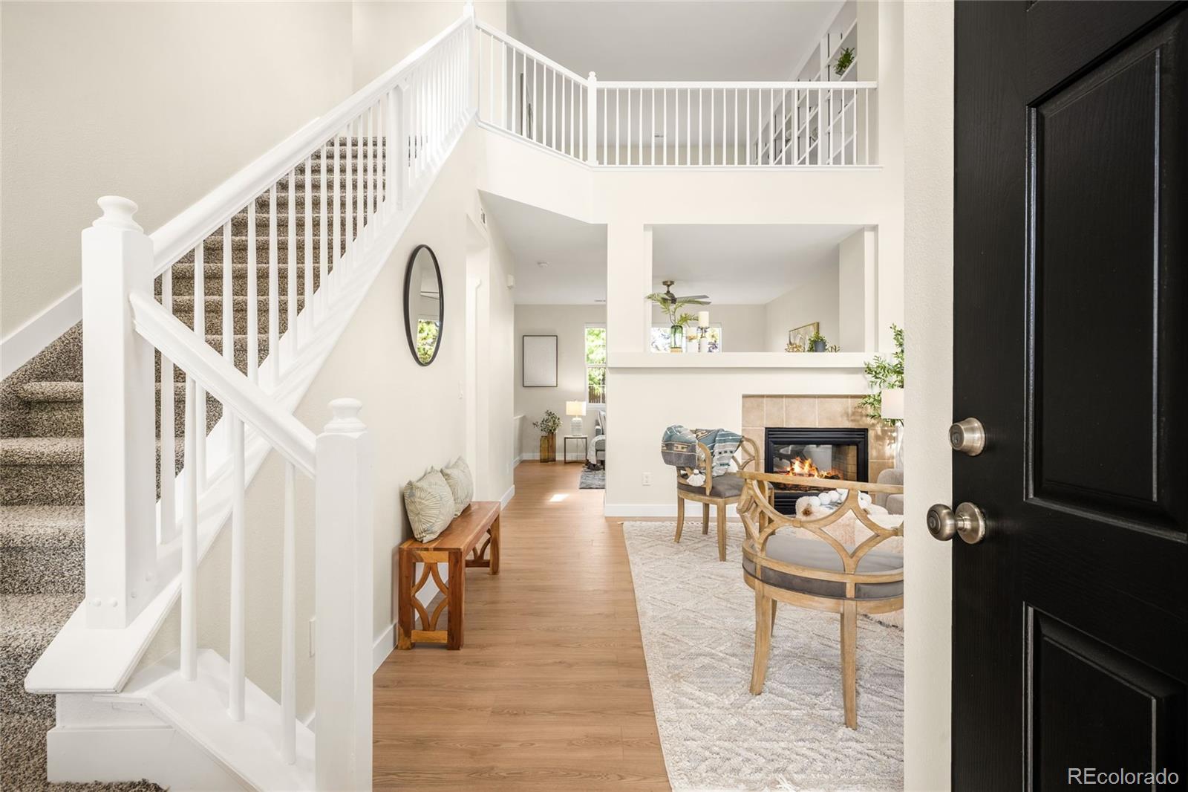
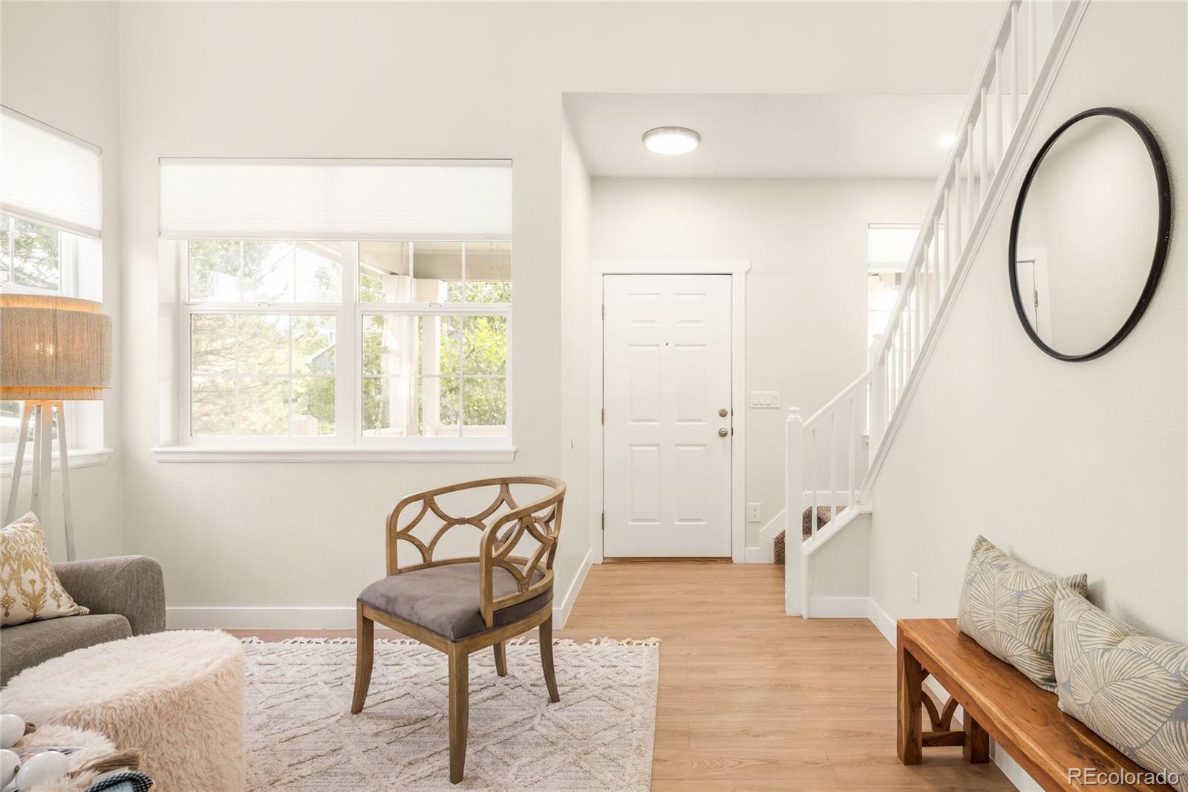
Reimagined from top to bottom, this beautifully updated Founders Village residence offers refined finishes, thoughtful improvements and a turnkey sense of ease. New flooring, cabinetry and appliances complement fully remodeled bathrooms, fresh landscaping and a new impact-resistant roof — with the major renovation work already complete. Soaring vaulted ceilings and abundant natural light define the open-concept main level, where the kitchen, living and dining areas connect effortlessly. A dual-sided gas fireplace adds warmth and architectural character, creating an inviting backdrop for both everyday living and entertaining. Upstairs, a versatile loft with built-in features offers flexible space for a home office, media room or additional living area. The spacious primary suite features a five-piece en-suite bathroom and walk-in closet, while two additional bedrooms and a full bathroom complete the upper level. The beautifully landscaped backyard serves as a private outdoor retreat, with a large deck, covered patio, built-in planter boxes, dedicated dog run and fresh sod. Designed for entertaining, gardening and enjoying Colorado’s beautiful weather, the outdoor setting offers exceptional versatility. Located in the heart of Founders Village in Castle Rock, this home provides convenient access to nature and biking trails, neighborhood parks, recreation centers and the shopping, dining and community events of historic downtown Castle Rock. Updated, move-in ready and ideally situated, this residence offers a polished alternative to taking on a major renovation.

Save
Ask
Tour
Hide
Share
Listing Snapshot
Price 
$539,000
Days On Site 
1 Day
Bedrooms 
3
Inside Area (SqFt) 
1,917 sqft
Total Baths 
3
Full Baths 
2
Partial Baths 
1
Lot Size 
0.16 Acres
Year Built 
2002
MLS® Number 
3001929
Status 
Coming Soon
Property Tax 
$5,764
HOA/Condo/Coop Fees 
$16.67 monthly
Sq Ft Source 
Public Records
Friends & Family
Recent Activity
7 hours agoListing updated with changes from the MLS®
yesterdayListing first seen on site
General Features
Acres 
0.16
Attached Garage 
Yes
Direction Faces 
South
Garage 
Yes
Garage Spaces 
2
Levels 
Two
Parking 
Attached
Parking Spaces 
2
Property Condition 
Updated/Remodeled
Property Sub Type 
Single Family Residence
Security 
Carbon Monoxide Detector(s)Smoke Detector(s)
Sewer 
Public Sewer
SqFt Above 
1917
SqFt Total 
1917
Style 
Contemporary
Utilities 
Natural Gas AvailableElectricity ConnectedNatural Gas ConnectedPhone Available
Water Source 
Public
Interior Features
Appliances 
DishwasherDisposalMicrowaveRangeRefrigerator
Cooling 
Ceiling Fan(s)Central Air
Fireplace 
Yes
Fireplace Features 
Family RoomGasLiving Room
Fireplaces 
1
Flooring 
CarpetTileVinyl
Heating 
Forced Air
Interior 
Built-in FeaturesCeiling Fan(s)Eat-in KitchenHigh CeilingsOpen FloorplanPantryWalk-In Closet(s)
Window Features 
Window CoveringsWindow Treatments
Bathroom Full 
Level - UpperDescription - Newly Renovated
Bathroom Half 
Level - MainDescription - New Vanity & Mirror
Bedroom 
Level - UpperDescription - Walk in closet and 5 piece ensuite bathroom
Dining Room 
Level - MainDescription - Eat-In Kitchen
Family Room 
Level - MainDescription - Open to Kitchen and Dining Room
Kitchen 
Level - MainDescription - Updated Cabinets and Appliances
Laundry 
Level - MainDescription - Laundry/ Mud Room off of Garage
Living Room 
Level - MainDescription - Vaulted Ceilings & Double Sided Fireplace
Loft 
Level - UpperDescription - Built In features
Save
Ask
Tour
Hide
Share
Exterior Features
Construction Details 
FrameStoneWood Siding
Exterior 
Dog RunGardenLightingPrivate YardRain Gutters
Fencing 
FencedFull
Lot Features 
LandscapedMany TreesSprinklers In FrontSprinklers In Rear
Patio And Porch 
CoveredDeckFront Porch
Roof 
Composition
Windows/Doors 
Window CoveringsWindow Treatments
Community Features
Association Amenities 
ClubhouseParkPlaygroundPoolTennis Court(s)Trail(s)
Association Fee 
$50.0
Association Fee Frequency 
Quarterly
School District 
Douglas RE-1
Financing Terms Available 
CashConventionalFHAVA Loan
Roads 
Paved
Schools
School District
Douglas RE-1
Elementary School
Sage Canyon
Middle School
Mesa
High School
Douglas County
Listing courtesy of Milehimodern [email protected]


The content relating to real estate for sale in this Web site comes in part from the Internet Data eXchange ("IDX") program of METROLIST, INC., DBA RECOLORADO real estate listings held by brokers other than Milehimodern are marked with the IDX Logo. This information is being provided for the consumers' personal, non-commercial use and may not be used for any other purpose. All information subject to change and should be independently verified.

Neighborhood & Commute
Source: Walkscore
Save
Ask
Tour
Hide
Share