Save
Ask
Tour
Hide
Share
$875,000
New Listing

6604 Leilani Lane
Castle Rock, CO 80108

For Sale|Single Family Residence|Active
4
Beds
3
Total Baths
1
Full Bath
2
Partial Baths
3,855
SqFt
$227
/SqFt
2018
Built
Subdivision:
Cobblestone Ranch
County:
Douglas
6604 Leilani Lane6604 Leilani Lane6604 Leilani Lane
Save
Ask
Tour
Hide
Share

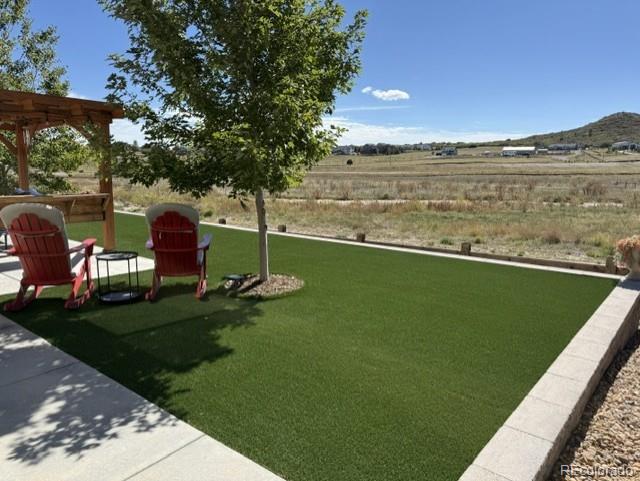
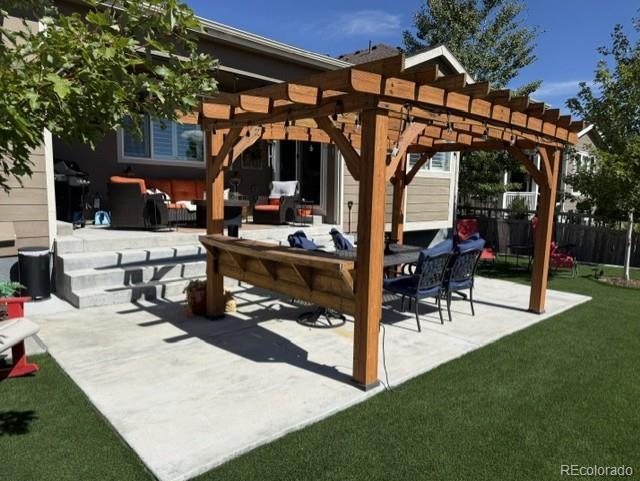
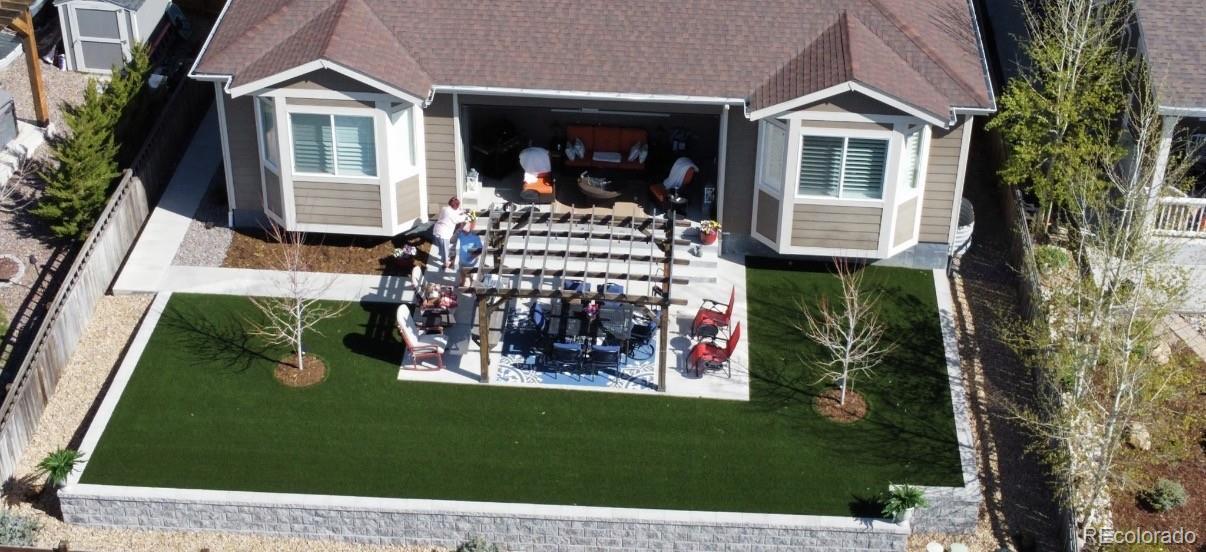
Enjoy ranch-style living and an exceptional outdoor setting in Cobblestone Ranch! Backing to open space, this beautifully appointed home pairs inviting interiors with thoughtfully designed, low-maintenance landscaping. Stone accents, artificial turf and an architectural retaining wall frame a backyard retreat featuring a patio, covered outdoor room, permanent lighting, and natural gas or a grill and firepit. The kitchen features an oversized granite island, upgraded cabinetry, decorative ceiling beams, a tile backsplash, double ovens and a five-burner gas cooktop. An eat-in kitchen and spacious formal dining room offer options for everyday meals and entertaining. The living room showcases coffered ceilings, crown molding and a stone gas fireplace, complemented by luxury vinyl plank flooring and plantation shutters throughout the main living areas. Three bedrooms and three bathrooms provide comfortable accommodations, including guest bedroom and bath arrangements on both the main floor and in the finished basement. A main-floor office with glass-paneled French doors offers a dedicated workspace. The basement adds generous living space and an oversized flex room with an egress window and a large closet immediately outside the room, plus approximately 780 square feet of unfinished storage. Additional highlights include nine-foot ceilings, 8’ interior doors on main floor, built-in sound wiring in the main living areas on both levels, a custom mudroom, and a three-car garage with a side-load bay. A concrete walkway connects the driveway to the backyard, completing a home designed for comfortable indoor and outdoor living.

Save
Ask
Tour
Hide
Share
Listing Snapshot
Price 
$875,000
Days On Site 
0 Days
Bedrooms 
4
Inside Area (SqFt) 
3,855 sqft
Total Baths 
3
Full Baths 
1
Partial Baths 
2
Lot Size 
0.17 Acres
Year Built 
2018
MLS® Number 
3193446
Status 
Active
Property Tax 
$7,612
HOA/Condo/Coop Fees 
$100 monthly
Sq Ft Source 
Public Records
Friends & Family
Recent Activity
54 minutes agoListing updated with changes from the MLS®
5 hours agoListing first seen on site
General Features
Acres 
0.17
Attached Garage 
Yes
Foundation 
Slab
Garage 
Yes
Garage Spaces 
3
Levels 
One
Parking 
ConcreteLightedOversizedAttached
Parking Spaces 
3
Property Condition 
Updated/Remodeled
Property Sub Type 
Single Family Residence
Security 
Carbon Monoxide Detector(s)Smoke Detector(s)
Sewer 
Public Sewer
SqFt Above 
2339
SqFt Below 
1516
SqFt Total 
4643
Style 
Traditional
Interior Features
Appliances 
CooktopDishwasherDisposalDouble OvenDryerGas Water HeaterMicrowaveRangeRefrigeratorWasher
Basement 
Sump PumpFinishedInterior EntryPartial
Cooling 
Ceiling Fan(s)Central Air
Fireplace 
Yes
Fireplace Features 
Living Room
Fireplaces 
1
Flooring 
CarpetTileVinylWood
Furnished 
Negotiable
Heating 
Forced AirNatural Gas
Interior 
Ceiling Fan(s)Eat-in KitchenEntrance FoyerGranite CountersHigh CeilingsHigh Speed InternetKitchen IslandOpen FloorplanPantrySmart ThermostatWalk-In Closet(s)
Laundry Features 
SinkIn Unit
Main Level Bedrooms 
2
Window Features 
Double Pane WindowsWindow CoveringsWindow Treatments
Bathroom Full 
Level - MainDescription - Compliments and easy access to Guest bedroom
Bathroom Three Quarter 
Level - BasementDescription - Adjacent to Media Room and Guest Bedroom
Bedroom 
Level - BasementDescription - Flex Room with Egress / Non-conforming Bedroom / Fitness Center / Hobby Room
Dining Room 
Level - MainDescription - Easily Seats up to 10
Family Room 
Level - Basement
Kitchen 
Level - MainDescription - Oversized Granite Island / Decorative Beams / Stainless Steel Appliances
Laundry 
Level - MainDescription - Convenient Access / Utility Sink and Cabinets
Living Room 
Level - MainDescription - Coffered Ceilings w/Crown Molding
Mud Room 
Level - MainDescription - Custom Built / Coming in from garage
Office 
Level - MainDescription - good size w 2 Windows and built in Bookshelves
Utility Room 
Level - BasementDescription - Plenty of Storage
Save
Ask
Tour
Hide
Share
Exterior Features
Construction Details 
FrameStoneStucco
Exterior 
Fire PitGas GrillLightingPrivate YardRain Gutters
Fencing 
FencedFull
Lot Features 
GreenbeltLandscapedLevelMeadowSprinklers In FrontSprinklers In Rear
Patio And Porch 
CoveredDeckFront PorchPatio
Roof 
Shingle
View 
MeadowValley
Waterview 
MeadowValley
Windows/Doors 
Double Pane WindowsWindow CoveringsWindow Treatments
Community Features
Association Amenities 
ClubhouseParkPlaygroundPoolTennis Court(s)Trail(s)
Association Fee 
$100.0
Association Fee Frequency 
Monthly
School District 
Douglas RE-1
Financing Terms Available 
CashConventionalFHAVA Loan
Roads 
Paved
Schools
School District
Douglas RE-1
Elementary School
Franktown
Middle School
Sagewood
High School
Ponderosa
Listing courtesy of Realty One Group Premier [email protected]


The content relating to real estate for sale in this Web site comes in part from the Internet Data eXchange ("IDX") program of METROLIST, INC., DBA RECOLORADO real estate listings held by brokers other than Realty One Group Premier are marked with the IDX Logo. This information is being provided for the consumers' personal, non-commercial use and may not be used for any other purpose. All information subject to change and should be independently verified.

Neighborhood & Commute
Source: Walkscore
Save
Ask
Tour
Hide
Share