Save
Ask
Tour
Hide
Share
$650,000
New Listing

3771 White Rose Loop
Castle Rock, CO 80108

Single Family Residence|Coming Soon
3
Beds
2
Total Baths
1
Full Bath
1
Partial Bath
1,922
SqFt
$338
/SqFt
2018
Built
Subdivision:
Terrain
County:
Douglas
3771 White Rose Loop3771 White Rose Loop3771 White Rose Loop3771 White Rose Loop
Save
Ask
Tour
Hide
Share

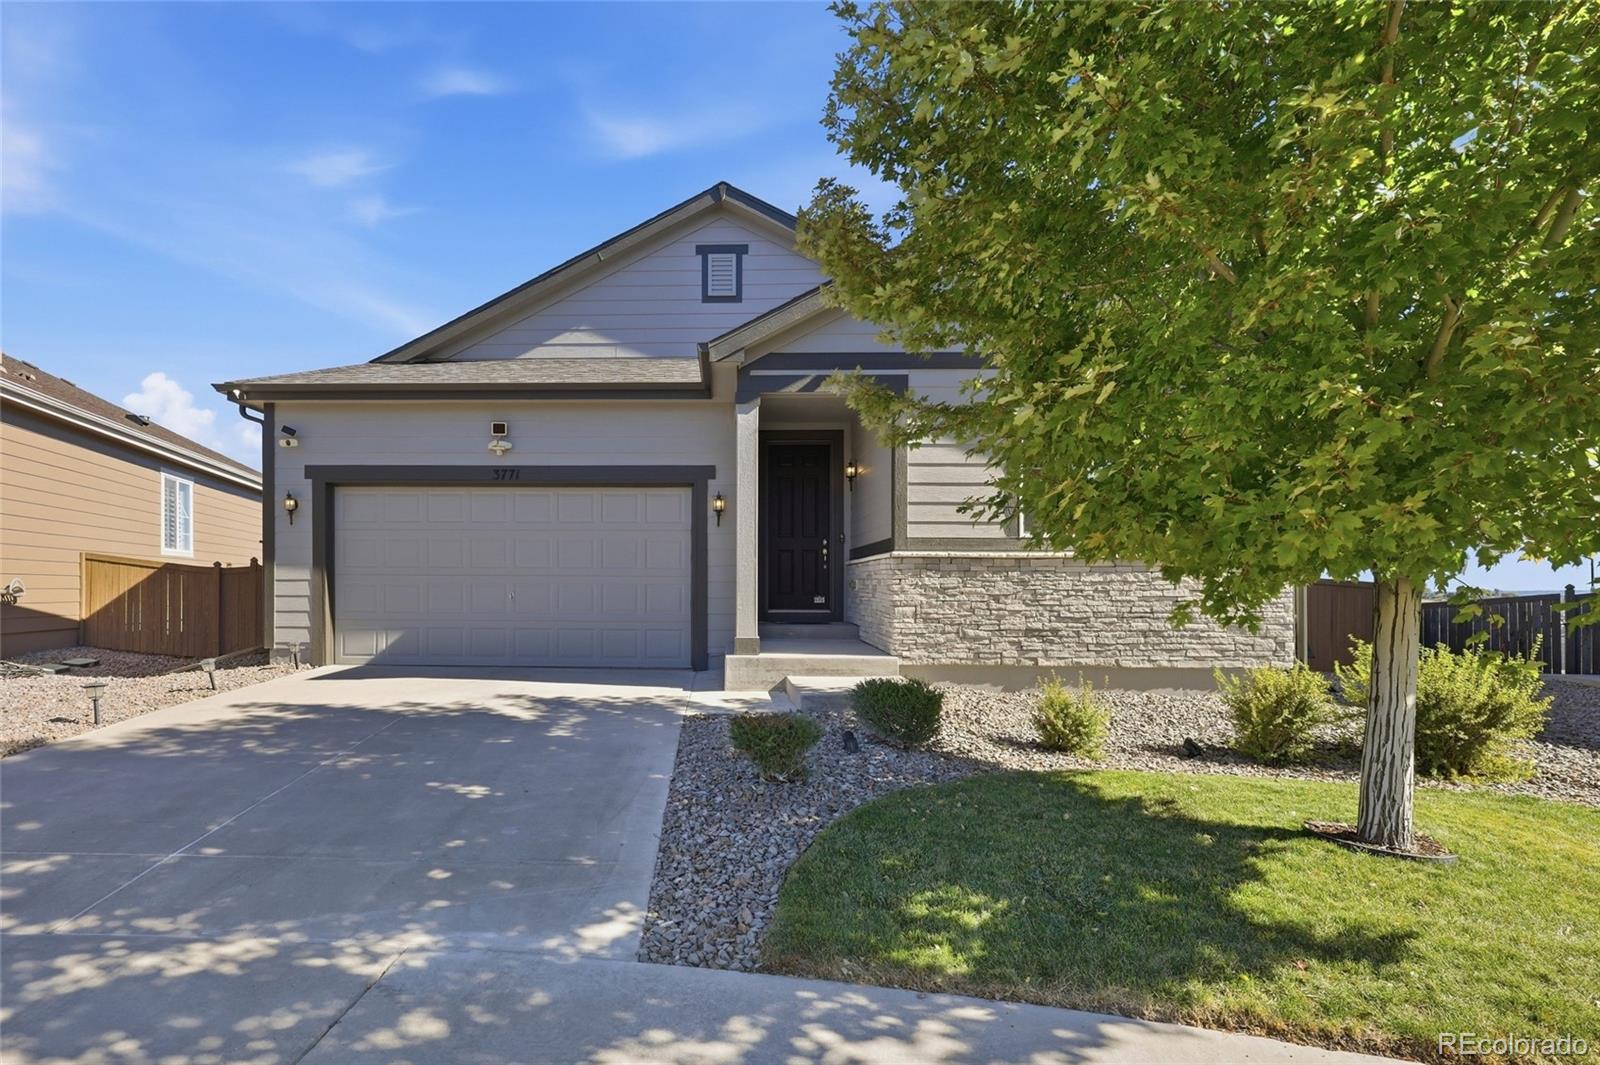
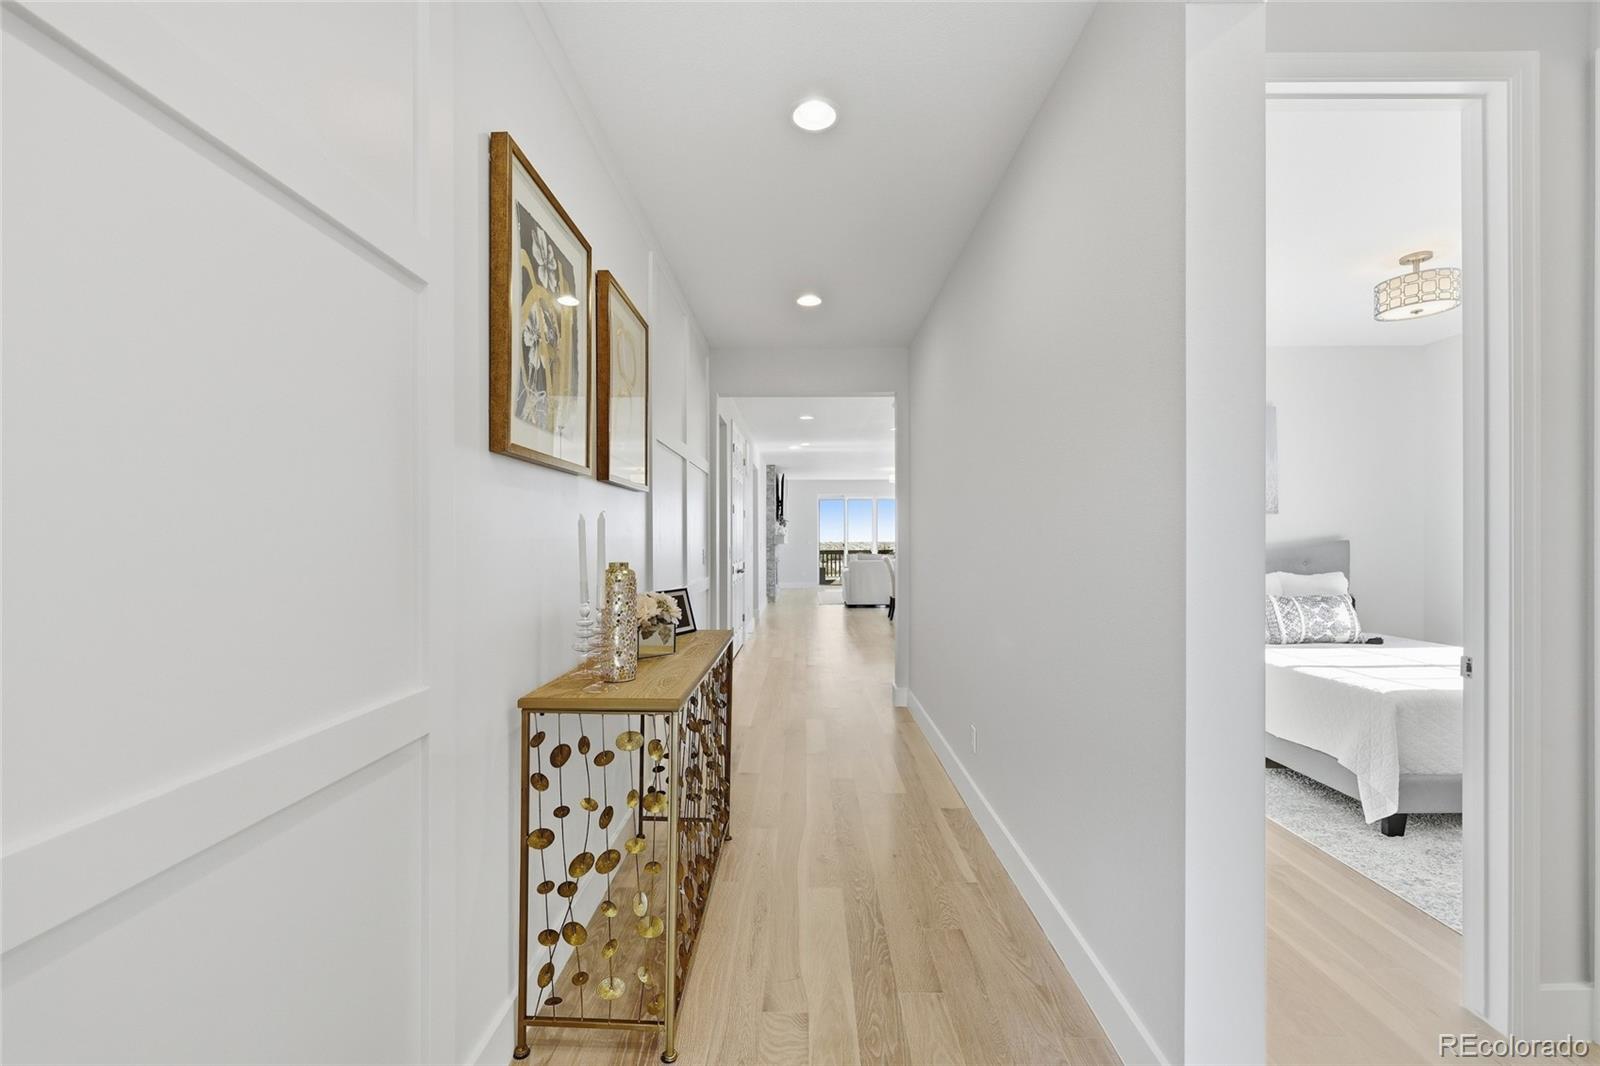
Morning is the best time of day at this Terrain ranch. The back of the home faces east over open space, so the sunrise pours through the picture windows and full-wall slider, and by the time summer afternoons heat up, the covered deck is sitting in shade. Deer wander through the backyard often enough to feel like neighbors. Inside, three bedrooms and two baths are all on the main level, with gorgeous wood flooring throughout the entire main floor, an open layout, and high ceilings. The kitchen has granite counters, a huge island, gas cooktop, double ovens, and a pantry, and it flows into the dining and living rooms, where a fireplace with custom accents anchors the space. The primary suite is where the house gets quiet. Private and serene, it has its own fireplace and views to wake up to, plus an en-suite bath with dual sinks, an oversized glass shower, plenty of storage, and a walk-in closet. Downstairs, the 1,922 square foot walk-out basement is unfinished, with 9-foot ceilings and a bath stub already in place. There is enough space for two additional bedrooms, a bathroom, a rec room, and even a wet bar if you'd like. The oversized two-car garage has epoxy floors, and the south-facing driveway lets the winter sun handle most of the snow. Quiet street, fully fenced yard with front and rear sprinklers, and Terrain's pool, clubhouse, hot tub, tennis courts, and trails close by. Ask about lender incentives up to $13,300 with our preferred lender to use for a 2/1 buydown or closing cost assistance.

Save
Ask
Tour
Hide
Share
Listing Snapshot
Price 
$650,000
Days On Site 
0 Days
Bedrooms 
3
Inside Area (SqFt) 
1,922 sqft
Total Baths 
2
Full Baths 
1
Partial Baths 
1
Lot Size 
0.19 Acres
Year Built 
2018
MLS® Number 
3227818
Status 
Coming Soon
Property Tax 
$4,489
HOA/Condo/Coop Fees 
$92.67 monthly
Sq Ft Source 
Public Records
Friends & Family
Recent Activity
an hour agoListing updated with changes from the MLS®
3 hours agoListing first seen on site
General Features
Acres 
0.19
Attached Garage 
Yes
Foundation 
Slab
Garage 
Yes
Garage Spaces 
2
Levels 
One
Parking 
ConcreteOversizedAttached
Parking Spaces 
2
Property Condition 
Updated/Remodeled
Property Sub Type 
Single Family Residence
Security 
Carbon Monoxide Detector(s)Smoke Detector(s)
Sewer 
Public Sewer
SqFt Above 
1922
SqFt Total 
3844
Style 
Traditional
Water Source 
Public
Interior Features
Appliances 
CooktopDishwasherDisposalDouble OvenGas Water HeaterMicrowaveRefrigerator
Basement 
Sump PumpBath/StubbedUnfinishedWalk-Out Access
Cooling 
Ceiling Fan(s)Central Air
Fireplace 
Yes
Fireplace Features 
Master BedroomElectricLiving Room
Fireplaces 
2
Flooring 
CarpetTileWood
Heating 
Forced Air
Interior 
Ceiling Fan(s)Eat-in KitchenGranite CountersHigh CeilingsHigh Speed InternetKitchen IslandOpen FloorplanPantryWalk-In Closet(s)
Main Level Bedrooms 
3
Window Features 
Double Pane WindowsWindow Coverings
Bathroom Full 
Level - MainDescription - Guest bathroom
Bathroom Three Quarter 
Level - MainDescription - Spa like bathroom with a HUGE glass shower, dual sinks, plenty of storage, and a walk in closet.
Bedroom 
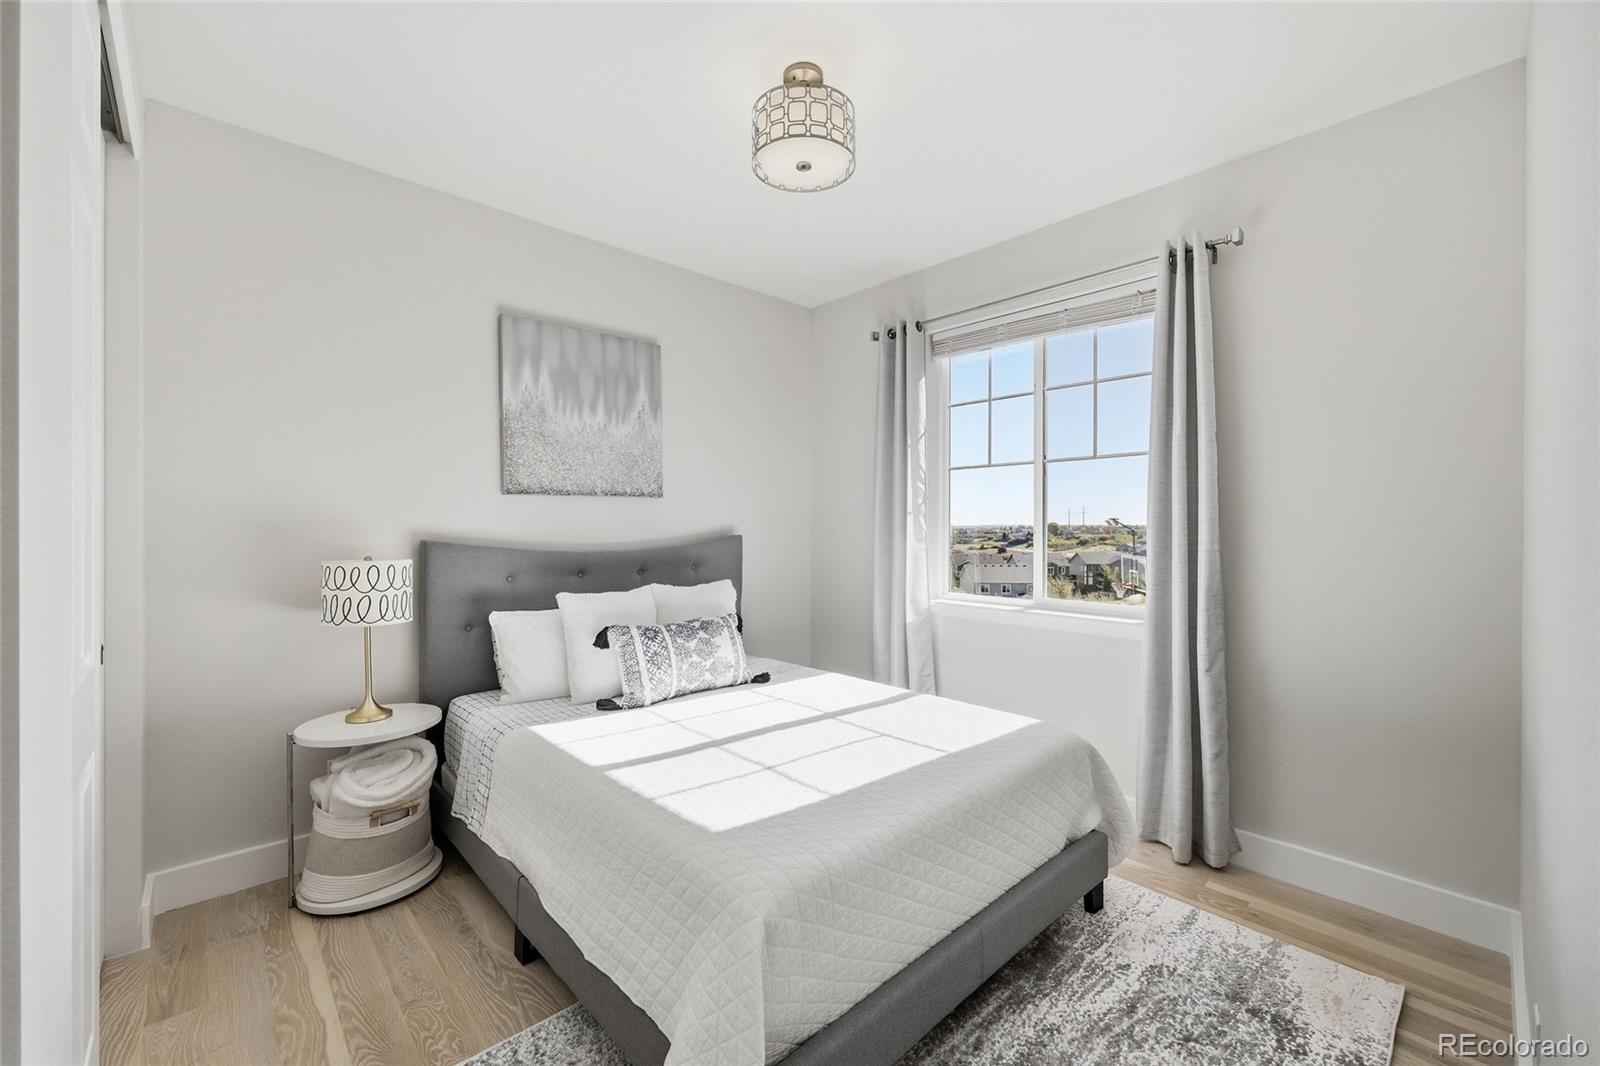
Level - MainDescription - Light, bright, and airy secondary bedrooms with plenty of closet space.
Dining Room 
Level - MainDescription - Dining room flows seamlessly between the living room and kitchen for entertaining.
Kitchen 
Level - MainDescription - Gorgeous kitchen with stainless steel appliances, gas range, double ovens, huge island, and pantry will delight the cook in the home.
Laundry 
Level - Main
Living Room 
Level - MainDescription - Sunny picture windows, full wall slider, fireplace with custom accents makes this living room feel like a model home.
Save
Ask
Tour
Hide
Share
Exterior Features
Construction Details 
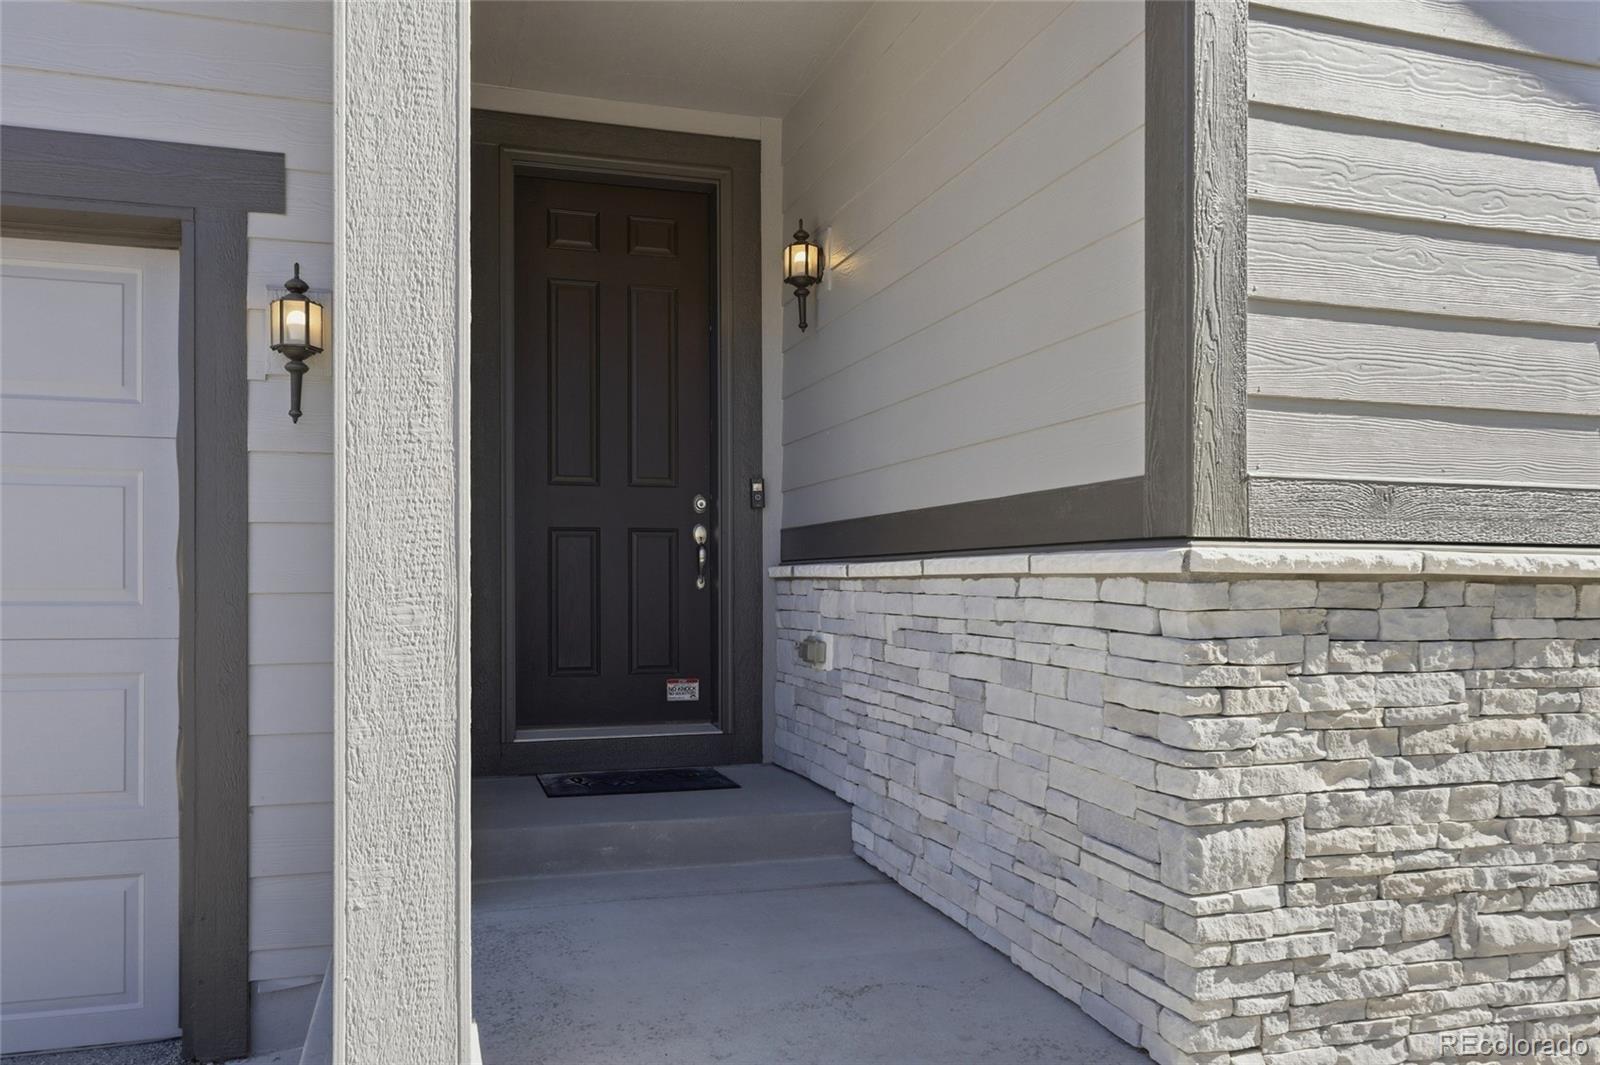
Cement SidingFrameStone
Exterior 
GardenPrivate Yard
Fencing 
FencedFull
Lot Features 
LandscapedLevelSprinklers In FrontSprinklers In Rear
Patio And Porch 
CoveredDeckPatio
Roof 
Composition
Windows/Doors 
Double Pane WindowsWindow Coverings
Community Features
Association Amenities 
ClubhouseParkPlaygroundPoolSpa/Hot TubTennis Court(s)Trail(s)
Association Fee 
$278.0
Association Fee Frequency 
Quarterly
School District 
Douglas RE-1
Financing Terms Available 
CashConventionalFHAVA Loan
Schools
School District
Douglas RE-1
Elementary School
Sage Canyon
Middle School
Mesa
High School
Douglas County
Listing courtesy of eXp Realty, LLC [email protected]


The content relating to real estate for sale in this Web site comes in part from the Internet Data eXchange ("IDX") program of METROLIST, INC., DBA RECOLORADO real estate listings held by brokers other than eXp Realty, LLC are marked with the IDX Logo. This information is being provided for the consumers' personal, non-commercial use and may not be used for any other purpose. All information subject to change and should be independently verified.

Neighborhood & Commute
Source: Walkscore
Save
Ask
Tour
Hide
Share