Save
Ask
Tour
Hide
Share
$539,000
2 Days On Site

5415 Suffolk Avenue
Castle Rock, CO 80104

For Sale|Single Family Residence|Active
3
Beds
3
Total Baths
1
Full Bath
2
Partial Baths
1,865
SqFt
$289
/SqFt
2000
Built
Subdivision:
Founders Village
County:
Douglas
5415 Suffolk Avenue5415 Suffolk Avenue5415 Suffolk Avenue5415 Suffolk Avenue
Save
Ask
Tour
Hide
Share

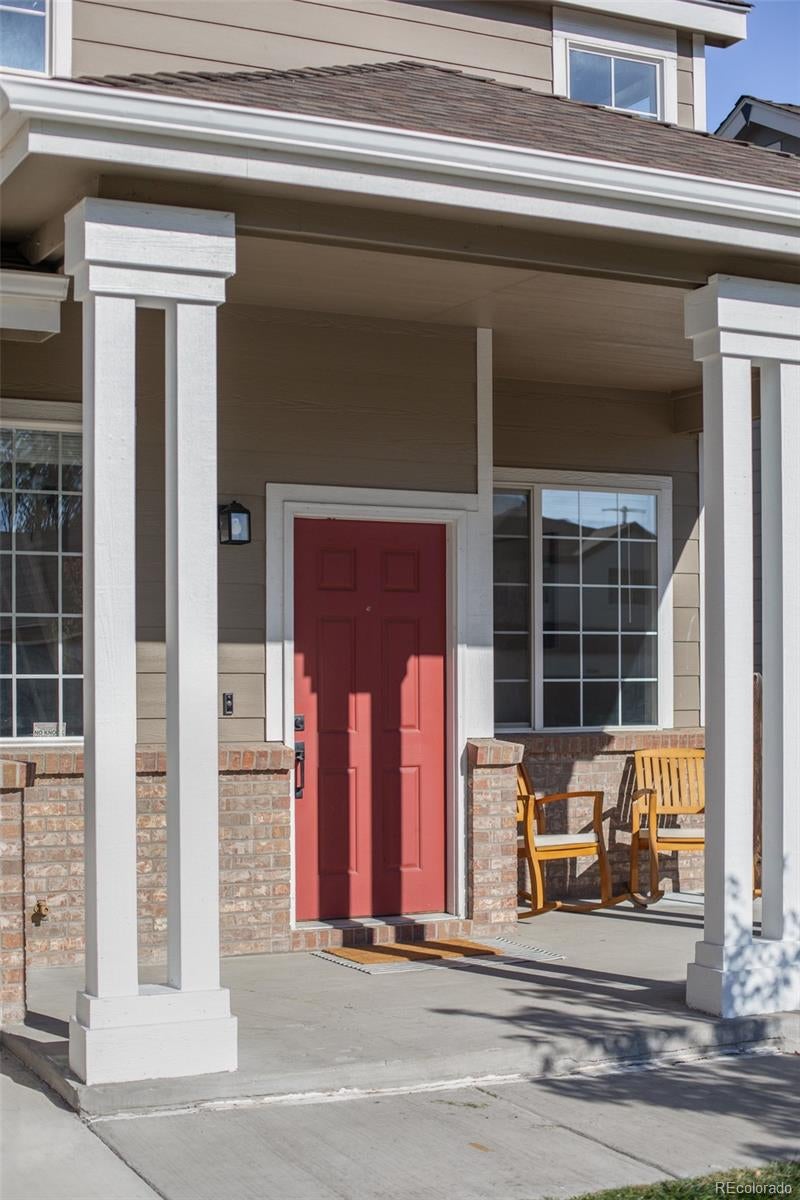
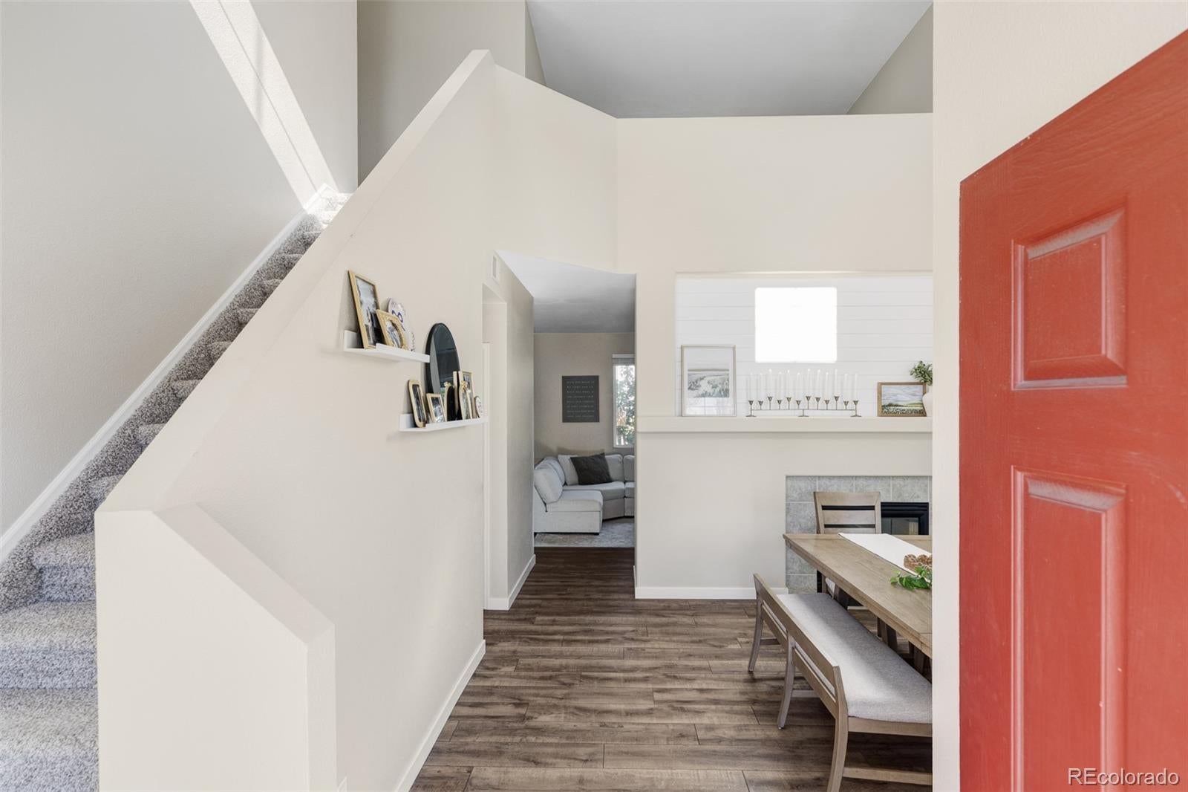
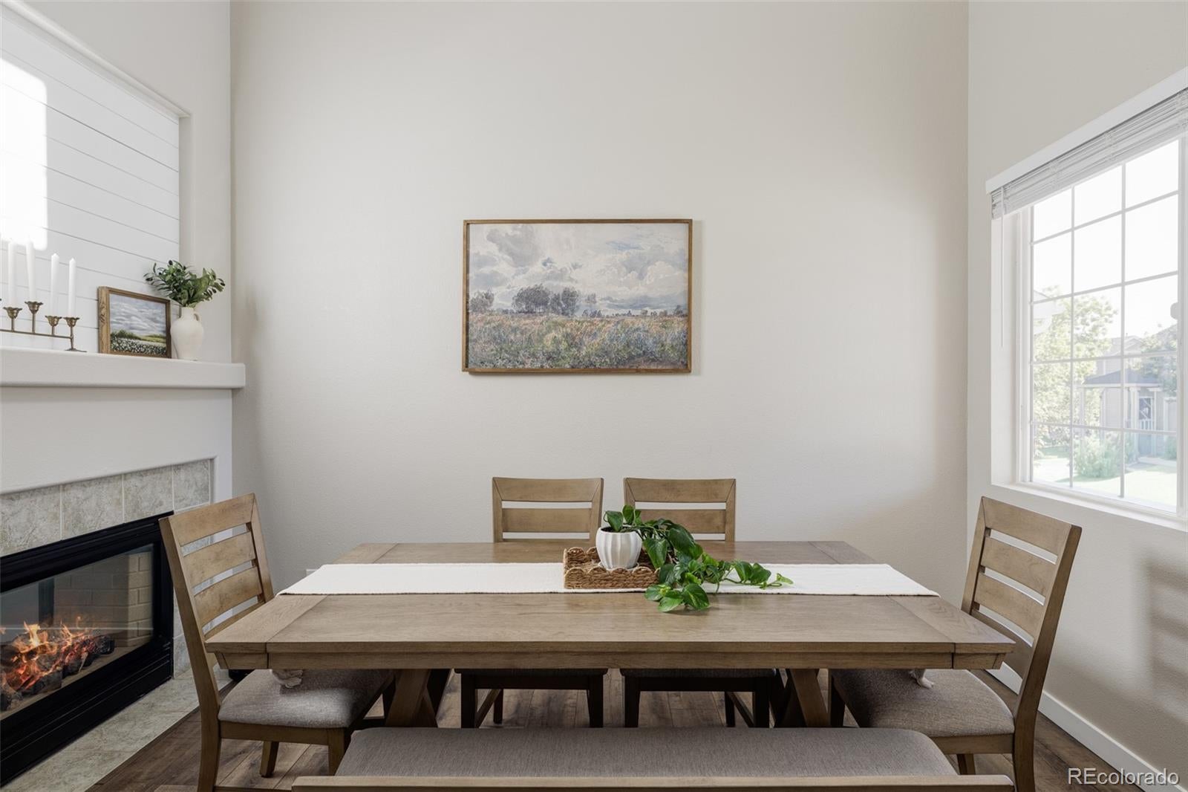
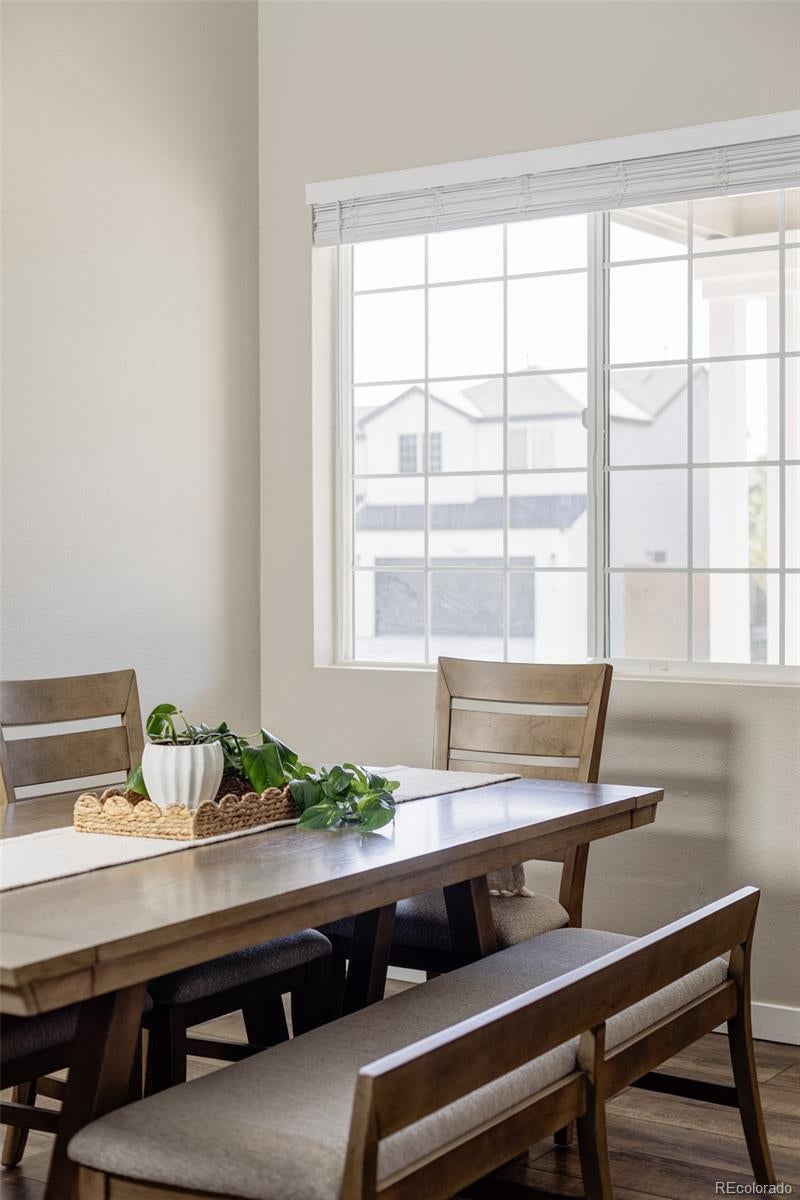
**Fresh, Updated & Move-In Ready in Founders Village!** Welcome home to this beautifully remodeled home offering 1,865 square feet of inviting living space and an impressive list of updates throughout! Step inside to discover new flooring, carpet, paint, updated lighting, new fixtures, and thoughtful upgrades throughout. The spacious kitchen is ready for everything from weeknight dinners to entertaining, featuring slab granite countertops, updated cabinet hardware, and brand-new appliances. The open living and dining areas offer a comfortable flow, enhanced by recessed lighting and a new ceiling fan. Upstairs, three generously sized bedrooms and a huge open loft (or 4th bedroom) provide plenty of flexibility. Create a home office, game room, additional living area, or entertainment space! The updated bathrooms add a modern touch, including a refreshed guest bath with a new vanity, tub, and tile, plus a primary suite featuring a new vanity, updated fixtures, and a spacious walk-in shower with a stylish barn door to separate the bathroom from the bedroom. The updates continue with new A/C, a refreshed laundry room with extra shelving and storage, new blinds throughout, updated electrical finishes, new door hardware, and a brand-new concrete driveway. New front yard tree and plants add the finishing touch! Enjoy a fully-fenced, grassy yard on a flat interior lot. This backyard has plenty of space to relax and entertain, all in the desirable Founders Village community. Parks, walking and hiking trails, a community pool, and award-winning Douglas County schools are just around the corner. **Beautifully updated, spacious, and move-in ready**, this turnkey home offers everything you've been looking for. Don't miss it!

Save
Ask
Tour
Hide
Share
Listing Snapshot
Price 
$539,000
Days On Site 
2 Days
Bedrooms 
3
Inside Area (SqFt) 
1,865 sqft
Total Baths 
3
Full Baths 
1
Partial Baths 
2
Lot Size 
0.13 Acres
Year Built 
2000
MLS® Number 
3334735
Status 
Active
Property Tax 
$5,709
HOA/Condo/Coop Fees 
$18.33 monthly
Sq Ft Source 
Public Records
Friends & Family
Recent Activity
3 days agoListing updated with changes from the MLS®
3 days agoListing first seen on site
General Features
Acres 
0.13
Attached Garage 
Yes
Direction Faces 
Southeast
Garage 
Yes
Garage Spaces 
2
Levels 
Two
Parking 
ConcreteAttached
Parking Spaces 
2
Property Condition 
Updated/Remodeled
Property Sub Type 
Single Family Residence
Security 
Carbon Monoxide Detector(s)Smoke Detector(s)
Sewer 
Public Sewer
SqFt Above 
1865
SqFt Total 
1865
Style 
Traditional
Water Source 
Public
Interior Features
Appliances 
DishwasherMicrowaveRangeRefrigerator
Cooling 
Ceiling Fan(s)Central Air
Fireplace 
Yes
Fireplace Features 
Family Room
Fireplaces 
1
Flooring 
CarpetLaminate
Heating 
Forced Air
Interior 
Breakfast BarCeiling Fan(s)Eat-in KitchenEntrance FoyerGranite CountersHigh CeilingsWalk-In Closet(s)
Window Features 
Double Pane Windows
Bathroom Full 
Level - Upper
Bathroom Half 
Level - Main
Bathroom Three Quarter 
Level - Upper
Bedroom 
Level - Upper
Dining Room 
Level - Main
Family Room 
Level - Main
Kitchen 
Level - Main
Laundry 
Level - Main
Loft 
Level - UpperDescription - Huge loft! Could convert to 4th bedroom.
Save
Ask
Tour
Hide
Share
Exterior Features
Construction Details 
Frame
Exterior 
Private Yard
Fencing 
FencedFull
Lot Features 
LevelSprinklers In FrontSprinklers In Rear
Patio And Porch 
Front PorchPatio
Roof 
Composition
Windows/Doors 
Double Pane Windows
Community Features
Association Amenities 
ClubhouseParkPlaygroundPool
Association Fee 
$220.0
Association Fee Frequency 
Annually
School District 
Douglas RE-1
Financing Terms Available 
1031 ExchangeCashConventionalFHAVA Loan
Roads 
Paved
Schools
School District
Douglas RE-1
Elementary School
Rock Ridge
Middle School
Mesa
High School
Douglas County
Listing courtesy of Ridley Homes LLC [email protected]


The content relating to real estate for sale in this Web site comes in part from the Internet Data eXchange ("IDX") program of METROLIST, INC., DBA RECOLORADO real estate listings held by brokers other than Ridley Homes LLC are marked with the IDX Logo. This information is being provided for the consumers' personal, non-commercial use and may not be used for any other purpose. All information subject to change and should be independently verified.

Neighborhood & Commute
Source: Walkscore
Save
Ask
Tour
Hide
Share