Save
Ask
Tour
Hide
Share
$950,000
New Listing

7031 Rim Ridge Way
Castle Rock, CO 80108

For Sale|Single Family Residence|Active
3
Beds
3
Total Baths
1
Full Bath
2
Partial Baths
2,364
SqFt
$402
/SqFt
2021
Built
Subdivision:
The Canyons
County:
Douglas
7031 Rim Ridge Way7031 Rim Ridge Way7031 Rim Ridge Way7031 Rim Ridge Way
Save
Ask
Tour
Hide
Share

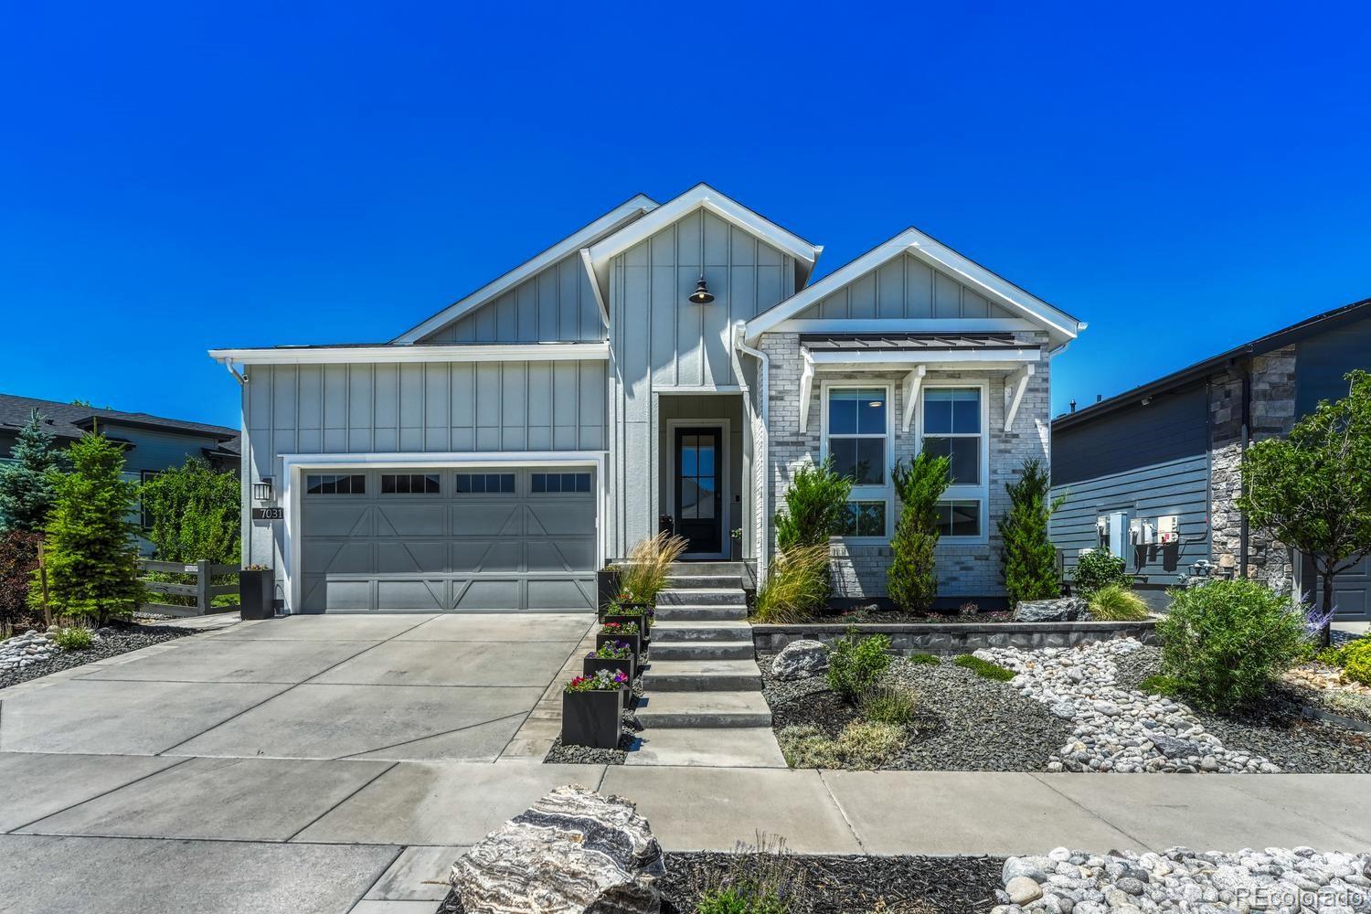
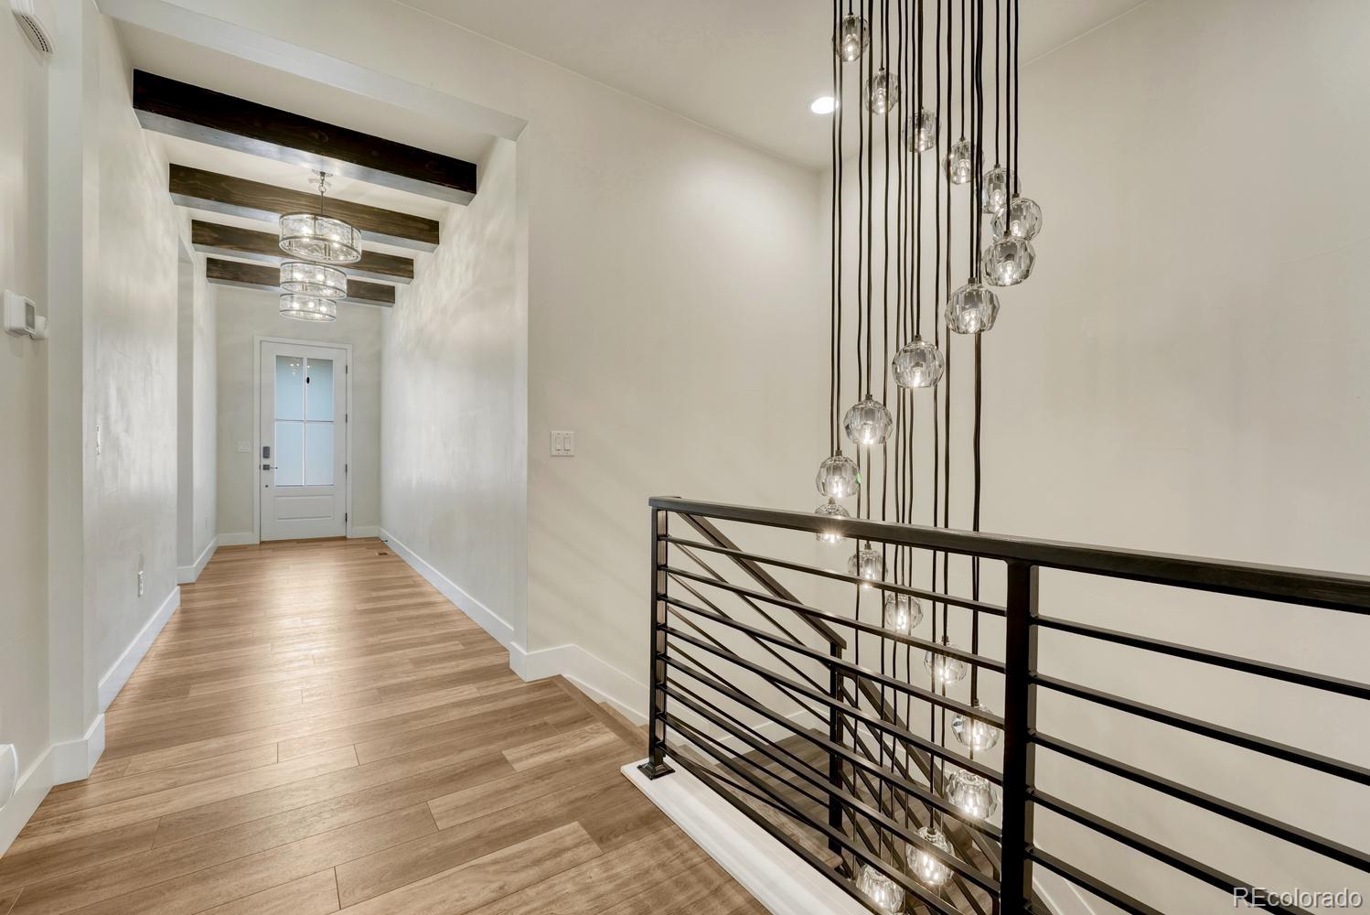
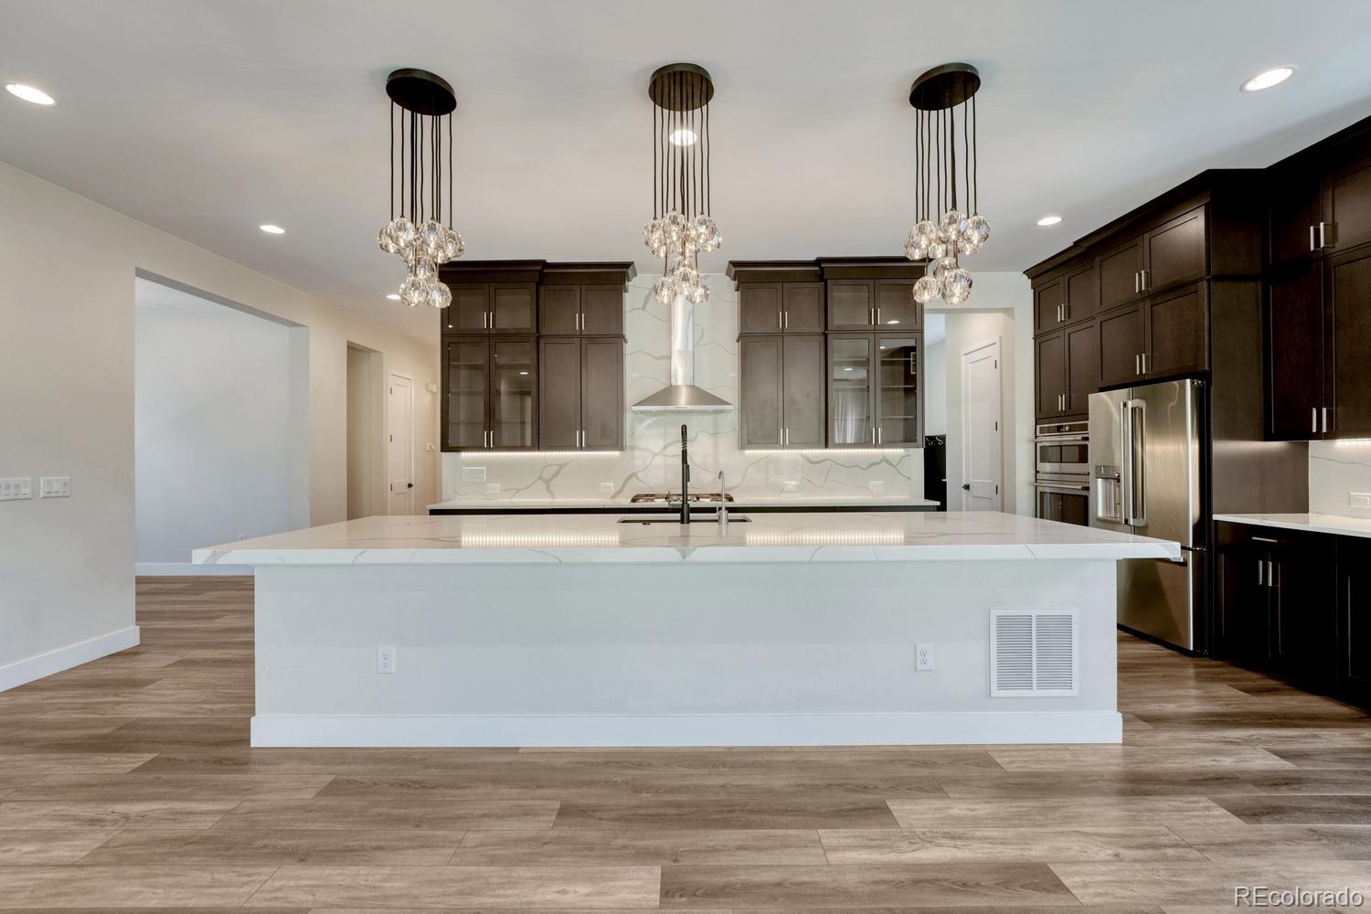
Welcome to an exceptional opportunity in the coveted Canyons community of Castle Pines, where thoughtful design, elevated finishes, and an unparalleled lifestyle come together. Meticulously maintained and beautifully appointed, this stunning 3-bedroom, 3-bath residence offers sophisticated living with every detail carefully curated. At the heart of the home, the dramatic gourmet kitchen impresses with upgraded cabinetry, gleaming quartz countertops, premium stainless steel appliances, and an expansive island designed for gathering and entertaining. Rich architectural details—including striking wood beams, Restoration Hardware designer lighting, a custom-designed pantry, and a luxurious primary suite closet—add warmth, character, and timeless elegance throughout. The seamless indoor-outdoor living continues into the professionally landscaped backyard, a private retreat featuring tranquil water features, elegant retaining walls, and premium low-maintenance turf, creating the perfect setting for relaxing evenings or entertaining guests year-round. Beyond the home, discover why The Canyons has become one of Castle Pines' most sought-after master-planned communities. Residents enjoy resort-inspired amenities including The Exchange Coffee House & Market, the beautifully designed Canyon House clubhouse with its resort-style pool and gathering spaces, miles of scenic trails woven throughout the community, and convenient access to the natural beauty of Rueter-Hess Reservoir for hiking, paddleboarding, fishing, and outdoor recreation. With top-rated schools, nearby shopping and dining, and easy access to both Denver and Colorado Springs, this home offers the perfect balance of luxury, convenience, and Colorado's celebrated outdoor lifestyle. This is more than a home—it's an invitation to experience one of Colorado's premier communities in a residence where every detail has already been thoughtfully perfected.

Save
Ask
Tour
Hide
Share
Listing Snapshot
Price 
$950,000
Days On Site 
0 Days
Bedrooms 
3
Inside Area (SqFt) 
2,364 sqft
Total Baths 
3
Full Baths 
1
Partial Baths 
2
Lot Size 
0.13 Acres
Year Built 
2021
MLS® Number 
3374556
Status 
Active
Property Tax 
$11,039
HOA/Condo/Coop Fees 
$141.25 monthly
Sq Ft Source 
Public Records
Friends & Family
Recent Activity
6 hours agoListing updated with changes from the MLS®
7 hours agoListing first seen on site
General Features
Acres 
0.13
Attached Garage 
Yes
Foundation 
Slab
Garage 
Yes
Garage Spaces 
2
Levels 
One
Parking 
ConcreteAttached
Parking Spaces 
2
Property Sub Type 
Single Family Residence
Security 
Carbon Monoxide Detector(s)Security System
Sewer 
Public Sewer
SqFt Above 
2364
SqFt Total 
4738
Water Source 
Public
Interior Features
Appliances 
Convection OvenDishwasherDisposalDryerGas Water HeaterMicrowaveOvenRangeRange HoodRefrigeratorWasherWater Purifier
Basement 
Sump PumpUnfinished
Cooling 
Central Air
Fireplace 
Yes
Fireplace Features 
Family Room
Fireplaces 
1
Flooring 
CarpetVinyl
Heating 
Forced AirNatural Gas
Interior 
Entrance FoyerKitchen IslandWalk-In Closet(s)
Main Level Bedrooms 
3
Window Features 
Double Pane WindowsWindow Treatments
Bathroom Full 
Dimensions - 8.9 x 8Level - Main
Bathroom Half 
Dimensions - 5 x 5.8Level - MainDescription - Powder bathroom
Bathroom Three Quarter 
Dimensions - 12.8 x 9.4Level - MainDescription - Primary suite bathroom walk in shower, custom finished walk in closet
Bedroom 
Dimensions - 12.8 x 11.11Level - MainDescription - Secondary bedroom
Den 
Dimensions - 12.8 x 9.11Level - MainDescription - Main level office / den
Kitchen 
Dimensions - 26.1 x 11.8Level - MainDescription - Beautiful gourmet kitchen with quartz island, upgraded cabinetry and stainless appliances, walk in pantry with custom cabinets
Laundry 
Dimensions - 7.4 x 7Level - MainDescription - Main Level laundry with sink and built in cabinets
Living Room 
Dimensions - 27.5 x 15.11Level - MainDescription - Large living room with gas fireplace, marble tile double sliders to backyard
Mud Room 
Dimensions - 6.2 x 12.5Level - MainDescription - Mud room off garage with built in bench and hooks
Save
Ask
Tour
Hide
Share
Exterior Features
Construction Details 
Cement SidingFrameStone
Exterior 
Lighting
Fencing 
FencedFull
Lot Features 
Landscaped
Patio And Porch 
CoveredPatio
Roof 
Composition
Windows/Doors 
Double Pane WindowsWindow Treatments
Community Features
Association Amenities 
ClubhouseFitness CenterParkPlaygroundPoolSpa/Hot TubTennis Court(s)Trail(s)
Association Dues 
141.25
Financing Terms Available 
CashConventionalFHAVA Loan
HOA Fee Frequency 
Monthly
Roads 
Paved
School District 
Douglas RE-1
Schools
School District
Douglas RE-1
Elementary School
Buffalo Ridge
Middle School
Rocky Heights
High School
Rock Canyon
Listing courtesy of Compass - Denver [email protected]


The content relating to real estate for sale in this Web site comes in part from the Internet Data eXchange ("IDX") program of METROLIST, INC., DBA RECOLORADO real estate listings held by brokers other than Compass - Denver are marked with the IDX Logo. This information is being provided for the consumers' personal, non-commercial use and may not be used for any other purpose. All information subject to change and should be independently verified.

Neighborhood & Commute
Source: Walkscore
Save
Ask
Tour
Hide
Share