
Save
Ask
Tour
Hide
$779,000
New Listing
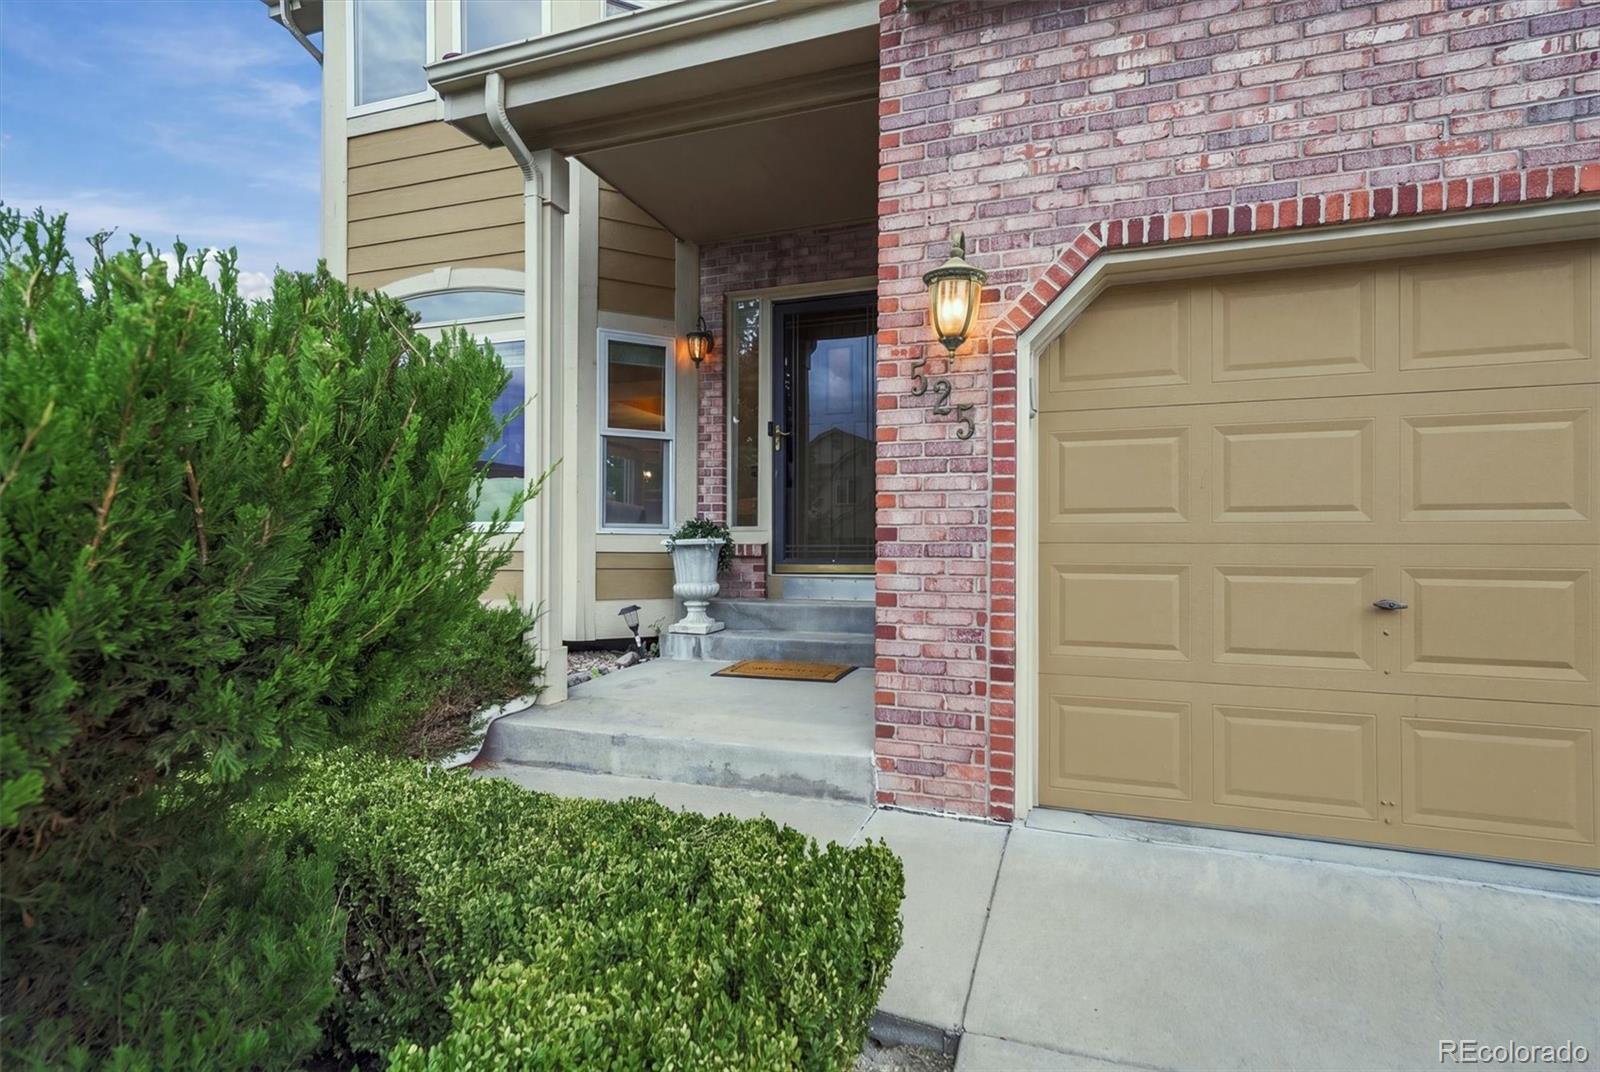
525 W Prestwick WayCastle Rock, CO 80104
Single Family Residence|Coming Soon
4
Beds
4
Total Baths
3
Full Baths
1
Partial Bath
3,320
SqFt
$235
/SqFt
1994
Built
Subdivision:
PLUM CREEK FAIRWAY
County:
Douglas
Save
Ask
Tour
Hide
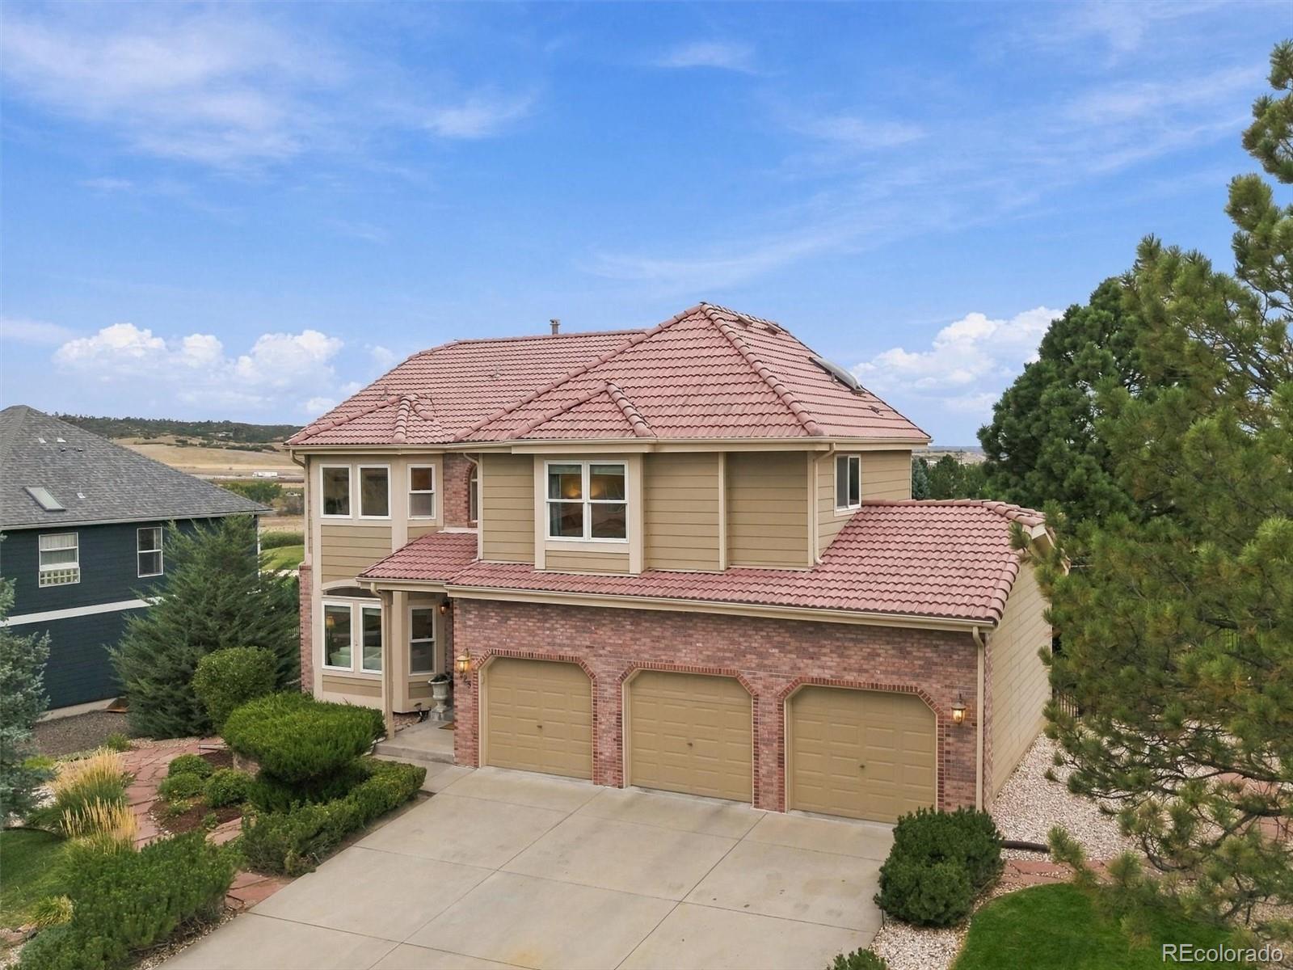
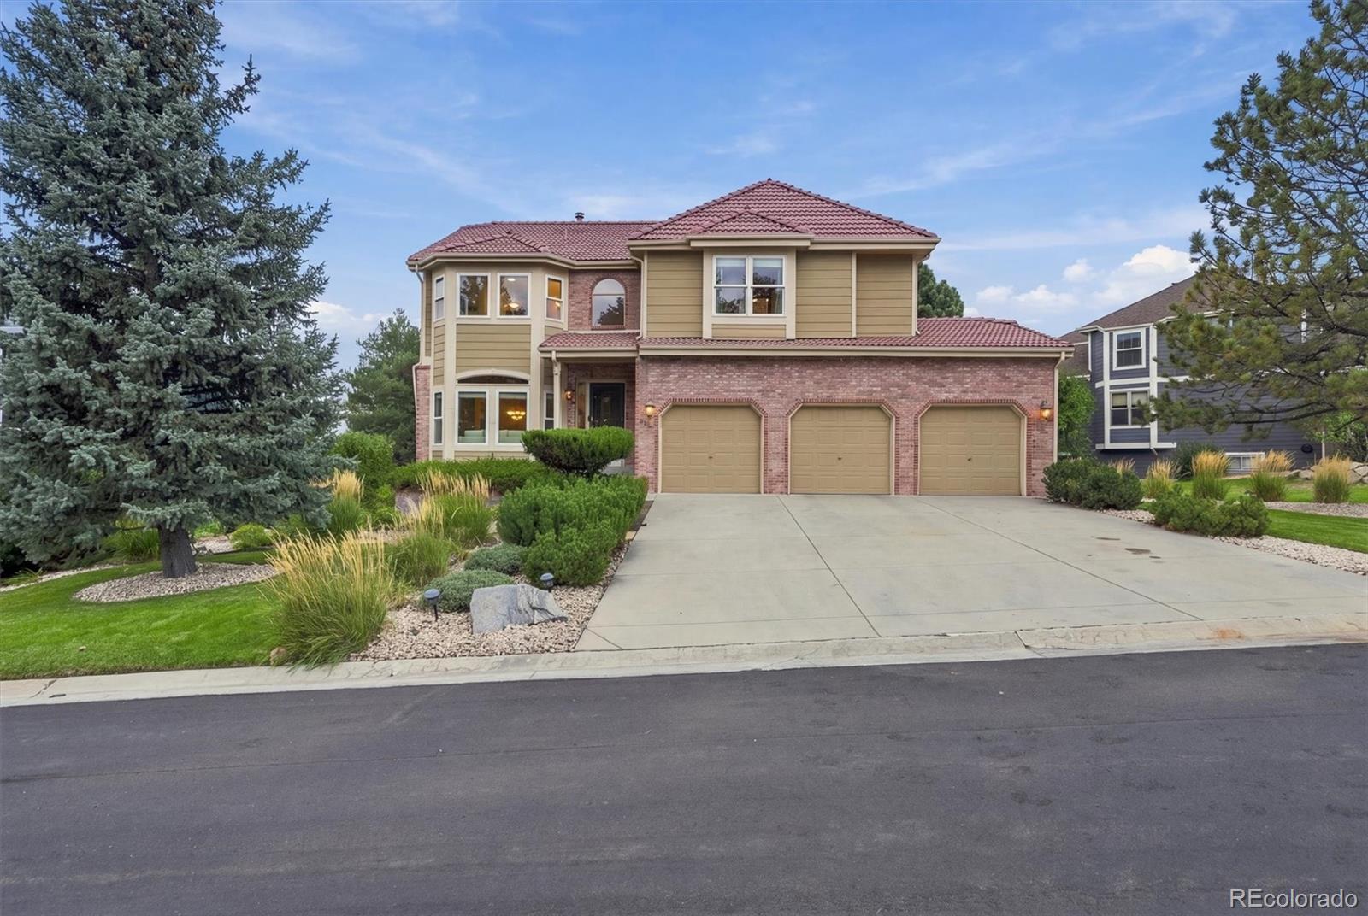
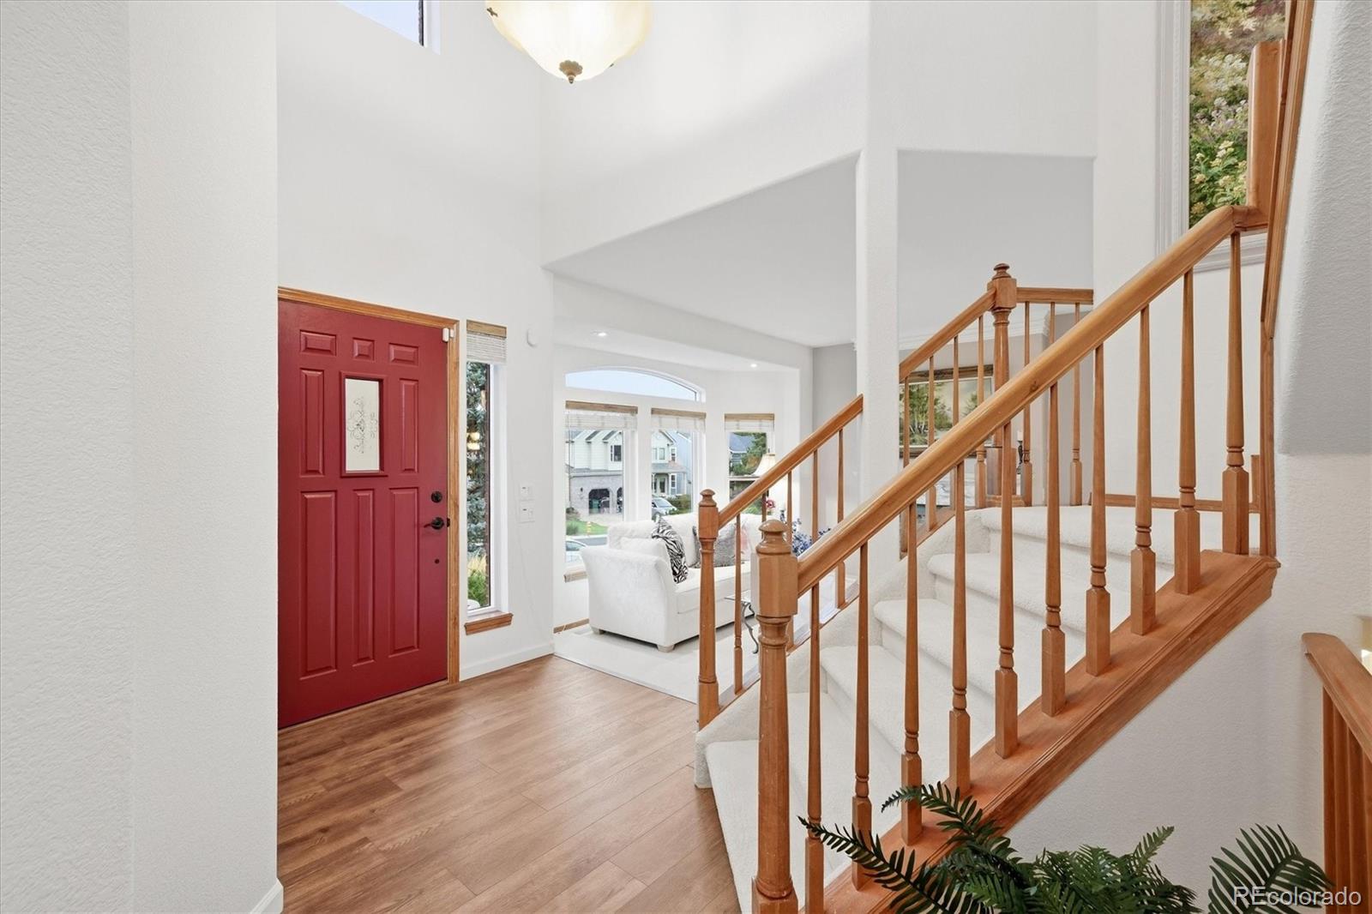
This spacious 4-bedroom, 3.5-bath residence sits on one of the largest yards in the neighborhood and features a stunning new kitchen with a waterfall island and luxury Thermador appliances. Fresh flooring and carpet throughout, Andersen windows that fill the home with natural light, a finished basement, tile roof, and two inviting fireplace sitting areas create a warm, refined atmosphere. The garage is outfitted with cabinets throughout for exceptional storage, and the location puts you close to scenic trails and just minutes from downtown Castle Rock. A seamless blend of modern luxury, practical comfort, and convenient Colorado living!!
Save
Ask
Tour
Hide
Listing Snapshot
Price
$779,000
Days On Site
0 Days
Bedrooms
4
Inside Area (SqFt)
3,320 sqft
Total Baths
4
Full Baths
3
Partial Baths
1
Lot Size
0.31 Acres
Year Built
1994
MLS® Number
3386518
Status
Coming Soon
Property Tax
$2,871
HOA/Condo/Coop Fees
$30 monthly
Sq Ft Source
Public Records
Friends & Family
Recent Activity
| 39 minutes ago | Listing updated with changes from the MLS® | |
| 2 hours ago | Listing first seen on site |
General Features
Acres
0.31
Attached Garage
Yes
Foundation
Concrete Perimeter
Garage
Yes
Garage Spaces
3
Levels
Two
Parking
Attached
Parking Spaces
3
Property Sub Type
Single Family Residence
SqFt Above
2330
SqFt Below
990
SqFt Total
3371
Style
Contemporary
Water Source
Shared WellPublic
Interior Features
Basement
DaylightFinishedPartial
Cooling
Central Air
Fireplace
Yes
Fireplace Features
Family RoomLiving Room
Fireplaces
2
Flooring
CarpetTileWood
Heating
Forced Air
Window Features
Double Pane Windows
Bathroom Full
Level - UpperDescription - Hall bath, shared by Bed 2 & 3
Bathroom Half
Level - MainDescription - Powder Bath on Main level
Bedroom
Dimensions - 10 x 13Level - UpperDescription - 10' × 13'
Dining Room
Level - MainDescription - Off Kitchen
Family Room
Level - MainDescription - Fire Place off kitchen
Kitchen
Level - Main
Laundry
Level - Upper
Living Room
Level - BasementDescription - Large finished
Loft
Level - UpperDescription - Open to below
Utility Room
Save
Ask
Tour
Hide
Exterior Features
Construction Details
Frame
Fencing
FencedFull
Lot Features
On Golf Course
Roof
Spanish Tile
Windows/Doors
Double Pane Windows
Community Features
Association Fee
$30.0
Association Fee Frequency
Monthly
School District
Douglas RE-1
Financing Terms Available
CashConventionalFHA
Schools
School District
Douglas RE-1
Elementary School
South Ridge
Middle School
Mesa
High School
Douglas County
Listing courtesy of RE/MAX Professionals [email protected]

The content relating to real estate for sale in this Web site comes in part from the Internet Data eXchange ("IDX") program of METROLIST, INC., DBA RECOLORADO real estate listings held by brokers other than RE/MAX Professionals are marked with the IDX Logo. This information is being provided for the consumers' personal, non-commercial use and may not be used for any other purpose. All information subject to change and should be independently verified.
The content relating to real estate for sale in this Web site comes in part from the Internet Data eXchange ("IDX") program of METROLIST, INC., DBA RECOLORADO real estate listings held by brokers other than RE/MAX Professionals are marked with the IDX Logo. This information is being provided for the consumers' personal, non-commercial use and may not be used for any other purpose. All information subject to change and should be independently verified.
Neighborhood & Commute
Source: Walkscore
Save
Ask
Tour
Hide
Did you know? You can invite friends and family to your search. They can join your search, rate and discuss listings with you.