Save
Ask
Tour
Hide
Share
$600,000
New Listing

7144 Finsberry Way
Castle Pines, CO 80108

For Sale|Townhouse|Active
3
Beds
3
Total Baths
2
Full Baths
1
Partial Bath
2,019
SqFt
$297
/SqFt
2021
Built
Subdivision:
Castle Valley
County:
Douglas
7144 Finsberry Way7144 Finsberry Way7144 Finsberry Way7144 Finsberry Way
Save
Ask
Tour
Hide
Share

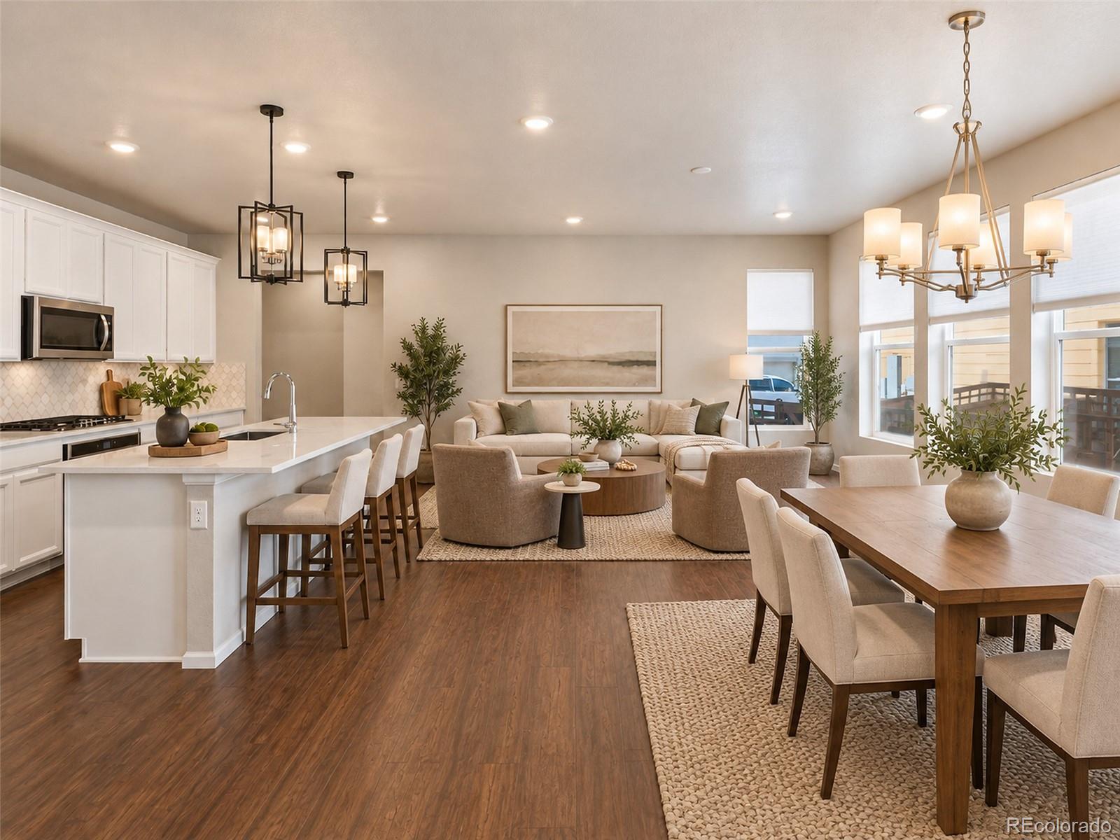
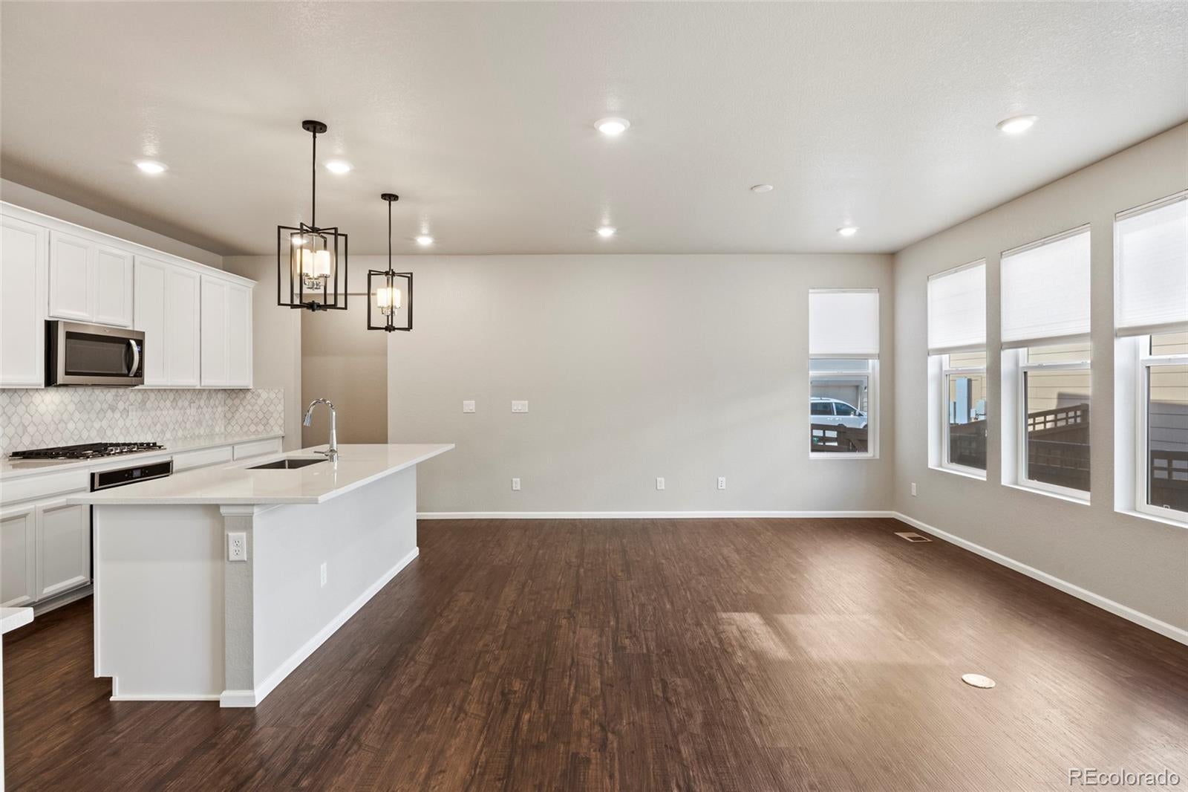
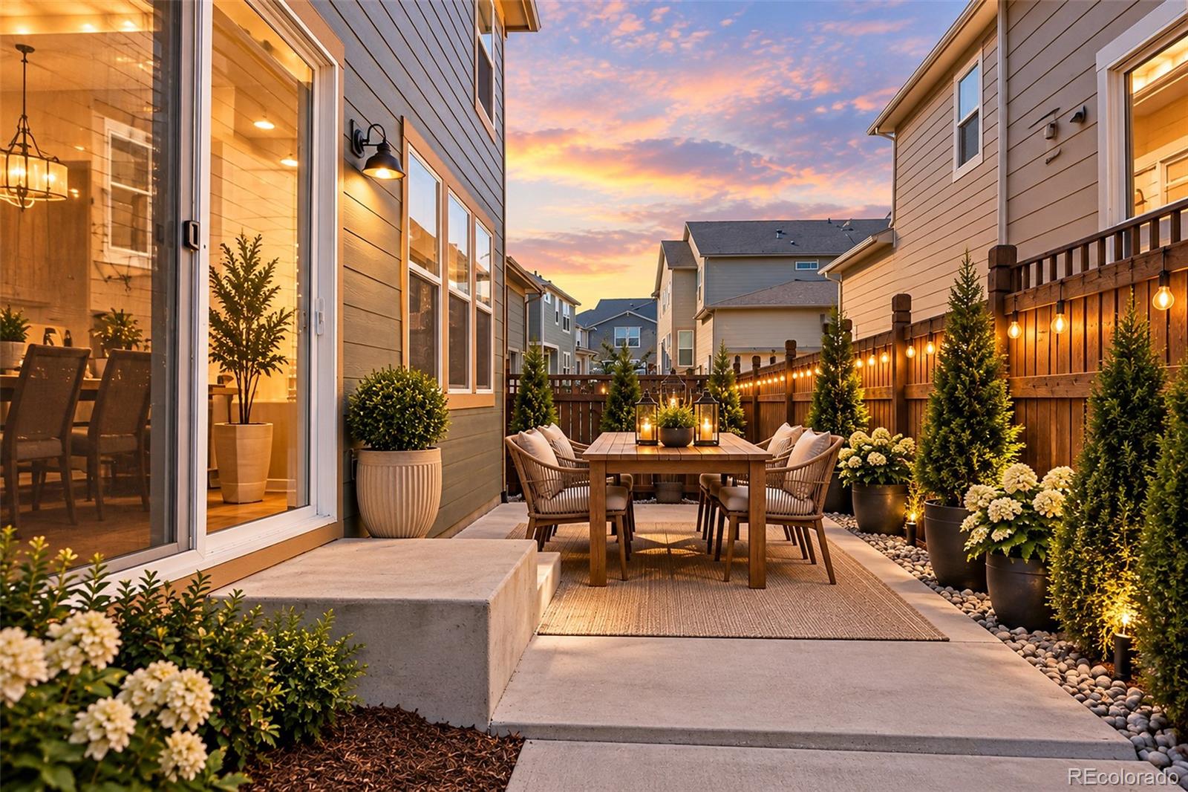
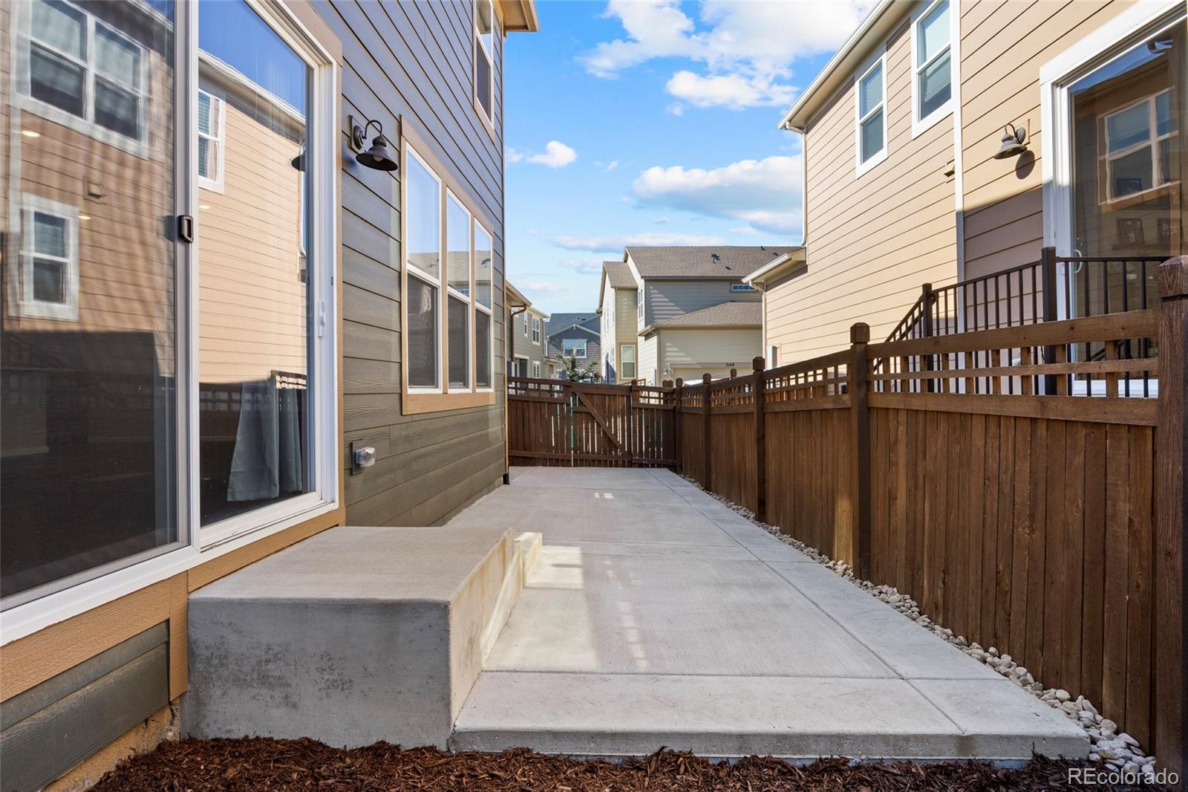
The setting makes the difference. Tucked within the heart of the community, 7144 Finsberry Way offers a welcoming covered front porch facing landscaped common space rather than a street. With garage access from the rear lane, this thoughtfully positioned Meritage townhome brings a distinct sense of neighborhood charm to low-maintenance Castle Pines living. Built in 2021, the one-owner residence has been used sparingly as a second home and beautifully maintained. Fresh paint, new carpet, and abundant natural light make it feel exceptionally inviting and move-in ready. The open-concept main level flows easily between living, dining, and a bright kitchen featuring white cabinetry, stainless steel appliances, decorative tile backsplash, statement pendant lighting, and generous counter space. A dedicated main-floor office offers flexibility for working from home, while the fenced and gated side yard creates a convenient outdoor retreat. Upstairs, the bedrooms and laundry are thoughtfully grouped for everyday ease. The unfinished basement offers room to dream bigger, currently set up as a home gym, with all existing gym equipment included in the sale. Step outside and enjoy walkable access to grocery shopping, coffee shops, restaurants, Pilates, the library, post office, parks, soccer fields, and American Academy. Easy access to I-25 connects you to the Denver Tech Center, Downtown Denver, and Denver International Airport. Lightly lived in. Beautifully refreshed. Ideally situated. This is effortless Castle Pines living with a setting that stands apart.

Save
Ask
Tour
Hide
Share
Listing Snapshot
Price 
$600,000
Days On Site 
0 Days
Bedrooms 
3
Inside Area (SqFt) 
2,019 sqft
Total Baths 
3
Full Baths 
2
Partial Baths 
1
Lot Size 
0.06 Acres
Year Built 
2021
MLS® Number 
3462234
Status 
Active
Property Tax 
$6,809
HOA/Condo/Coop Fees 
$161 monthly
Sq Ft Source 
Public Records
Friends & Family
Recent Activity
15 hours agoListing updated with changes from the MLS®
20 hours agoListing first seen on site
General Features
Acres 
0.06
Attached Garage 
Yes
Direction Faces 
North
Foundation 
Slab
Garage 
Yes
Garage Spaces 
2
Levels 
Two
Parking 
Attached
Parking Spaces 
2
Pets 
Yes
Property Condition 
New ConstructionUpdated/Remodeled
Property Sub Type 
Townhouse
Security 
Carbon Monoxide Detector(s)Smoke Detector(s)
Sewer 
Public Sewer
SqFt Above 
2019
SqFt Total 
2907
Style 
Contemporary
Utilities 
Cable AvailableElectricity AvailableNatural Gas AvailablePhone Available
Water Source 
Public
Interior Features
Appliances 
DishwasherDisposalDryerFreezerOvenRefrigeratorWasher
Basement 
FullSump PumpUnfinished
Cooling 
Central Air
Flooring 
CarpetTileWood
Furnished 
Unfurnished
Heating 
Forced Air
Interior 
Eat-in KitchenHigh CeilingsKitchen IslandOpen FloorplanWalk-In Closet(s)
Laundry Features 
In Unit
Window Features 
Window Treatments
Bathroom Full 
Level - UpperDescription - UPSTAIRS | Guest Bathroom with Shower/Tub Combo.
Bathroom Half 
Level - MainDescription - MAIN FLOOR | Powder Bathroom off Entry
Bedroom 
Level - UpperDescription - UPSTAIRS | Primary Bedroom with new carpet & paint.
Dining Room 
Level - MainDescription - MAIN FLOOR | Dining Room open to Family Room with access to outdoor patio.
Gym 
Level - BasementDescription - BASEMENT | Gym Equipment Included!
Kitchen 
Level - MainDescription - MAIN FLOOR | Kitchen with walk-in pantry, Island with all appliances included!
Laundry 
Level - UpperDescription - UPSTAIRS | Laundry Room with Washer/Dryer Included.
Mud Room 
Level - MainDescription - MAIN FLOOR | Flex space between Kitchen & Garage.
Office 
Level - MainDescription - MAIN FLOOR | Office or Formal Living Room
Utility Room 
Level - BasementDescription - BASEMENT | Full Unfinished Basement
Save
Ask
Tour
Hide
Share
Exterior Features
Construction Details 
Frame
Exterior 
Gas GrillLightingPlaygroundPrivate Yard
Fencing 
FencedFull
Lot Features 
LandscapedNear Public Transit
Patio And Porch 
Front Porch
Roof 
Composition
Windows/Doors 
Window Treatments
Community Features
Association Amenities 
ParkPlaygroundTrail(s)
Association Fee 
$161.0
Association Fee Frequency 
Monthly
School District 
Douglas RE-1
Financing Terms Available 
1031 ExchangeCashConventionalFHAVA Loan
Roads 
Paved
Schools
School District
Douglas RE-1
Elementary School
Buffalo Ridge
Middle School
Rocky Heights
High School
Rock Canyon
Listing courtesy of Serhant Colorado LLC [email protected]


The content relating to real estate for sale in this Web site comes in part from the Internet Data eXchange ("IDX") program of METROLIST, INC., DBA RECOLORADO real estate listings held by brokers other than Serhant Colorado LLC are marked with the IDX Logo. This information is being provided for the consumers' personal, non-commercial use and may not be used for any other purpose. All information subject to change and should be independently verified.

Neighborhood & Commute
Source: Walkscore
Save
Ask
Tour
Hide
Share