
4068 Silver Swan PlaceCastle Rock, CO 80109
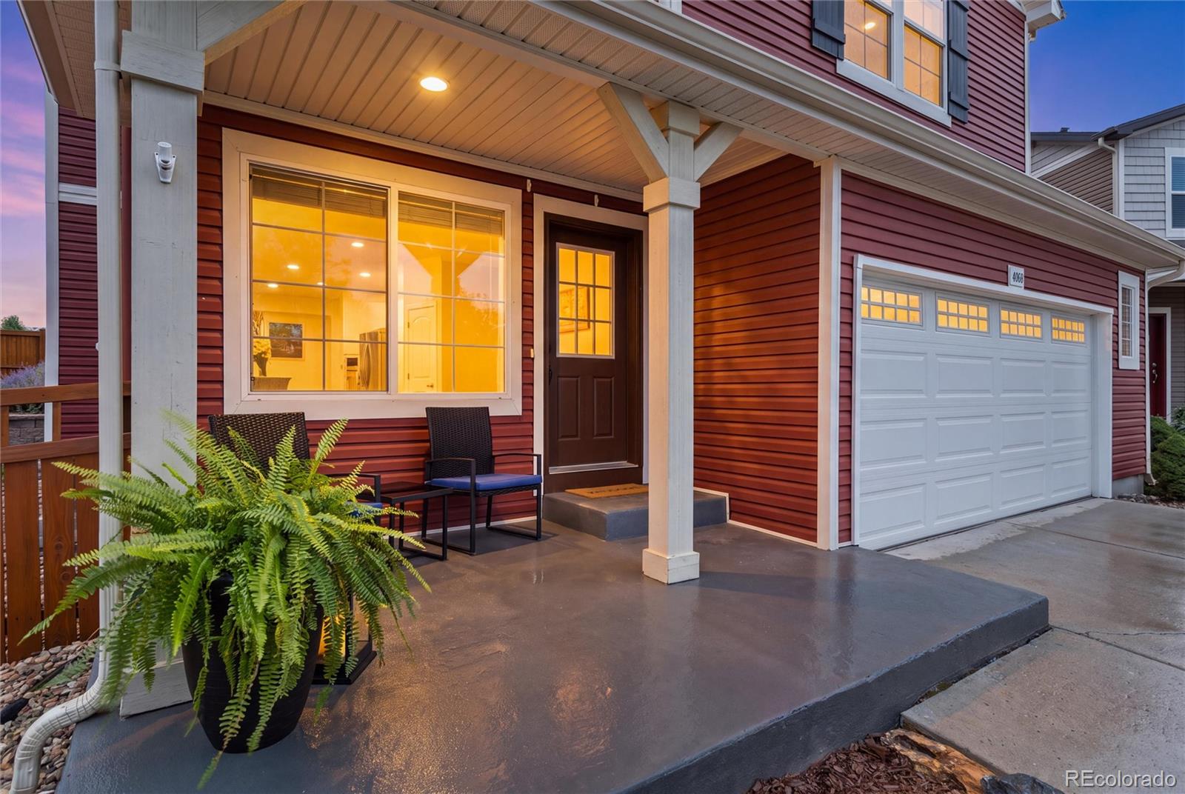
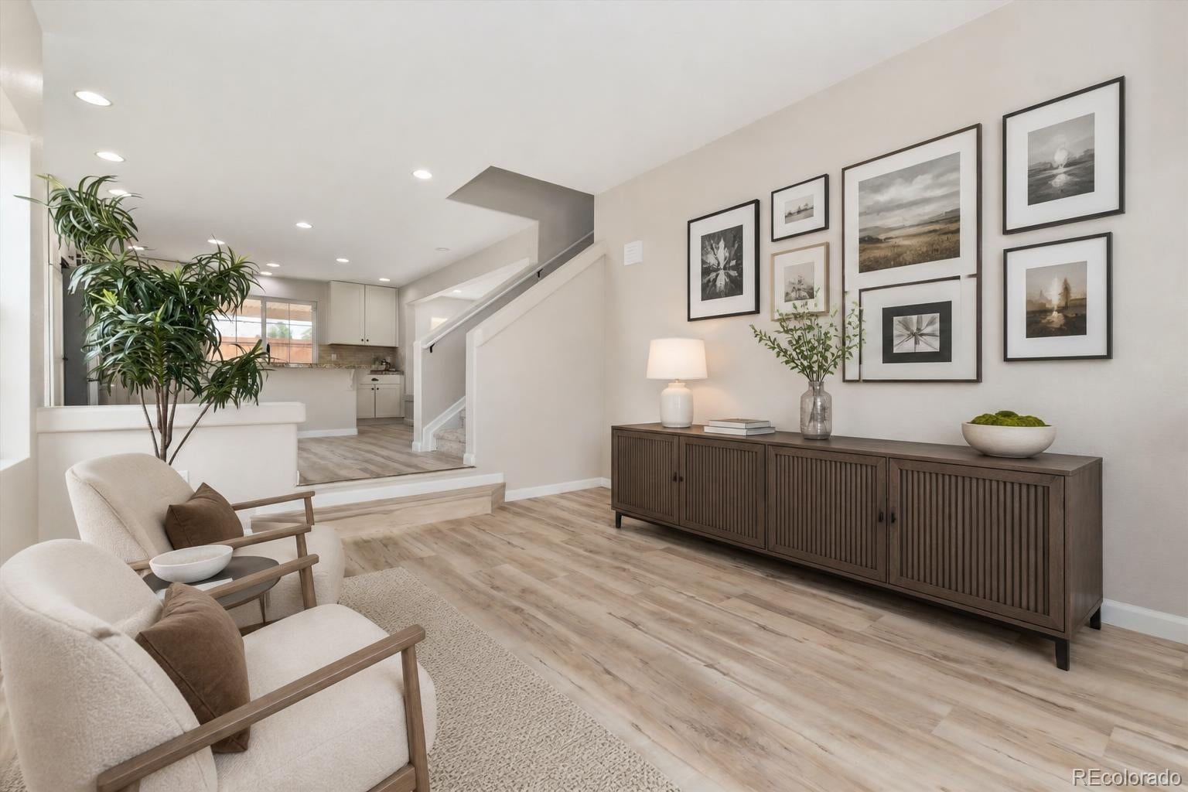
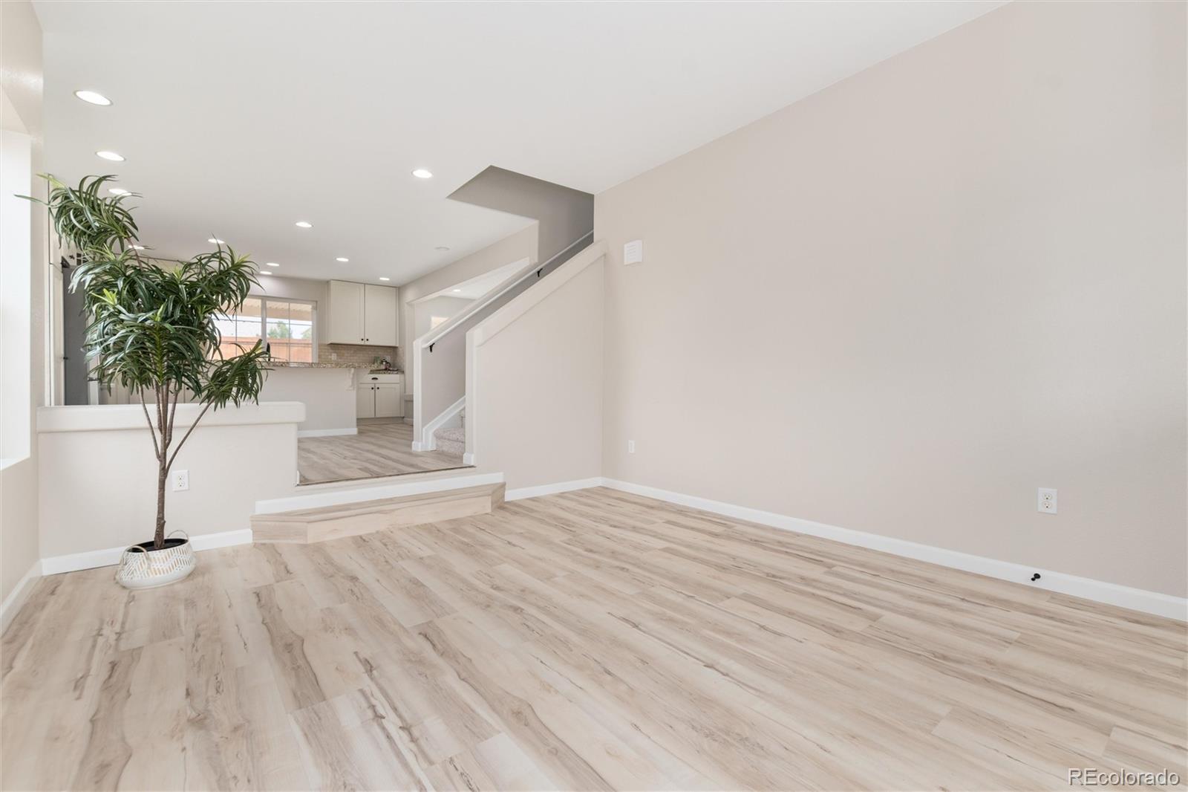
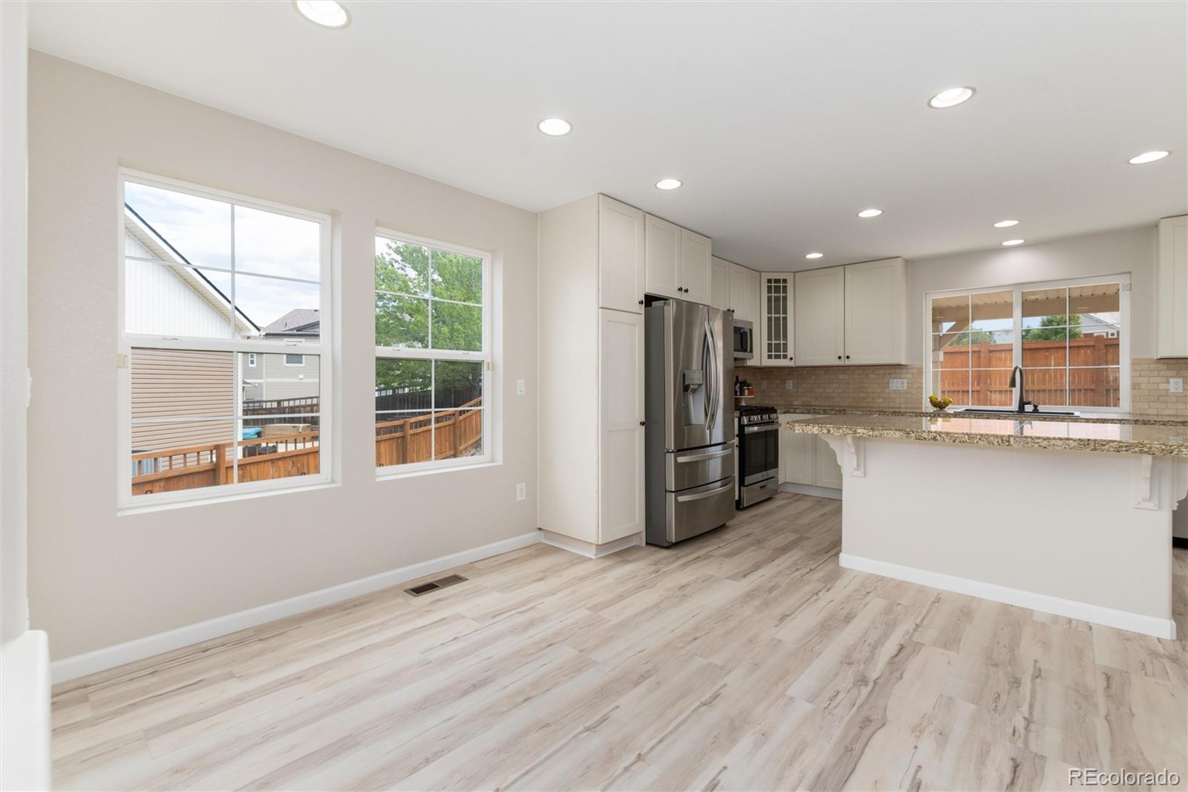
Welcome to this immaculate, truly move-in-ready home that feels just like new! Situated on a peaceful cul-de-sac, the inviting covered front porch provides the perfect spot to chat with neighbors or watch kids play. Step inside to discover a light, bright, & refreshing color scheme paired with thoughtfully designed flex spaces across every level. The main floor features an open-concept layout centered around a gourmet kitchen with a large island, abundant cabinet storage, ample counter workspace, and an eat-in dining area. This heart of the home flows seamlessly into the family room, complete with a cozy fireplace and direct access to the covered back patio. Upstairs, the expansive primary suite serves as a private sanctuary w/ a luxurious 5-piece bath, accompanied by two additional bedrooms, a full hall bath, and a versatile loft area. The beautifully finished basement expands your living space with a large rec room, a full bathroom, and two additional bedrooms featuring large egress windows that flood every room with natural light. Outdoors, enjoy an exceptionally private backyard with no rear neighbors looking in, featuring a lush grass area framed by a retaining wall for easy weekend maintenance, along with a covered patio for outdoor entertaining. An oversized garage adds generous side storage space to round out this exceptional property. Nestled within the scenic hogbacks of The Meadows in Castle Rock, this home offers access to a vibrant community rich in amenities. Residents enjoy community access to Miller Complex, Ridgeline Open Space, multiple neighborhood pools, and miles of scenic hiking & biking trails winding through the foothills. The neighborhood is served by Castle Rock Metropolitan Districts, ensuring well-maintained local infrastructure, community events, and regional parks. Best of all, you are located less than 10 minutes from historic downtown Castle Rock, local shopping, festivals ,dining, and convenient I-25 access. Floorplans in Supplements
| 2 hours ago | Listing updated with changes from the MLS® | |
| 2 hours ago | Listing first seen on site |

The content relating to real estate for sale in this Web site comes in part from the Internet Data eXchange ("IDX") program of METROLIST, INC., DBA RECOLORADO real estate listings held by brokers other than Compass - Denver are marked with the IDX Logo. This information is being provided for the consumers' personal, non-commercial use and may not be used for any other purpose. All information subject to change and should be independently verified.