Save
Ask
Tour
Hide
Share
$1,799,950
New Listing

3649 Doubletrack Lane
Castle Rock, CO 80108

For Sale|Single Family Residence|Active
4
Beds
5
Total Baths
3
Full Baths
2
Partial Baths
4,325
SqFt
$416
/SqFt
2024
Built
Subdivision:
Macanta
County:
Douglas
3649 Doubletrack Lane3649 Doubletrack Lane3649 Doubletrack Lane3649 Doubletrack Lane
Save
Ask
Tour
Hide
Share

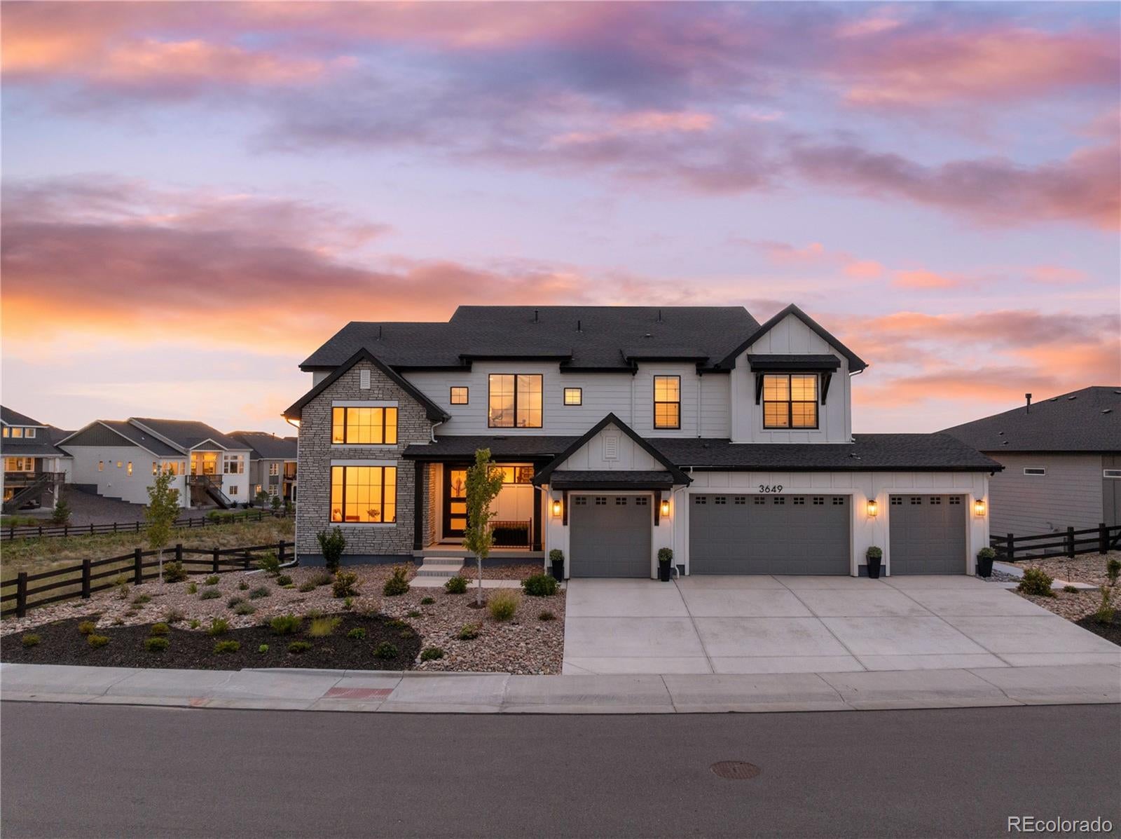
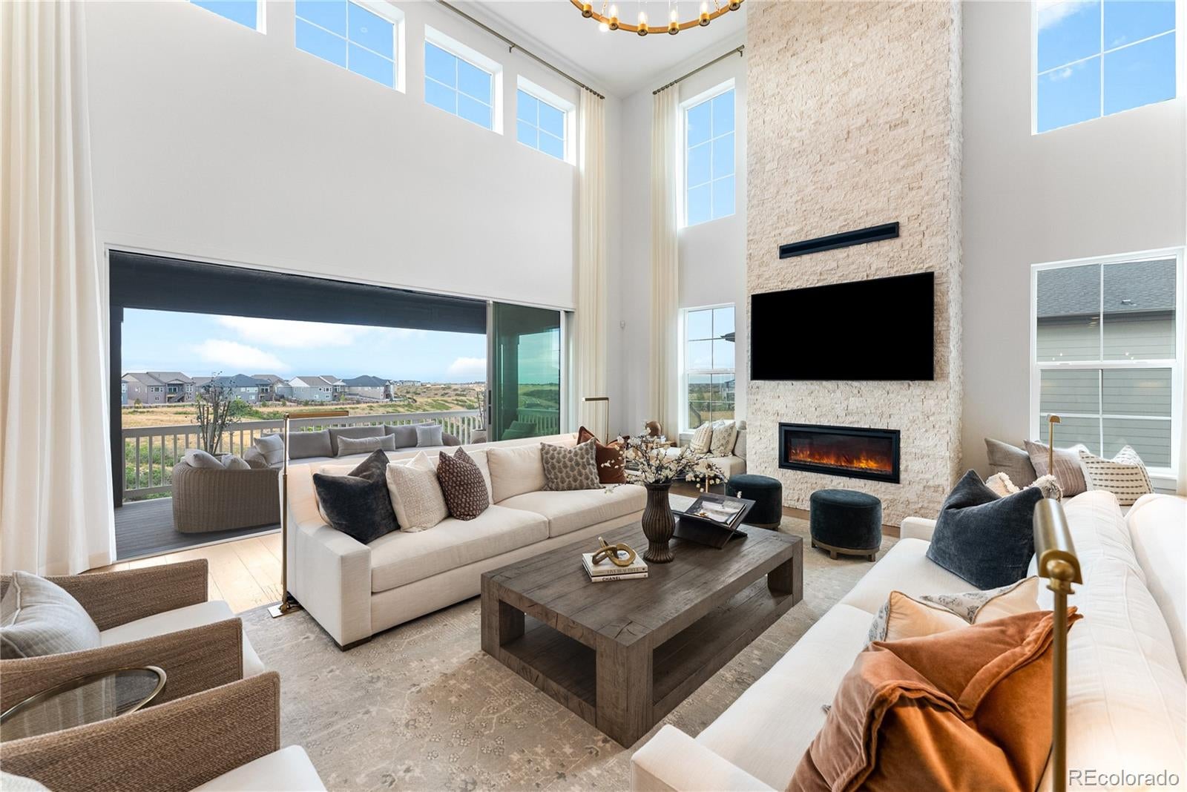
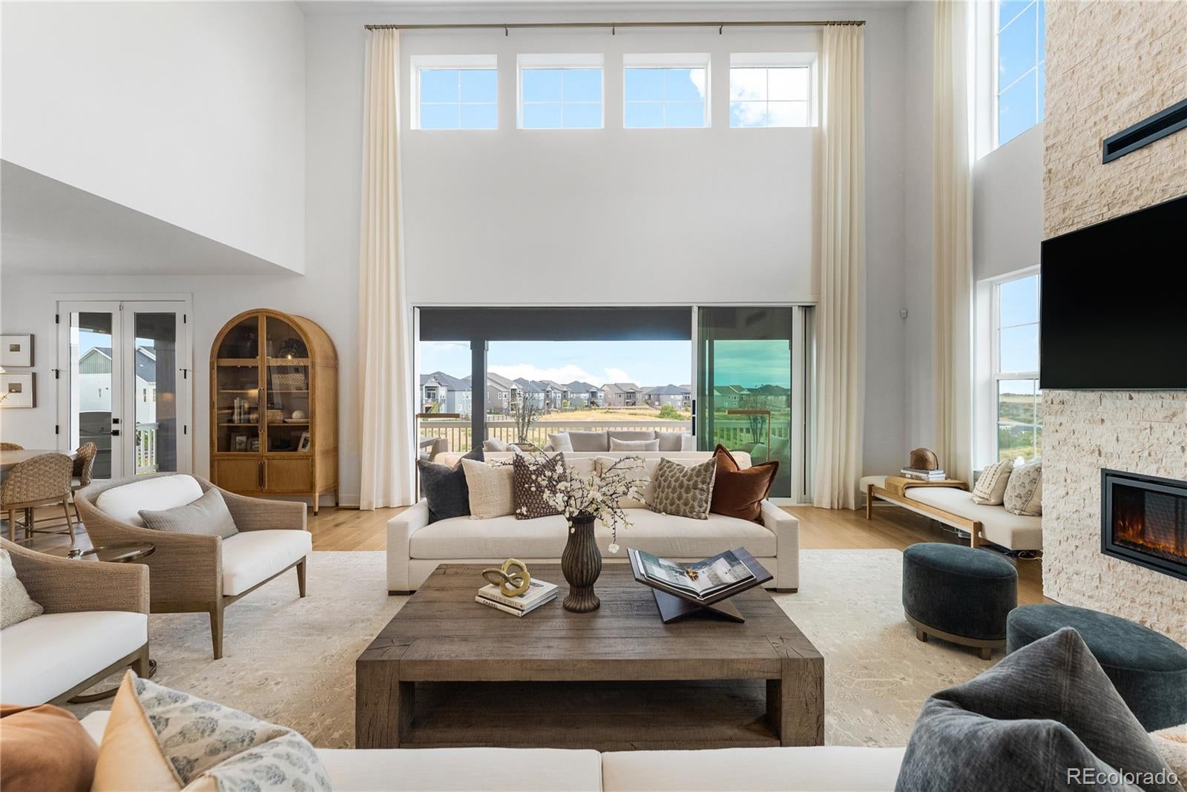
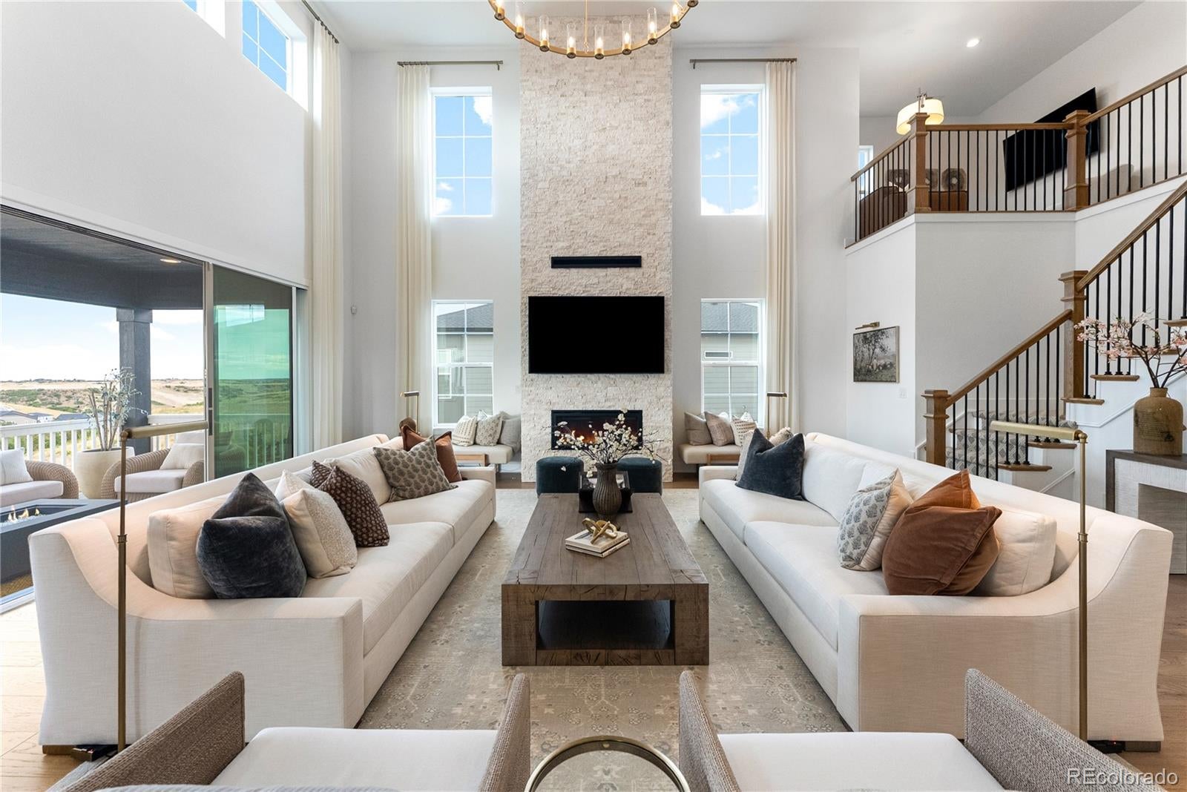
Spanning 6,736 square feet, this distinctive Toll Brothers home is a striking blend of style, craftsmanship, and thoughtful functionality. This exceptional residence offers an elevated living experience on a premium homesite. Upon entry, a dramatic two-story, custom-paneled room offers an ideal setting for a home office or sitting room. A beautifully appointed dining room and soaring two-story great room with an expansive floor-to-ceiling stone fireplace create an impressive backdrop for everyday living and entertaining. The sophisticated gourmet kitchen features upgraded stainless-steel appliances, premium quartz countertops, an oversized island, high-end cabinetry, a spacious pantry, and a charming breakfast nook. The open-concept interior is filled with natural light, enhanced by a bright, neutral color palette, hardwood flooring, elegant chandeliers, and oversized windows and doors. The primary suite provides a private, spa-inspired retreat with a spacious walk-in shower featuring dual shower heads, dual vanities, an oversized soaking tub, and a generous walk-in closet with custom cabinetry. Upstairs, two additional bedrooms feature private en-suite bathrooms, complemented by an impressive collection of builder upgrades throughout the home. On the main level, a telescopic-style sliding glass door creates a seamless connection between indoor and outdoor living, drawing attention to expansive mountain and valley views from the full-length patio. A private main-floor bedroom with an en-suite bathroom offers comfort and seclusion for visitors. The backyard has been transformed into a private outdoor retreat, featuring a custom fireplace, water feature, multiple entertaining patios, low-maintenance turf, basketball court, and in-ground spa. The community clubhouse, pool, parks, and trail system are also just a short walk away. Sophisticated, spacious, and exceptionally appointed, this remarkable Macanta residence delivers contemporary Colorado living at its finest.

Save
Ask
Tour
Hide
Share
Listing Snapshot
Price 
$1,799,950
Days On Site 
0 Days
Bedrooms 
4
Inside Area (SqFt) 
4,325 sqft
Total Baths 
5
Full Baths 
3
Partial Baths 
2
Lot Size 
0.29 Acres
Year Built 
2024
MLS® Number 
3782026
Status 
Active
Property Tax 
$16,088
HOA/Condo/Coop Fees 
$100 monthly
Sq Ft Source 
Public Records
Friends & Family
Recent Activity
5 hours agoListing updated with changes from the MLS®
15 hours agoListing first seen on site
General Features
Acres 
0.29
Attached Garage 
Yes
Direction Faces 
West
Foundation 
Slab
Garage 
Yes
Garage Spaces 
4
Green Energy Efficient 
AppliancesLightingWater HeaterWindows
Levels 
Two
Parking 
ConcreteLightedAttached
Parking Spaces 
4
Property Sub Type 
Single Family Residence
Security 
Carbon Monoxide Detector(s)Security SystemSmoke Detector(s)
Sewer 
Public Sewer
SqFt Above 
4325
SqFt Total 
6736
Style 
A-Frame
Utilities 
Natural Gas AvailableCable AvailableElectricity ConnectedNatural Gas Connected
Water Source 
Public
Interior Features
Appliances 
OvenBar FridgeConvection OvenDishwasherDisposalDouble OvenDryerMicrowaveRangeRange HoodRefrigeratorSelf Cleaning OvenTankless Water HeaterWasherWater Softener
Basement 
Sump PumpExterior EntryFullInterior EntryUnfinishedWalk-Out Access
Fireplace 
Yes
Fireplace Features 
GasGreat Room
Fireplaces 
1
Flooring 
Laminate
Heating 
Forced Air
Interior 
Breakfast BarBuilt-in FeaturesCentral VacuumEntrance FoyerHigh CeilingsHigh Speed InternetKitchen IslandOpen FloorplanPantrySmart ThermostatVaulted Ceiling(s)Walk-In Closet(s)
Laundry Features 
SinkIn Unit
Main Level Bedrooms 
1
Spa 
Yes
Window Features 
Double Pane WindowsWindow Coverings
Bathroom Full 
Level - Upper
Bathroom Half 
Level - Main
Bathroom Three Quarter 
Level - Main
Bedroom 
Level - Upper
Dining Room 
Level - Main
Family Room 
Level - Main
Kitchen 
Level - Main
Laundry 
Level - Main
Loft 
Level - Upper
Mud Room 
Level - Main
Office 
Level - Main
Save
Ask
Tour
Hide
Share
Exterior Features
Construction Details 
FrameStoneVinyl Siding
Exterior 
BalconyFire PitGardenLightingPrivate YardRain Gutters
Fencing 
FencedFull
Lot Features 
SlopedCorner LotLandscapedSprinklers In FrontSprinklers In Rear
Patio And Porch 
CoveredDeckPatio
Roof 
Shingle
Spa 
Yes
View 
Mountain(s)Valley
Waterview 
Mountain(s)Valley
Windows/Doors 
Double Pane WindowsWindow Coverings
Community Features
Association Amenities 
ClubhouseFitness CenterParkPlaygroundPoolTrail(s)
Association Fee 
$100.0
Association Fee Frequency 
Monthly
School District 
Douglas RE-1
Financing Terms Available 
CashConventional
Roads 
Paved
Schools
School District
Douglas RE-1
Elementary School
Sage Canyon
Middle School
Mesa
High School
Douglas County
Listing courtesy of Prive Group [email protected]


The content relating to real estate for sale in this Web site comes in part from the Internet Data eXchange ("IDX") program of METROLIST, INC., DBA RECOLORADO real estate listings held by brokers other than Prive Group are marked with the IDX Logo. This information is being provided for the consumers' personal, non-commercial use and may not be used for any other purpose. All information subject to change and should be independently verified.

Neighborhood & Commute
Source: Walkscore
Save
Ask
Tour
Hide
Share