Save
Ask
Tour
Hide
Share
$1,399,000
46 Days On Site

11004 Sunset Oaks Place
Franktown, CO 80116

For Sale|Single Family Residence|Active
5
Beds
4
Total Baths
2
Full Baths
2
Partial Baths
3,893
SqFt
$359
/SqFt
2026
Built
Subdivision:
Vista Hills
County:
Douglas
11004 Sunset Oaks Place11004 Sunset Oaks Place11004 Sunset Oaks Place11004 Sunset Oaks Place
Save
Ask
Tour
Hide
Share

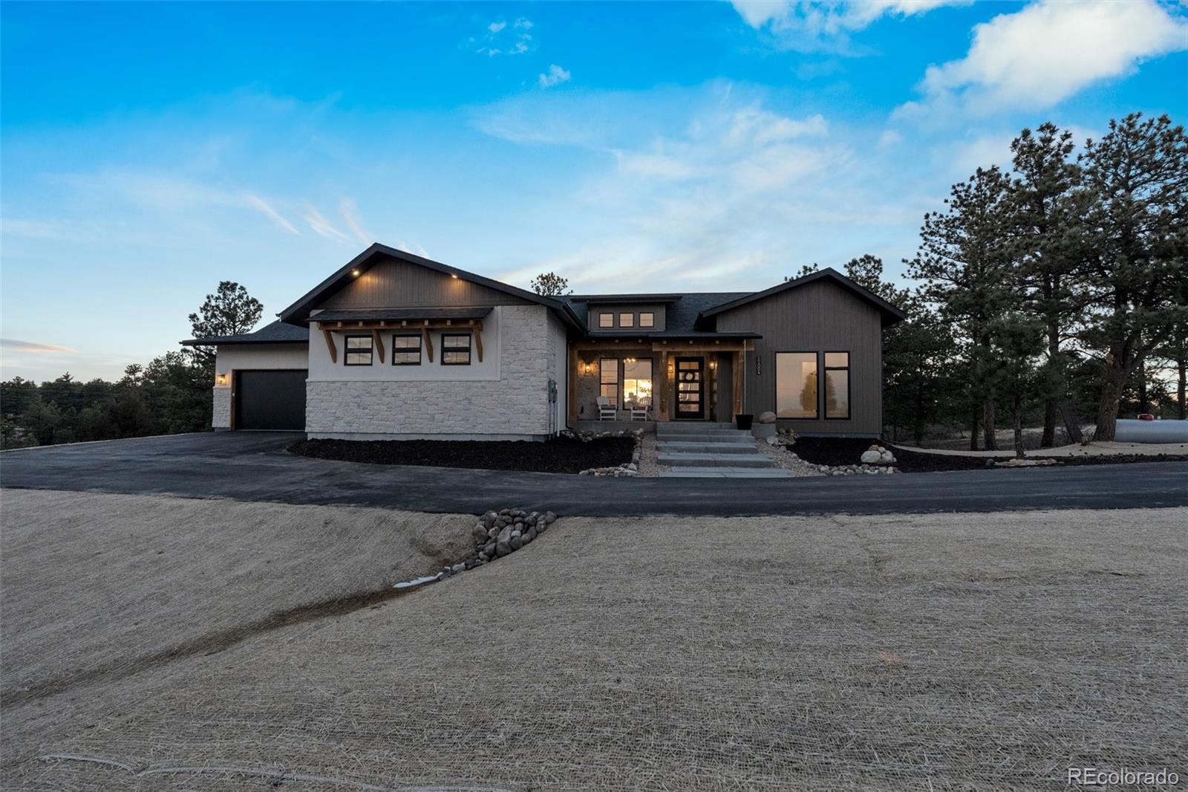
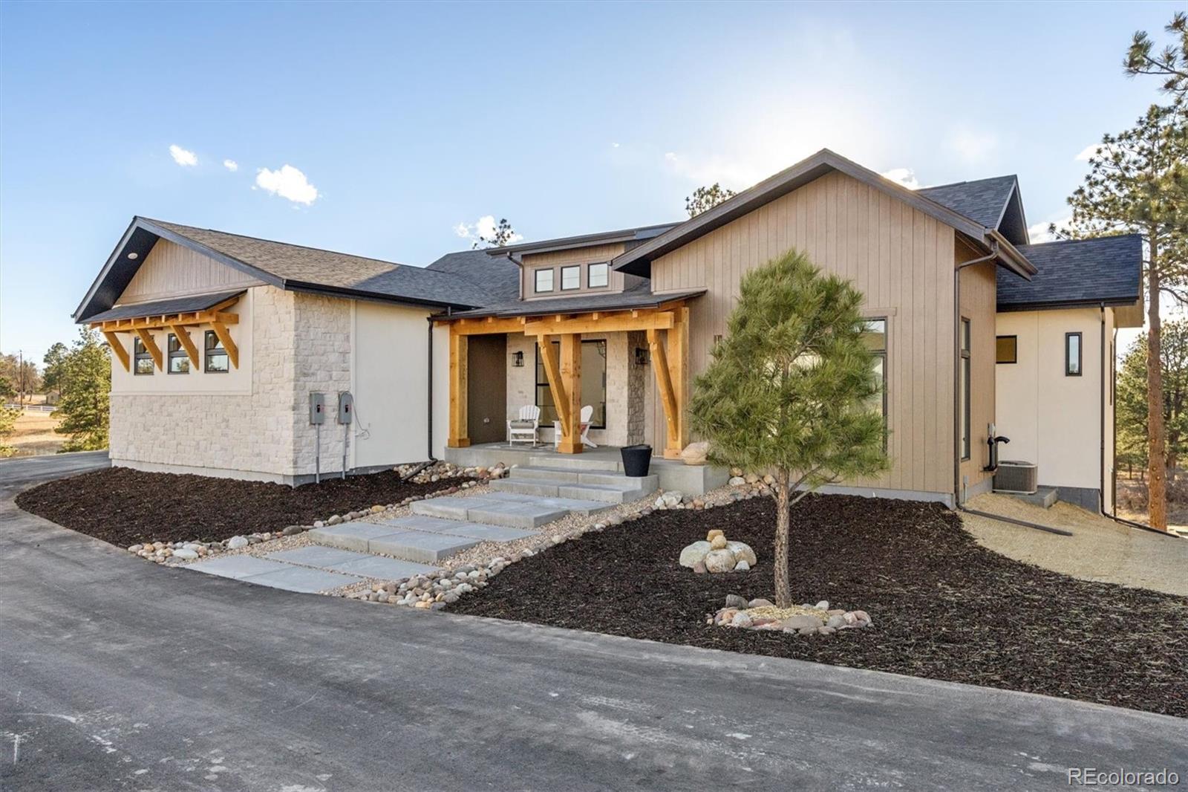
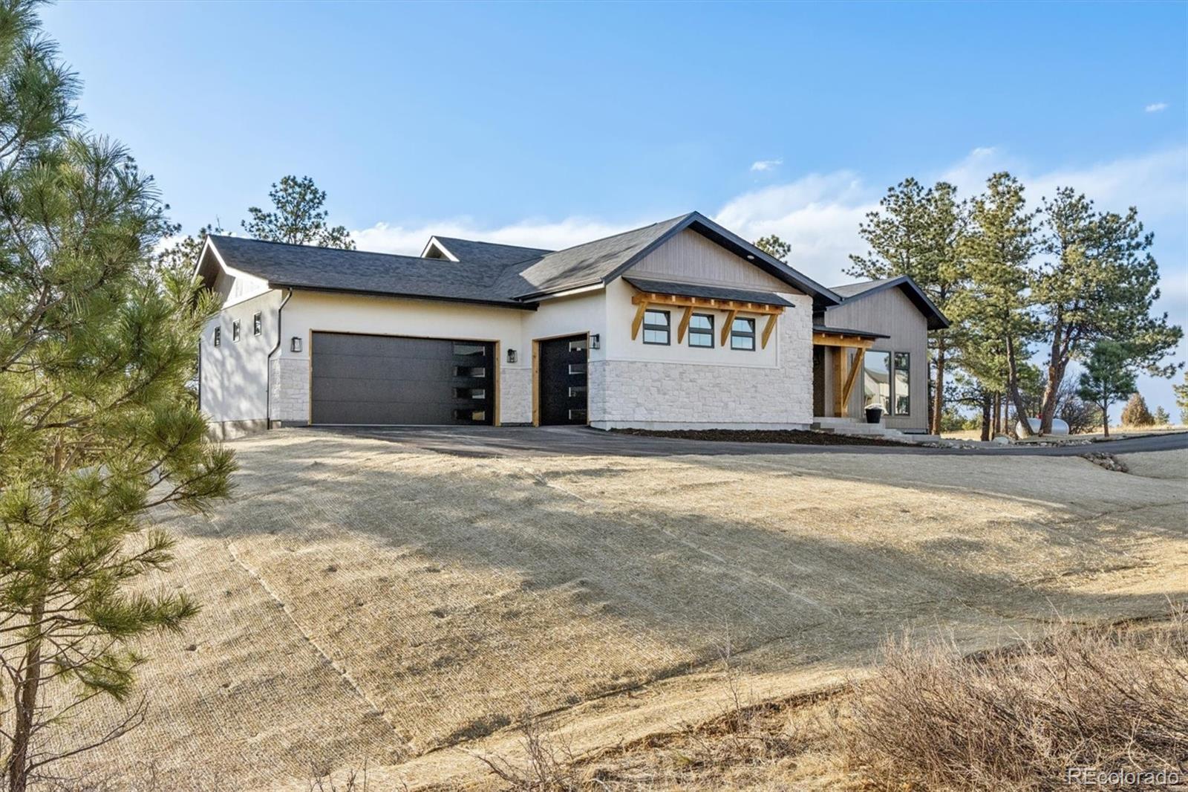
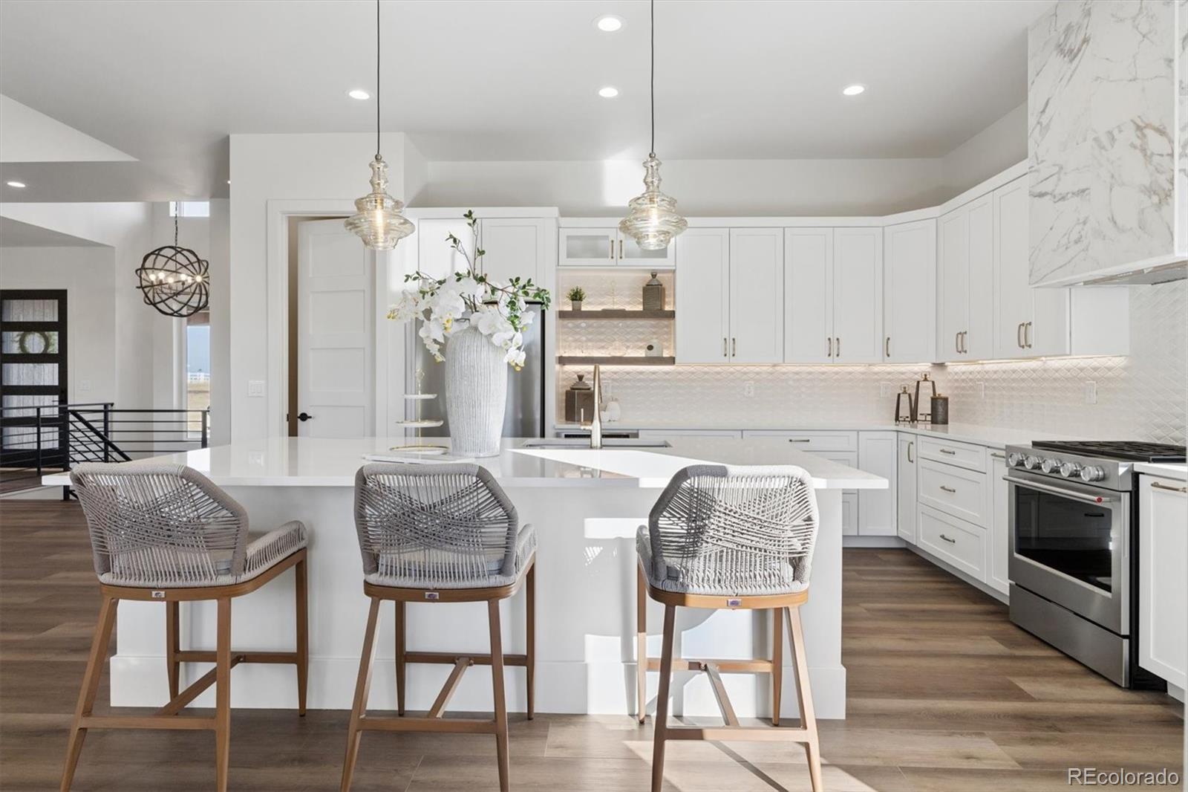
Immediate Occupancy! Ready Now! If you’re ready to enjoy more freedom, more space, & zero HOA restrictions, this luxury new-construction ranch on 5 private acres offers the perfect next chapter. Thoughtfully designed for comfort, privacy, & easy main-floor living, this custom home is ideal for empty nesters or anyone who wants room to breathe without the burden of high-maintenance acreage or community rules. Set among towering pines, the mountain-contemporary exterior creates a peaceful, retreat-like setting. Property is zoned for animals, giving you the flexibility to enjoy horses, hobby livestock, or simply the freedom to use your land your way, all w/o oversight of an HOA or Metro District. W/natural landscape & smart site planning, the land is low-maintenance, allowing you to enjoy the beauty of Colorado living without spending weekends on yard work. Inside, wide-plank LVP flooring, volume ceilings, hand-troweled walls, & curated lighting elevate the main living areas. The gourmet kitchen features a large center island, gas range, chimney hood, quartz countertops, stylish backsplash, walk-in pantry, perfect for relaxed evenings or hosting family. Separate grilling deck sits just off the kitchen for effortless outdoor cooking. Main-floor primary suite is true sanctuary, complete with private deck access, spa-inspired bath w/dual shower heads, soaking tub, dual vanities, & oversized walk-in closet. Office (or bedroom) w/full ba offers flexibility for guests or work-from-home days. Mudroom w/built-in lockers & separate laundry room w/abundant cabinetry & utility sink make everyday living simple and organized. The finished walkout basement expands your options with a spacious rec room and wet bar, three additional bedrooms, two full baths, and a bonus room perfect for a gym, theater, or golf simulator. Step outside to the covered deck & enjoy quiet mornings or sunset views across your private acreage.

Save
Ask
Tour
Hide
Share
Listing Snapshot
Price 
$1,399,000
Days On Site 
46 Days
Bedrooms 
5
Inside Area (SqFt) 
3,893 sqft
Total Baths 
4
Full Baths 
2
Partial Baths 
2
Lot Size 
5.01 Acres
Year Built 
2026
MLS® Number 
3831203
Status 
Active
Property Tax 
$7,320
HOA/Condo/Coop Fees 
N/A
Sq Ft Source 
Public Records
Friends & Family
Recent Activity
2 weeks agoListing updated with changes from the MLS®
2 weeks agoPrice changed to $1,399,000
2 months agoListing first seen on site
General Features
Acres 
5.01
Attached Garage 
Yes
Direction Faces 
East
Foundation 
Slab
Garage 
Yes
Garage Spaces 
4
Home Warranty 
Yes
Levels 
One
Parking 
AsphaltLightedOversizedAttached
Parking Spaces 
4
Property Condition 
New Construction
Property Sub Type 
Single Family Residence
Security 
Carbon Monoxide Detector(s)Smoke Detector(s)
Sewer 
Septic Tank
SqFt Above 
2187
SqFt Below 
1706
SqFt Total 
4374
Utilities 
Electricity ConnectedPropane
Water Source 
PrivateWell
Interior Features
Appliances 
DishwasherDisposalDown DraftMicrowaveOvenRangeRange HoodRefrigeratorTankless Water Heater
Basement 
Exterior EntryFinishedFullWalk-Out Access
Cooling 
Ceiling Fan(s)Central Air
Fireplace 
Yes
Fireplace Features 
ElectricGreat Room
Fireplaces 
1
Flooring 
CarpetTileVinyl
Heating 
Forced Air
Interior 
Ceiling Fan(s)Eat-in KitchenEntrance FoyerHigh CeilingsKitchen IslandOpen FloorplanPantrySmart ThermostatVaulted Ceiling(s)Walk-In Closet(s)Wet Bar
Laundry Features 
SinkIn Unit
Main Level Bedrooms 
2
Window Features 
Double Pane Windows
Bathroom Full 
Dimensions - 15 x 13Level - MainDescription - Dual vanities, wet room w/huge shower & soaking tub, walk in closet
Bathroom Three Quarter 
Dimensions - 6 x 9Level - BasementDescription - Full bath for bedroom #2
Bedroom 
Dimensions - 12.6 x 18Level - MainDescription - Den/office or bedroom #5 w/floor to ceiling windows
Dining Room 
Dimensions - 15 x 10Level - MainDescription - Slant wall of windows & custom lighting
Exercise Room 
Dimensions - 16 x 13Level - BasementDescription - Huge space for gym, golf simulator room or theater
Family Room 
Dimensions - 17 x 22Level - BasementDescription - Wet bar w/custom lighting/shelving, bev. fridge & bar
Great Room 
Dimensions - 16.6 x 17.9Level - MainDescription - Custom fireplace w/stone, vault ceilings & views to trees/yard
Kitchen 
Dimensions - 15 x 17Level - MainDescription - Custom cabinetry, lighting, appliances, & huge center island w/pantry
Laundry 
Dimensions - 10 x 8.3Level - MainDescription - Custom cabinetry, lighting & utility sink
Mud Room 
Dimensions - 11 x 11Level - MainDescription - Mud room off garage w/coat closet & custom floors
Utility Room 
Dimensions - 24 x 14Level - BasementDescription - Large unfinished utility room w/plenty of storage
Workshop 
Dimensions - 14 x 8Level - BasementDescription - Unfinished space for workshop or 2nd laundry
Save
Ask
Tour
Hide
Share
Exterior Features
Construction Details 
Cement SidingStoneStucco
Exterior 
Rain Gutters
Fencing 
Partial
Lot Features 
WoodedCul-De-SacMany Trees
Patio And Porch 
CoveredDeckFront PorchPatio
Road Frontage 
Private Road
Roof 
Composition
View 
Meadow
Waterview 
Meadow
Windows/Doors 
Double Pane Windows
Community Features
School District 
Douglas RE-1
Financing Terms Available 
CashConventionalUSDA LoanVA Loan
Roads 
Gravel
Horse Allowed 
Yes
Schools
School District
Douglas RE-1
Elementary School
Franktown
Middle School
Sagewood
High School
Ponderosa
Listing courtesy of RE/MAX Alliance [email protected]


The content relating to real estate for sale in this Web site comes in part from the Internet Data eXchange ("IDX") program of METROLIST, INC., DBA RECOLORADO real estate listings held by brokers other than RE/MAX Alliance are marked with the IDX Logo. This information is being provided for the consumers' personal, non-commercial use and may not be used for any other purpose. All information subject to change and should be independently verified.

Neighborhood & Commute
Source: Walkscore
Save
Ask
Tour
Hide
Share