
Save
Ask
Tour
Hide
$679,000
New Listing
915 Mcmurdo CircleCastle Rock, CO 80108
Single Family Residence|Coming Soon
4
Beds
3
Total Baths
2
Full Baths
1
Partial Bath
2,890
SqFt
$235
/SqFt
2018
Built
Subdivision:
Terrain
County:
Douglas
Save
Ask
Tour
Hide
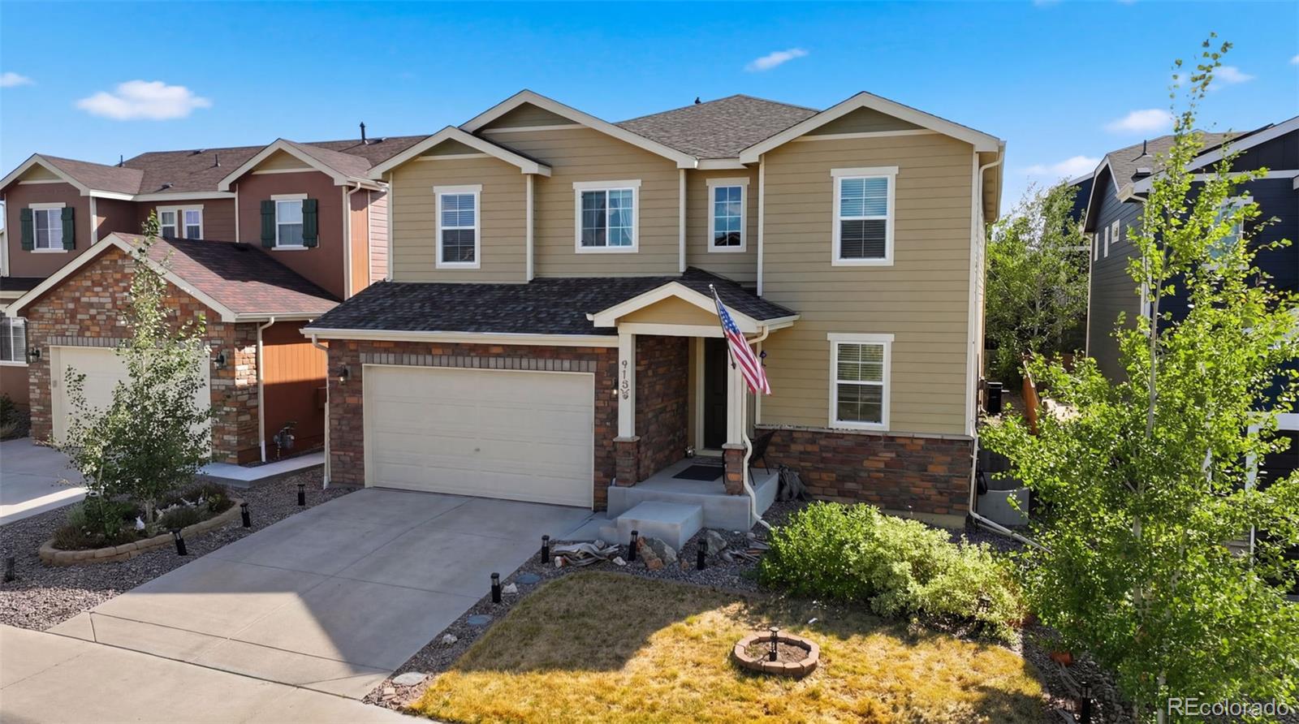
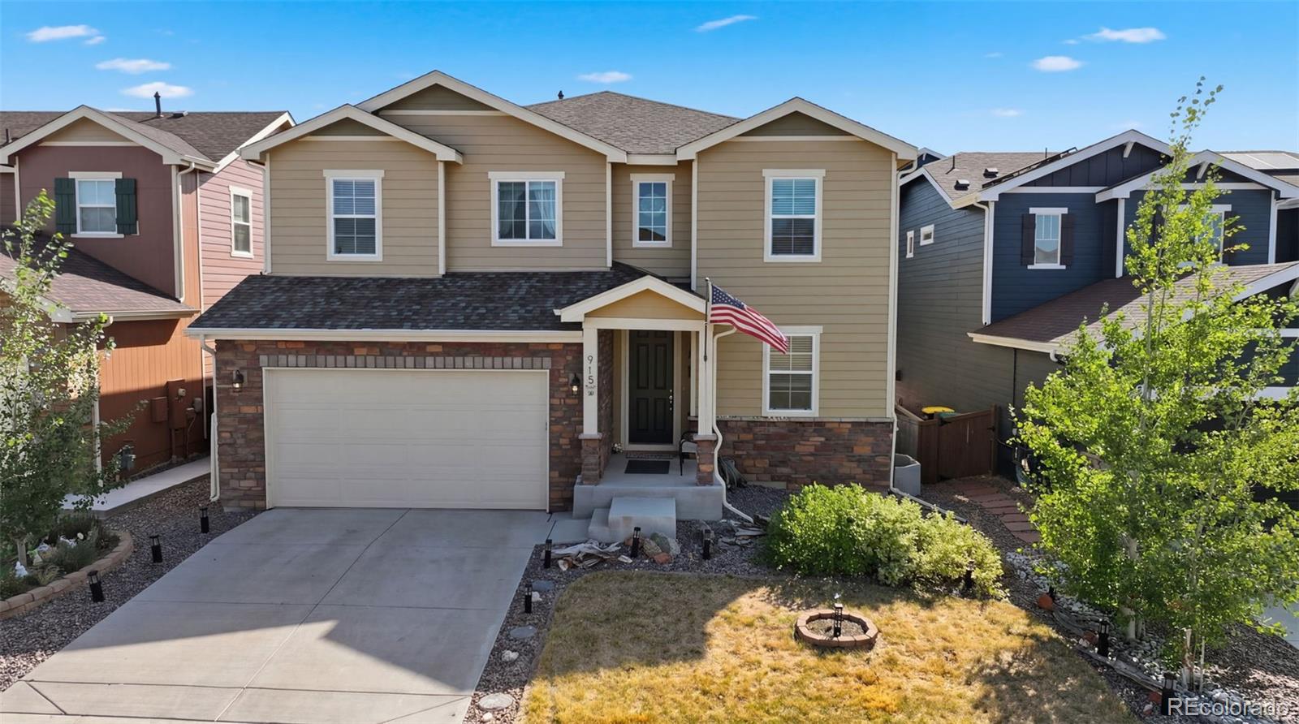
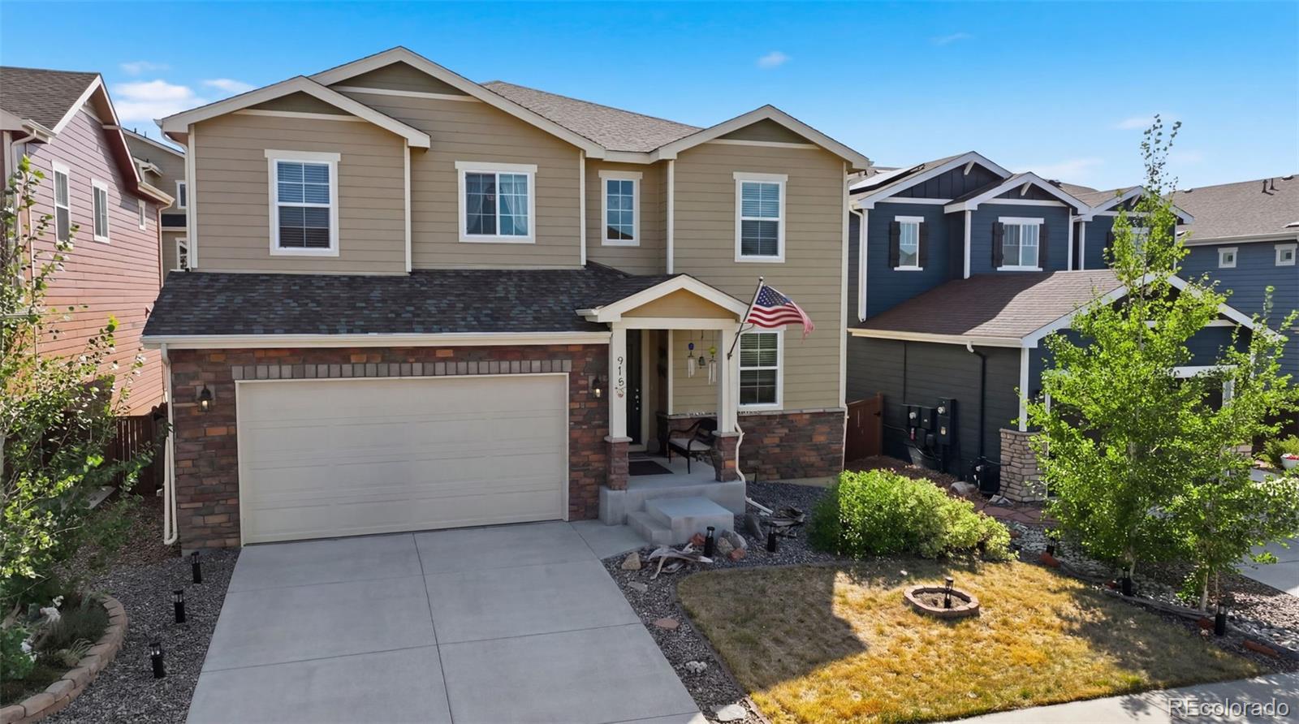
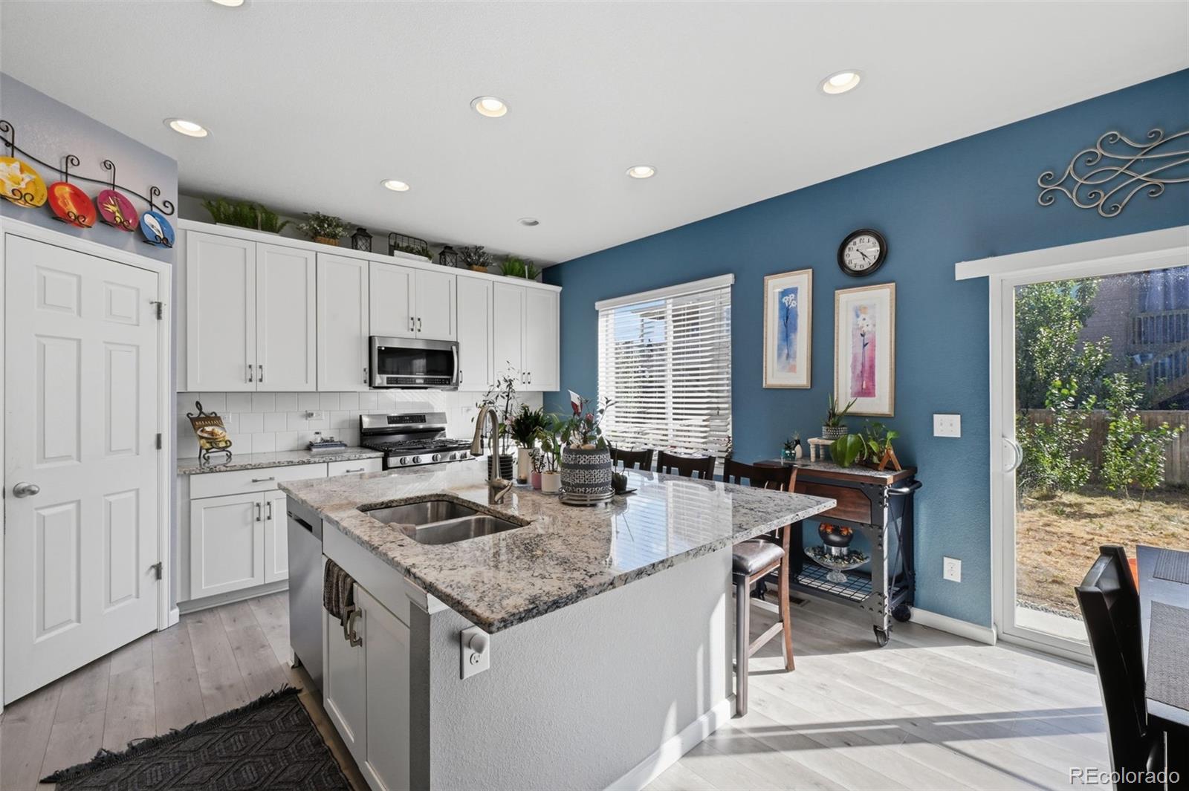
Welcome HOME to this bright, spacious and renovated 4 bedroom home in Castle Rock! This is an exceptional two-story style home nestled in one of Castle Rock's most sought-after communities—Terrain. The open floor plan is ideal for both everyday living and entertaining. At the heart of the home is a stunning gourmet kitchen with white cabinetry, granite countertops, stainless steel appliances, a large center island, and an oversized pantry. Enjoy scenic walking and biking trails, beautiful parks, playgrounds, a community clubhouse, neighborhood pool.
Save
Ask
Tour
Hide
Listing Snapshot
Price
$679,000
Days On Site
0 Days
Bedrooms
4
Inside Area (SqFt)
2,890 sqft
Total Baths
3
Full Baths
2
Partial Baths
1
Lot Size
0.13 Acres
Year Built
2018
MLS® Number
3927118
Status
Coming Soon
Property Tax
$4,495
HOA/Condo/Coop Fees
$95.67 monthly
Sq Ft Source
Public Records
Friends & Family
Recent Activity
| 4 hours ago | Listing updated with changes from the MLS® | |
| 22 hours ago | Listing first seen on site |
General Features
Acres
0.13
Attached Garage
Yes
Garage
Yes
Garage Spaces
2
Lease Term
Month To Month
Levels
Two
Parking
ConcreteOversizedTandemAttached
Parking Spaces
2
Property Condition
Updated/Remodeled
Property Sub Type
Single Family Residence
Sewer
Public Sewer
SqFt Above
2890
SqFt Total
3486
Utilities
Natural Gas AvailableCable AvailableElectricity AvailableElectricity ConnectedNatural Gas Connected
Water Source
Public
Interior Features
Appliances
CooktopDishwasherDisposalOvenRange
Basement
Unfinished
Cooling
Central Air
Fireplace
Yes
Fireplace Features
Family RoomLiving Room
Fireplaces
1
Flooring
CarpetLaminateVinyl
Heating
Forced AirNatural Gas
Bathroom Full
Level - Upper
Bathroom Half
Level - Main
Bedroom
Level - Upper
Save
Ask
Tour
Hide
Exterior Features
Construction Details
FrameOther
Fencing
FencedFull
Roof
Composition
Community Features
Association Amenities
ClubhouseFitness CenterPool
Association Dues
287
Financing Terms Available
CashConventionalFHAVA Loan
HOA Fee Frequency
Quarterly
School District
Douglas RE-1
Schools
School District
Douglas RE-1
Elementary School
Sage Canyon
Middle School
Mesa
High School
Douglas County
Listing courtesy of Ranger Real Estate, LLC [email protected]

The content relating to real estate for sale in this Web site comes in part from the Internet Data eXchange ("IDX") program of METROLIST, INC., DBA RECOLORADO real estate listings held by brokers other than Ranger Real Estate, LLC are marked with the IDX Logo. This information is being provided for the consumers' personal, non-commercial use and may not be used for any other purpose. All information subject to change and should be independently verified.
The content relating to real estate for sale in this Web site comes in part from the Internet Data eXchange ("IDX") program of METROLIST, INC., DBA RECOLORADO real estate listings held by brokers other than Ranger Real Estate, LLC are marked with the IDX Logo. This information is being provided for the consumers' personal, non-commercial use and may not be used for any other purpose. All information subject to change and should be independently verified.
Neighborhood & Commute
Source: Walkscore
Save
Ask
Tour
Hide
Did you know? You can invite friends and family to your search. They can join your search, rate and discuss listings with you.