Save
Ask
Tour
Hide
Share
$405,000
New Listing

1486 Red Peak Drive
Castle Rock, CO 80109

Townhouse|Coming Soon
3
Beds
3
Total Baths
2
Full Baths
1
Partial Bath
1,433
SqFt
$283
/SqFt
2002
Built
Subdivision:
Red Hawk
County:
Douglas
Upcoming Open Houses
Sat, Oct 17, 12:00 PM - 2:00 PM
1486 Red Peak Drive1486 Red Peak Drive1486 Red Peak Drive1486 Red Peak Drive
Save
Ask
Tour
Hide
Share

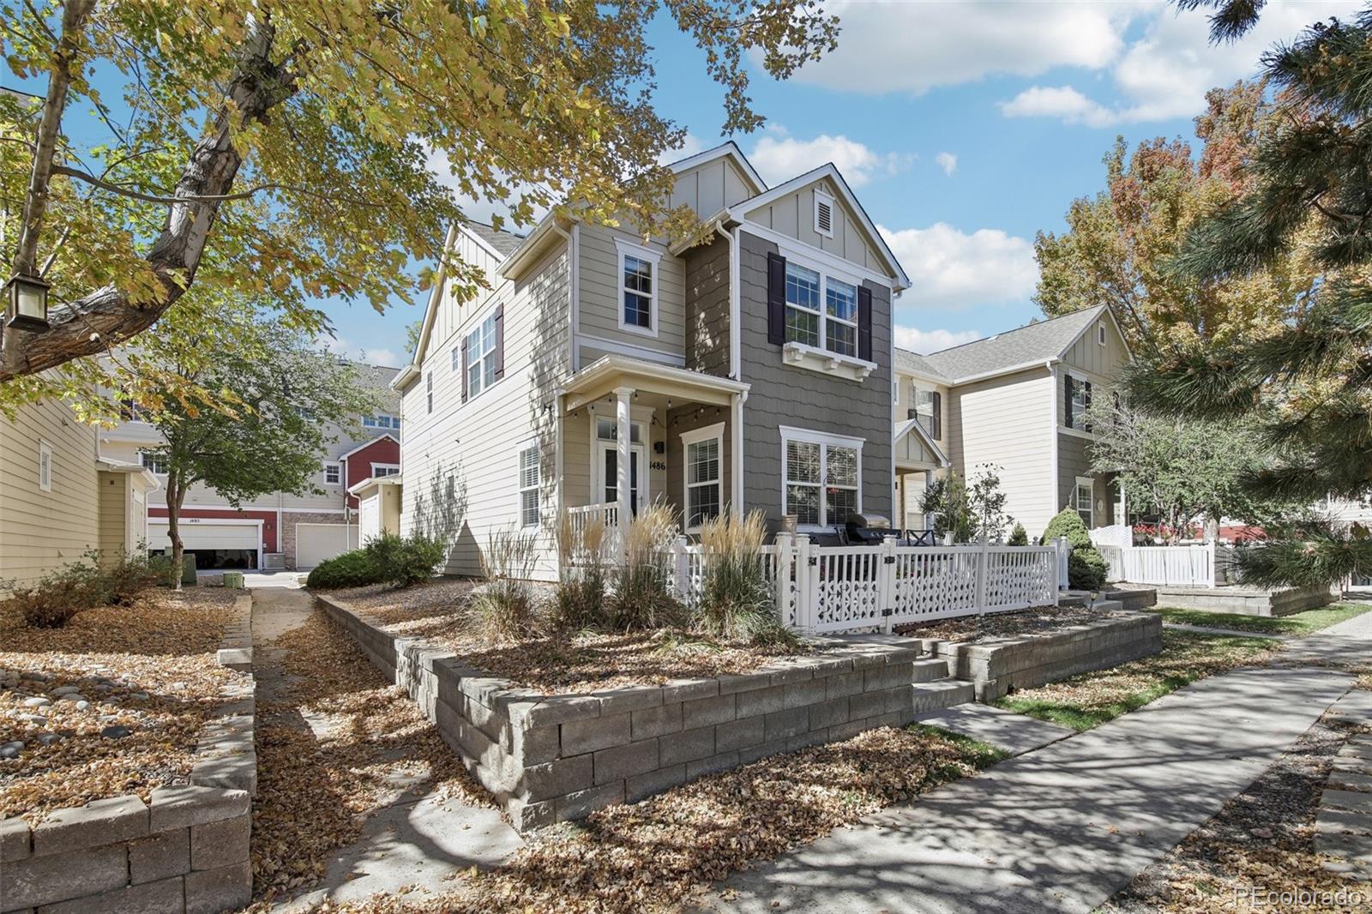
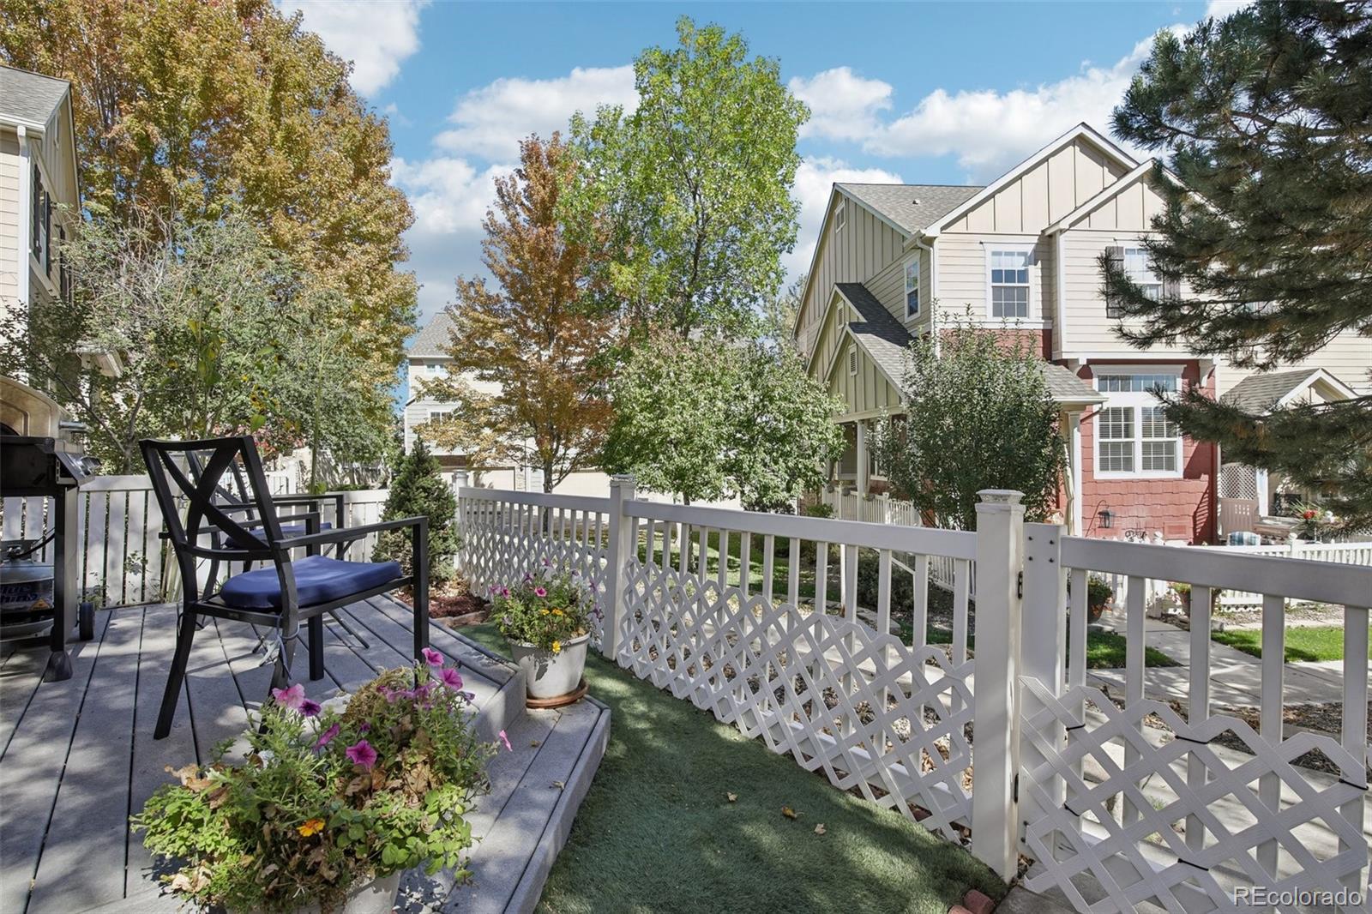
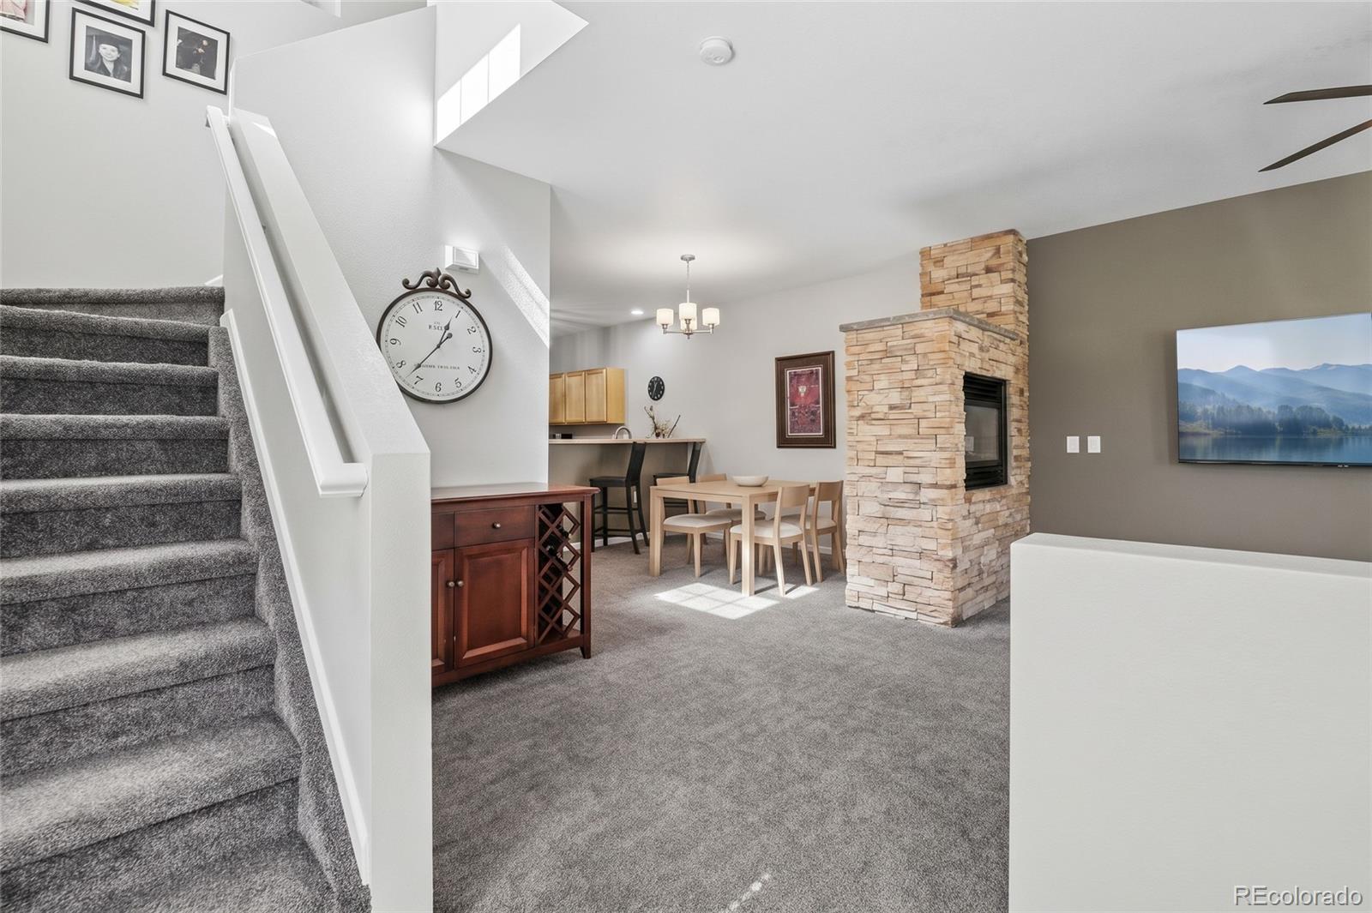
A RARE find at the Townhomes at Red Hawk! This beautiful 3-bed, 3-bath home offers one of the community’s most sought-after floorplans - only 4 in the entire community! While many neighboring units have split-level living, 1486 Red Peak features an open-concept layout on the main level without endless stairs. In addition, this home offers one of the best locations - fronting to a greenbelt and open space for exceptional privacy and quiet. A true standout of this home is the double-sided fireplace wrapped in stacked stone, creating a warm focal point between the family and dining rooms. The kitchen shines with stainless steel appliances and abundant upgraded cabinetry. A main-floor laundry area adds everyday convenience, and a 2-car attached garage rounds out this low-maintenance home. Upstairs, the 3 bedrooms are spacious and filled with natural light. The primary suite features a 5 piece bath with double vanity. Completely move-in ready, the home also includes recent updates such as a newer furnace, carpet, paint, and lighting throughout. The location can't be beat. Downtown Castle Rock is a short drive away, with boutique shopping, great local dining, and seasonal community events. Philip S. Miller Park, home to the Miller Activity Complex with miles of trails and the famous Incline, is minutes from your door. Quick access to I-25 makes commuting north to the Denver Tech Center/Denver or south to Colorado Springs a breeze. A+ Douglas County schools is icing on top! Don't miss this opportunity to call this one your own!

Save
Ask
Tour
Hide
Share
Listing Snapshot
Price 
$405,000
Days On Site 
0 Days
Bedrooms 
3
Inside Area (SqFt) 
1,433 sqft
Total Baths 
3
Full Baths 
2
Partial Baths 
1
Lot Size 
0.03 Acres
Year Built 
2002
MLS® Number 
4008349
Status 
Coming Soon
Property Tax 
$2,064
HOA/Condo/Coop Fees 
$454 monthly
Sq Ft Source 
Public Records
Friends & Family
Recent Activity
55 minutes agoListing updated with changes from the MLS®
3 hours agoListing first seen on site
General Features
Acres 
0.03
Attached Garage 
Yes
Garage 
Yes
Garage Spaces 
2
Levels 
Two
Parking 
ConcreteAttached
Parking Spaces 
2
Property Sub Type 
Townhouse
Sewer 
Public Sewer
SqFt Above 
1433
SqFt Total 
1433
Utilities 
Natural Gas AvailableCable AvailableElectricity ConnectedNatural Gas Connected
Water Source 
Public
Interior Features
Appliances 
DishwasherDisposalDryerMicrowaveRangeRefrigeratorWasher
Cooling 
Ceiling Fan(s)Central Air
Electric 
220 Volts
Fireplace 
Yes
Fireplace Features 
Dining RoomFamily Room
Fireplaces 
1
Flooring 
CarpetTile
Heating 
Forced Air
Interior 
Ceiling Fan(s)High CeilingsLaminate CountersOpen Floorplan
Window Features 
Window Coverings
Bathroom Full 
Dimensions - 5 x 8Level - UpperDescription - Full bathroom with tile flooring
Bathroom Half 
Dimensions - 6.3 x 5.8Level - MainDescription - Convenient 1/2 bath on the main level
Bedroom 
Dimensions - 12.9 x 14.2Level - UpperDescription - Spacious primary bedroom with ensuite 5-piece bath
Dining Room 
Dimensions - 12 x 10Level - MainDescription - Open floorplan with double sided fireplace surrounded by stacked stone
Family Room 
Dimensions - 12.2 x 12.4Level - MainDescription - Open floorplan with double sided fireplace surrounded by stacked stone
Kitchen 
Dimensions - 12 x 9.7Level - MainDescription - Stainless steel appliances, tile flooring, tons of upgraded cabinetry
Laundry 
Dimensions - 4 x 6Level - MainDescription - Washer/Dryer included!
Loft 
Dimensions - 6.2 x 5.9Level - UpperDescription - Extra flex space for work or play!
Save
Ask
Tour
Hide
Share
Exterior Features
Construction Details 
Vinyl Siding
Fencing 
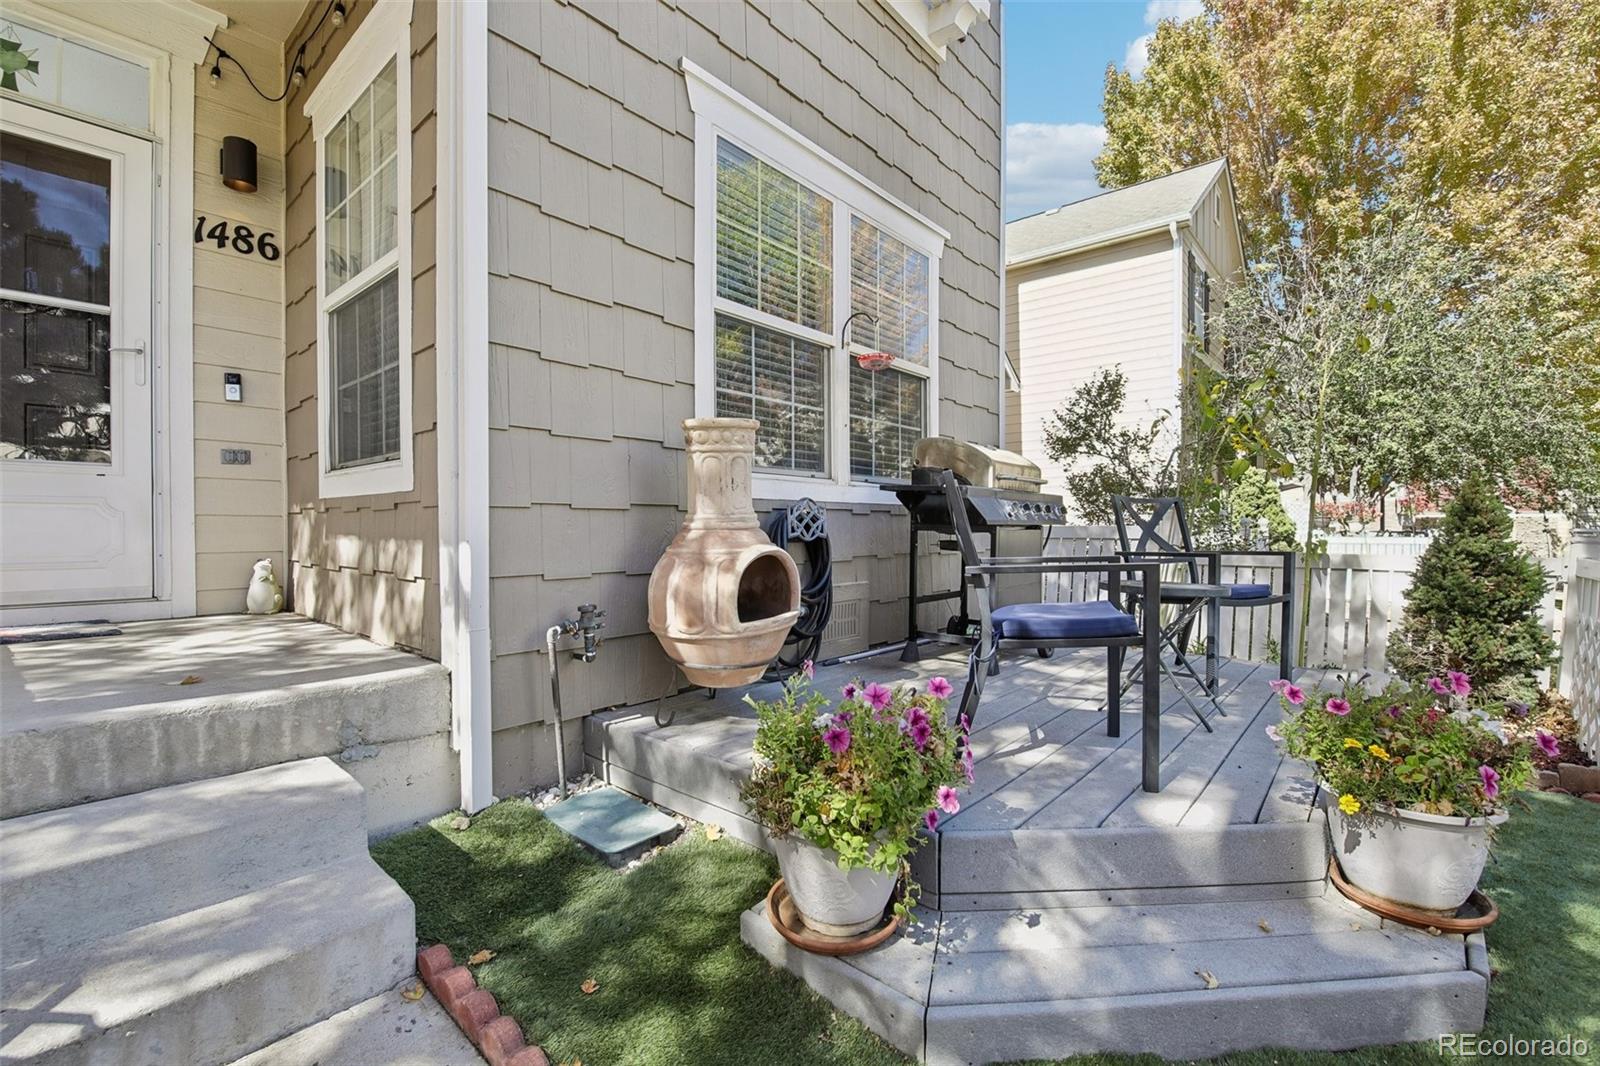
FencedFull
Lot Features 
GreenbeltLandscaped
Patio And Porch 
Deck
Roof 
Composition
Windows/Doors 
Window Coverings
Community Features
Association Amenities 
ParkTrail(s)
Association Fee 
$454.0
Association Fee Frequency 
Monthly
School District 
Douglas RE-1
Financing Terms Available 
1031 ExchangeCashConventionalFHAVA Loan
Roads 
Alley Paved
Schools
School District
Douglas RE-1
Elementary School
Clear Sky
Middle School
Castle Rock
High School
Castle View
Listing courtesy of Madison & Company Properties [email protected]


The content relating to real estate for sale in this Web site comes in part from the Internet Data eXchange ("IDX") program of METROLIST, INC., DBA RECOLORADO real estate listings held by brokers other than Madison & Company Properties are marked with the IDX Logo. This information is being provided for the consumers' personal, non-commercial use and may not be used for any other purpose. All information subject to change and should be independently verified.

Neighborhood & Commute
Source: Walkscore
Save
Ask
Tour
Hide
Share