Save
Ask
Tour
Hide
Share
$839,000
New Listing

3208 Carabiner Street
Castle Rock, CO 80108

For Sale|Single Family Residence|Active
4
Beds
3
Total Baths
2
Full Baths
1
Partial Bath
2,357
SqFt
$356
/SqFt
2023
Built
Subdivision:
Macanta
County:
Douglas
3208 Carabiner Street3208 Carabiner Street3208 Carabiner Street3208 Carabiner Street
Save
Ask
Tour
Hide
Share

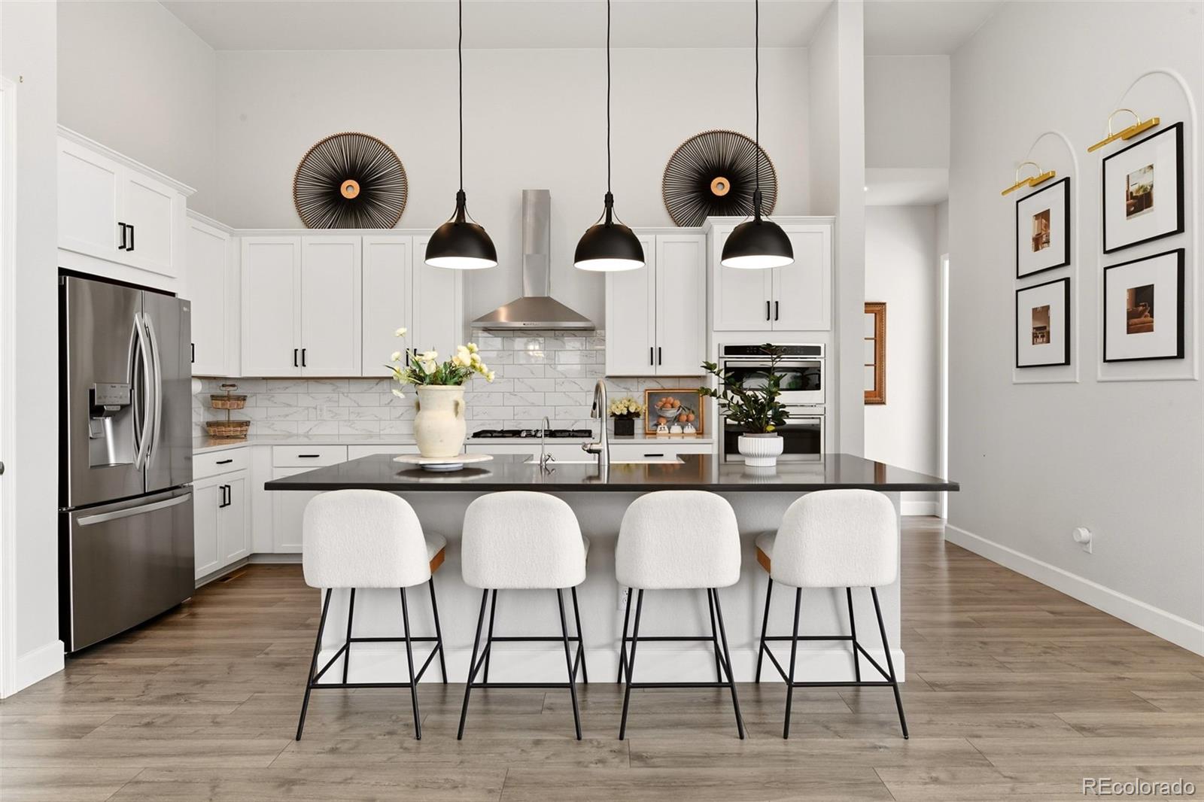
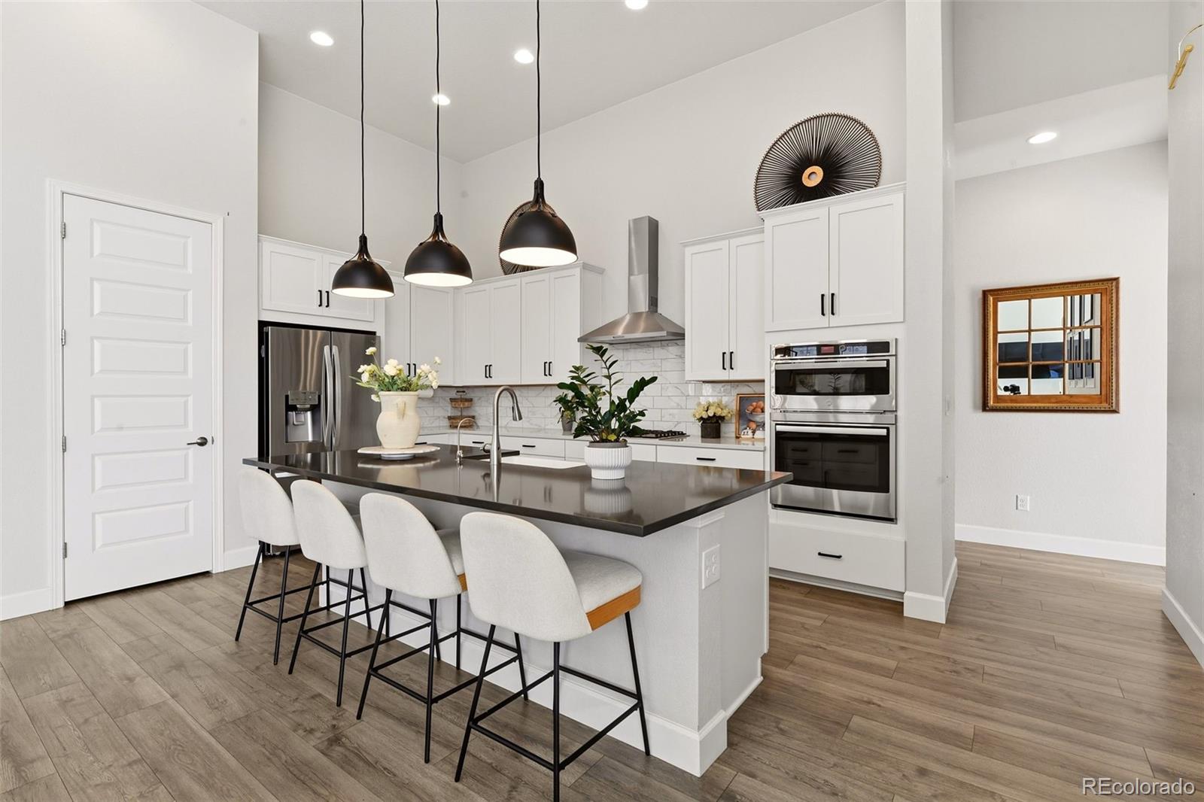
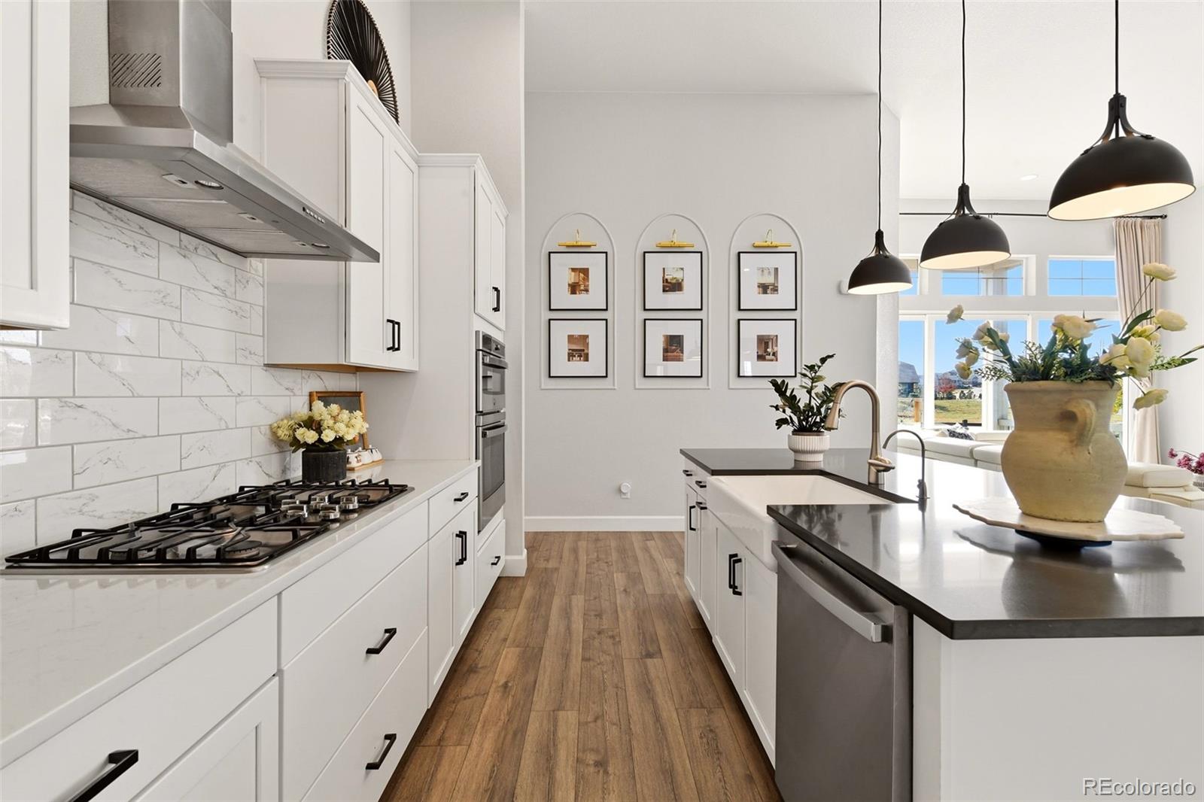
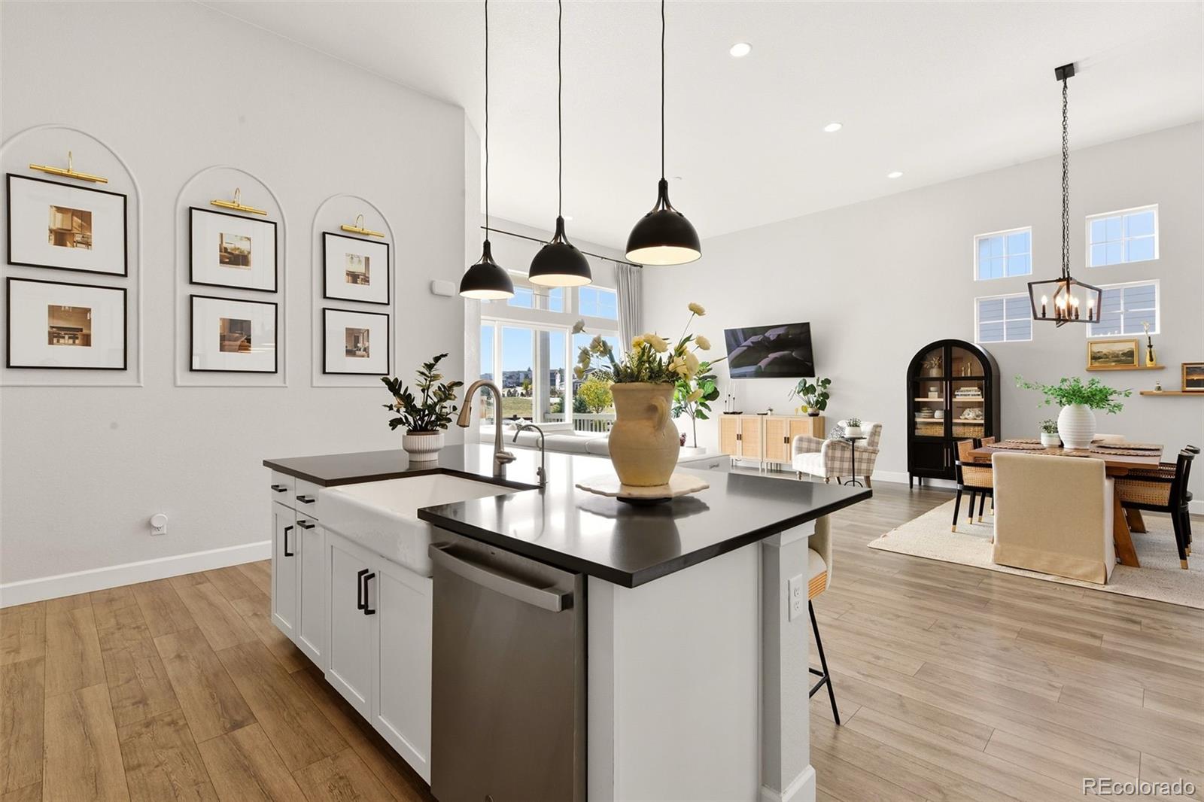
Your Dream Home Is Ready—Over $150K in Upgrades with a Full Unfinished Basement ( No More Crawl Space) ! Why settle for builder-standard shortcuts when you can step directly into turnkey luxury? Showcasing over $150,000 in custom enhancements, this residence elevates Colorado living with dramatic 13-foot ceilings, streaming natural light, an elegant gas fireplace, and expansive sliding glass doors framing seamless indoor-outdoor living. Built on a full, expansive basement—no crawl space compromises like many new builds—providing massive storage and effortless future expansion. Step outside to an entertainer’s paradise featuring a fully finished, professionally landscaped backyard ($35K+ value). Complete with a true four-car garage and designer finishes throughout. Located in the coveted Sage Canyon Elementary boundary with direct access to scenic trails and The Spoke clubhouse amenities. $150K+ in designer upgrades. 13-ft ceilings. Full basement (no crawl space). Zero build wait. Move right in!

Save
Ask
Tour
Hide
Share
Listing Snapshot
Price 
$839,000
Days On Site 
0 Days
Bedrooms 
4
Inside Area (SqFt) 
2,357 sqft
Total Baths 
3
Full Baths 
2
Partial Baths 
1
Lot Size 
0.25 Acres
Year Built 
2023
MLS Number 
4149455
Status 
Active
Property Tax 
$8,882
HOA/Condo/Coop Fees 
$100 monthly
Sq Ft Source 
Appraiser
Friends & Family
Recent Activity
12 hours agoListing updated with changes from the MLS
18 hours agoListing first seen on site
General Features
Acres 
0.25
Attached Garage 
Yes
Foundation 
BlockConcrete PerimeterSlab
Garage 
Yes
Garage Spaces 
4
Levels 
One
Parking 
ConcreteLightedOversizedAttached
Parking Spaces 
4
Property Sub Type 
Single Family Residence
Security 
Carbon Monoxide Detector(s)Smoke Detector(s)
Sewer 
Public Sewer
SqFt Above 
2357
SqFt Total 
4712
Utilities 
Natural Gas AvailableCable AvailableElectricity ConnectedNatural Gas ConnectedPhone Available
Water Source 
Public
Interior Features
Appliances 
OvenConvection OvenCooktopDishwasherDisposalDouble OvenDryerElectric Water HeaterMicrowaveRange HoodRefrigeratorSelf Cleaning OvenWasher
Basement 
Sump PumpBath/StubbedUnfinished
Cooling 
Central Air
Electric 
220 Volts
Flooring 
CarpetLaminateTile
Heating 
Forced AirNatural Gas
Interior 
Entrance FoyerGranite CountersHigh CeilingsHigh Speed InternetKitchen IslandOpen FloorplanPantrySmart ThermostatWalk-In Closet(s)
Main Level Bedrooms 
4
Window Features 
Double Pane Windows
Bathroom Full 
Level - MainDescription - Jack and Jill bath
Bathroom Half 
Level - MainDescription - Powder room
Bedroom 
Level - MainDescription - Main floor primary suite
Dining Room 
Level - Main
Great Room 
Level - MainDescription - 13 ft ceilings, multi-slide patio door
Kitchen 
Level - MainDescription - Stainless steel appliances, 13 ft ceilings, slab quartz counters
Laundry 
Level - MainDescription - Washer and dryer inlcuded
Save
Ask
Tour
Hide
Share
Exterior Features
Construction Details 
FrameStoneStuccoWood Siding
Exterior 
GardenLightingPrivate YardRain Gutters
Fencing 
FencedFull
Lot Features 
GreenbeltLandscapedLevelMany TreesSprinklers In Front
Patio And Porch 
CoveredFront PorchPatio
Roof 
Composition
Windows/Doors 
Double Pane Windows
Community Features
Association Amenities 
ClubhouseFitness CenterParkPlaygroundPoolTrail(s)
Association Fee 
$100.0
Association Fee Frequency 
Monthly
School District 
Douglas RE-1
Financing Terms Available 
CashConventionalFHA
Schools
School District
Douglas RE-1
Elementary School
Legacy Point
Middle School
Mesa
High School
Ponderosa
Listing courtesy of Full Circle Realty CO [email protected]


The content relating to real estate for sale in this Web site comes in part from the Internet Data eXchange ("IDX") program of METROLIST, INC., DBA RECOLORADO real estate listings held by brokers other than Full Circle Realty CO are marked with the IDX Logo. This information is being provided for the consumers' personal, non-commercial use and may not be used for any other purpose. All information subject to change and should be independently verified.

Neighborhood & Commute
Source: Walkscore
Save
Ask
Tour
Hide
Share