Save
Ask
Tour
Hide
Share
$679,000
1 Day On Site

7430 Shoreham Place
Castle Pines, CO 80108

Single Family Residence|Coming Soon
4
Beds
4
Total Baths
2
Full Baths
2
Partial Baths
2,200
SqFt
$309
/SqFt
1987
Built
Subdivision:
Castle Pines North
County:
Douglas
7430 Shoreham Place7430 Shoreham Place7430 Shoreham Place
Save
Ask
Tour
Hide
Share

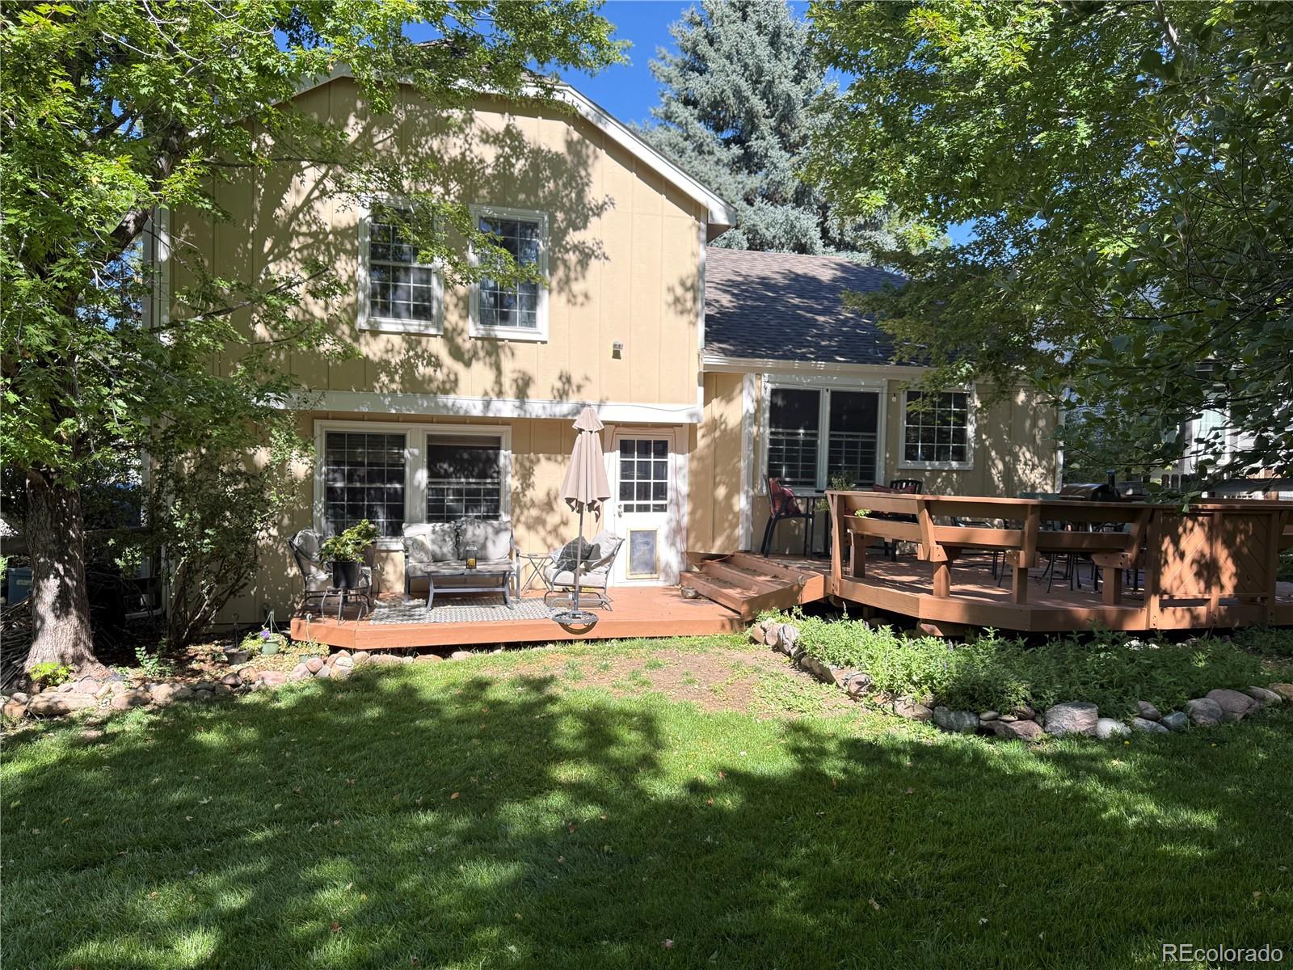
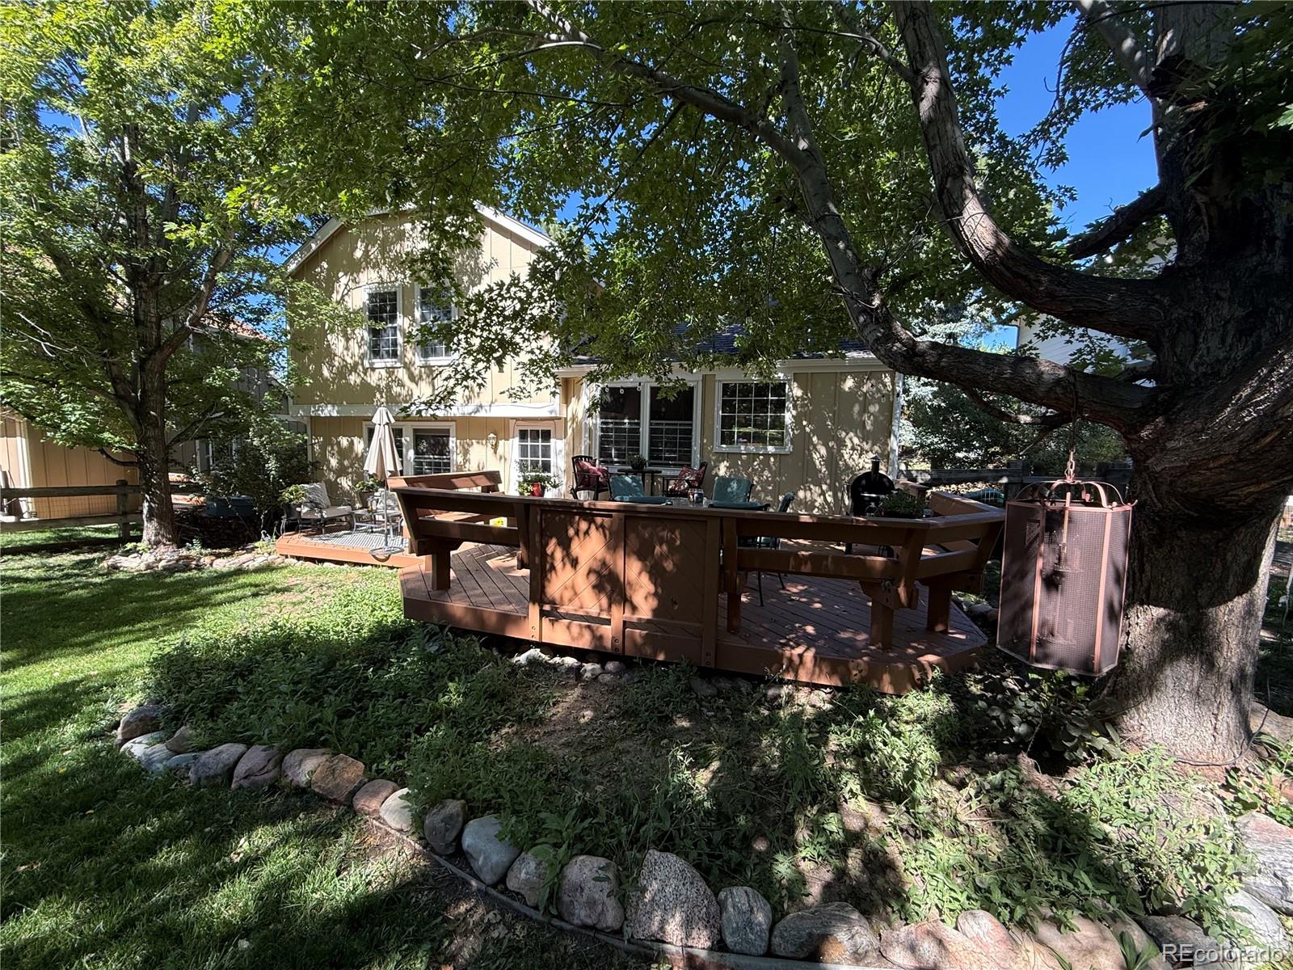
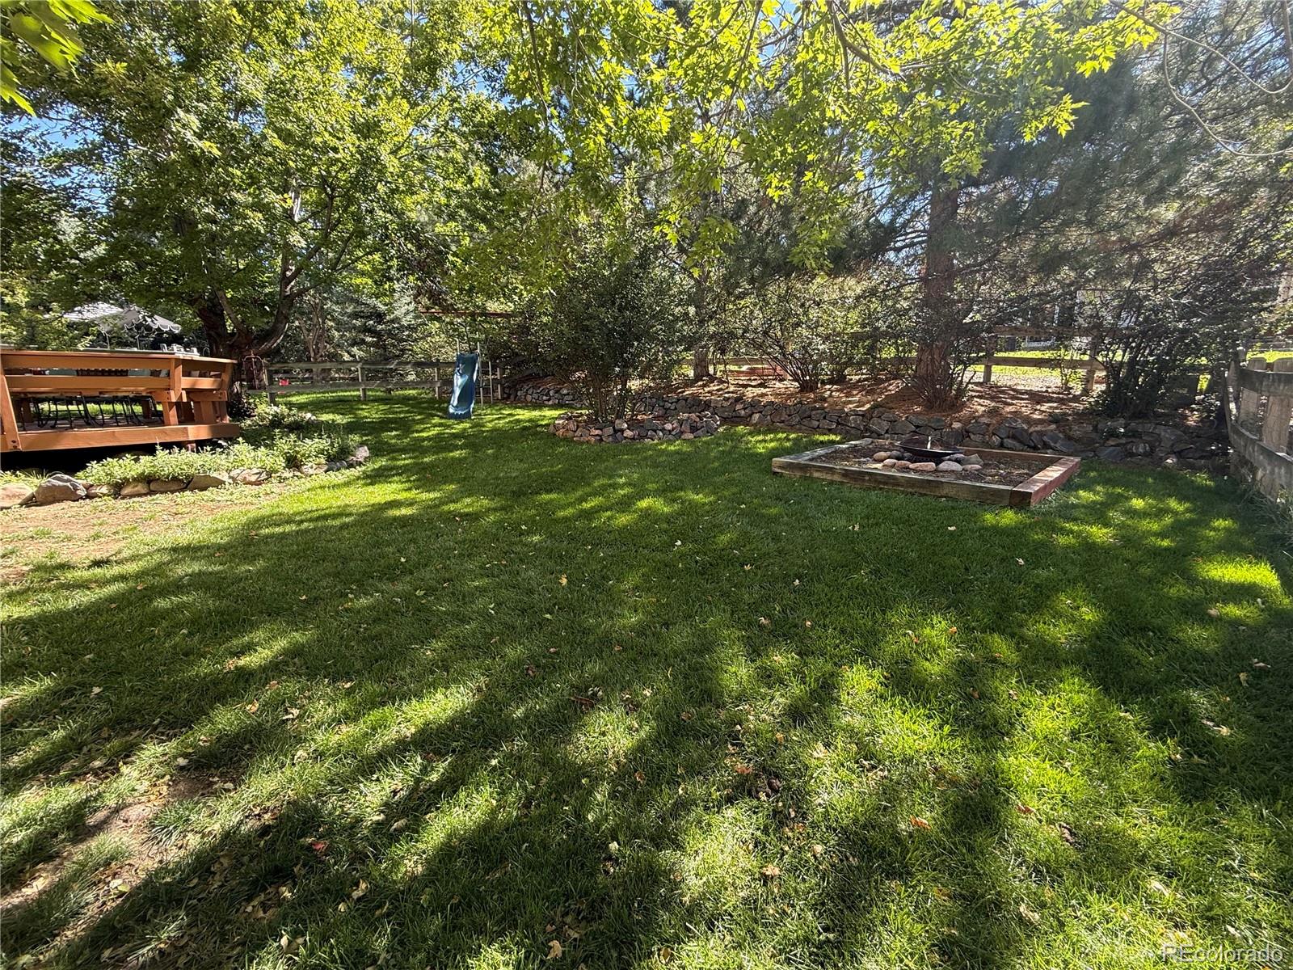
Welcome to 7430 Shoreham Place, ideally located in the coveted Knightsbridge neighborhood of Castle Pines North where comfortable living meets the lifestyle of one of Castle Pines’ most desirable communities. This beautifully refreshed 4-bedroom, 3.5-bath home offers an inviting open floor plan, soaring vaulted ceilings and abundant natural light, creating a spacious atmosphere that feels both comfortable and contemporary. Extensive recent improvements provide exceptional peace of mind and move-in-ready appeal, including a brand new furnace and air conditioning units, durable Class 4 roof, new gutters with leaf protection, fresh interior and exterior paint, all new upgraded laminate flooring and baseboards (no carpet!), new interior doors and a new sump pump. The main level flows effortlessly between the living, dining and kitchen area, making everyday living and entertaining easy. The kitchen features painted cabinets, newer stainless steel appliances, slab granite countertops and a large granite sink. Upstairs, the spacious primary suite features an updated vanity and fixtures while two additional bedrooms and a full hall bath complete the upstairs. The lower level comprises a family room with cozy fireplace, laundry room and powder bath. The finished basement expands the living space with a 4th bedroom, ¾ bath, comfortable sitting area and versatile bonus room -ideal for a home office or exercise space plus room for storage. Step outside to a fully fenced backyard surrounded by spectacular mature landscaping, offering exceptional privacy and a peaceful outdoor setting. Located in Castle Pines North HOA 1, residents enjoy access to a community pool, clubhouse and park and the many lifestyle amenities that make Castle Pines such a sought-after place to call home. With its desirable location, thoughtful updates, flexible finished basement and private yard, this amazing home offers the ideal combination of comfort, functionality and Colorado living.

Save
Ask
Tour
Hide
Share
Listing Snapshot
Price 
$679,000
Days On Site 
1 Day
Bedrooms 
4
Inside Area (SqFt) 
2,200 sqft
Total Baths 
4
Full Baths 
2
Partial Baths 
2
Lot Size 
0.17 Acres
Year Built 
1987
MLS® Number 
4224659
Status 
Coming Soon
Property Tax 
$4,142
HOA/Condo/Coop Fees 
$110 monthly
Sq Ft Source 
Public Records
Friends & Family
Recent Activity
17 hours agoListing updated with changes from the MLS®
yesterdayListing first seen on site
General Features
Acres 
0.17
Attached Garage 
Yes
Direction Faces 
West
Foundation 
Slab
Garage 
Yes
Garage Spaces 
2
Parking 
ConcreteAttached
Parking Spaces 
2
Property Condition 
Updated/Remodeled
Property Sub Type 
Single Family Residence
Security 
Smoke Detector(s)
Sewer 
Public Sewer
SqFt Above 
1819
SqFt Below 
381
SqFt Total 
2397
Style 
Contemporary
Utilities 
Natural Gas AvailableCable AvailableElectricity ConnectedNatural Gas ConnectedPhone Available
Water Source 
Public
Zoning 
RES
Interior Features
Appliances 
DishwasherDisposalDryerGas Water HeaterMicrowaveOvenRangeRefrigeratorWasher
Basement 
Bath/StubbedFinishedPartialSump Pump
Cooling 
Ceiling Fan(s)Attic FanCentral Air
Electric 
220 Volts
Fireplace 
Yes
Fireplace Features 
Family Room
Fireplaces 
1
Flooring 
Laminate
Furnished 
Unfurnished
Heating 
Forced AirNatural Gas
Interior 
Breakfast BarCeiling Fan(s)Eat-in KitchenEntrance FoyerGranite CountersHigh CeilingsHigh Speed InternetOpen FloorplanPantryVaulted Ceiling(s)
Window Features 
Double Pane Windows
Bathroom Full 
Level - Upper
Bathroom Half 
Level - Lower
Bathroom Three Quarter 
Level - Basement
Bedroom 
Level - Upper
Bonus Room 
Level - Basement
Dining Room 
Level - Main
Family Room 
Level - Lower
Kitchen 
Level - Main
Laundry 
Level - Lower
Living Room 
Level - Main
Office 
Level - Basement
Save
Ask
Tour
Hide
Share
Exterior Features
Construction Details 
BrickFrameWood Siding
Exterior 
GardenPlaygroundPrivate YardRain Gutters
Fencing 
FencedFull
Lot Features 
LandscapedMany TreesSprinklers In FrontSprinklers In Rear
Patio And Porch 
Deck
Roof 
Composition
Windows/Doors 
Double Pane Windows
Community Features
Association Amenities 
ClubhouseParkPlaygroundPoolTennis Court(s)Trail(s)
Association Fee 
$110.0
Association Fee Frequency 
Monthly
School District 
Douglas RE-1
Financing Terms Available 
1031 ExchangeCashConventionalFHAVA Loan
Roads 
Paved
Schools
School District
Douglas RE-1
Elementary School
Buffalo Ridge
Middle School
Rocky Heights
High School
Rock Canyon
Listing courtesy of Coldwell Banker Realty 44 [email protected]


The content relating to real estate for sale in this Web site comes in part from the Internet Data eXchange ("IDX") program of METROLIST, INC., DBA RECOLORADO real estate listings held by brokers other than Coldwell Banker Realty 44 are marked with the IDX Logo. This information is being provided for the consumers' personal, non-commercial use and may not be used for any other purpose. All information subject to change and should be independently verified.

Neighborhood & Commute
Source: Walkscore
Save
Ask
Tour
Hide
Share