Save
Ask
Tour
Hide
Share
$700,000
New Listing

4150 Bountiful Circle
Castle Rock, CO 80109

For Sale|Single Family Residence|Active
4
Beds
4
Total Baths
3
Full Baths
1
Partial Bath
3,131
SqFt
$224
/SqFt
2005
Built
Subdivision:
The Meadows
County:
Douglas
4150 Bountiful Circle4150 Bountiful Circle4150 Bountiful Circle4150 Bountiful Circle
Save
Ask
Tour
Hide
Share

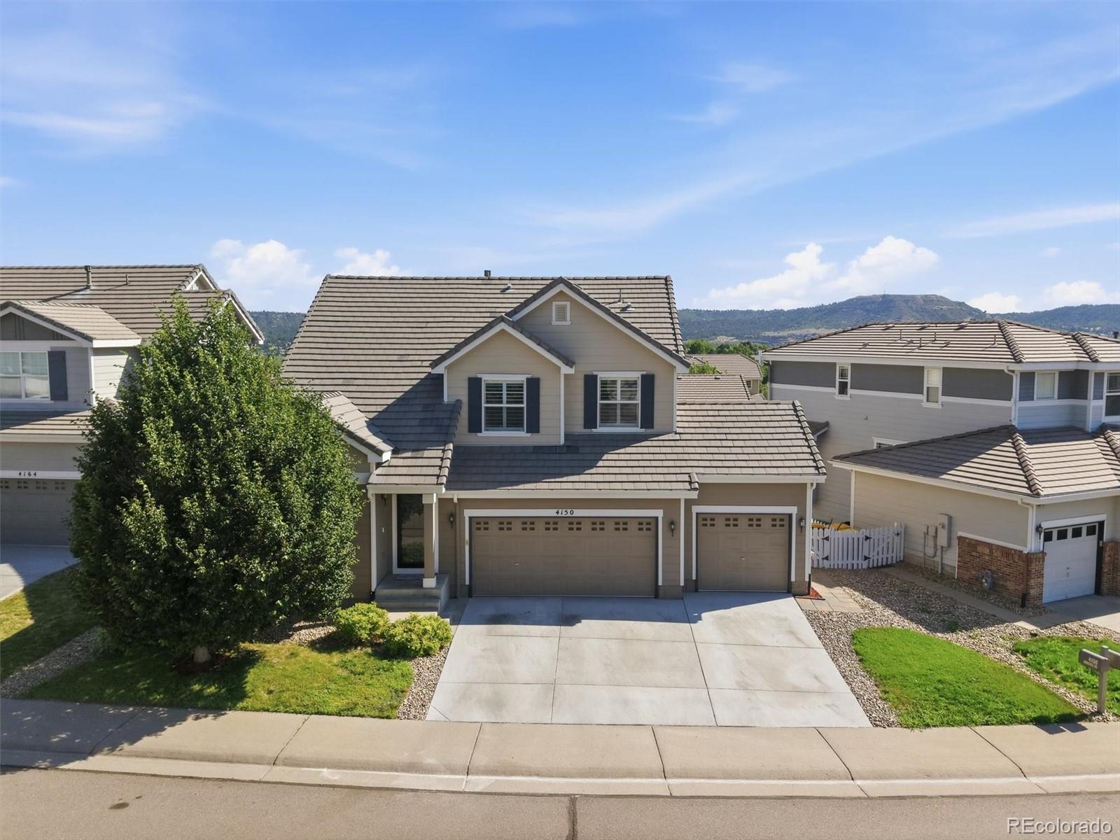
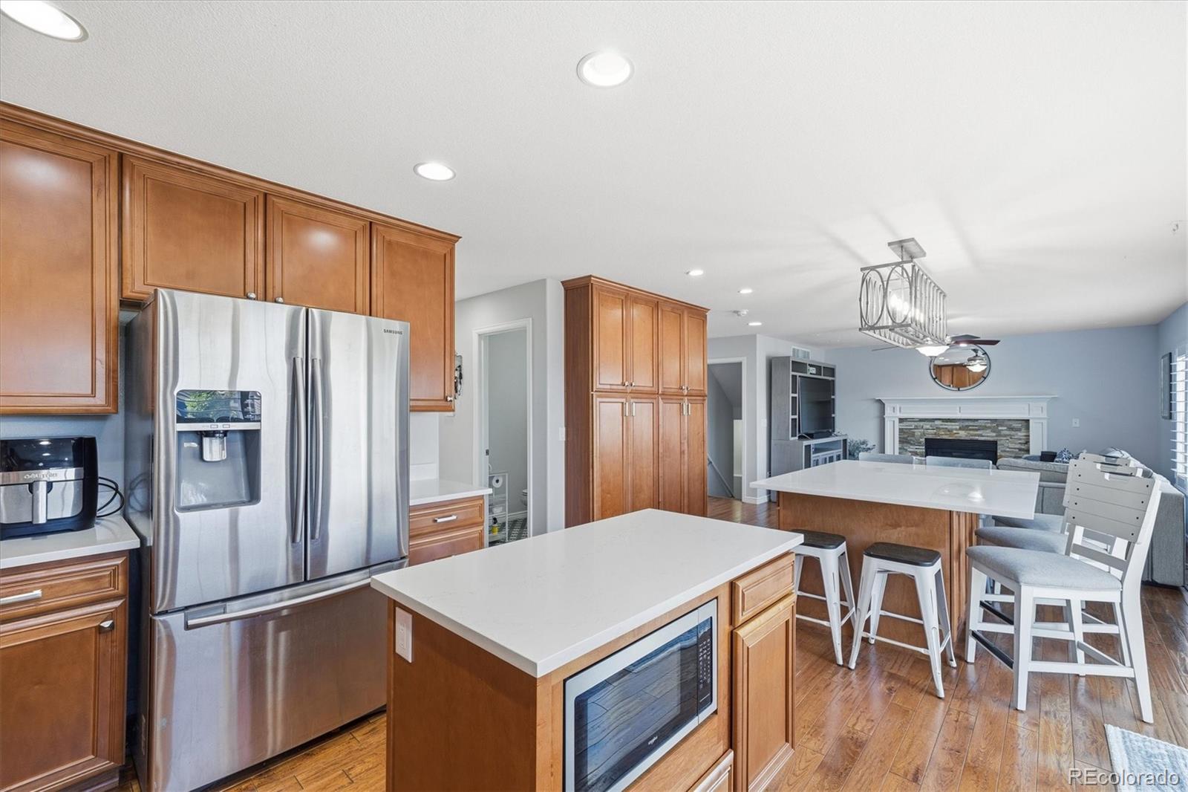
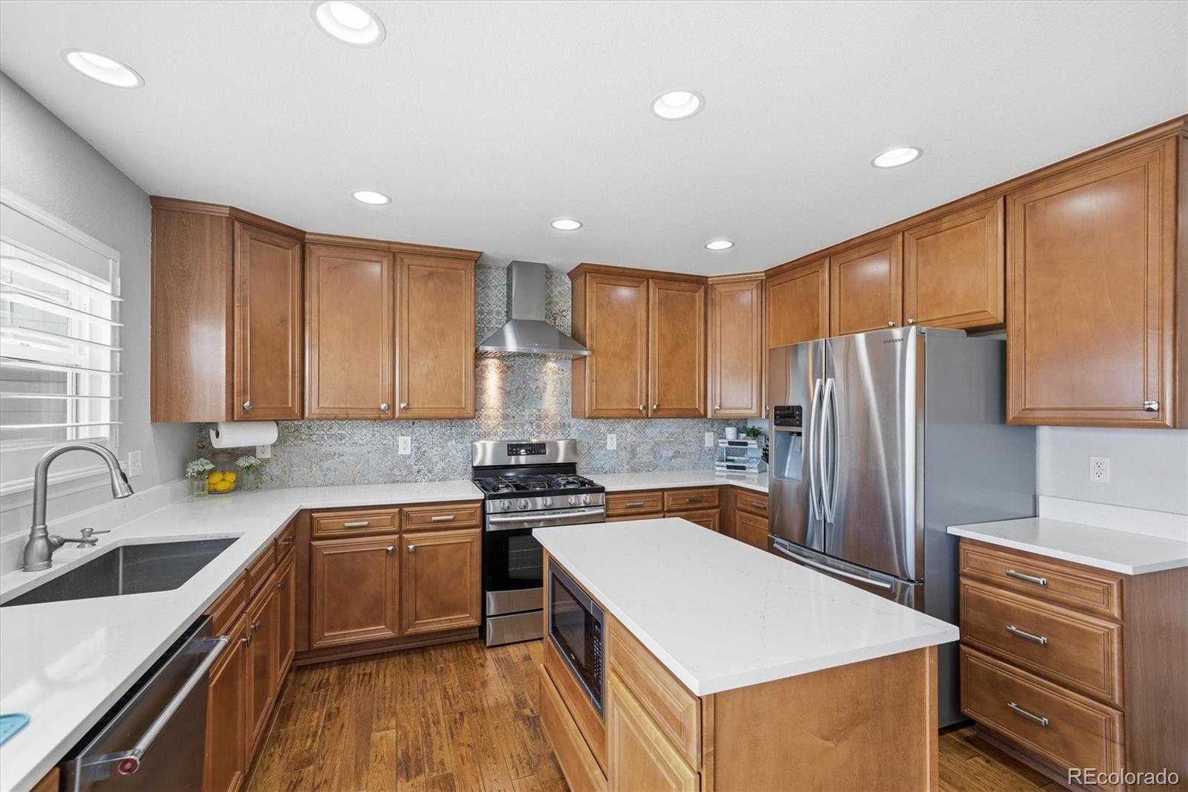
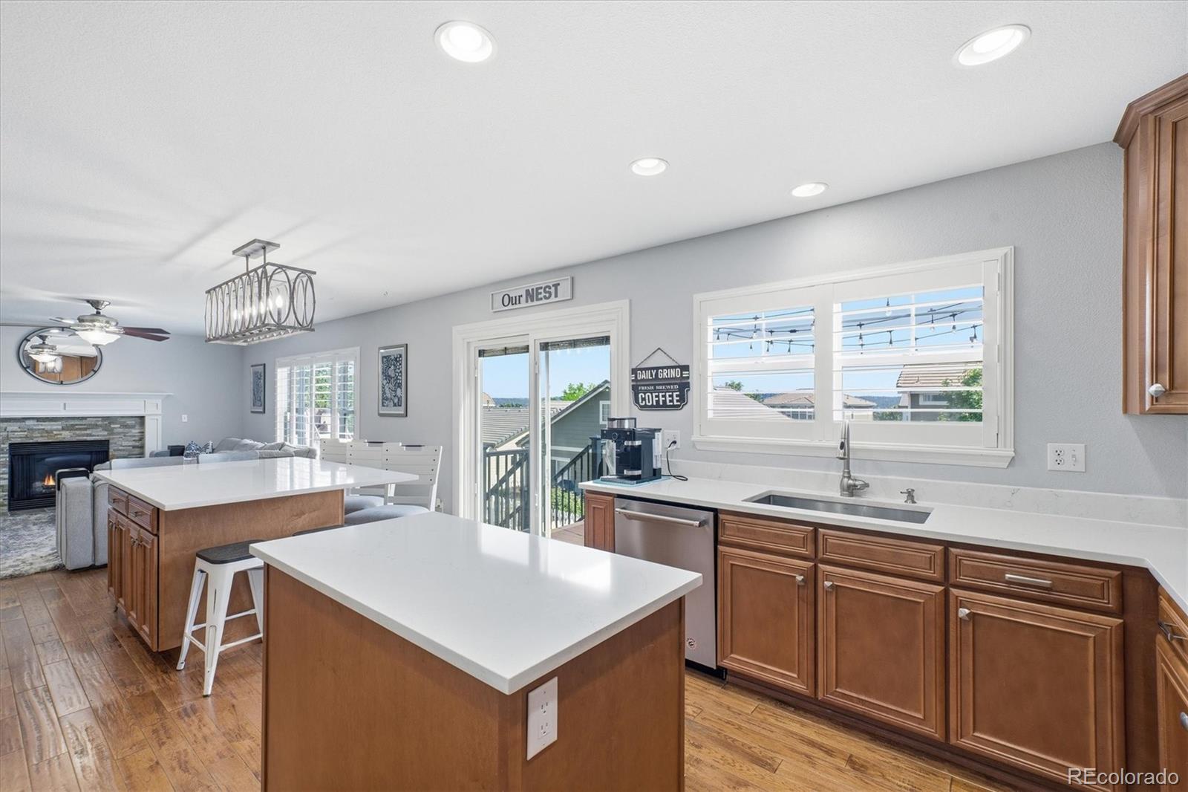
Welcome to this beautifully updated, move-in ready home in The Meadows of Castle Rock. Offering over 3,100 fin SF, 4 beds, 4 baths, an oversized 3-car garage & finished walkout basement, this move-in ready home offers exceptional living spaces. From the moment you arrive, you'll appreciate the fresh landscaping, mature trees, and outstanding curb appeal. Inside, rich hardwood flooring flows throughout the main level, complemented by fresh interior paint and trim plus high-end 4" plantation shutters. The updated kitchen features granite countertops, stainless steel appliances, abundant cabinetry, a breakfast bar, and an open layout. Outside to the custom 15.5' x 16.5' Trex deck with sleek modern railings, perfect for entertaining or relaxing outdoors. The concrete roof is great for insurance. Upstairs, the spacious primary suite features vaulted ceilings, an updated 5-piece bath, and an oversized walk-in closet. Two other bedrooms, a full bath, a loft that is ideal for a family room, office, gym, media room, or playroom. The finished walkout basement includes a bedroom, full bath, fresh paint, and flexible living space for guests, multi-generational living, or recreation. Recent improvements include a brand-new high-efficiency furnace & AC, remodeled powder room, updated bathrooms, fresh landscaping, and an oversized 3-car garage with overhead storage. Located in The Meadows master-planned community, residents enjoy The Grange and Taft House community pools, parks, playgrounds, and miles of interconnected walking, hiking, and biking trails. Conveniently located near highly rated Douglas County schools, shopping, restaurants, downtown Castle Rock, the Outlets at Castle Rock, and I-25, this home offers the perfect combination of comfort, convenience, and Colorado living. Move-in ready, impeccably maintained,.. this is an exceptional opportunity to own a beautifully updated home in the sought-after The Meadows of Castle Rock!

Save
Ask
Tour
Hide
Share
Listing Snapshot
Price 
$700,000
Days On Site 
0 Days
Bedrooms 
4
Inside Area (SqFt) 
3,131 sqft
Total Baths 
4
Full Baths 
3
Partial Baths 
1
Lot Size 
0.12 Acres
Year Built 
2005
MLS® Number 
4238993
Status 
Active
Property Tax 
$4,814
HOA/Condo/Coop Fees 
$95.33 monthly
Sq Ft Source 
Public Records
Friends & Family
Recent Activity
4 hours agoListing updated with changes from the MLS®
13 hours agoListing first seen on site
General Features
Acres 
0.12
Attached Garage 
Yes
Foundation 
Slab
Garage 
Yes
Garage Spaces 
3
Levels 
Two
Parking 
Attached
Parking Spaces 
3
Pets 
Cats OKDogs OK
Property Condition 
Updated/Remodeled
Property Sub Type 
Single Family Residence
Security 
Carbon Monoxide Detector(s)Smoke Detector(s)
Sewer 
Public Sewer
SqFt Above 
2231
SqFt Below 
900
SqFt Total 
3263
Style 
Contemporary
Water Source 
Public
Interior Features
Appliances 
OvenDishwasherDisposalMicrowaveRefrigeratorSelf Cleaning Oven
Basement 
DaylightFinishedSump PumpWalk-Out Access
Cooling 
Ceiling Fan(s)Central Air
Fireplace 
Yes
Fireplace Features 
Family Room
Fireplaces 
1
Flooring 
CarpetTileWood
Furnished 
Unfurnished
Heating 
Forced AirNatural Gas
Interior 
Built-in FeaturesCeiling Fan(s)Eat-in KitchenGranite CountersHigh CeilingsKitchen IslandOpen FloorplanPantryVaulted Ceiling(s)Walk-In Closet(s)
Laundry Features 
In Unit
Window Features 
Double Pane WindowsWindow Coverings
Bathroom Full 
Level - UpperDescription - 5 piece bath, and large walk-in closet
Bathroom Half 
Level - MainDescription - Updated main floor 1/2 bath
Bedroom 
Level - Upper
Dining Room 
Level - MainDescription - fresh paint, wood floors, impecably maintained, new lightbulbs throughout
Family Room 
Level - MainDescription - Gas fireplace, ceiling fan, 4" plantations open to kitchen
Kitchen 
Level - MainDescription - Custom breakfast bar, Spacious pantry cbinets, stainless appliances, granite counters
Laundry 
Level - MainDescription - Large laundry with cabinetry, hanging space, rough in for utility sink
Living Room 
Level - MainDescription - large great room with combined dining space
Loft 
Level - UpperDescription - Spacious loft to make your own, 2nd living, play room, work-out area, rec room, or office!
Save
Ask
Tour
Hide
Share
Exterior Features
Construction Details 
BrickFrame
Fencing 
FencedFull
Patio And Porch 
Deck
Roof 
Concrete
Windows/Doors 
Double Pane WindowsWindow Coverings
Community Features
Association Amenities 
ParkTrail(s)
Association Dues 
286
Financing Terms Available 
CashConventionalFHAVA Loan
HOA Fee Frequency 
Quarterly
Roads 
Paved
School District 
Douglas RE-1
Schools
School District
Douglas RE-1
Elementary School
Soaring Hawk
Middle School
Castle Rock
High School
Castle View
Listing courtesy of eXp Realty, LLC [email protected]


The content relating to real estate for sale in this Web site comes in part from the Internet Data eXchange ("IDX") program of METROLIST, INC., DBA RECOLORADO real estate listings held by brokers other than eXp Realty, LLC are marked with the IDX Logo. This information is being provided for the consumers' personal, non-commercial use and may not be used for any other purpose. All information subject to change and should be independently verified.

Neighborhood & Commute
Source: Walkscore
Save
Ask
Tour
Hide
Share