Save
Ask
Tour
Hide
Share
$799,900
1 Day On Site

2831 Russet Sky Court
Castle Rock, CO 80108

For Sale|Single Family Residence|Active
3
Beds
4
Total Baths
1
Full Bath
3
Partial Baths
3,600
SqFt
$222
/SqFt
2014
Built
Subdivision:
Castle Oaks Estates
County:
Douglas
Upcoming Open Houses
Sun, Sep 13, 1:00 PM - 3:00 PM
2831 Russet Sky Court2831 Russet Sky Court2831 Russet Sky Court2831 Russet Sky Court
Save
Ask
Tour
Hide
Share

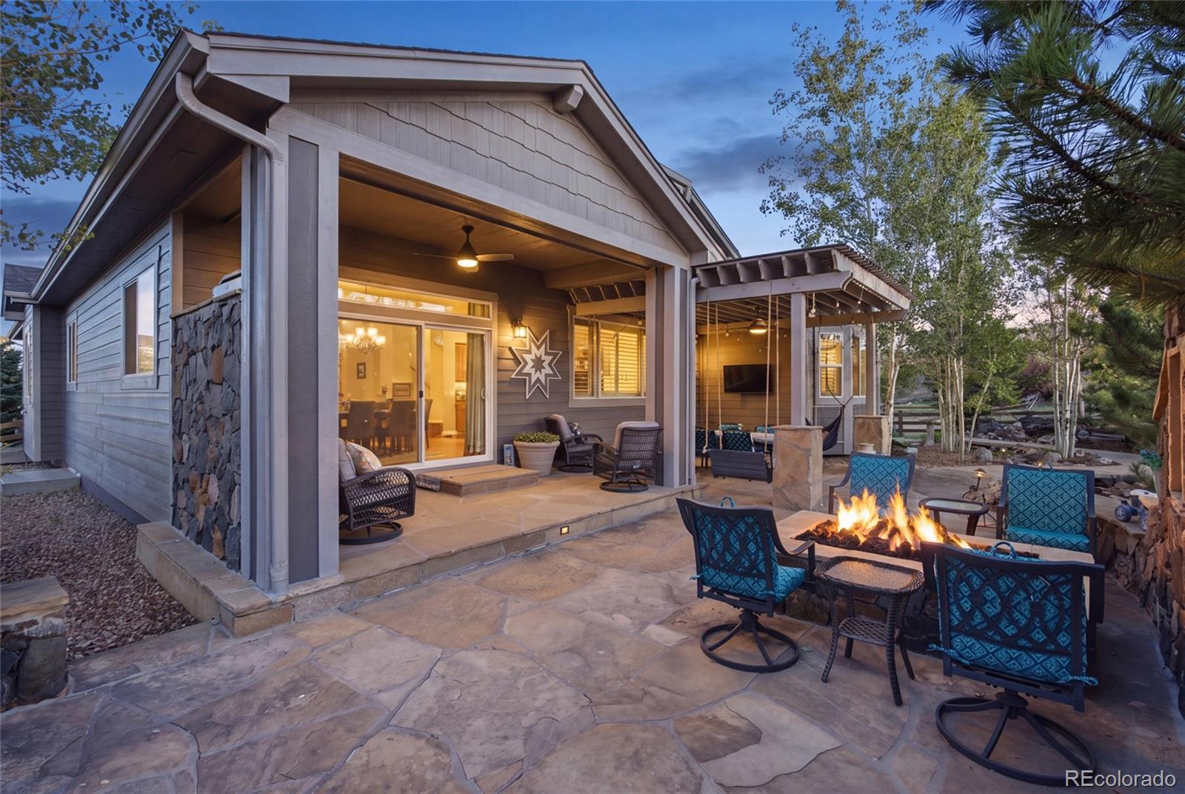
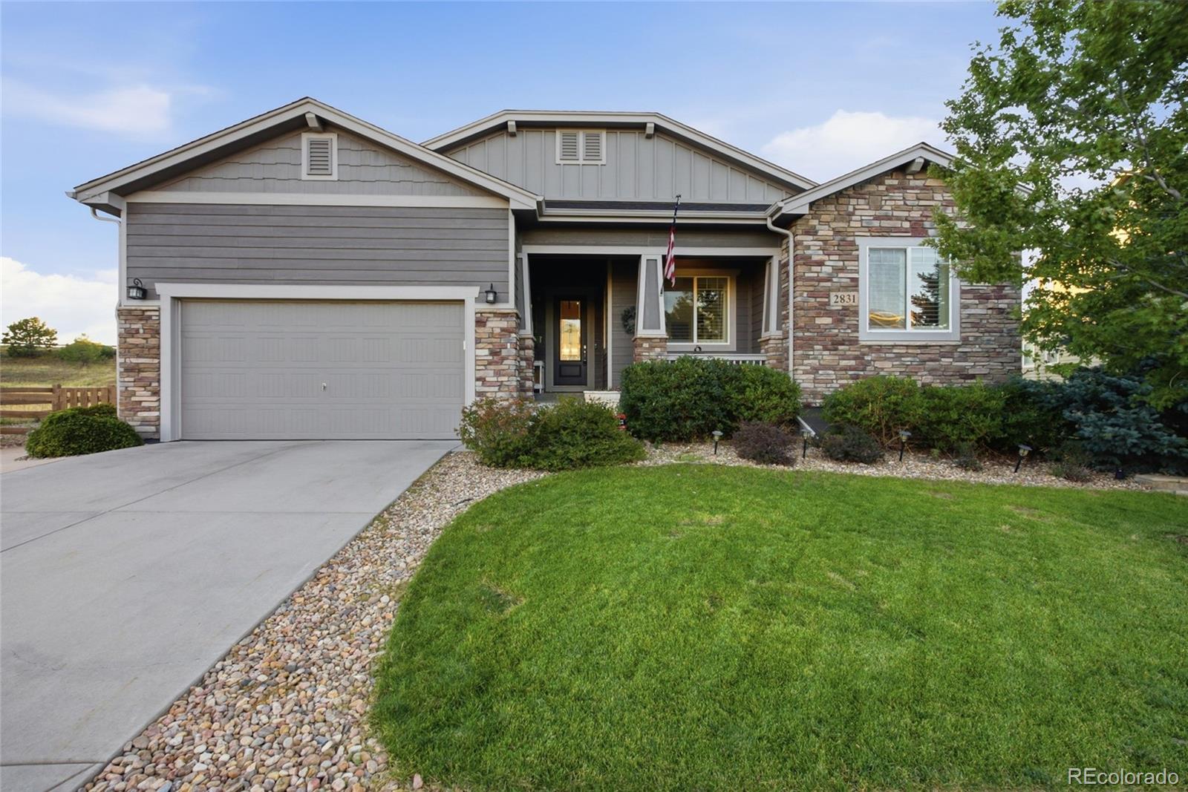
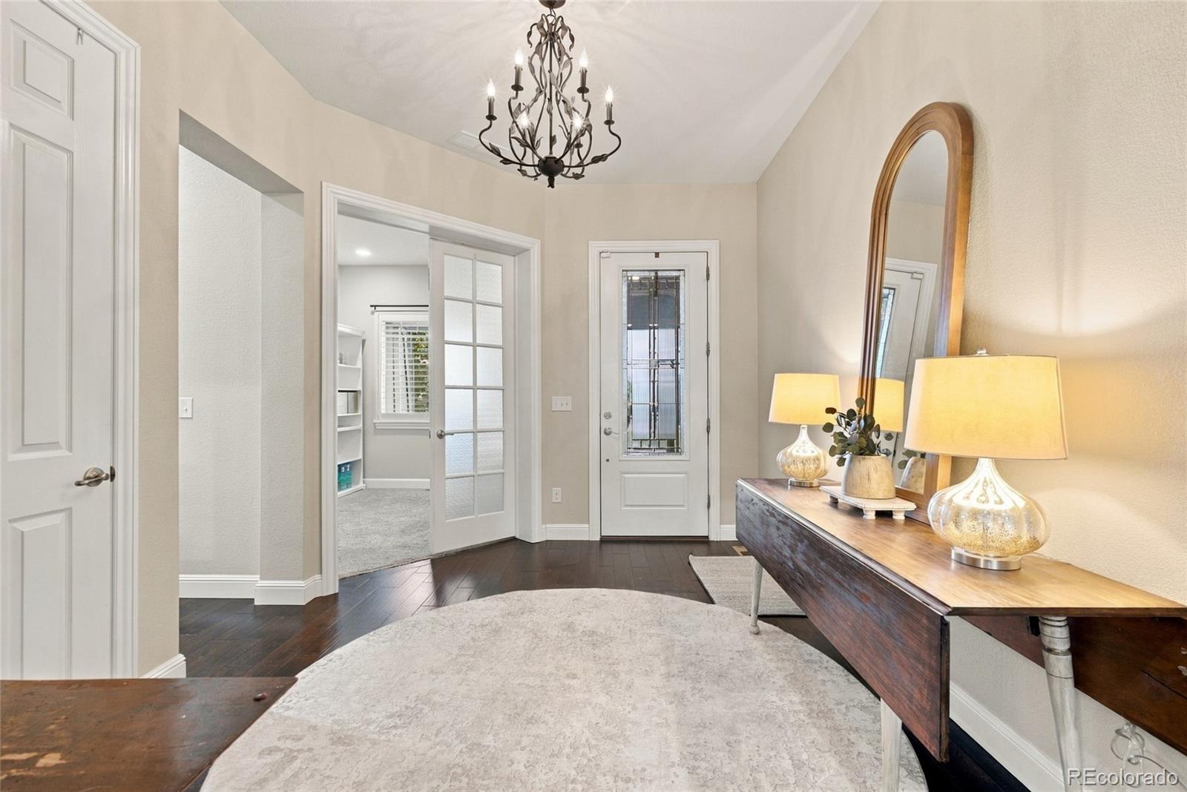
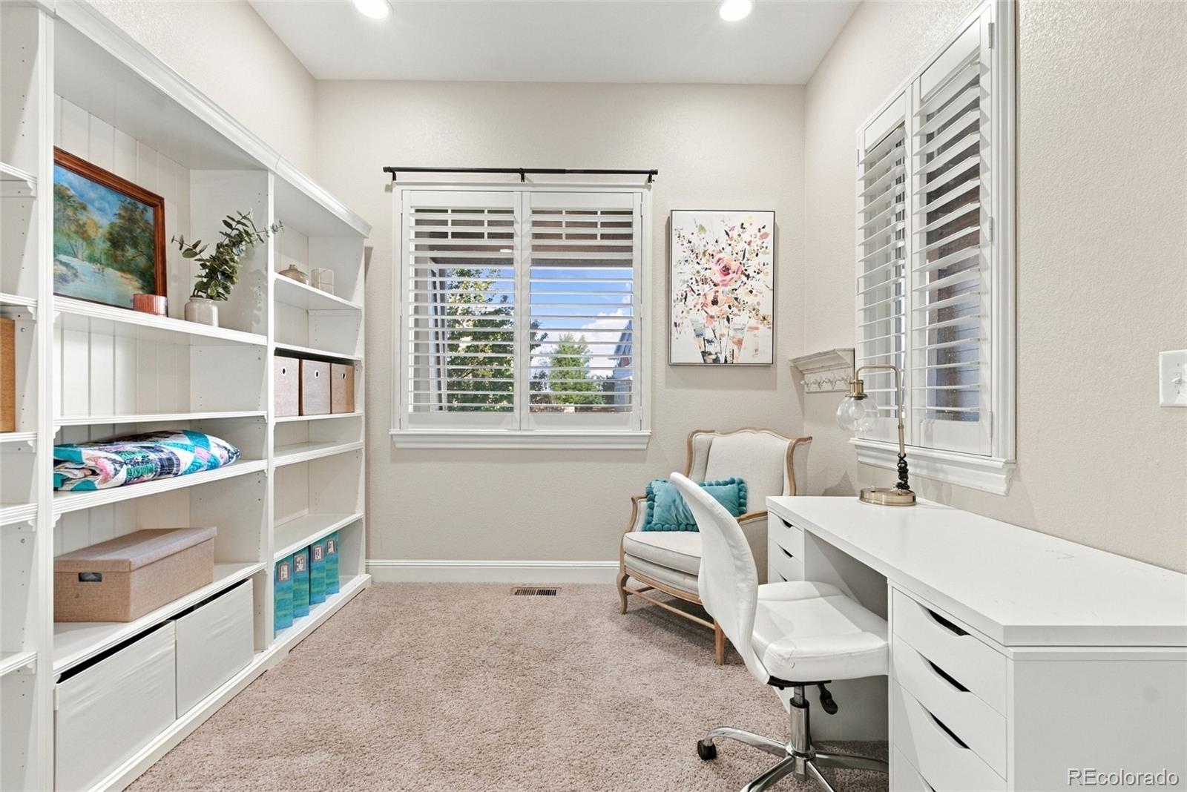
Fresh exterior paint, a newly finished basement, and a covered pergola that turned the patio into a year round room. This 2014 ranch in Castle Oaks Estates sits on a third of an acre and delivers 3,600+ finished square feet. Inside, 10 foot ceilings, hardwood floors, and plantation shutters run the main living area. The kitchen has granite counters, a huge eat in island, stainless appliances, built in double ovens, a gas cooktop, and a butler's pantry with a wine refrigerator. The open family room centers on a corner gas fireplace and looks straight out to the backyard. All three main bedrooms are on the main level. The primary has a bay window sitting area, a 5 piece ensuite with soaker tub and oversized walk in shower, and a walk in closet with real room. Add a dedicated office with built in bookcases and a laundry room with utility sink. The finished basement makes it perfect for large families. A full rec room, open bedroom, and a 3/4 bath. Easily use as multiple bedrooms or full guest quarters. Egress windows are already installed. A separate 500 square foot utility room keeps storage and mechanicals out of the way. Out back, a fully fenced third of an acre with mature trees, a waterfall running into a river and pond, an outdoor kitchen with gas and brick grills, a gas fire pit, and perennial gardens. The 3 car tandem garage is finished and paved. New roof with warranty, central air, radon mitigation, and a security system. Clubhouse, pool, spa, and park with Sage Canyon Elementary half a mile away. Bigger lot, bigger garage, and outdoor space a buyer cannot add later.

Save
Ask
Tour
Hide
Share
Listing Snapshot
Price 
$799,900
Days On Site 
1 Day
Bedrooms 
3
Inside Area (SqFt) 
3,600 sqft
Total Baths 
4
Full Baths 
1
Partial Baths 
3
Lot Size 
0.32 Acres
Year Built 
2014
MLS® Number 
4301433
Status 
Active
Property Tax 
$4,975
HOA/Condo/Coop Fees 
$89.33 monthly
Sq Ft Source 
Public Records
Friends & Family
Recent Activity
24 hours agoListing updated with changes from the MLS®
yesterdayListing first seen on site
General Features
Acres 
0.32
Attached Garage 
Yes
Direction Faces 
East
Garage 
Yes
Garage Spaces 
3
Levels 
One
Parking 
AsphaltTandemAttached
Parking Spaces 
3
Property Sub Type 
Single Family Residence
Security 
Carbon Monoxide Detector(s)Smoke Detector(s)
Sewer 
Public Sewer
SqFt Above 
2671
SqFt Below 
929
SqFt Total 
4335
Utilities 
Electricity AvailableNatural Gas Available
Water Source 
Public
Interior Features
Appliances 
Convection OvenCooktopDishwasherDisposalDouble OvenDryerGas Water HeaterMicrowaveRefrigeratorWasherWine Cooler
Basement 
Sump PumpFinished
Cooling 
Central Air
Fireplace 
Yes
Fireplace Features 
Family RoomGas
Fireplaces 
2
Flooring 
CarpetTileWood
Furnished 
Unfurnished
Heating 
Forced Air
Interior 
Breakfast BarBuilt-in FeaturesEat-in KitchenEntrance FoyerGranite CountersHigh CeilingsKitchen IslandOpen FloorplanPantryWalk-In Closet(s)
Laundry Features 
SinkIn Unit
Main Level Bedrooms 
3
Window Features 
Bay Window(s)
Bathroom Full 
Level - Main
Bathroom Half 
Level - Main
Bathroom Three Quarter 
Level - Basement
Bedroom 
Level - Main
Family Room 
Level - BasementDescription - 2 possible bedroom options with egress downstairs
Kitchen 
Level - Main
Laundry 
Level - Main
Save
Ask
Tour
Hide
Share
Exterior Features
Construction Details 
FrameStoneWood Siding
Exterior 
LightingPrivate Yard
Fencing 
FencedFull
Lot Features 
LandscapedMany TreesSprinklers In FrontSprinklers In Rear
Patio And Porch 
CoveredFront PorchPatio
Roof 
Composition
Windows/Doors 
Bay Window(s)
Community Features
Association Amenities 
ClubhouseParkParkingPlaygroundPoolSpa/Hot Tub
Association Fee 
$1072.0
Association Fee Frequency 
Annually
School District 
Douglas RE-1
Financing Terms Available 
CashConventionalFHAVA Loan
Building Access 
Ground
Roads 
Paved
Schools
School District
Douglas RE-1
Elementary School
Sage Canyon
Middle School
Mesa
High School
Douglas County
Listing courtesy of NAV Real Estate [email protected]


The content relating to real estate for sale in this Web site comes in part from the Internet Data eXchange ("IDX") program of METROLIST, INC., DBA RECOLORADO real estate listings held by brokers other than NAV Real Estate are marked with the IDX Logo. This information is being provided for the consumers' personal, non-commercial use and may not be used for any other purpose. All information subject to change and should be independently verified.

Neighborhood & Commute
Source: Walkscore
Save
Ask
Tour
Hide
Share