Save
Ask
Tour
Hide
Share
$919,000
New Listing

7223 Whitby Court
Castle Pines, CO 80108

Single Family Residence|Coming Soon
5
Beds
4
Total Baths
2
Full Baths
2
Partial Baths
3,390
SqFt
$271
/SqFt
1987
Built
Subdivision:
Castle Pines North
County:
Douglas
7223 Whitby Court7223 Whitby Court7223 Whitby Court7223 Whitby Court
Save
Ask
Tour
Hide
Share

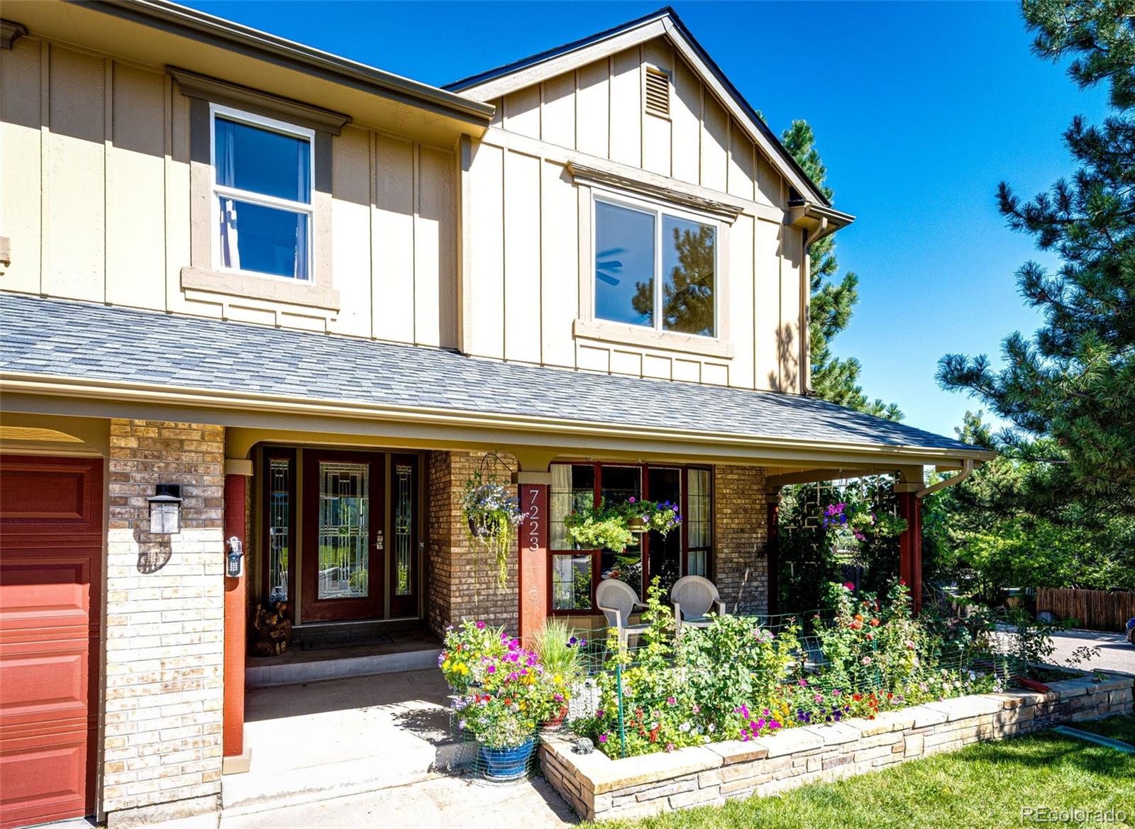
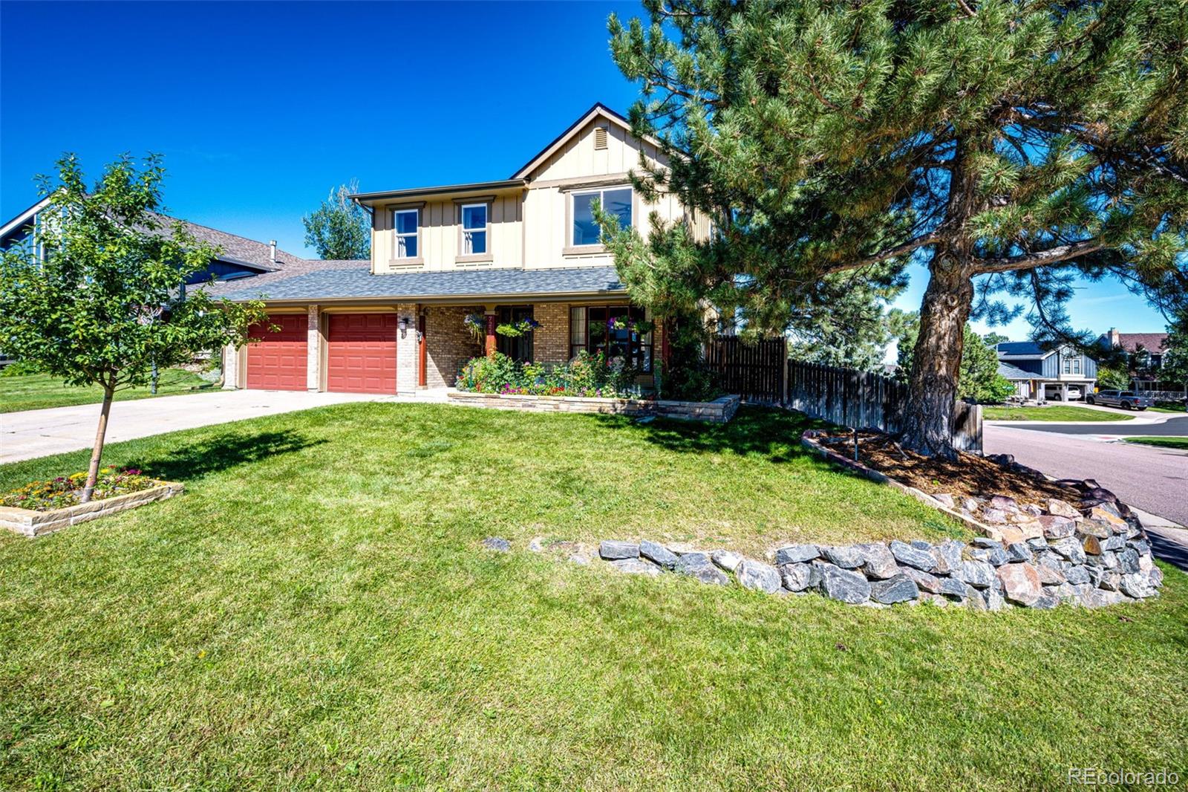
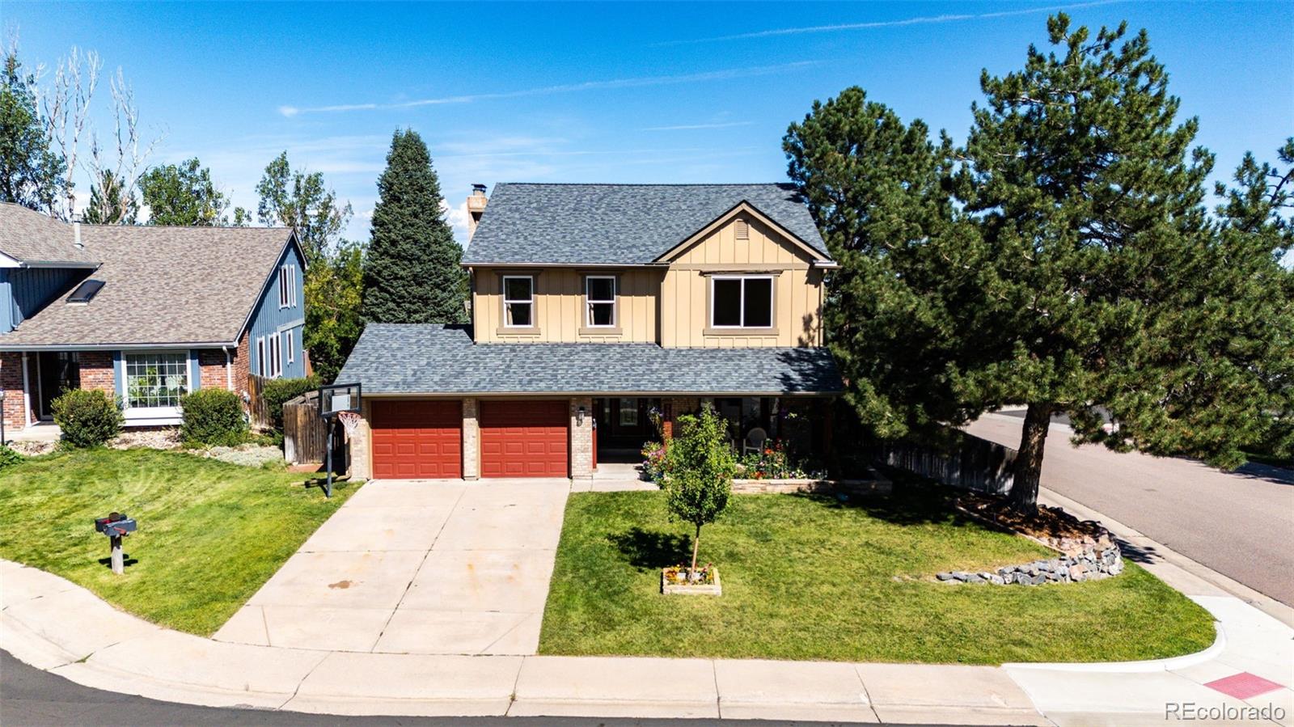
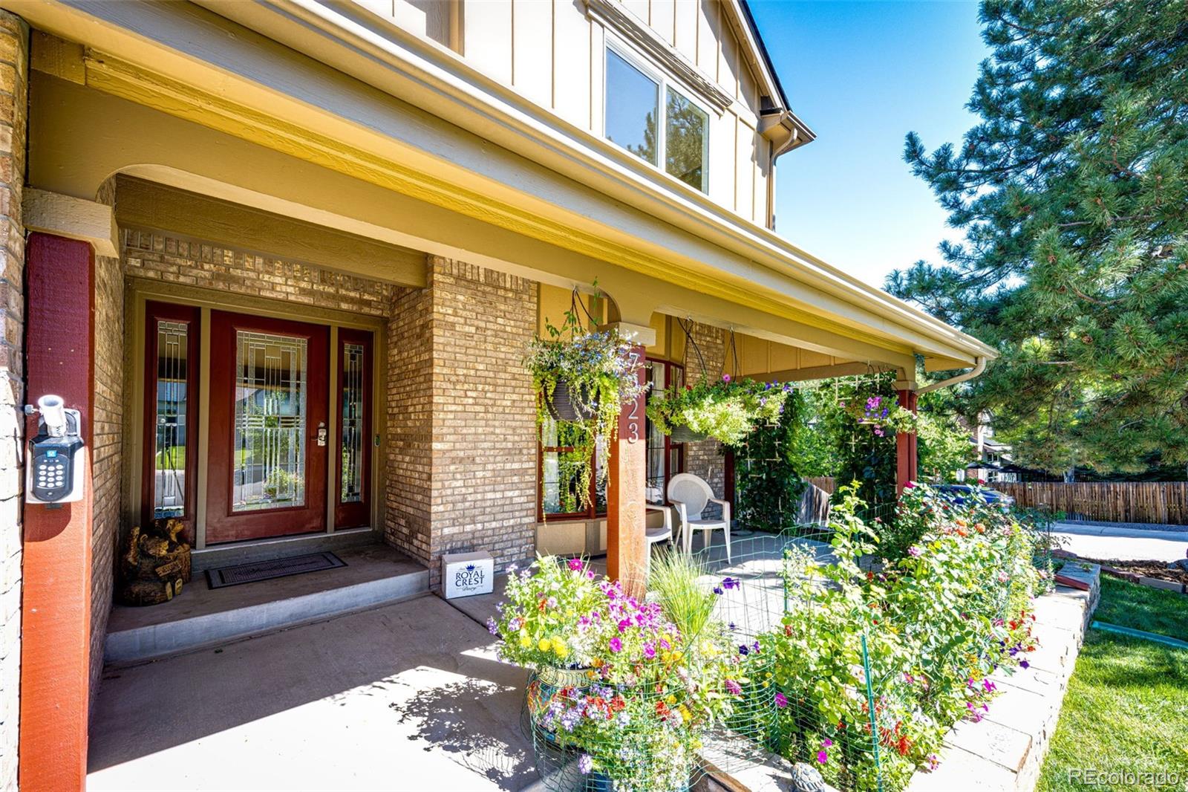
Welcome Home to your updated Castle Pines home. Relax on the covered front porch or the open back deck that looks out to the large grassy backyard! Custom tile floors throughout the main level except the front Living room, which is carpet. The living room opens to the Dining Room which is open to the Kitchen. An amazing over-sized Italian 6 burner gas range plus griddle with double oven is at the heart of this open floor plan style kitchen! Loads of slab granite counter space. There are four bedrooms up. The Primary is a Suite with an oversized shower, spread out double sinks and a soaking tub. Vaulted ceilings in the bed area large enough to hold any bedroom decor along with a cedar lined Primary closet. One of the bedrooms up has a Clothes washer and Dryer and could be a super closet! The remodeled bathrooms, updated closet doors and other fixtures throughout give you time to enjoy what Castle Pines has to offer. The finished walk-out basement has recreation room, bedroom with ensuite bathroom with an oversized shower and two sinks.

Save
Ask
Tour
Hide
Share
Listing Snapshot
Price 
$919,000
Days On Site 
0 Days
Bedrooms 
5
Inside Area (SqFt) 
3,390 sqft
Total Baths 
4
Full Baths 
2
Partial Baths 
2
Lot Size 
0.22 Acres
Year Built 
1987
MLS® Number 
4329761
Status 
Coming Soon
Property Tax 
$4,898
HOA/Condo/Coop Fees 
$110 monthly
Sq Ft Source 
Public Records
Friends & Family
Recent Activity
3 hours agoListing updated with changes from the MLS®
4 hours agoListing first seen on site
General Features
Acres 
0.22
Attached Garage 
Yes
Direction Faces 
East
Garage 
Yes
Garage Spaces 
2
Levels 
Two
Parking 
Attached
Parking Spaces 
2
Pets 
Cats OKDogs OK
Property Sub Type 
Single Family Residence
Security 
Carbon Monoxide Detector(s)Smoke Detector(s)
Sewer 
Public Sewer
SqFt Above 
2540
SqFt Below 
850
SqFt Total 
3677
Style 
Traditional
Utilities 
Natural Gas AvailableCable AvailableElectricity ConnectedNatural Gas ConnectedPhone Available
Water Source 
Public
Zoning 
res1
Interior Features
Appliances 
DishwasherDisposalRefrigerator
Basement 
PartialWalk-Out Access
Cooling 
Central Air
Electric 
220 Volts
Heating 
Forced Air
Bathroom Full 
Level - Upper
Bathroom Half 
Level - UpperDescription - Has a window and custom tile
Bedroom 
Level - BasementDescription - walkout basement
Dining Room 
Level - UpperDescription - Kitchen is open to Dining room
Kitchen 
Level - UpperDescription - Open design! New Italian 6 burner plus griddle, double oven. Loads of counter space
Laundry 
Level - BasementDescription - cabinets, counter and utility sink
Save
Ask
Tour
Hide
Share
Exterior Features
Construction Details 
BrickFrameWood Siding
Exterior 
GardenPrivate Yard
Fencing 
FencedFull
Lot Features 
Corner LotCul-De-SacLandscapedSprinklers In FrontSprinklers In Rear
Patio And Porch 
CoveredDeckFront PorchPatio
Roof 
Composition
View 
Mountain(s)
Waterview 
Mountain(s)
Community Features
Association Amenities 
ClubhousePlaygroundTennis Court(s)Trail(s)
Association Dues 
110
Building Access 
Exterior Access
Financing Terms Available 
CashConventionalFHAVA Loan
HOA Fee Frequency 
Monthly
Roads 
Paved
School District 
Douglas RE-1
Schools
School District
Douglas RE-1
Elementary School
Buffalo Ridge
Middle School
Rocky Heights
High School
Rock Canyon
Listing courtesy of Berkshire Hathaway HomeServices Rocky Mountain, REALTORS- Castle Pines Office [email protected]


The content relating to real estate for sale in this Web site comes in part from the Internet Data eXchange ("IDX") program of METROLIST, INC., DBA RECOLORADO real estate listings held by brokers other than Berkshire Hathaway HomeServices Rocky Mountain, REALTORS- Castle Pines Office are marked with the IDX Logo. This information is being provided for the consumers' personal, non-commercial use and may not be used for any other purpose. All information subject to change and should be independently verified.

Neighborhood & Commute
Source: Walkscore
Save
Ask
Tour
Hide
Share