
3754 Deer Valley DriveCastle Rock, CO 80104
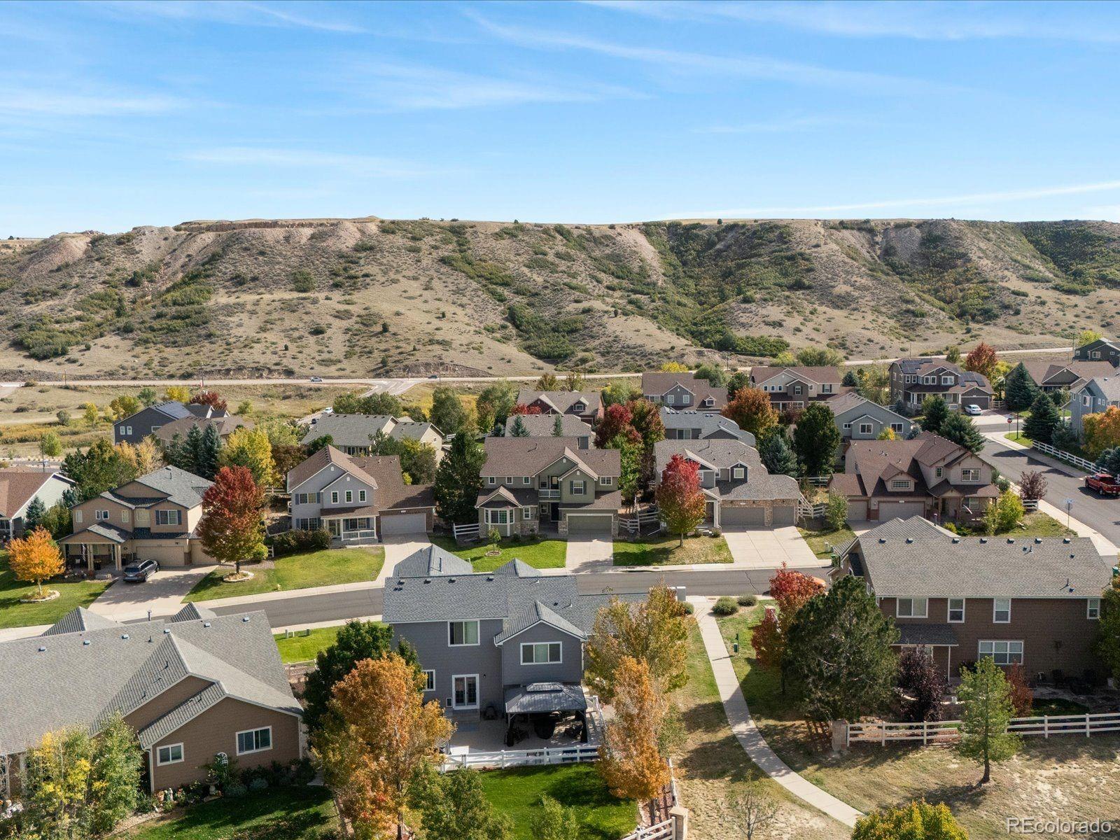
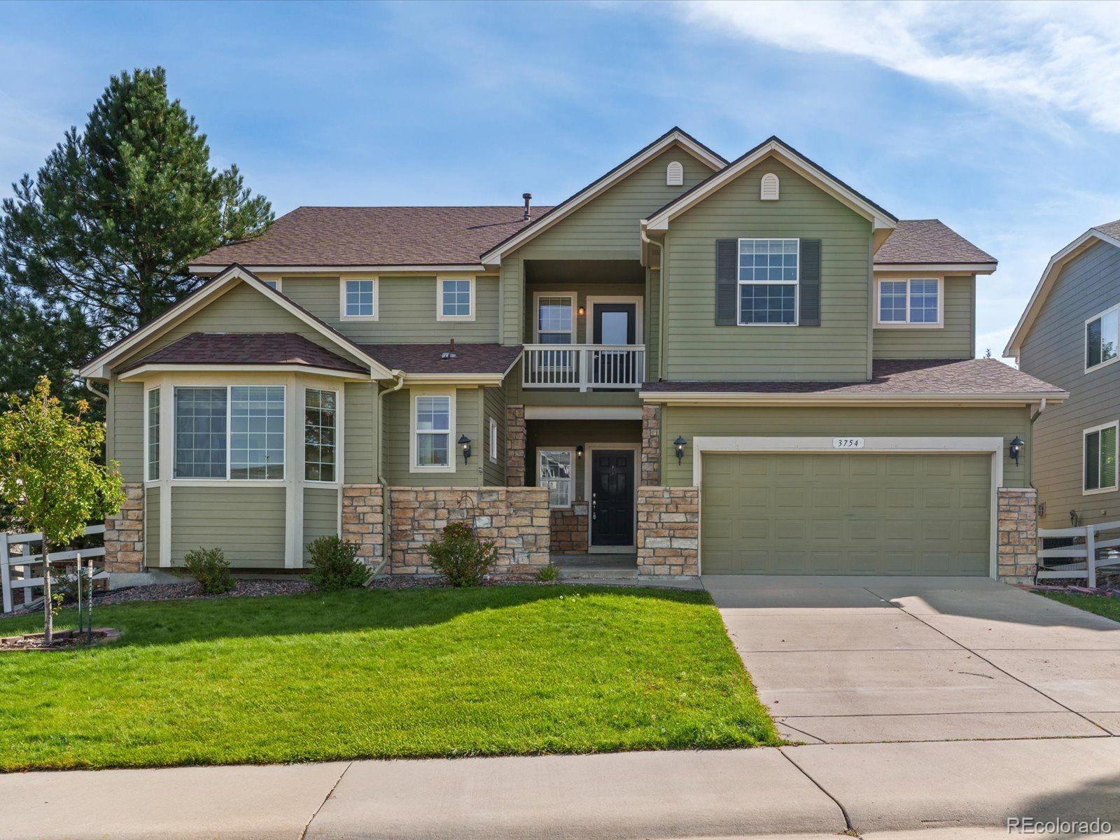
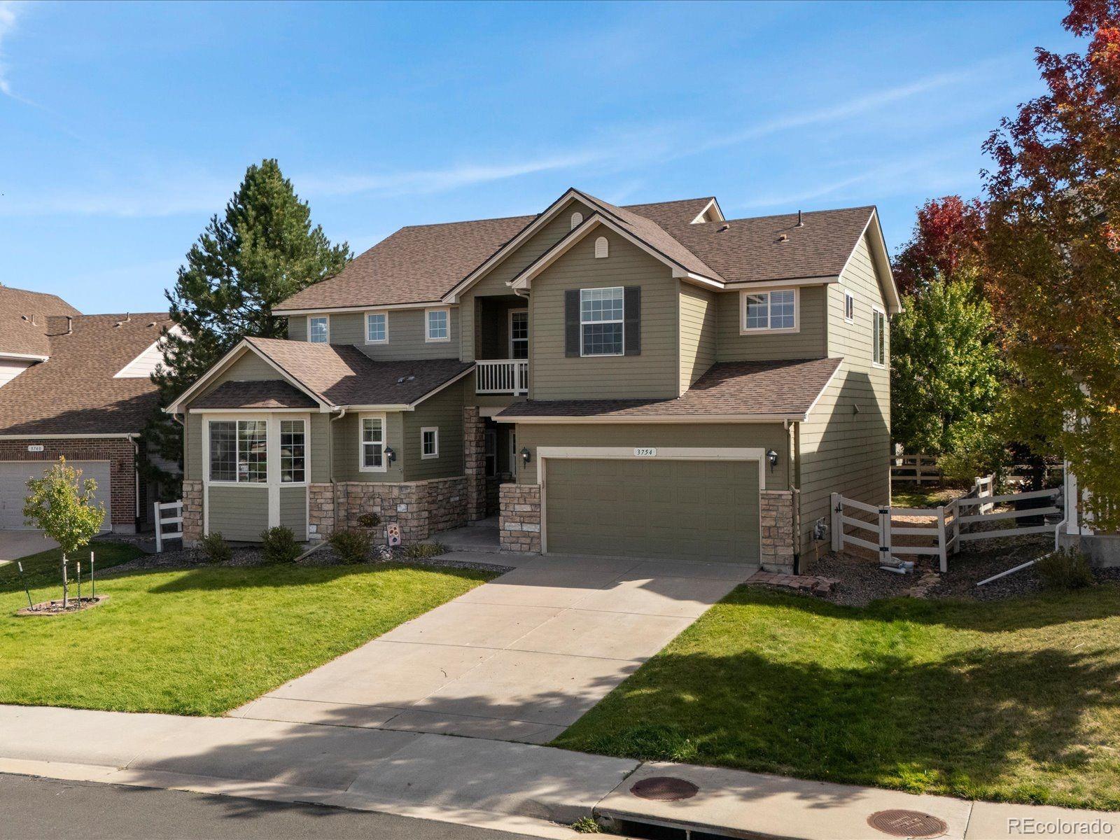
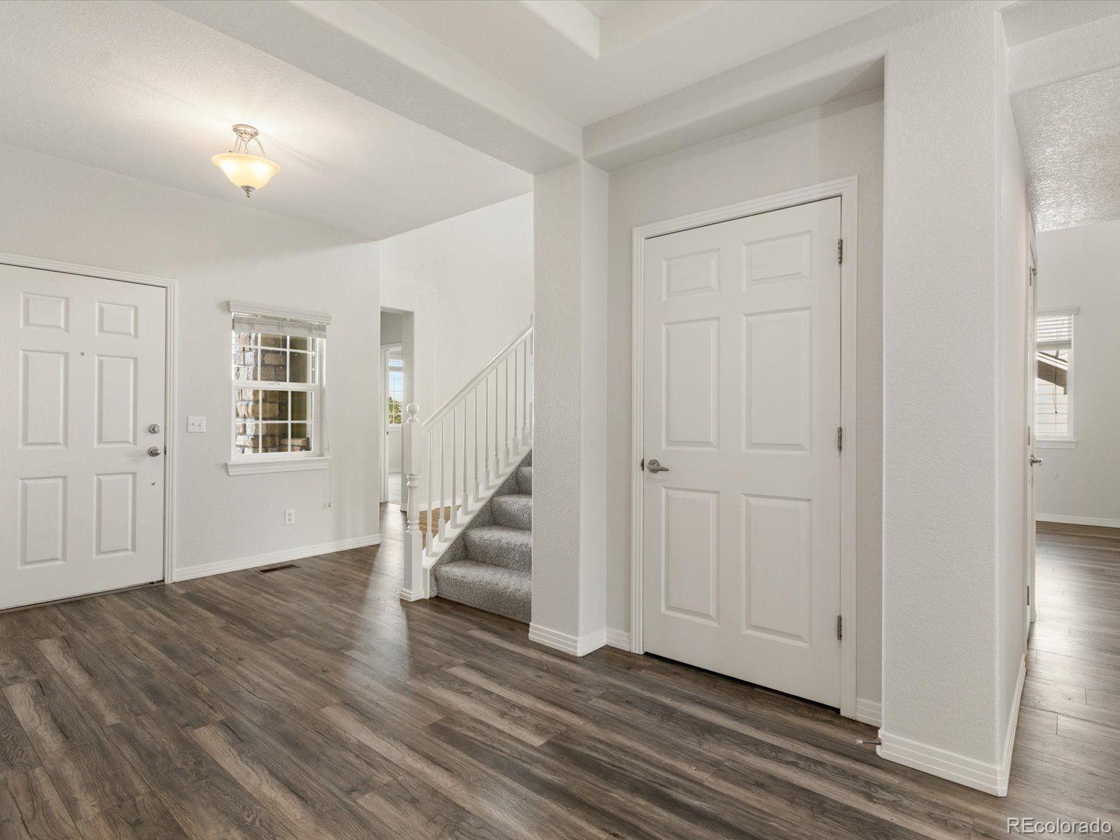
Priced to sell! Located in the desirable Crystal Valley community of Castle Rock, this spacious 4-bedroom, 5-bathroom home offers over 5,000 square feet of living space and plenty of room to make it your own. Brand-new interior and exterior paint, along with new flooring, give the home a fresh, updated feel. Step inside to soaring vaulted ceilings and an abundance of natural light that create an impressive entry and open main level. The large kitchen offers generous cabinet storage, a spacious island for cooking and casual meals, and a separate wet bar just off the kitchen—perfect for coffee, wine storage, or entertaining. The main floor also features a bedroom with its own attached bathroom, making it an ideal setup for guests or multi-generational living. A large, comfortable living room provides plenty of space to relax and gather. Upstairs, you'll find a generous loft with access to a private balcony—an easy spot to enjoy your morning coffee or take in a Colorado sunset. The primary suite is truly oversized, featuring a spacious 5-piece bathroom and a large walk-in closet. Outside, mature trees provide a beautiful backdrop in the backyard, while the attached 3-car garage offers plenty of parking and storage. The unfinished basement provides even more potential, with ample space to add additional living areas, a home gym, office, or entertainment space in the future. With its size, recent updates, flexible floor plan, and unfinished basement offering room to grow, this Crystal Valley home is a great opportunity to get into a substantial property at an attractive price.
| 21 hours ago | Listing updated with changes from the MLS® | |
| 22 hours ago | Listing first seen on site |

The content relating to real estate for sale in this Web site comes in part from the Internet Data eXchange ("IDX") program of METROLIST, INC., DBA RECOLORADO real estate listings held by brokers other than Thrive Real Estate Group are marked with the IDX Logo. This information is being provided for the consumers' personal, non-commercial use and may not be used for any other purpose. All information subject to change and should be independently verified.