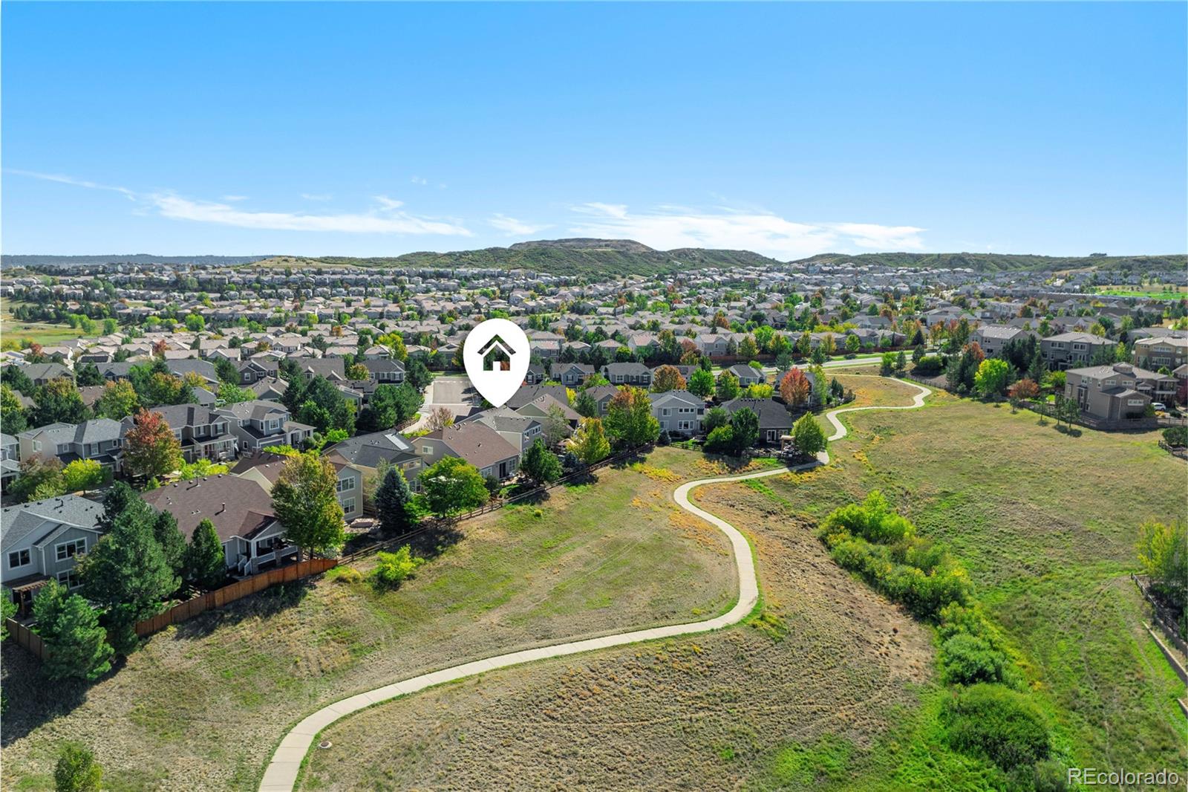
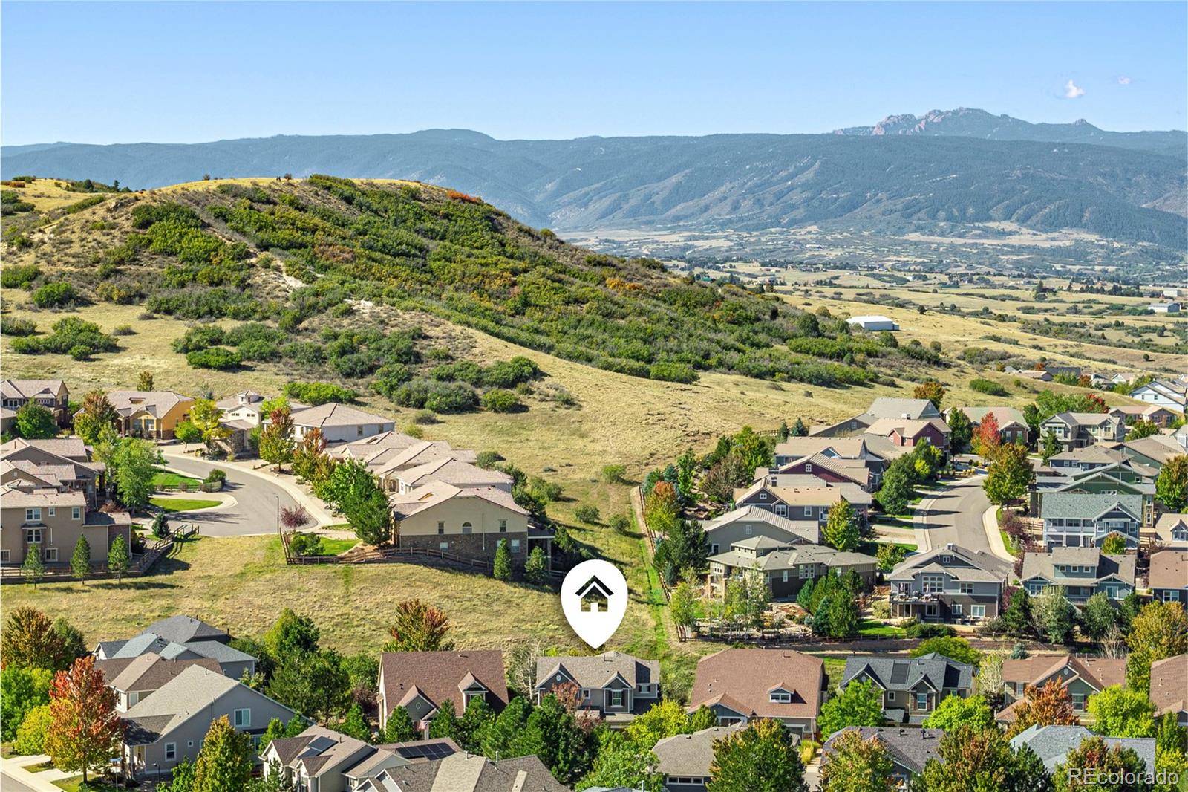
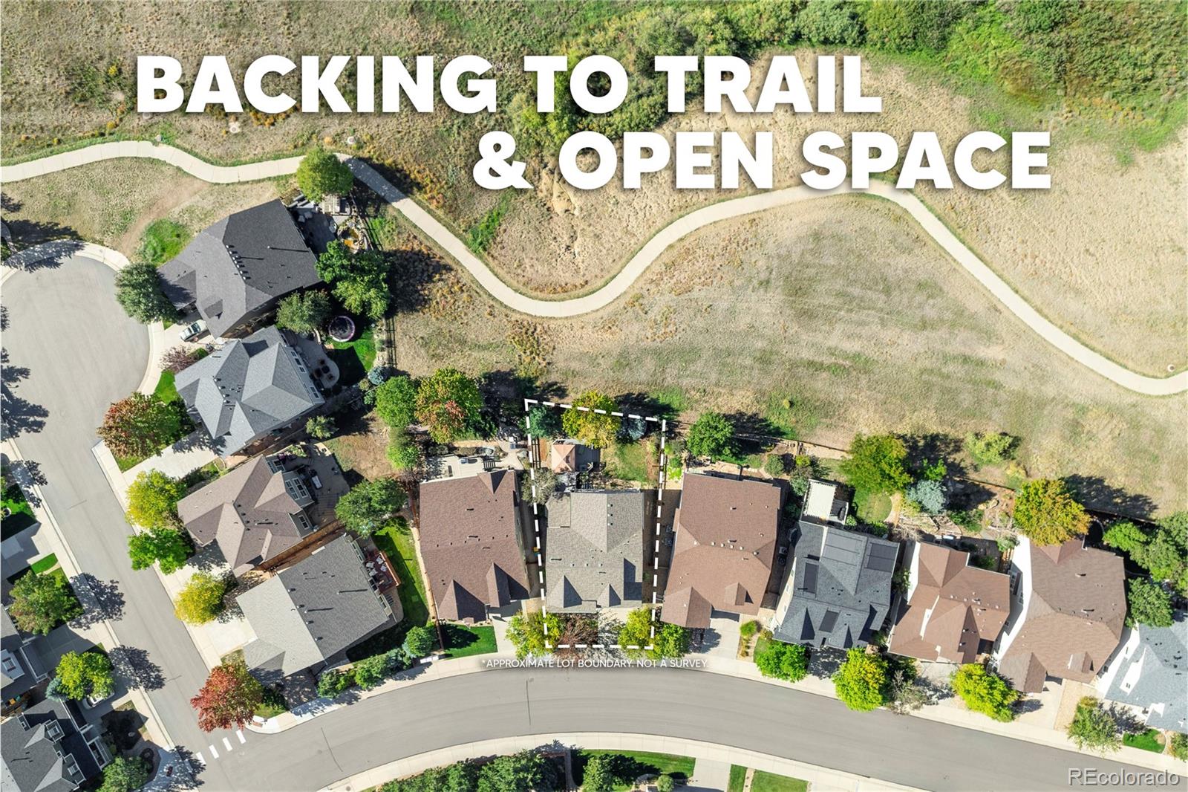
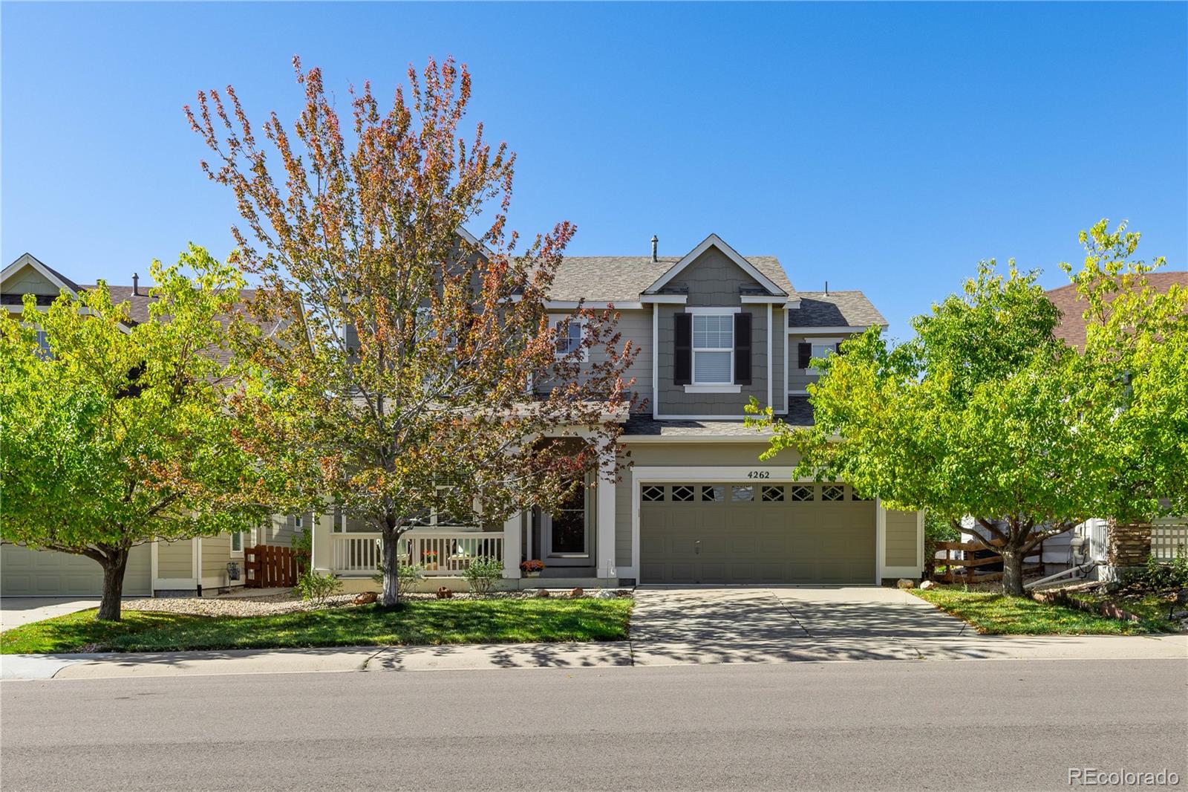
Amazing location -- this charming 2 story home in the popular Meadows neighborhood backs to open space AND has amazing mountain views! Enjoy the fully fenced backyard with an oversized deck, large gazebo, mature landscaping, and beautiful front range views. The main level of the house features a beautiful kitchen with wood cabinetry, oversized island & pantry; eat in dining room with bay window; open concept family room with high ceilings, gas fireplace with stacked stone surround, and tons of natural light; office that can easily be converted into another bedroom; flex space/living room; and convenient powder room. The oversized Primary Suite has 2 large windows, en suite 5 piece bathroom, and spacious walk in closet. Also upstairs are 2 more bedrooms, a full bathroom with dual vanity, laundry room with built in cabinets, and a bonus loft with amazing mountain views! Large unfinished basement, extra deep oversized 2 car garage, Central AC, humidifer, covered front porch. Low HOA fees include trash, recycling, and the use of the 2 neighborhood pools -- The Grange and The Taft House! Walking distance to multiple schools, parks & trails -- with easy access to the nearby community walking trails. Enjoy the amenities of The Meadows neighborhood, w/ the regional hospital, ACC/CSU college campus, movie theatre, restaurants, shopping. Part of the nationally recognized Douglas County School District. Easy access to I-25, Denver, Downtown Castle Rock, Colorado Springs. This house is a must see, pride of ownership is evident throughout!
Listing Snapshot
Inside Area (SqFt)
2,506 sqft
HOA/Condo/Coop Fees
$95.33 monthly
Sq Ft Source
Public Records
Recent Activity
| 8 hours ago | | Listing updated with changes from the MLS® |
| 19 hours ago | | Listing first seen on site |
General Features
Parking
ConcreteOversizedStorageAttached
Property Sub Type
Single Family Residence
Security
Carbon Monoxide Detector(s)Smoke Detector(s)
Utilities
Natural Gas AvailableCable AvailableElectricity ConnectedNatural Gas ConnectedPhone Available
Interior Features
Appliances
DishwasherDisposalGas Water HeaterHumidifierMicrowaveRangeRefrigerator
Fireplace Features
GasLiving Room
Flooring
VinylCarpetLaminateLinoleum
Heating
Forced AirNatural Gas
Interior
Built-in FeaturesEat-in KitchenHigh CeilingsKitchen IslandLaminate CountersOpen FloorplanPantryWalk-In Closet(s)
Window Features
Window Coverings
Bathroom Full
Dimensions - 10 x 9Level - UpperDescription - En-suite 5-piece primary bathroom with large dual vanity, tub with tile surround, walk-in shower with glass door, and spacious walk-in closet.
Bathroom Half
Dimensions - 6 x 5Level - MainDescription - Convenient main-level powder room.
Bedroom
Dimensions - 17 x 13Level - UpperDescription - Oversized primary suite with two large windows and en-suite 5-piece bath.
Bonus Room
Dimensions - 33 x 28Level - BasementDescription - Unfinished basement with 2x egress windows perfect for use today or future expansion.
Dining Room
Dimensions - 12 x 12Level - MainDescription - Eat-in dining room with bay window, and sliding glass door access to expansive back deck with pergola.
Kitchen
Dimensions - 12 x 12Level - MainDescription - Beautiful kitchen with wood cabinetry, oversized island with counter-height seating, and pantry.
Laundry
Dimensions - 9 x 6Level - UpperDescription - Upper-level laundry room with built in cabinetry
Living Room
Dimensions - 23 x 18Level - MainDescription - Open-concept kitchen/dining/living room with high ceilings, gas fireplace with stacked stone surround, and plentiful natural light.
Loft
Dimensions - 12 x 10Level - UpperDescription - Flexible loft space with beautiful views of Devil's Head mountain peak.
Office
Dimensions - 14 x 10Level - MainDescription - Main floor office space, easily convertible to fourth bedroom!
Exterior Features
Construction Details
FrameWood Siding
Exterior
LightingPrivate Yard
Lot Features
GreenbeltLandscapedLevelMeadowSprinklers In FrontSprinklers In Rear
Patio And Porch
CoveredDeckFront Porch
Waterview
MeadowMountain(s)
Windows/Doors
Window Coverings
Community Features
Association Amenities
ClubhouseParkPlaygroundPond SeasonalPoolTennis Court(s)Trail(s)
Association Fee Frequency
Quarterly
School District
Douglas RE-1
Financing Terms Available
CashConventionalFHAVA Loan
Schools
School DistrictDouglas RE-1
Elementary SchoolClear Sky
Listing courtesy of Keller Williams Action Realty LLC
[email protected]

The content relating to real estate for sale in this Web site comes in part from the Internet Data eXchange ("IDX") program of METROLIST, INC., DBA RECOLORADO real estate listings held by brokers other than Keller Williams Action Realty LLC are marked with the IDX Logo. This information is being provided for the consumers' personal, non-commercial use and may not be used for any other purpose. All information subject to change and should be independently verified.
Source: Walkscore

Did you know? You can invite friends and family to your search. They can join your search, rate and discuss listings with you.