Save
Ask
Tour
Hide
Share
$669,900
New Listing

3426 Swabuck Place
Castle Rock, CO 80109

For Sale|Single Family Residence|Active
5
Beds
4
Total Baths
1
Full Bath
3
Partial Baths
3,411
SqFt
$196
/SqFt
2019
Built
Subdivision:
The Meadows
County:
Douglas
3426 Swabuck Place3426 Swabuck Place3426 Swabuck Place3426 Swabuck Place
Save
Ask
Tour
Hide
Share

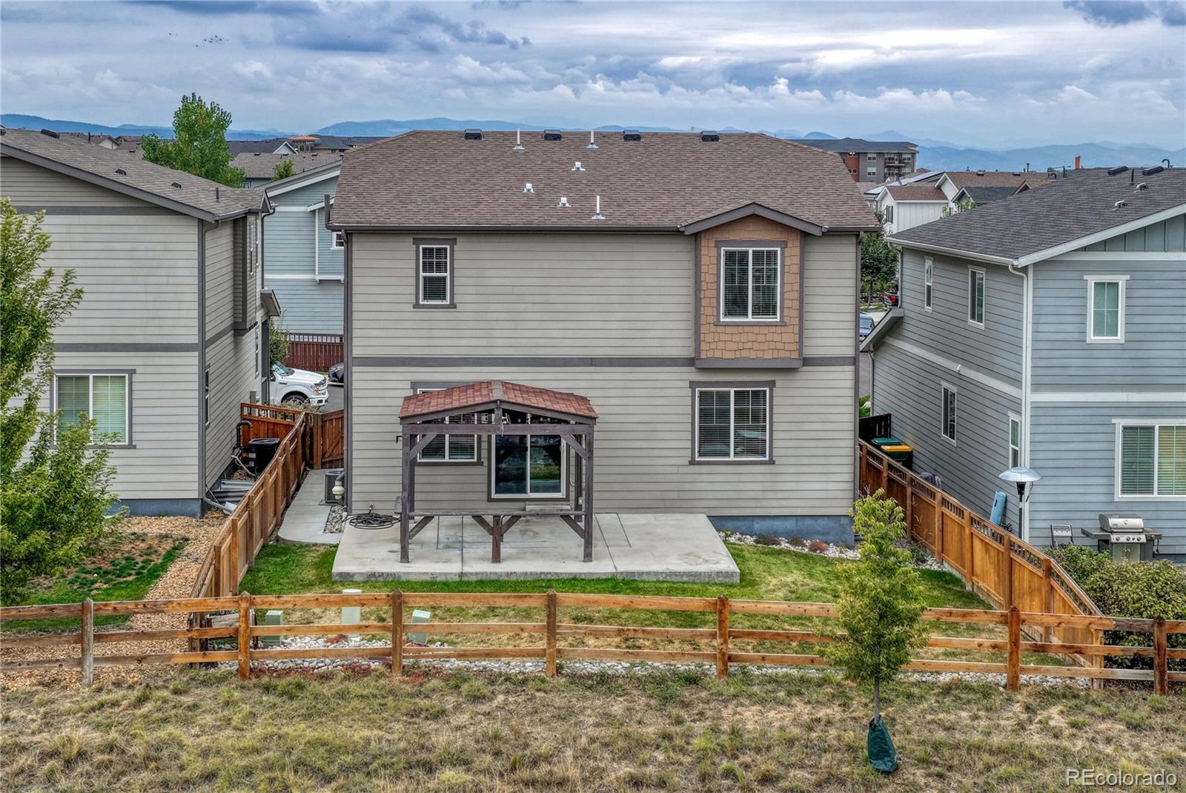
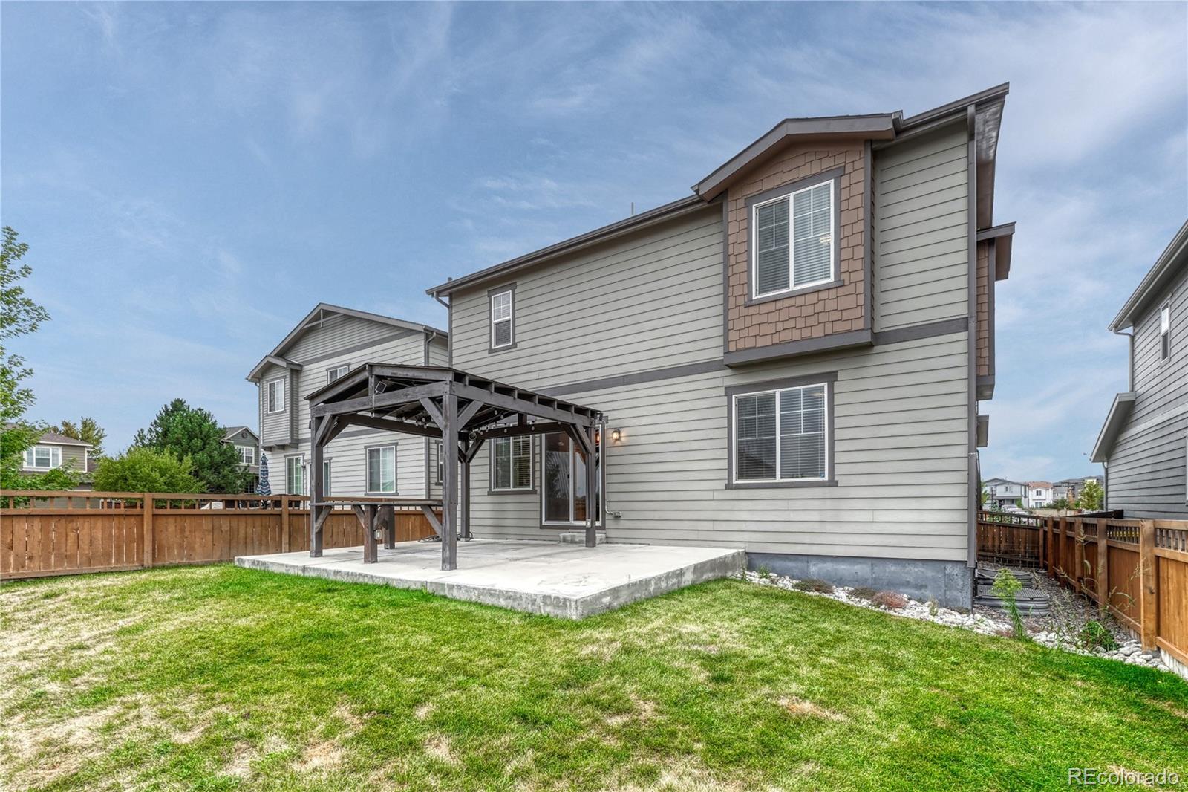
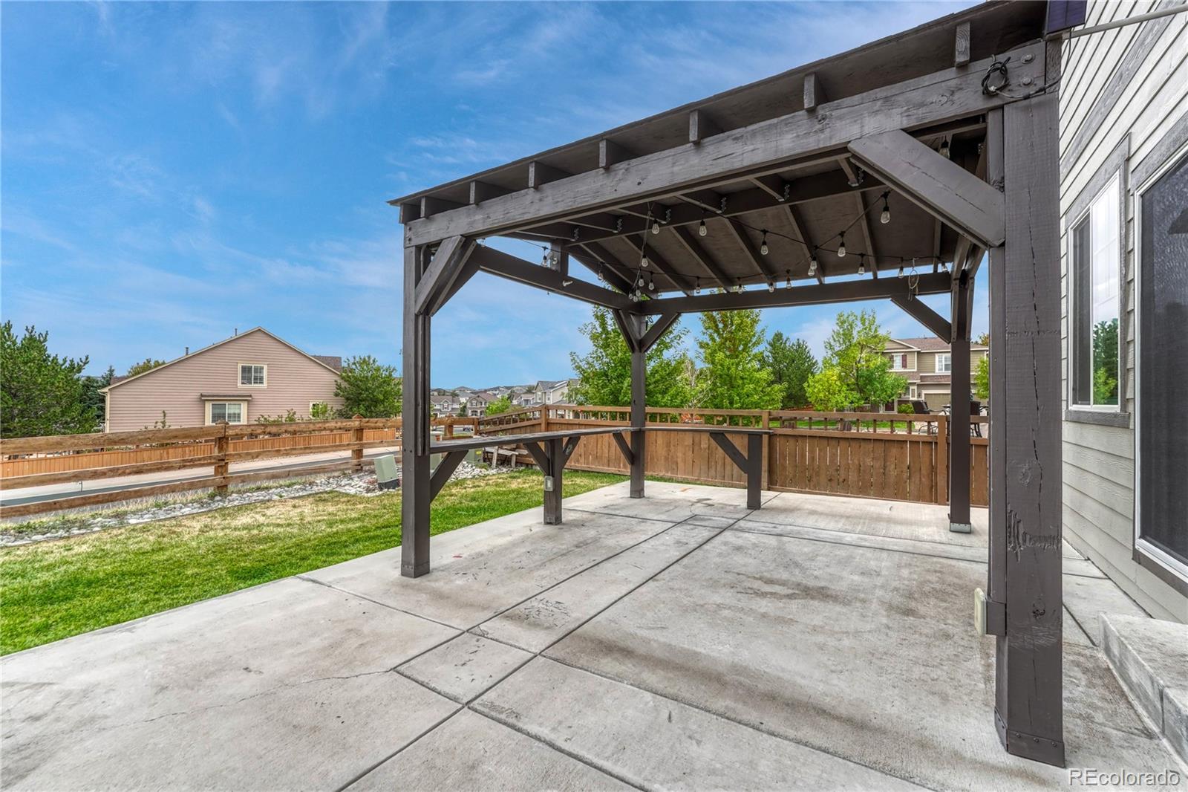
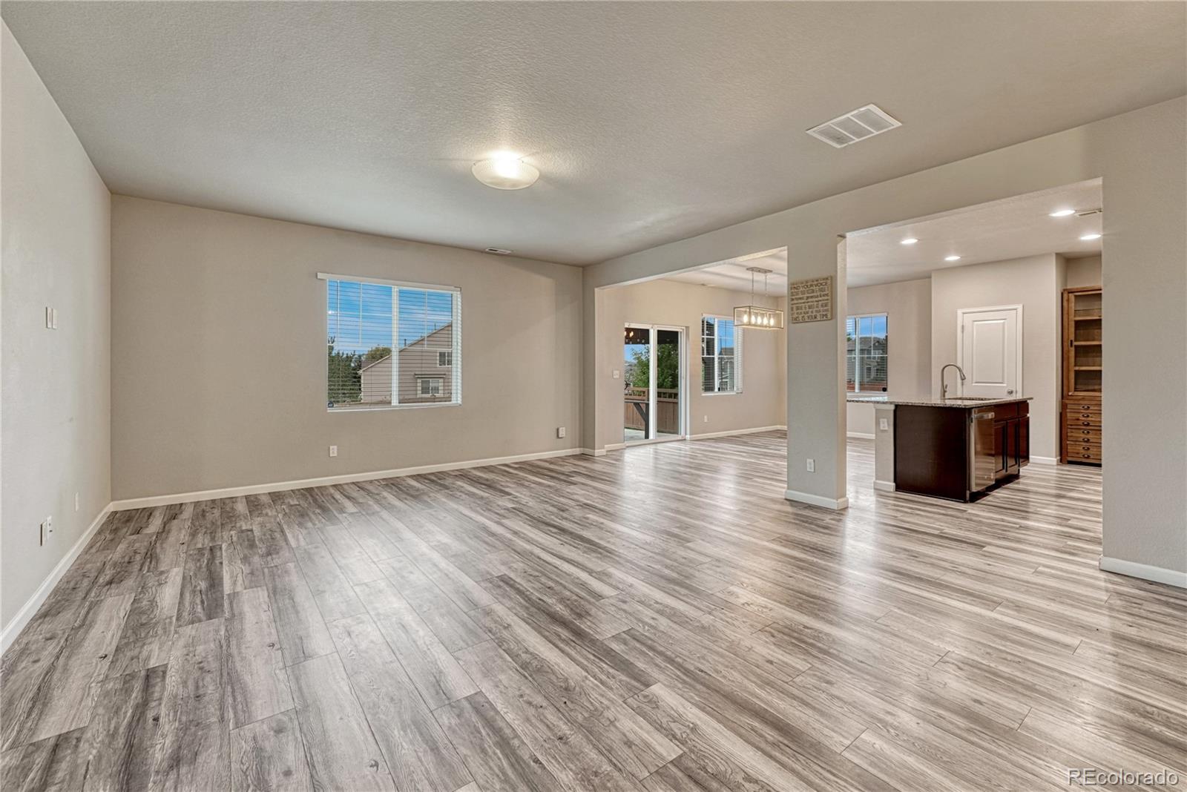
*** BEAUTIFUL UPGRADES | GREAT OUTDOOR LIVING SPACE | AMAZING BASEMENT SUITE *** The main level has a very open concept between the kitchen, dining area, and living room which leads to the outdoor living space. Some of the upgrades include designer lighting fixtures, engineered hardwood flooring, upgraded cabinets, slab granite counter tops, stainless steel appliances, and a large kitchen island with room for 4 stools. Upper level has 4 bedrooms, 2 bathrooms with double sinks, slab granite counter tops, tile floors, loft, laundry room, and upgraded carpet. Washer & dryer are included. Primary bedroom is a good size with a large walk-in closet, engineered hardwoods, and has a massage spa shower. The ambiance continues with a clear panoramic view of "Castle Rock". The basement suite is equally as impressive with a sizable bedroom, attached sitting/bonus room including built-in shelving, TV/Game area, walk-thru closet to an even more amazing 2 massage spa showers and 2 rain showers bathroom. This is a MUST see. Outdoor entertainment area includes a large cement patio, integrated outdoor covered Gazebo for year round enjoyment, food & drink railings, lighting, and a wonderful play area for the kids. Easy access to The Grange, Taft House, pools, hiking and biking trails, tennis & pickleball courts, golf, parks, schools, shopping, restaurants, healthcare, Outlets at CR, The Promenade, The MAC, I-25, DTC & more.

Save
Ask
Tour
Hide
Share
Listing Snapshot
Price 
$669,900
Days On Site 
0 Days
Bedrooms 
5
Inside Area (SqFt) 
3,411 sqft
Total Baths 
4
Full Baths 
1
Partial Baths 
3
Lot Size 
0.1 Acres
Year Built 
2019
MLS® Number 
4427196
Status 
Active
Property Tax 
$4,539
HOA/Condo/Coop Fees 
$95.67 monthly
Sq Ft Source 
Public Records
Friends & Family
Recent Activity
10 hours agoListing updated with changes from the MLS®
17 hours agoListing first seen on site
General Features
Acres 
0.1
Attached Garage 
Yes
Direction Faces 
East
Garage 
Yes
Garage Spaces 
2
Levels 
Two
Parking 
Attached
Parking Spaces 
2
Pets 
Cats OKDogs OKYes
Property Condition 
Updated/Remodeled
Property Sub Type 
Single Family Residence
Security 
Smoke Detector(s)
Sewer 
Public Sewer
SqFt Above 
2378
SqFt Below 
1033
SqFt Total 
3411
Utilities 
Natural Gas AvailableElectricity ConnectedNatural Gas Connected
Interior Features
Appliances 
DishwasherDryerMicrowaveRangeRefrigeratorWasher
Basement 
FinishedFull
Cooling 
Central Air
Flooring 
CarpetTile
Heating 
BaseboardForced AirNatural Gas
Interior 
Built-in FeaturesGranite CountersHigh CeilingsKitchen IslandOpen FloorplanWalk-In Closet(s)
Bathroom Full 
Level - UpperDescription - Two Sinks
Bathroom Half 
Dimensions - 18 x 14Level - MainDescription - Engineered Hardwoods
Bathroom Three Quarter 
Dimensions - 12 x 10Level - BasementDescription - Amazing Spa Shower Room
Bedroom 
Dimensions - 14 x 14Level - UpperDescription - Clear View of Castle Rock
Bonus Room 
Dimensions - 12 x 10Level - BasementDescription - Bedroom Bonus Space
Game Room 
Dimensions - 19 x 9Level - BasementDescription - TV/Game Area
Laundry 
Level - UpperDescription - Washer & Dryer are included
Loft 
Dimensions - 13 x 9Level - UpperDescription - Wall Mount TV Ready
Save
Ask
Tour
Hide
Share
Exterior Features
Construction Details 
Cement SidingFrame
Fencing 
FencedFull
Lot Features 
Sprinklers In FrontSprinklers In Rear
Patio And Porch 
CoveredFront PorchPatio
Roof 
Composition
View 
CityMountain(s)
Waterview 
CityMountain(s)
Community Features
Association Amenities 
ClubhouseParkPlaygroundPoolTennis Court(s)Trail(s)
Association Fee 
$287.0
Association Fee Frequency 
Quarterly
School District 
Douglas RE-1
Financing Terms Available 
CashConventionalFHAVA Loan
Roads 
Paved
Schools
School District
Douglas RE-1
Elementary School
Meadow View
Middle School
Castle Rock
High School
Castle View
Listing courtesy of RE/MAX Professionals [email protected]


The content relating to real estate for sale in this Web site comes in part from the Internet Data eXchange ("IDX") program of METROLIST, INC., DBA RECOLORADO real estate listings held by brokers other than RE/MAX Professionals are marked with the IDX Logo. This information is being provided for the consumers' personal, non-commercial use and may not be used for any other purpose. All information subject to change and should be independently verified.

Neighborhood & Commute
Source: Walkscore
Save
Ask
Tour
Hide
Share