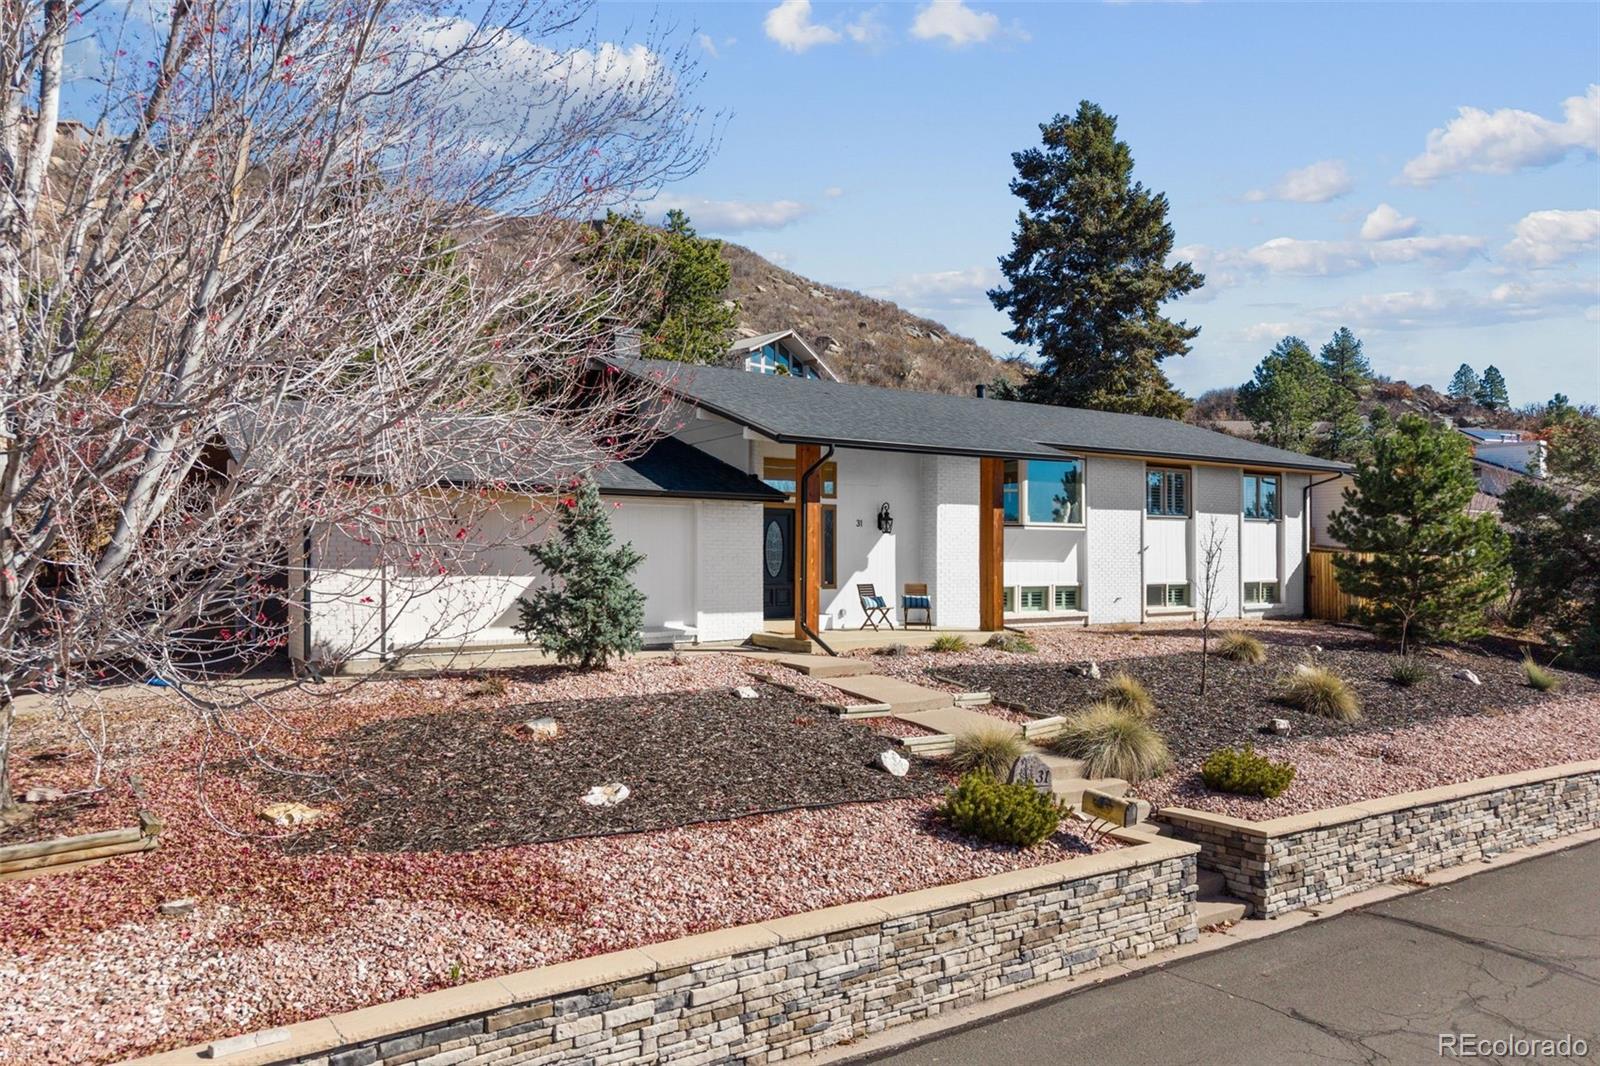
Pikes Peak views, finished basement, oversized garage, and beautiful outdoor living! Situated on a landscaped 0.31-acre corner lot in Castle Rock's Oak Ridge neighborhood, this 4-bedroom, 3-bathroom home offers 3,304 finished square feet, mature trees, mountain views, and versatile living spaces.
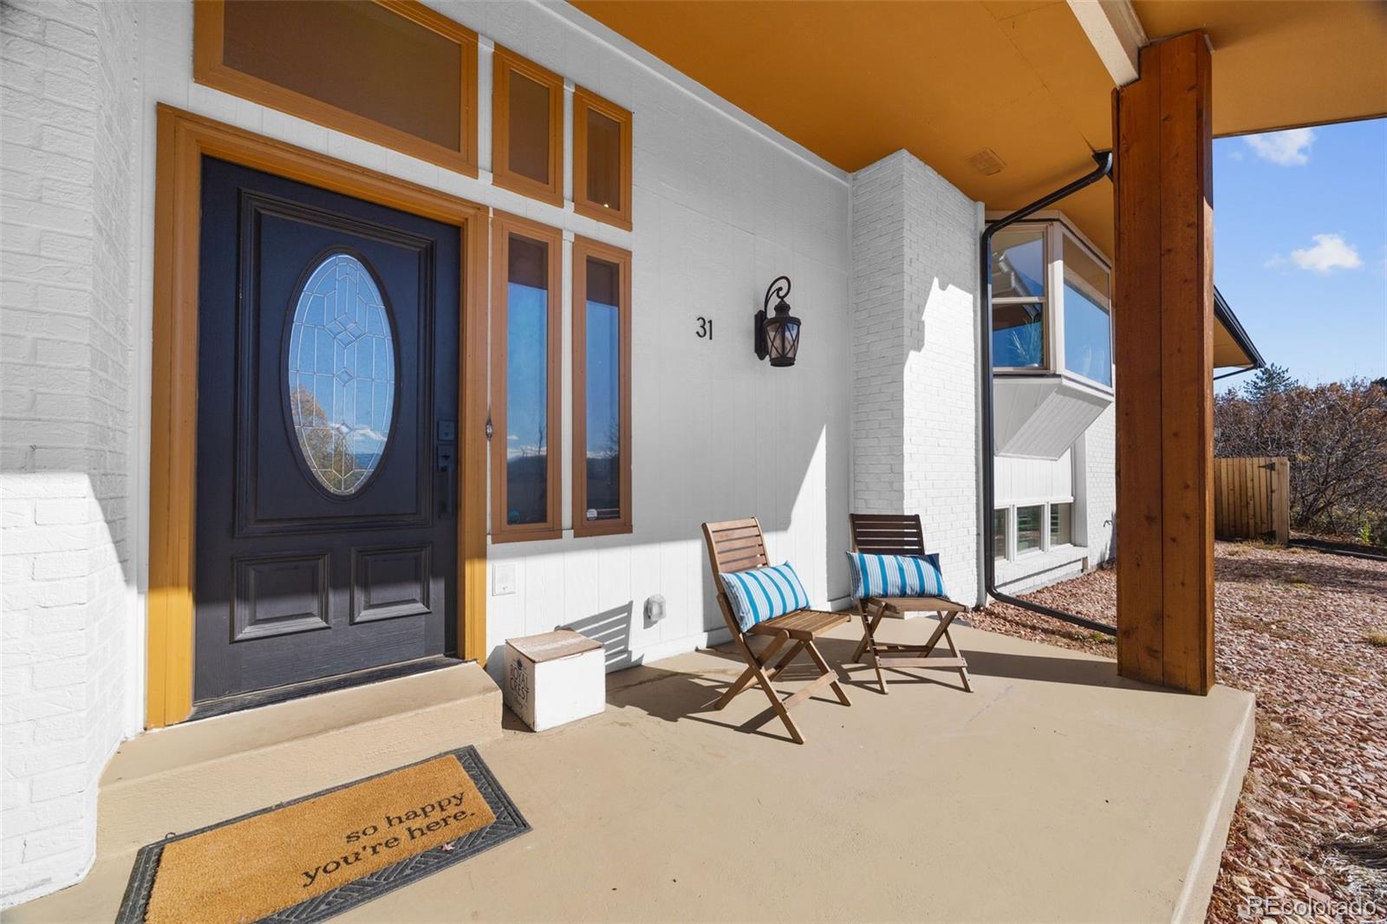
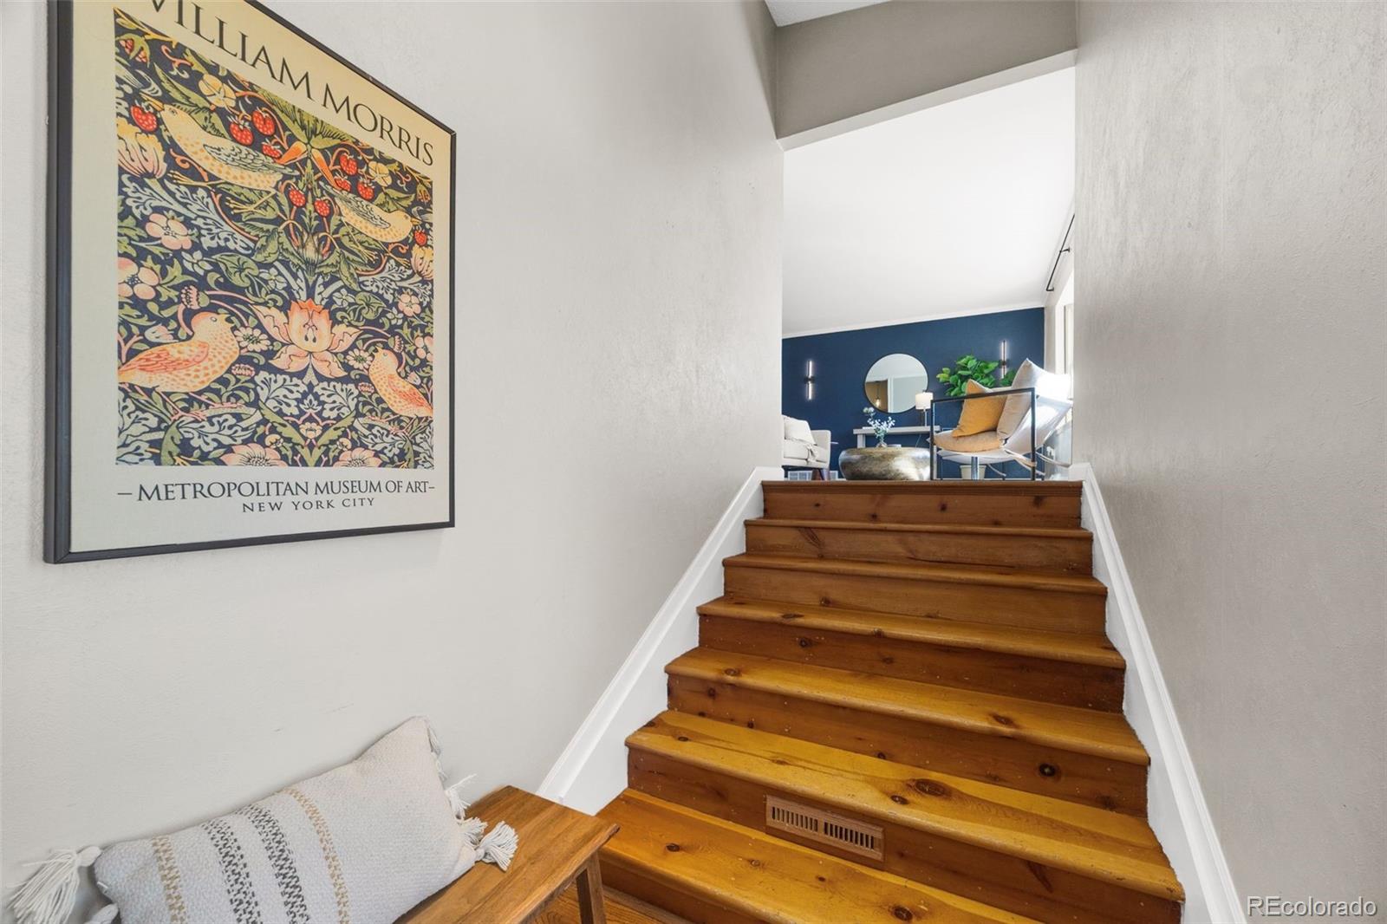
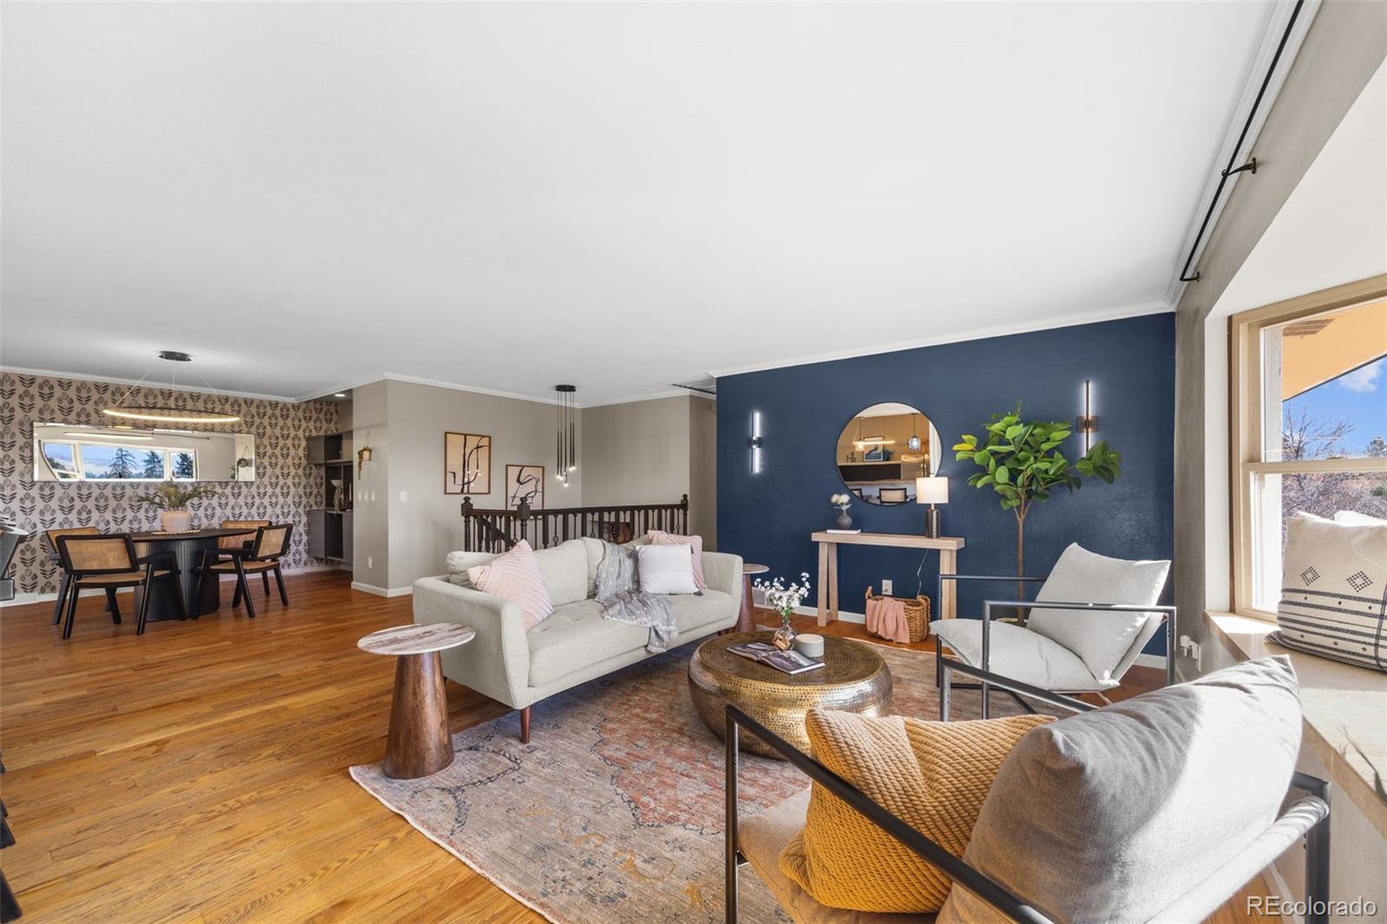
The covered front porch opens to a bright, open-concept living area featuring hardwood floors, a striking accent wall, large windows, and abundant natural light. The adjoining dining room features contemporary lighting and patio access. The kitchen features vaulted ceilings, skylights, granite countertops, stainless steel appliances, wood cabinetry, a center island, breakfast bar seating, and a wood-burning fireplace.
The main-level primary suite features hardwood flooring, French doors opening to the deck, a walk-in closet, and a five-piece bathroom with a soaking tub and separate shower. Two additional main-level bedrooms and a full bathroom complete this level.
The finished basement offers exceptional flexibility with a spacious recreation room, wet bar with bar fridge, additional bedroom with an ensuite 3/4 bathroom, laundry room, and separate workshop.
Outside, enjoy Pikes Peak and mountain views from the expansive deck, a covered patio, and a fully fenced backyard surrounded by mature trees. The oversized two-car attached garage provides additional storage space. Central air conditioning adds year-round comfort, while a separate utility shed provides extra storage.
Located minutes from downtown Castle Rock, enjoy convenient access to local shops, restaurants, boutiques, coffee shops, and community events. The iconic Castle Rock formation, known as The Rock, and nearby outdoor recreation add to the area's appeal. Oak Ridge HOA amenities include a swimming pool and tennis court!
With generous indoor living areas, beautiful outdoor spaces, mountain views, and easy access to downtown Castle Rock, this home offers comfort, character, and convenience.
Listing Snapshot
Inside Area (SqFt)
3,304 sqft
HOA/Condo/Coop Fees
$58.33 monthly
Sq Ft Source
Public Records
Recent Activity
| 17 hours ago | | Listing updated with changes from the MLS |
| 3 days ago | | Listing first seen on site |
General Features
Parking
AsphaltOversizedAttached
Property Sub Type
Single Family Residence
Security
Carbon Monoxide Detector(s)Smoke Detector(s)
Utilities
Natural Gas AvailableElectricity AvailableElectricity ConnectedNatural Gas Connected
Interior Features
Appliances
Bar FridgeDishwasherDisposalDryerMicrowaveOvenRangeRefrigeratorWasher
Cooling
Attic FanCentral Air
Fireplace Features
KitchenWood Burning
Heating
Forced AirNatural Gas
Interior
Breakfast BarBuilt-in FeaturesEntrance FoyerGranite CountersHigh CeilingsKitchen IslandOpen FloorplanWalk-In Closet(s)Wet Bar
Window Features
Double Pane Windows
Bathroom Full
Dimensions - 6.6 x 5.1Level - MainDescription - Full bathroom featuring an updated vanity, contemporary round mirror, and tub/shower combination.
Bathroom Three Quarter
Dimensions - 8.9 x 5Level - BasementDescription - Convenient lower-level bathroom featuring a white vanity, updated fixtures, and a separate shower area.
Bedroom
Dimensions - 12.3 x 15.4Level - MainDescription - Spacious main-level primary suite featuring hardwood floors, recessed lighting, a striking accent wall, and French doors opening to the deck.
Bonus Room
Dimensions - 18.6 x 11.1Level - BasementDescription - Additional lower-level room with updated flooring and flexible space for bedroom furnishings or a home office.
Dining Room
Dimensions - 12.11 x 9.1Level - MainDescription - Dedicated dining area featuring contemporary statement lighting, decorative accent wallpaper, and built-in shelving.
Kitchen
Dimensions - 13.1 x 15.8Level - MainDescription - Spacious kitchen featuring vaulted ceilings, skylights, granite countertops, breakfast bar seating, and a cozy wood-burning fireplace.
Laundry
Dimensions - 8.9 x 7.1Level - BasementDescription - Dedicated laundry room with washer and dryer, upper cabinetry, and built-in shelving for additional storage.
Living Room
Dimensions - 17.4 x 21.8Level - MainDescription - Bright and inviting living area with a large picture window showcasing Pike's Peak, hardwood flooring, and an open connection to the kitchen.
Media Room
Dimensions - 41.7 x 18.2Level - BasementDescription - Spacious finished basement featuring updated flooring, modern lighting, stylish accent walls, and a wet bar.
Workshop
Dimensions - 15.11 x 22.7Level - BasementDescription - Separate workshop and storage area featuring built-in cabinets, shelving, and workspace for projects and organization.
Exterior Features
Construction Details
BrickWood Siding
Lot Features
Corner LotCul-De-SacLandscapedMany Trees
Patio And Porch
CoveredDeckFront Porch
Windows/Doors
Double Pane Windows
Community Features
Association Amenities
PoolTennis Court(s)
Association Fee Frequency
Annually
School District
Douglas RE-1
Financing Terms Available
CashConventionalFHAVA Loan
Schools
School DistrictDouglas RE-1
Elementary SchoolSouth Ridge
High SchoolDouglas County
Listing courtesy of West and Main Homes Inc
[email protected]

The content relating to real estate for sale in this Web site comes in part from the Internet Data eXchange ("IDX") program of METROLIST, INC., DBA RECOLORADO real estate listings held by brokers other than West and Main Homes Inc are marked with the IDX Logo. This information is being provided for the consumers' personal, non-commercial use and may not be used for any other purpose. All information subject to change and should be independently verified.
Source: Walkscore