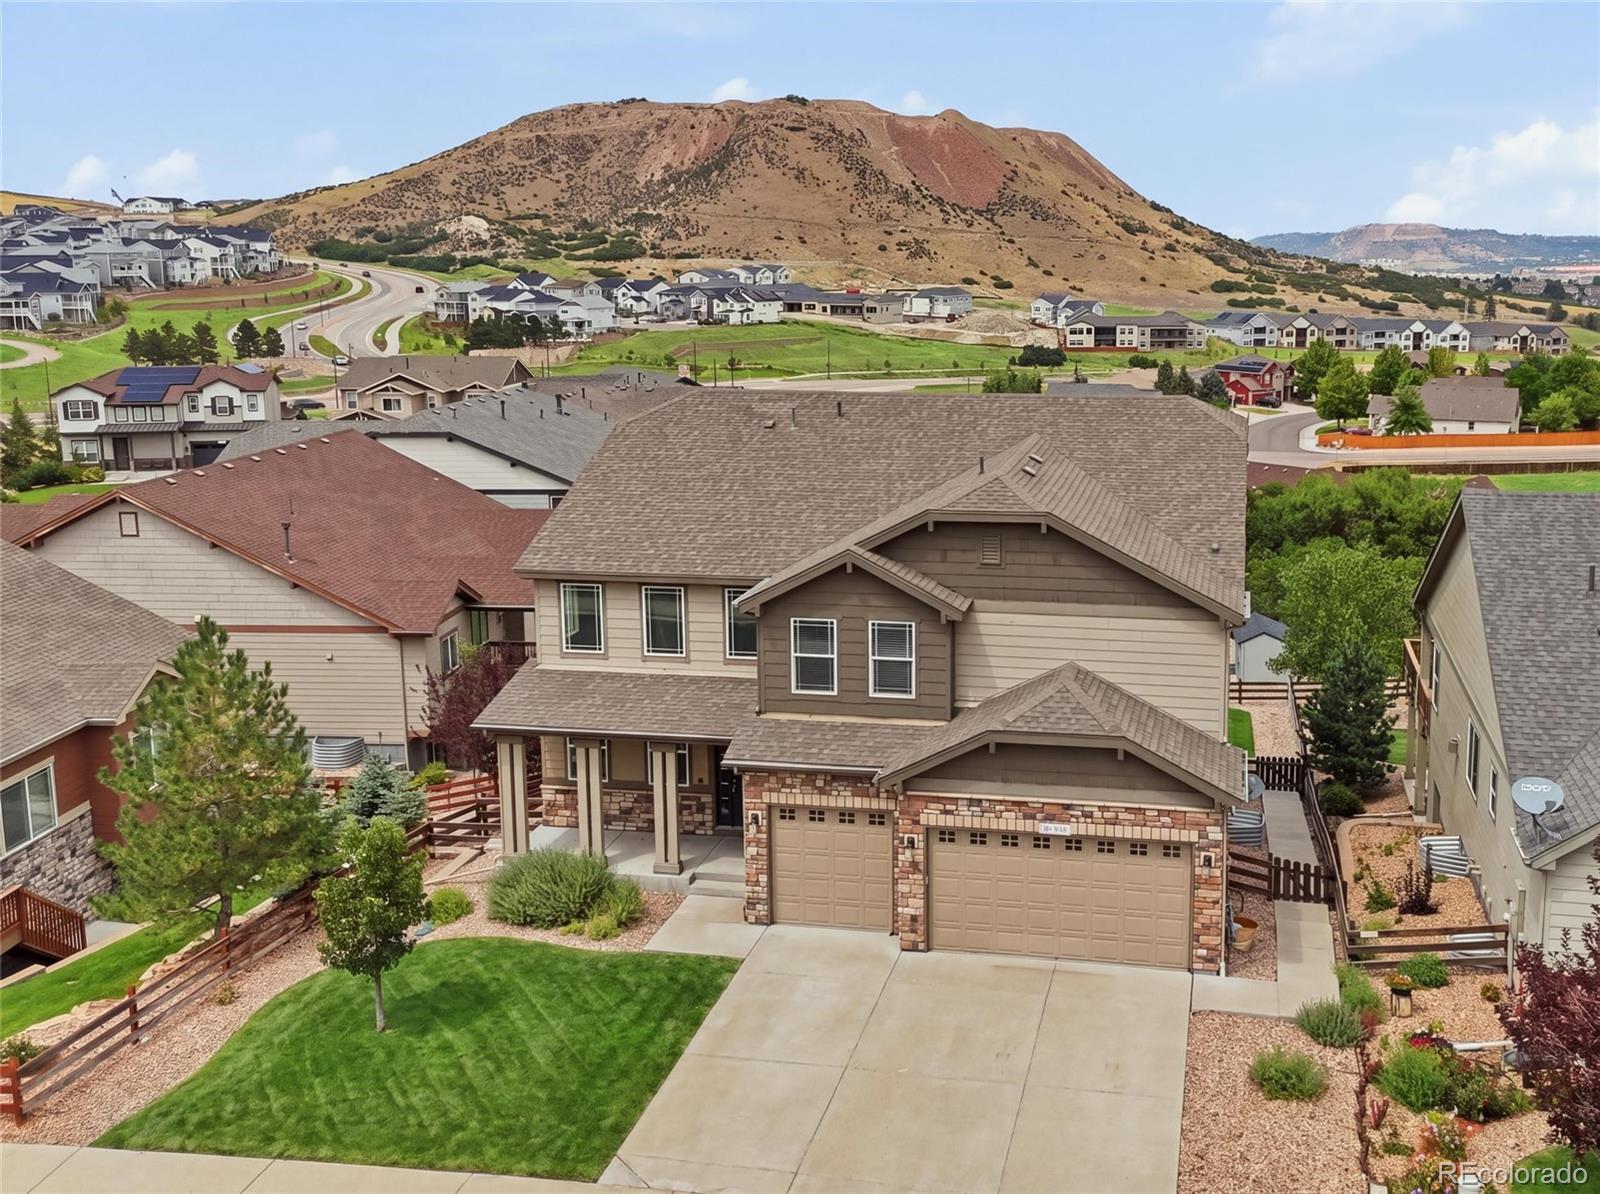
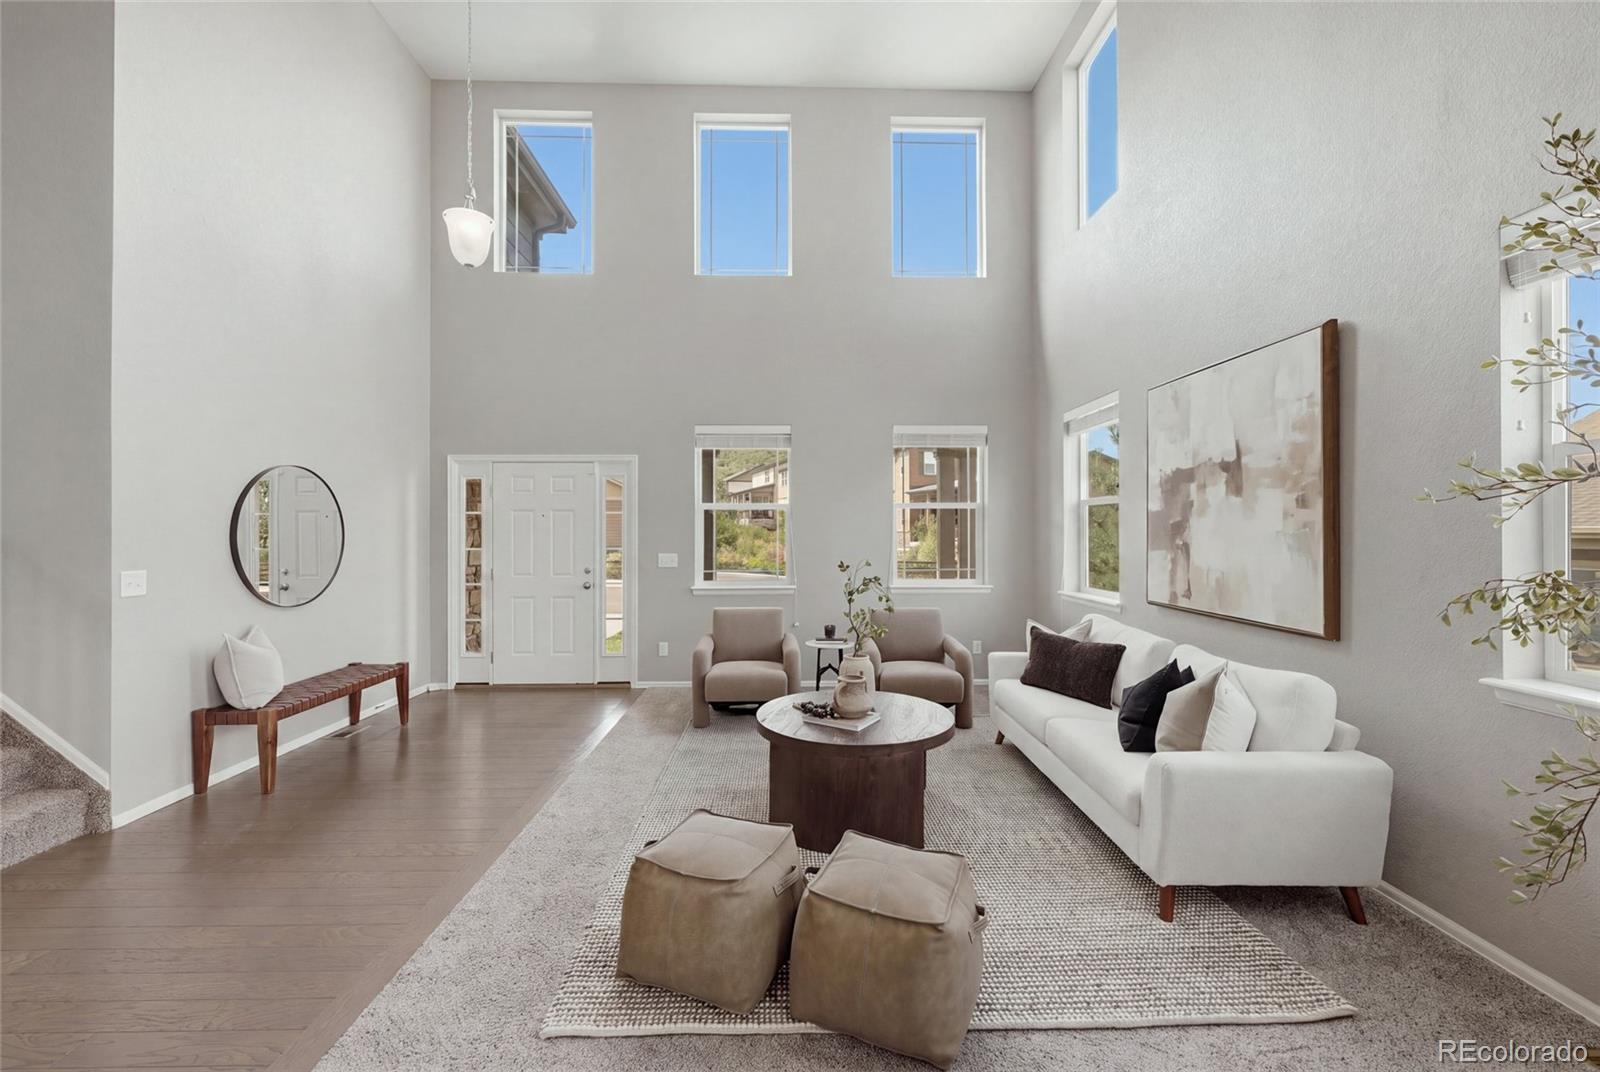
Set on a quiet cul-de-sac just minutes from downtown Castle Rock, this spacious home delivers the rare combination of generously sized rooms, incredible storage, beautiful views & an unbeatable location. From the moment you step inside, the scale of the home is immediately apparent, with oversized living spaces, vaulted ceilings & a floor plan designed to provide room for everyone & everything. The main level features expansive living and dining areas, a large kitchen with abundant cabinetry & storage, & generously proportioned bedrooms. The primary suite is truly a retreat, offering exceptional space, beautiful views, & a private gas fireplace—perfect for creating a cozy escape at the end of the day. The secondary bedrooms are also impressively sized, giving everyone their own comfortable space. The finished basement adds even more flexibility with a dedicated movie theater room, additional living space & plenty of room for hobbies, guests, recreation or a home office. Storage is a standout feature throughout the home, with ample closets & additional spaces to keep everything organized without sacrificing living space. Step outside to a large backyard with a covered deck that is ideal for entertaining, relaxing & enjoying the views. Imagine gathering around the table for dinner al fresco while taking in views, or enjoying your morning coffee surrounded by Colorado's beautiful scenery. The generous yard offers plenty of room for play, gardening or outdoor activities, while the nearby trailhead provides easy access to scenic trails and recreation. The location is exceptional, with downtown Castle Rock's restaurants, shopping, events and amenities just minutes away. With its oversized rooms, vaulted ceilings, abundant storage, finished basement and theater, private primary retreat, expansive backyard and incredible cul-de-sac location near downtown and the trails, this is a home that offers both space and convenience in one of Castle Rock's most desirable settings
Listing Snapshot
Inside Area (SqFt)
5,516 sqft
HOA/Condo/Coop Fees
$115 monthly
Sq Ft Source
Public Records
Recent Activity
| 5 hours ago | | Listing updated with changes from the MLS® |
| 10 hours ago | | Listing first seen on site |
General Features
Parking
ConcreteOversizedAttached
Property Sub Type
Single Family Residence
Security
Carbon Monoxide Detector(s)Smoke Detector(s)
Style
Mountain Contemporary
Interior Features
Appliances
Bar FridgeCooktopDishwasherDisposalDouble OvenDryerGas Water HeaterMicrowaveRangeRange HoodRefrigeratorWasher
Basement
Sump PumpBath/StubbedFinishedWalk-Out Access
Cooling
Ceiling Fan(s)Central Air
Fireplace Features
Master BedroomFamily RoomGas
Flooring
CarpetLaminateTile
Heating
Forced AirNatural Gas
Interior
Breakfast BarBuilt-in FeaturesCeiling Fan(s)Eat-in KitchenEntrance FoyerHigh CeilingsHigh Speed InternetKitchen IslandOpen FloorplanPantryVaulted Ceiling(s)Walk-In Closet(s)Wired for Data
Window Features
Double Pane WindowsWindow Coverings
Bathroom Full
Level - Main
Bedroom
Level - UpperDescription - Incredible primary suite with it's own gas fireplace, en-suite bathroom, and huge walk in closet is the ideal spot to unwind at the end of a long day.
Dining Room
Level - MainDescription - Oversized dining room has plenty of space for everyone for holiday gatherings!
Family Room
Level - MainDescription - Massive family room with gas fireplace is the ideal spot for gathering and hanging out.
Great Room
Level - BasementDescription - Huge great room with space for a pool table. Walks out to backyard creating the perfect indoor/outdoor space
Kitchen
Level - BasementDescription - Kitchen in the basement with tons of counter space and space to sit at the bar creates another entertaining space.
Laundry
Level - UpperDescription - Upstairs laundry with storage
Living Room
Level - MainDescription - Dramatic living room with vaulted ceilings and ample windows allowing the Colorado sunlight to stream in.
Loft
Level - UpperDescription - Huge loft is ideal for a playroom, living room, game room; anything your imagination can dream up.
Media Room
Level - BasementDescription - Movie theater room with seating included!
Mud Room
Level - MainDescription - Mudroom off the garage with built in storage is the perfect drop spot for purses, backpacks, work bags, coats, etc.
Exterior Features
Construction Details
Cement SidingFrameStone
Lot Features
Cul-De-SacLandscapedLevelSprinklers In FrontSprinklers In Rear
Patio And Porch
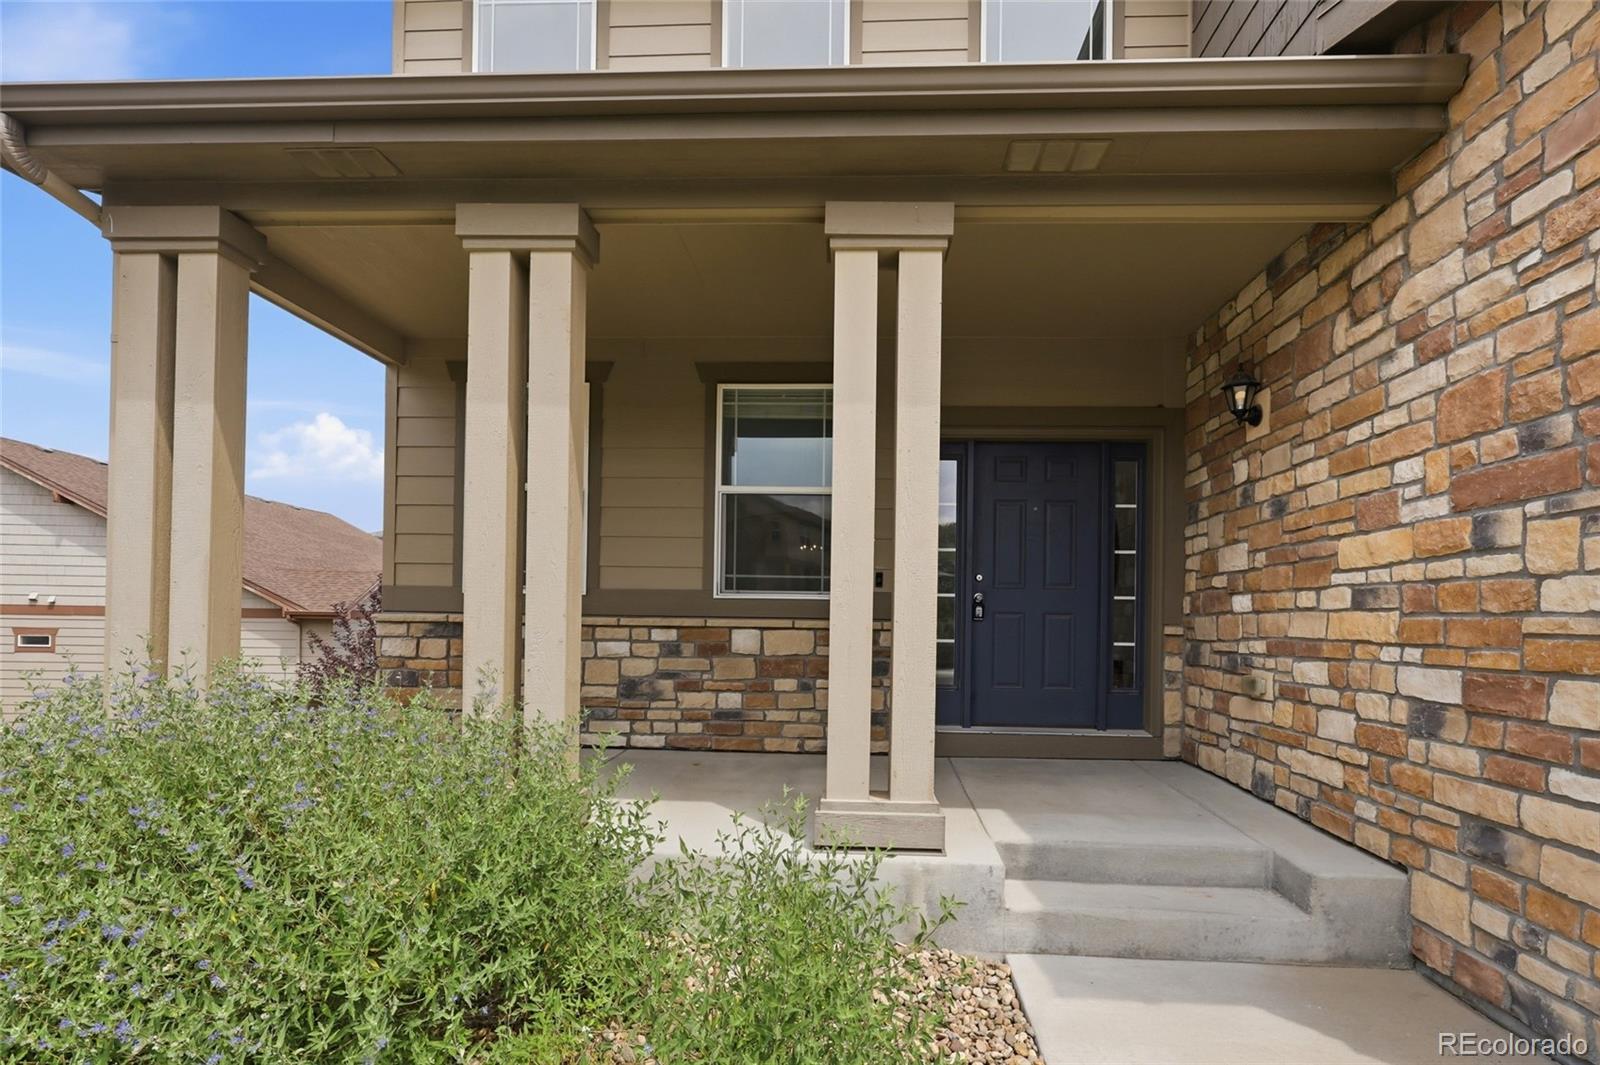
CoveredDeckFront PorchPatio
Waterview
CityMountain(s)
Windows/Doors
Double Pane WindowsWindow Coverings
Community Features
Association Amenities
ParkTrail(s)
Financing Terms Available
CashConventionalFHAVA Loan
HOA Fee Frequency
Monthly
School District
Douglas RE-1
Schools
School DistrictDouglas RE-1
Elementary SchoolClear Sky
Listing courtesy of eXp Realty, LLC
[email protected]

The content relating to real estate for sale in this Web site comes in part from the Internet Data eXchange ("IDX") program of METROLIST, INC., DBA RECOLORADO real estate listings held by brokers other than eXp Realty, LLC are marked with the IDX Logo. This information is being provided for the consumers' personal, non-commercial use and may not be used for any other purpose. All information subject to change and should be independently verified.
Source: Walkscore

Did you know? You can invite friends and family to your search. They can join your search, rate and discuss listings with you.