
1511 Scott Canyon LaneCastle Rock, CO 80104
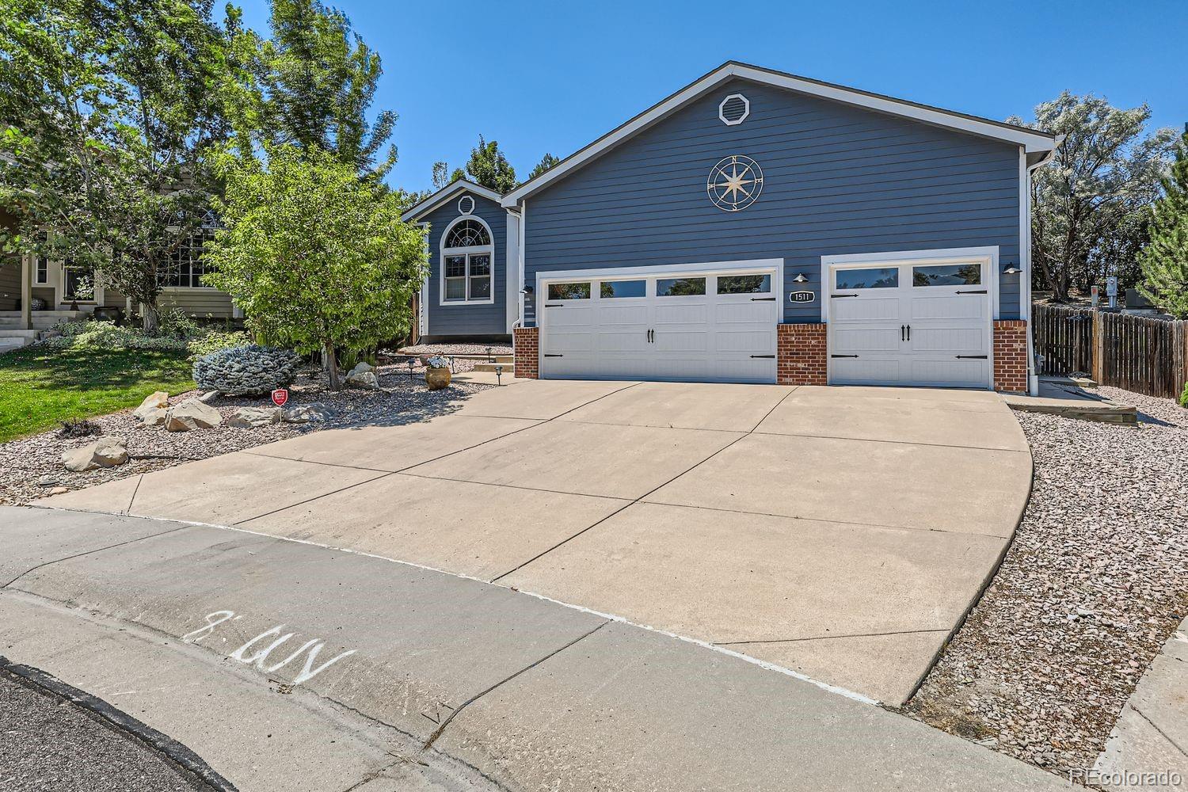
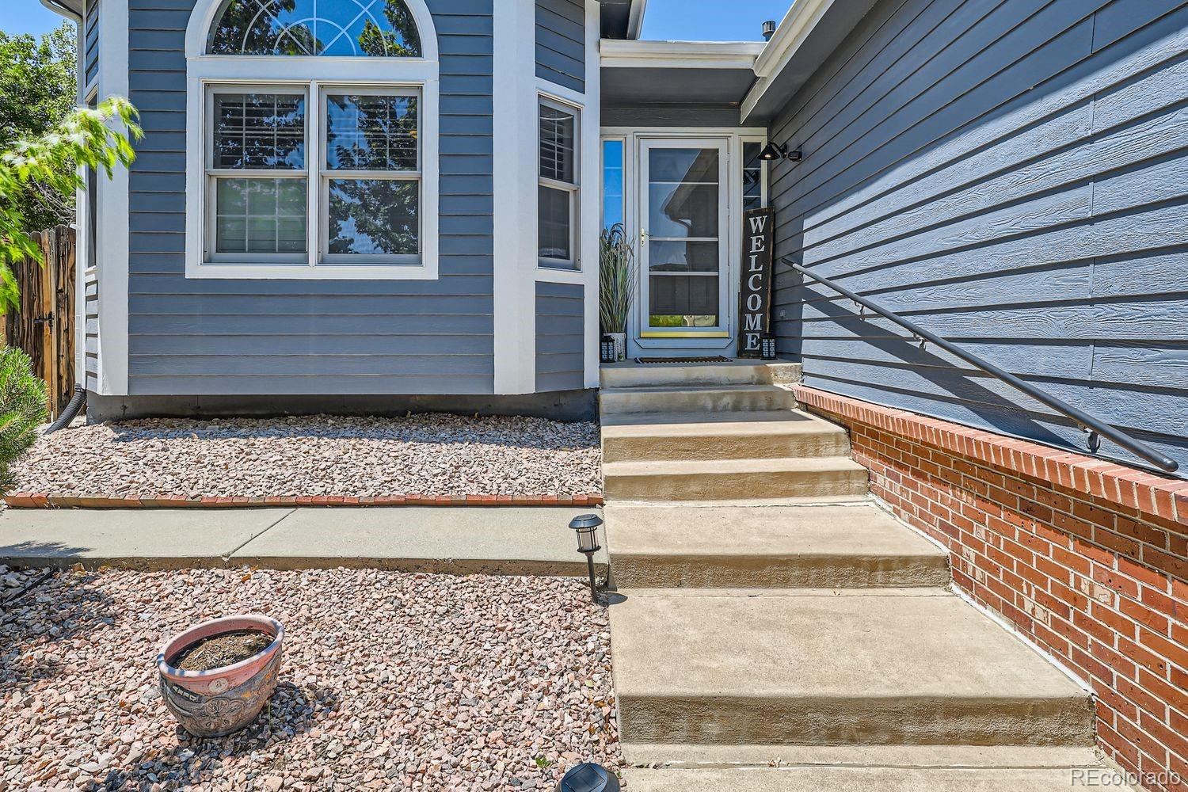
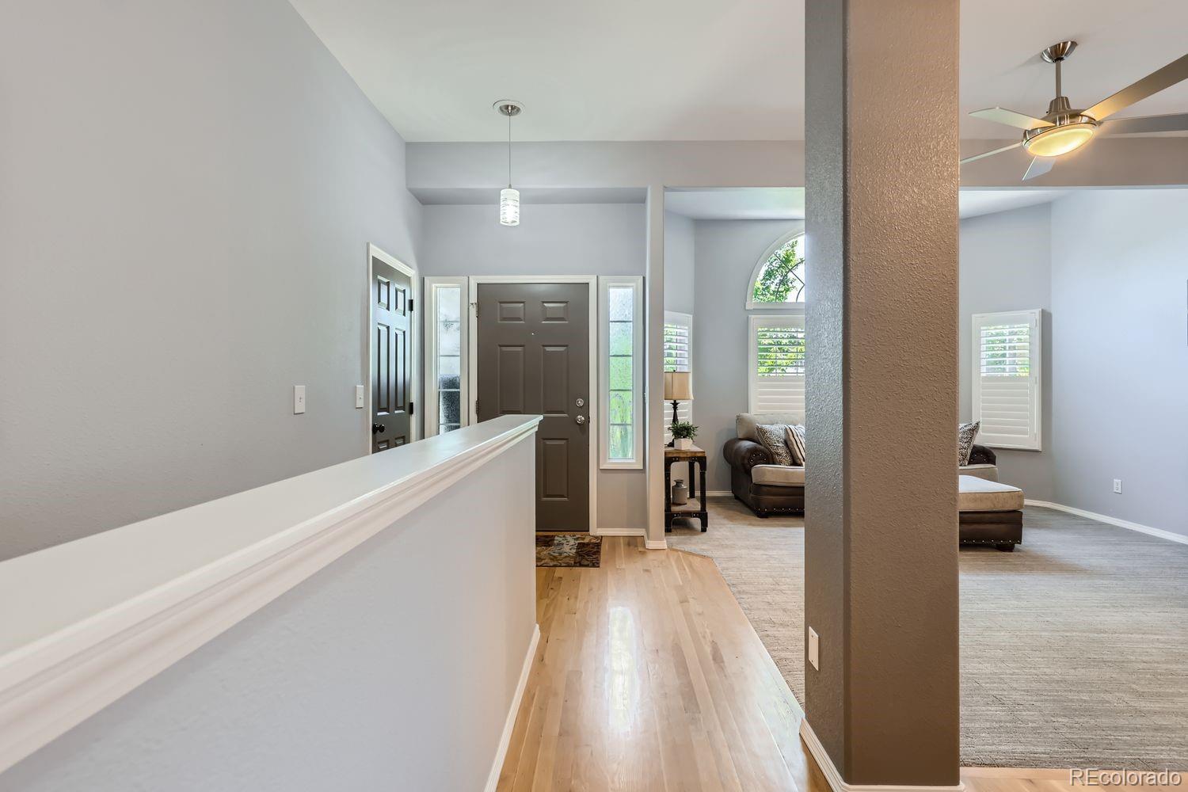
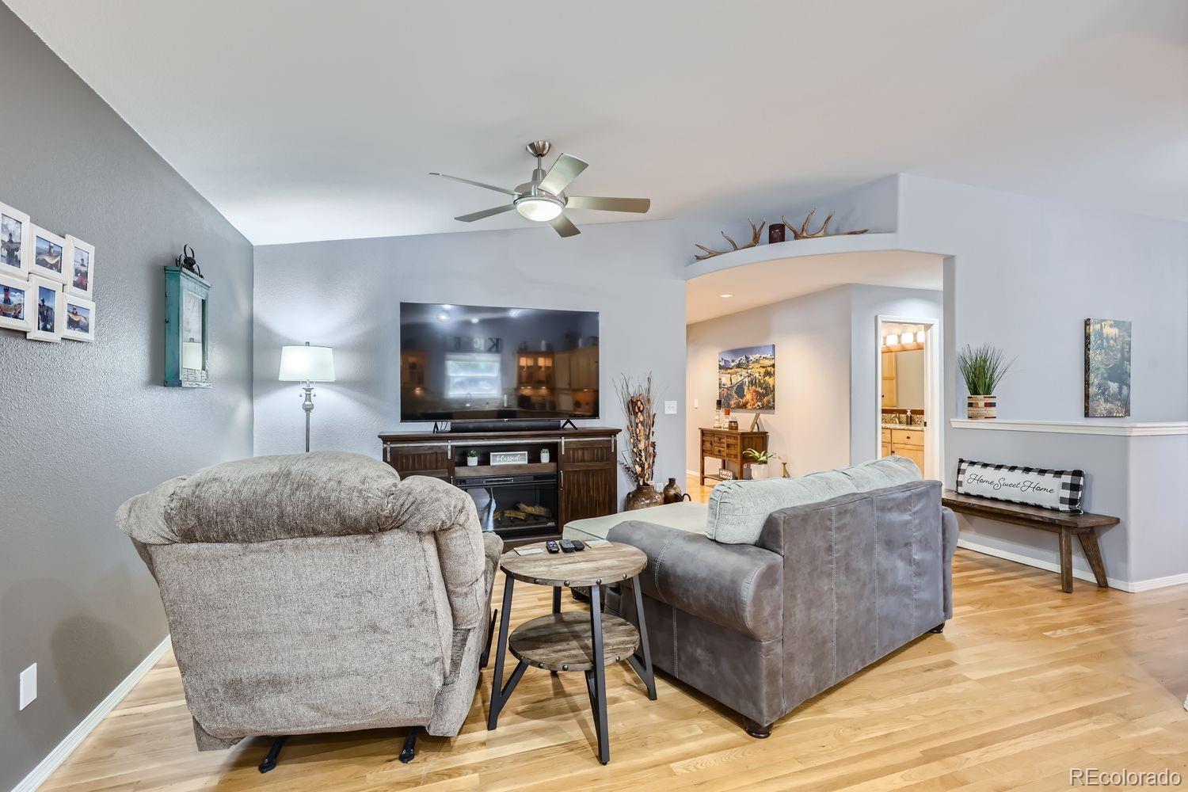
Stunning 4 Bedroom/3 Bath ranch home in a Cul-De-Sac location. One-of-a-kind panoramic mountain and city views! Open floor plan. The lot has no homes behind - just green space. This ranch home offers unparalleled privacy and picturesque vistas. Follow the stone pavers to the back of the property to see the EPIC mountain and city views of Castle Rock and the historic rock itself at close distance. You have to see it to believe it. The kitchen features granite countertops, under-counter and interior cabinet lighting with pullout shelving. Upgraded light fixtures and ceiling fans! The home boasts hardwood floors complemented by new carpet installed in 2023 and plantation shutters. Upgrades include a new roof, interior and exterior paint, carrier furnace and central A/C unit - all completed in 2022/23. The finished basement is perfect for entertainment and additional living space. Plenty of storage in the storage room and additional storage closets and crawl space. The oversized, finished, heated 3-car garage is truly a dream garage with approx. 13-foot-high ceilings, cabinets with lighting and additional LED lighting and it even has a wash sink with hot/Cocd water. The garage has a thermostat. Includes 2 new double-insulated doors with bluetooth capabilities. All gutters professionally covered, so no seasonal gutter cleaning. Glorious back patio. The backyard is set up perfectly for entertaining family and friends. The professionally-designed landscaping features all trees and shrubs on a drip system with controls, eliminating the need for hand watering. This home combines luxury, comfort, and convenience, making it a must-see for buyers. Don't miss this rare opportunity to own a slice of paradise with stunning views and top-of-the-line amenities. Hot tub (4 y/o) isn't currently in place but can be easily reinstalled at buyers' request. MAKE SURE TO LET YOUR BUYER KNOW THAT THE BACK PROPERTY LINE EXTENDS APPROX 20-30 FEET FURTHER TO BLUFF FROM THE BACK FENCE!
| 2 hours ago | Listing updated with changes from the MLS® | |
| 3 hours ago | Listing first seen on site |

The content relating to real estate for sale in this Web site comes in part from the Internet Data eXchange ("IDX") program of METROLIST, INC., DBA RECOLORADO real estate listings held by brokers other than Black Crown Real Estate are marked with the IDX Logo. This information is being provided for the consumers' personal, non-commercial use and may not be used for any other purpose. All information subject to change and should be independently verified.