Save
Ask
Tour
Hide
Share
$3,200,000
New Listing

2607 Hawken Drive
Castle Rock, CO 80109

Single Family Residence|Coming Soon
4
Beds
7
Total Baths
7
Partial Baths
5,578
SqFt
$574
/SqFt
2018
Built
Subdivision:
Keene Ranch
County:
Douglas
2607 Hawken Drive2607 Hawken Drive2607 Hawken Drive2607 Hawken Drive
Save
Ask
Tour
Hide
Share

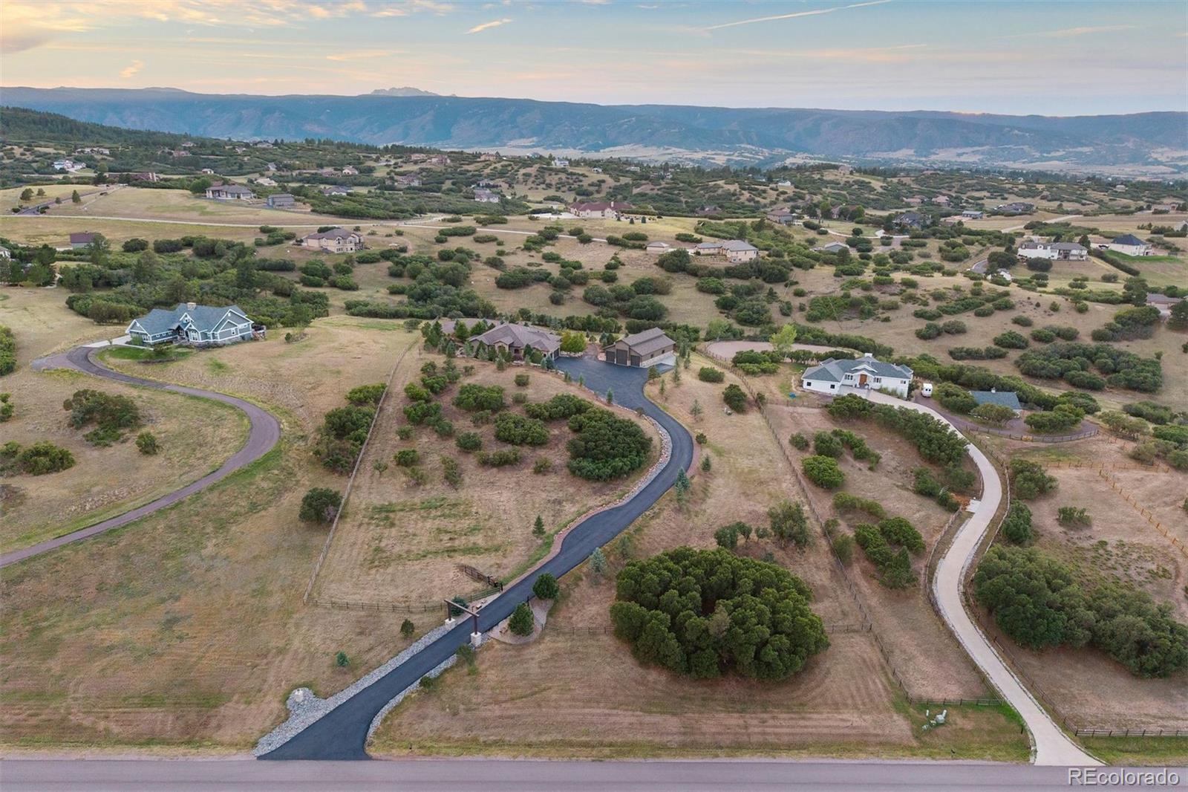
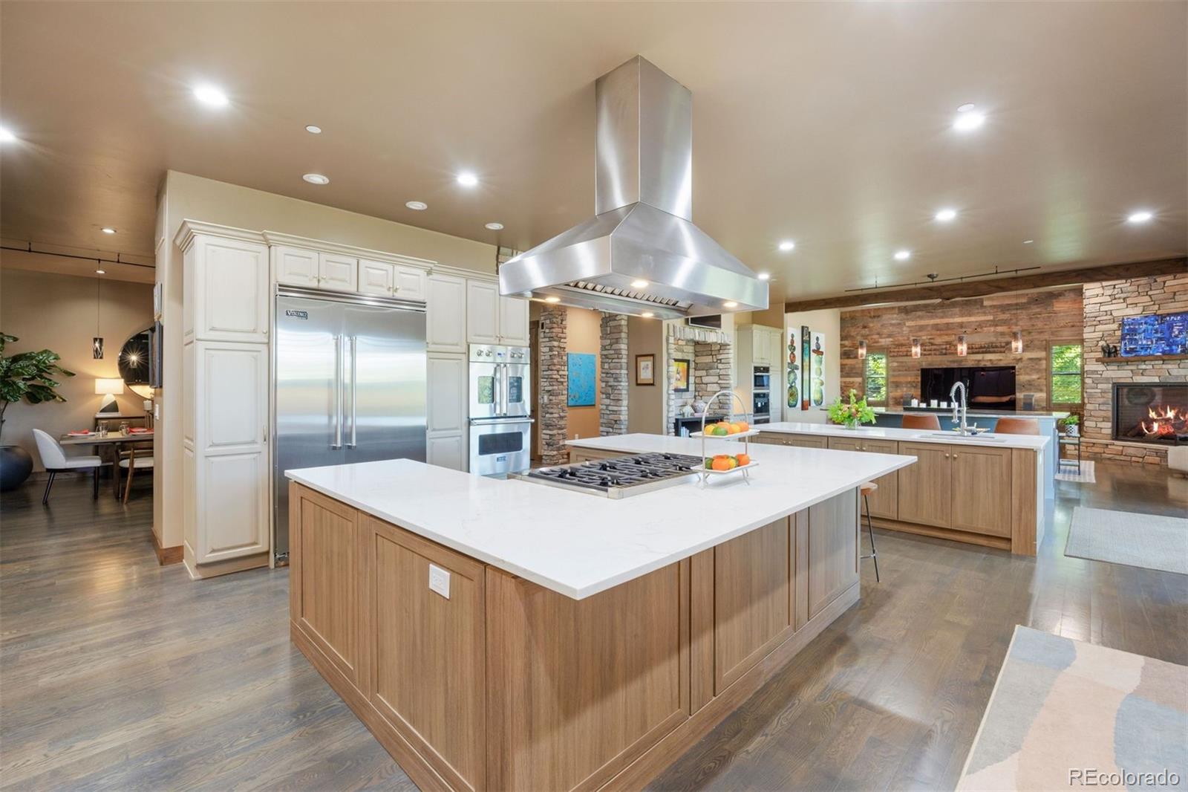
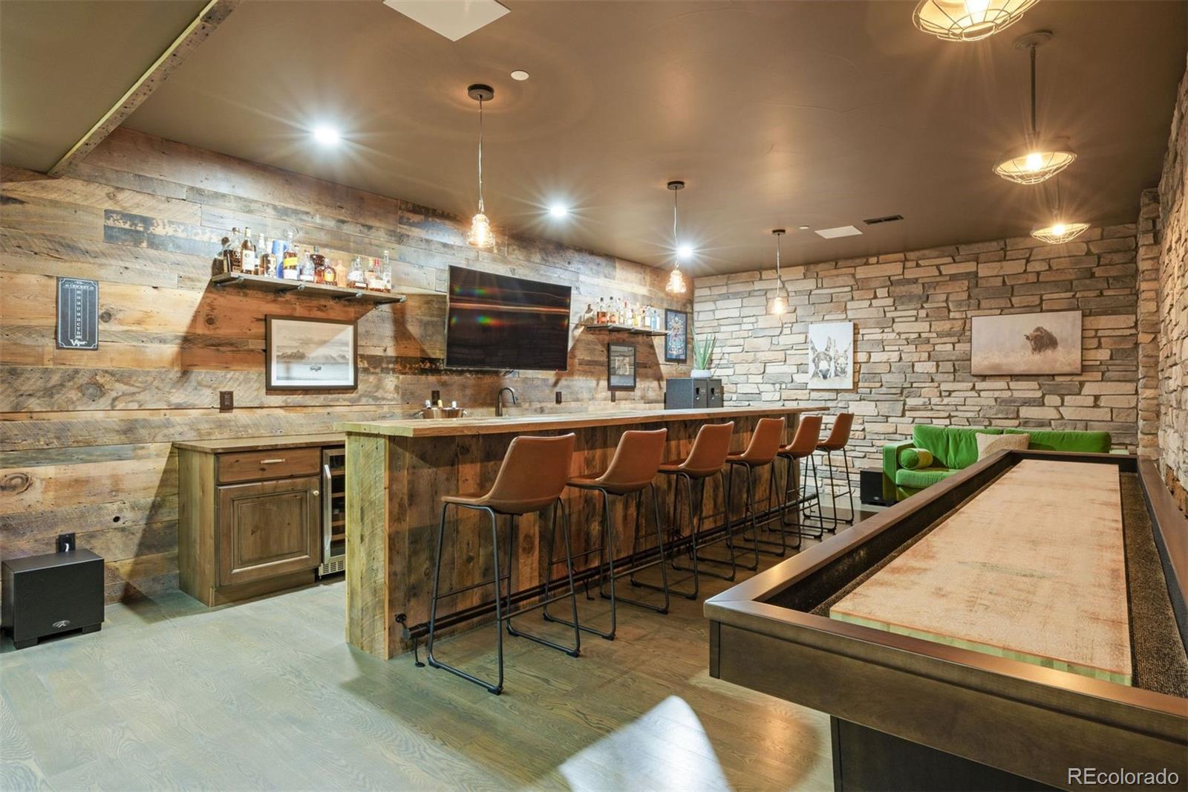
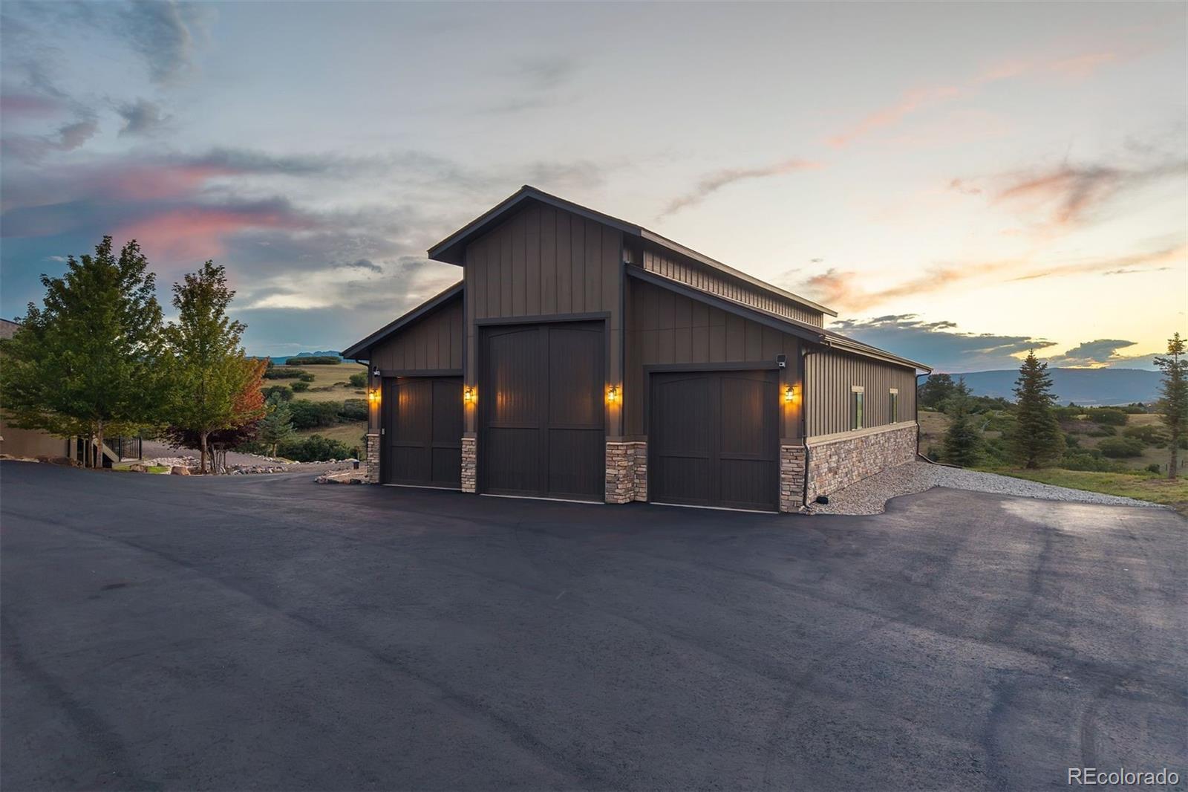
A home made for living it up. Designed for entertaining & large gatherings, this mountain contemporary home combines impressive scale with warmth, character & an unmistakable sense of fun, set against mountain views. It skips the cookie-cutter script. A 60-by-40 heated workshop with an oversized RV door is a dream space for hobbies, tools or toys. Set on one of Keene Ranch's quietest streets & configured into the hillside, the residence virtually disappears from the road, revealing privacy & views of the mountains & Dawson Butte. Beyond the private gate, motor court, landscaping & new asphalt driveway, 10 waterfalls cascade at the entry with all the drama of a Bellagio-style water feature. The kitchen is one of the largest in Keene Ranch! 3 islands create distinct spaces for cooking, prep & gathering: one anchored by a Viking range & hood, one with a prep sink & storage, & one overlooking the great room. 6 ovens, a built-in pizza oven, & Viking Professional & Miele appliances make this a kitchen built for family dinners & unforgettable parties. It flows into the dining room & great room, where a stone fireplace & reclaimed barn wood wall bring warmth & character. The main-level primary suite offers 2 separate bathrooms & walk-in closets, each with laundry, plus a private deck with pergola. 2 more bedrooms & an office complete the main level; a fourth bedroom is downstairs. Take the elevator down, where the fun continues. A recreation room combines a sitting area with a home gym, while a media room offers a potential home theater, currently an office/music room. At the end of the hall, a vault door opens to an unexpected private speakeasy with a 16-foot bar, shuffleboard table, darts, ice maker, fridge, dishwasher & bathroom. A feature guests will talk about long after the party ends. A covered, heated lower patio with hot tub offers another place to relax, while the upper deck with motorized sun shades sets the stage for the views.

Save
Ask
Tour
Hide
Share
Listing Snapshot
Price 
$3,200,000
Days On Site 
0 Days
Bedrooms 
4
Inside Area (SqFt) 
5,578 sqft
Total Baths 
7
Full Baths 
N/A
Partial Baths 
7
Lot Size 
4.96 Acres
Year Built 
2018
MLS® Number 
4596841
Status 
Coming Soon
Property Tax 
$12,367
HOA/Condo/Coop Fees 
$45.83 monthly
Sq Ft Source 
Public Records
Friends & Family
Recent Activity
an hour agoListing updated with changes from the MLS®
7 hours agoListing first seen on site
General Features
Acres 
4.96
Attached Garage 
Yes
Direction Faces 
East
Foundation 
Slab
Garage 
Yes
Garage Spaces 
9
Levels 
One
Parking 
Electric Vehicle Charging Station(s)Heated GarageLightedOversizedRV GarageAttached
Parking Spaces 
9
Property Sub Type 
Single Family Residence
Security 
Smoke Detector(s)
Sewer 
Septic Tank
SqFt Above 
3451
SqFt Below 
2127
SqFt Total 
5891
Style 
Mountain Contemporary
Utilities 
Natural Gas AvailableElectricity ConnectedNatural Gas Connected
Water Source 
PrivateWell
Interior Features
Appliances 
OvenBar FridgeConvection OvenDishwasherDisposalDouble OvenDryerMicrowaveRangeRange HoodRefrigeratorSelf Cleaning OvenWasherWater SoftenerWine Cooler
Basement 
DaylightFinishedWalk-Out Access
Cooling 
Ceiling Fan(s)Central Air
Fireplace 
Yes
Fireplace Features 
GasGreat Room
Fireplaces 
1
Flooring 
TileWood
Heating 
Forced AirNatural Gas
Interior 
Ceiling Fan(s)Eat-in KitchenElevatorEntrance FoyerGranite CountersHigh CeilingsKitchen IslandWalk-In Closet(s)Wet Bar
Laundry Features 
Sink
Main Level Bedrooms 
3
Spa 
Yes
Window Features 
Window Coverings
Bathroom Half 
Level - MainDescription - Off entry hallway, leathered granite vanity.
Bathroom Three Quarter 
Level - MainDescription - Primary bathroom 1, with travertine shower, leathered granite vanity, walk-in closet, and laundry.
Bedroom 
Level - BasementDescription - Sliding barn door entry, walk-in closet, ensuite.
Bonus Room 
Level - BasementDescription - Speakeasy: vault door safe entry, 16-ft reclaimed wood bar seating 6, drink fridge, wine cooler, shuffleboard table included.
Dining Room 
Level - MainDescription - Spacious, seats 8 to 10, modern pendant lighting, serving counter with storage.
Family Room 
Level - BasementDescription - Sitting and gym area with weight rack included, walks out to the lower patio.
Great Room 
Level - MainDescription - Reclaimed wood accent wall from a historic barn, stacked stone gas fireplace, 13-ft ceilings, open to the kitchen.
Kitchen 
Level - MainDescription - Entertainer's dream with 3 islands, six ovens, Wood Stone pizza oven, and Viking and Miele appliances throughout. Updated 2025.
Laundry 
Level - MainDescription - Each primary closet has it's own laundry, one unit is all-in-one, the other has separate washer and dryer.
Media Room 
Level - BasementDescription - Dual barn door entry, built-in speakers.
Mud Room 
Level - MainDescription - Workspace with leathered granite countertops, pull-down faucet sink, access to garage.
Office 
Level - MainDescription - Arching window overlooking the water feature, ceiling fan.
Utility Room 
Level - BasementDescription - Large storage room, no windows, houses AV equipment.
Save
Ask
Tour
Hide
Share
Exterior Features
Construction Details 
FrameStoneStucco
Exterior 
LightingPrivate Yard
Fencing 
FencedFull
Lot Features 
LandscapedSprinklers In FrontSprinklers In Rear
Patio And Porch 
CoveredDeckPatio
Roof 
Composition
Spa 
Yes
View 
Mountain(s)
Waterview 
Mountain(s)
Windows/Doors 
Window Coverings
Community Features
Association Dues 
550
Financing Terms Available 
CashConventional
HOA Fee Frequency 
Annually
Roads 
Paved
School District 
Douglas RE-1
Schools
School District
Douglas RE-1
Elementary School
Clear Sky
Middle School
Castle Rock
High School
Castle View
Listing courtesy of LIV Sotheby's International Realty [email protected]


The content relating to real estate for sale in this Web site comes in part from the Internet Data eXchange ("IDX") program of METROLIST, INC., DBA RECOLORADO real estate listings held by brokers other than LIV Sotheby's International Realty are marked with the IDX Logo. This information is being provided for the consumers' personal, non-commercial use and may not be used for any other purpose. All information subject to change and should be independently verified.

Neighborhood & Commute
Source: Walkscore
Save
Ask
Tour
Hide
Share