Save
Ask
Tour
Hide
Share
$649,900
1 Day On Site

4586 Westlock Street
Castle Rock, CO 80104

For Sale|Single Family Residence|Active
3
Beds
3
Total Baths
3
Full Baths
2,994
SqFt
$217
/SqFt
2025
Built
Subdivision:
Crystal Valley Ranch
County:
Douglas
4586 Westlock Street4586 Westlock Street4586 Westlock Street4586 Westlock Street
Save
Ask
Tour
Hide
Share

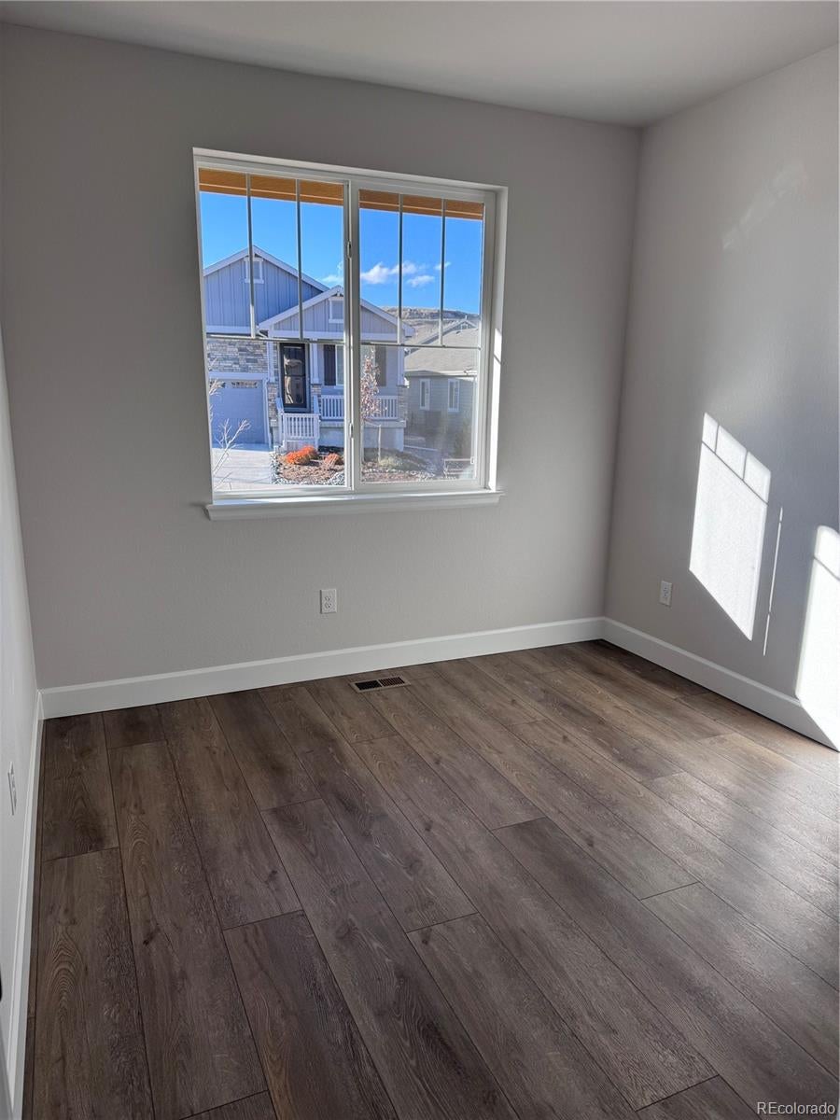
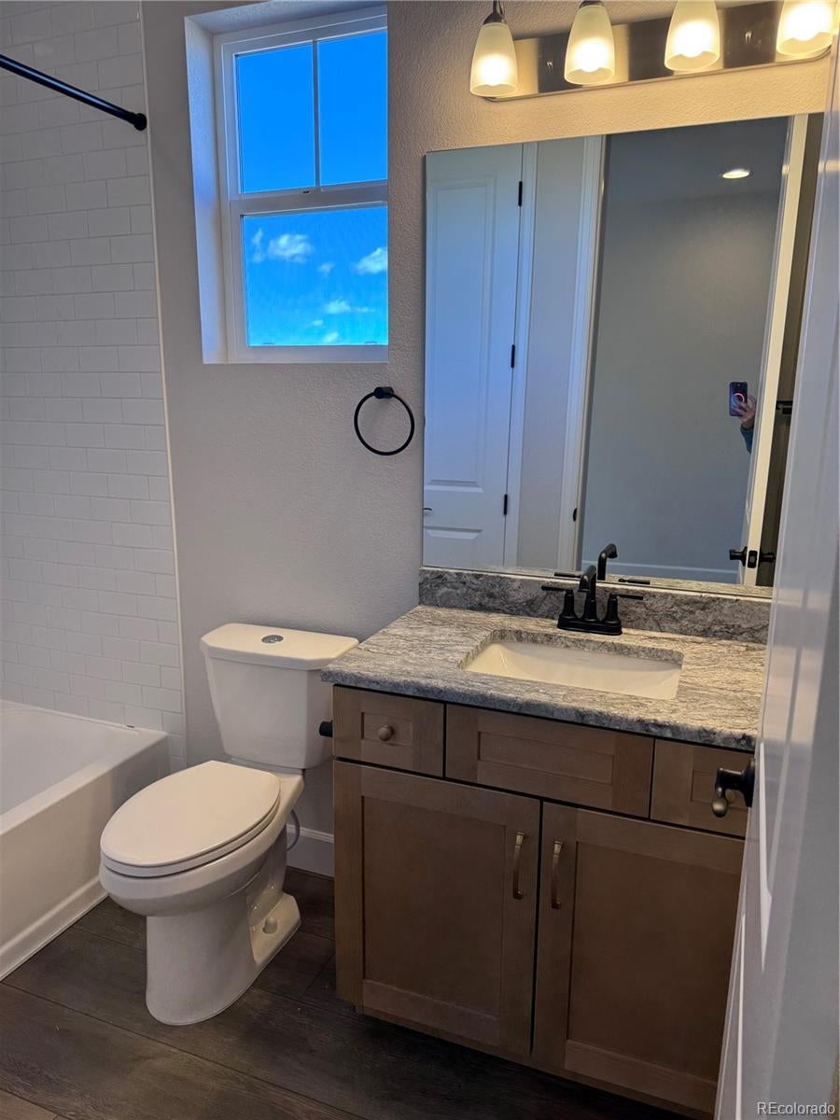
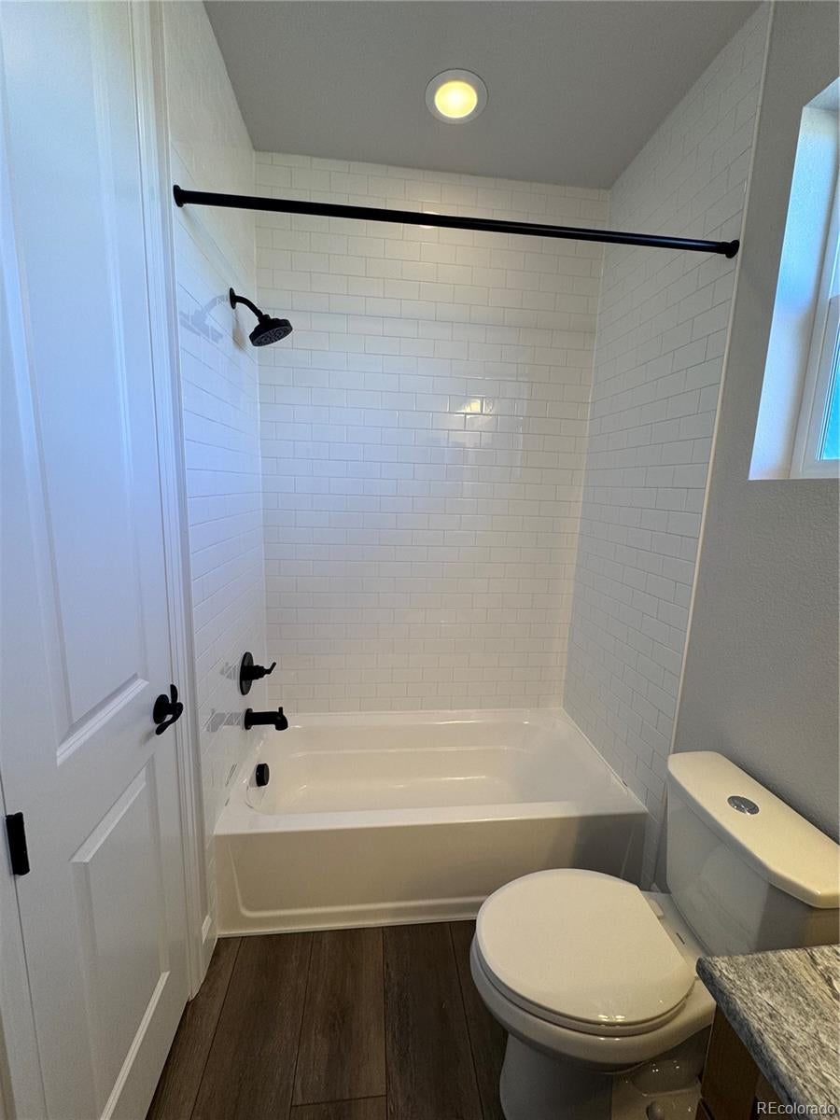
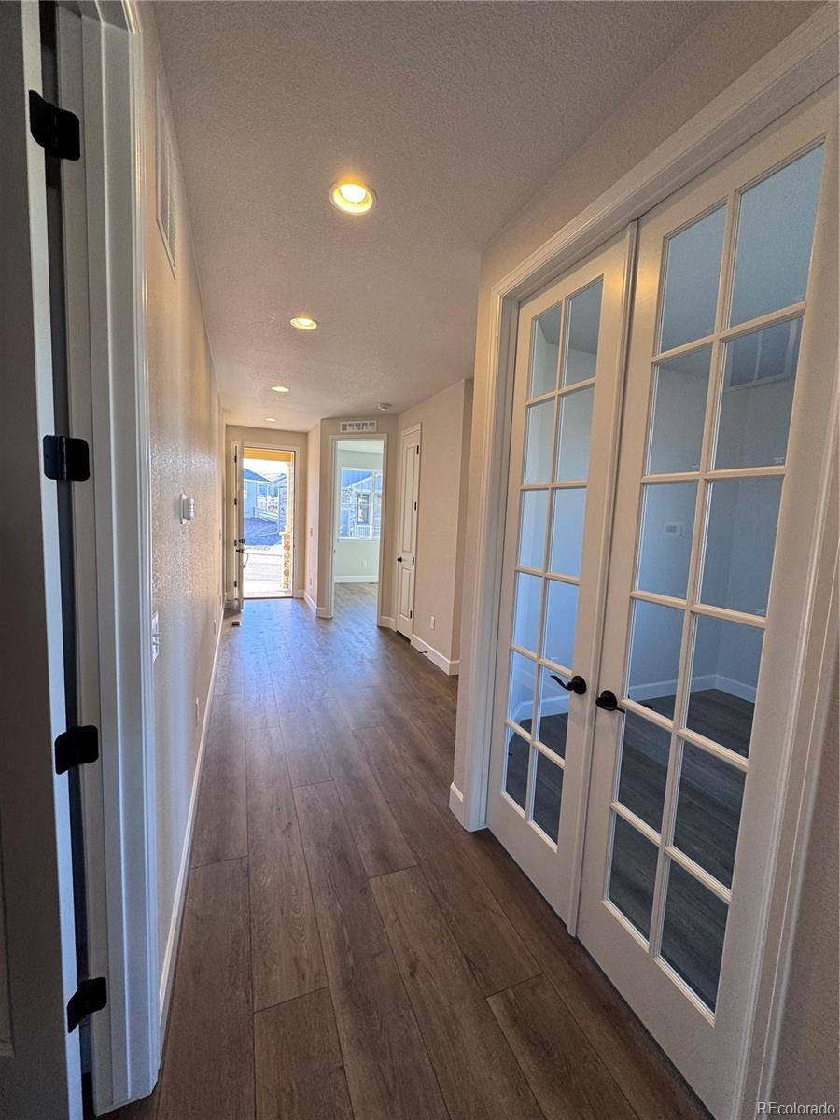
**FINISHED WALK-OUT BASEMENT** The Blanca welcomes you with a thoughtfully designed open-concept floor-plan that effortlessly blends style, comfort, and functionality. The inviting kitchen features a spacious center island and convenient walk-in pantry, flowing seamlessly into the dining area and expansive great room. From the great room, step outside to enjoy the large covered rear patio—perfect for relaxing, entertaining, and enjoying Colorado’s beautiful seasons. On cooler days, cozy up by the optional fireplace and make the space feel even more inviting. Retreat to the private primary suite, where a relaxing soaking tub and oversized walk-in closet create a comfortable and tranquil escape. The thoughtfully designed two-car garage provides plenty of room for vehicles, toys, and tools, while the additional 10' x 6' workshop offers valuable space for hobbies, projects, or extra storage. The Blanca is designed for the way you live—beautifully, comfortably, and with plenty of room for everything that matters. This one features a finished walk-out basement!!!!

Save
Ask
Tour
Hide
Share
Listing Snapshot
Price 
$649,900
Days On Site 
1 Day
Bedrooms 
3
Inside Area (SqFt) 
2,994 sqft
Total Baths 
3
Full Baths 
3
Partial Baths 
N/A
Lot Size 
0.11 Acres
Year Built 
2025
MLS Number 
4600736
Status 
Active
Property Tax 
$2,595
HOA/Condo/Coop Fees 
$118.5 monthly
Sq Ft Source 
Builder
Friends & Family
Recent Activity
18 hours agoListing updated with changes from the MLS
21 hours agoStatus changed to Active
yesterdayListing first seen on site
General Features
Acres 
0.11
Attached Garage 
Yes
Garage 
Yes
Garage Spaces 
2
Levels 
One
Parking 
Attached
Parking Spaces 
2
Pets 
Cats OKDogs OK
Property Condition 
New Construction
Property Sub Type 
Single Family Residence
Sewer 
Public Sewer
SqFt Above 
1676
SqFt Below 
1318
SqFt Total 
3292
Interior Features
Basement 
Finished
Cooling 
Central Air
Fireplace 
Yes
Fireplace Features 
Family Room
Fireplaces 
1
Flooring 
CarpetLaminate
Heating 
ElectricNatural Gas
Interior 
Granite CountersOpen FloorplanPantry
Main Level Bedrooms 
2
Bathroom Full 
Level - Main
Bedroom 
Level - Basement
Den 
Level - Main
Family Room 
Level - Main
Great Room 
Level - Basement
Kitchen 
Level - Main
Laundry 
Level - Main
Save
Ask
Tour
Hide
Share
Exterior Features
Construction Details 
Other
Fencing 
FencedFull
Patio And Porch 
CoveredDeckPatio
Roof 
Composition
Community Features
Association Amenities 
Clubhouse
Association Fee 
$83.5
Association Fee Frequency 
Monthly
Additional Association Fee 
$35.0
Additional Association Fee Frequency 
Monthly
School District 
Douglas RE-1
Senior Community 
Yes
Financing Terms Available 
1031 ExchangeCashConventionalFHAVA Loan
Schools
School District
Douglas RE-1
Elementary School
South Ridge
Middle School
Mesa
High School
Douglas County
Listing courtesy of Realty One Group Platinum Elite [email protected]


The content relating to real estate for sale in this Web site comes in part from the Internet Data eXchange ("IDX") program of METROLIST, INC., DBA RECOLORADO real estate listings held by brokers other than Realty One Group Platinum Elite are marked with the IDX Logo. This information is being provided for the consumers' personal, non-commercial use and may not be used for any other purpose. All information subject to change and should be independently verified.

Neighborhood & Commute
Source: Walkscore
Save
Ask
Tour
Hide
Share