Save
Ask
Tour
Hide
Share
$450,000
New Listing

Sapphire Point
2671 Cutters Circle 102
Castle Rock, CO 80108

Condominium|Coming Soon
3
Beds
3
Total Baths
1
Full Bath
2
Partial Baths
2,315
SqFt
$194
/SqFt
2009
Built
Subdivision:
Sapphire Point
County:
Douglas
Upcoming Open Houses
Sat, Aug 15, 10:00 AM - 12:00 PM
Sun, Aug 16, 2:00 AM - 4:00 PM
2671 Cutters Circle 1022671 Cutters Circle 1022671 Cutters Circle 1022671 Cutters Circle 102
Save
Ask
Tour
Hide
Share

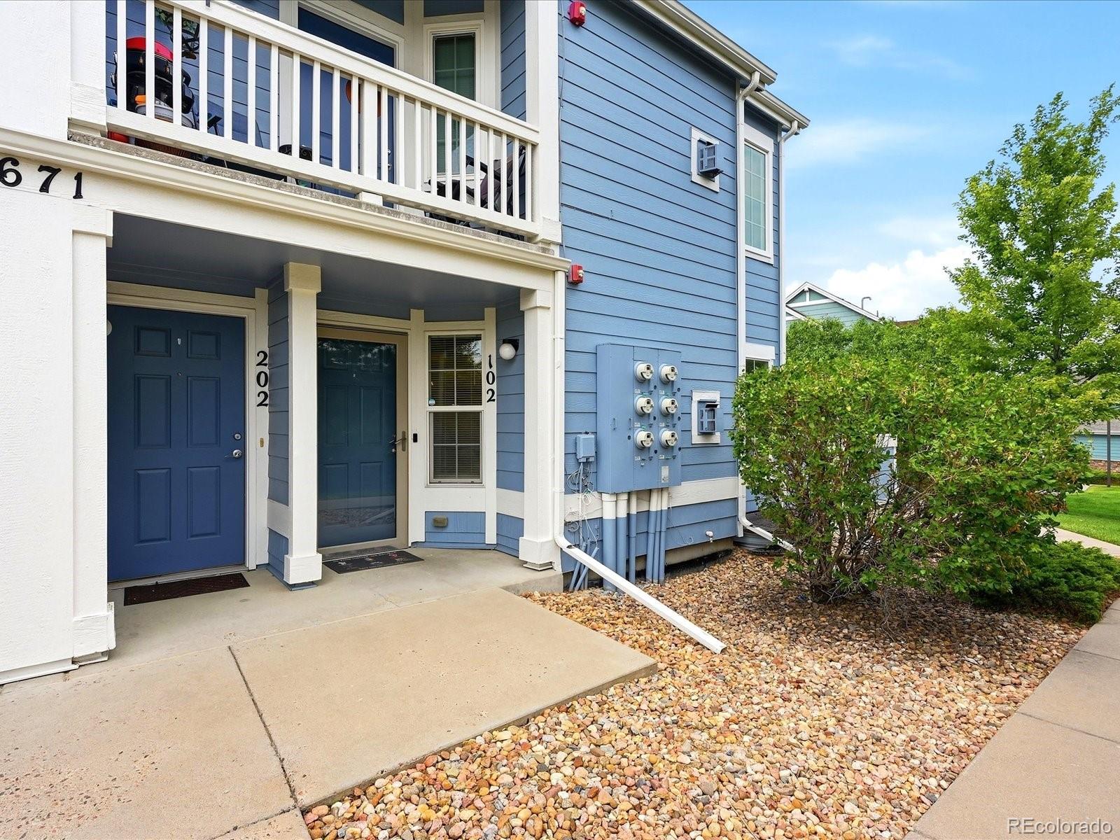
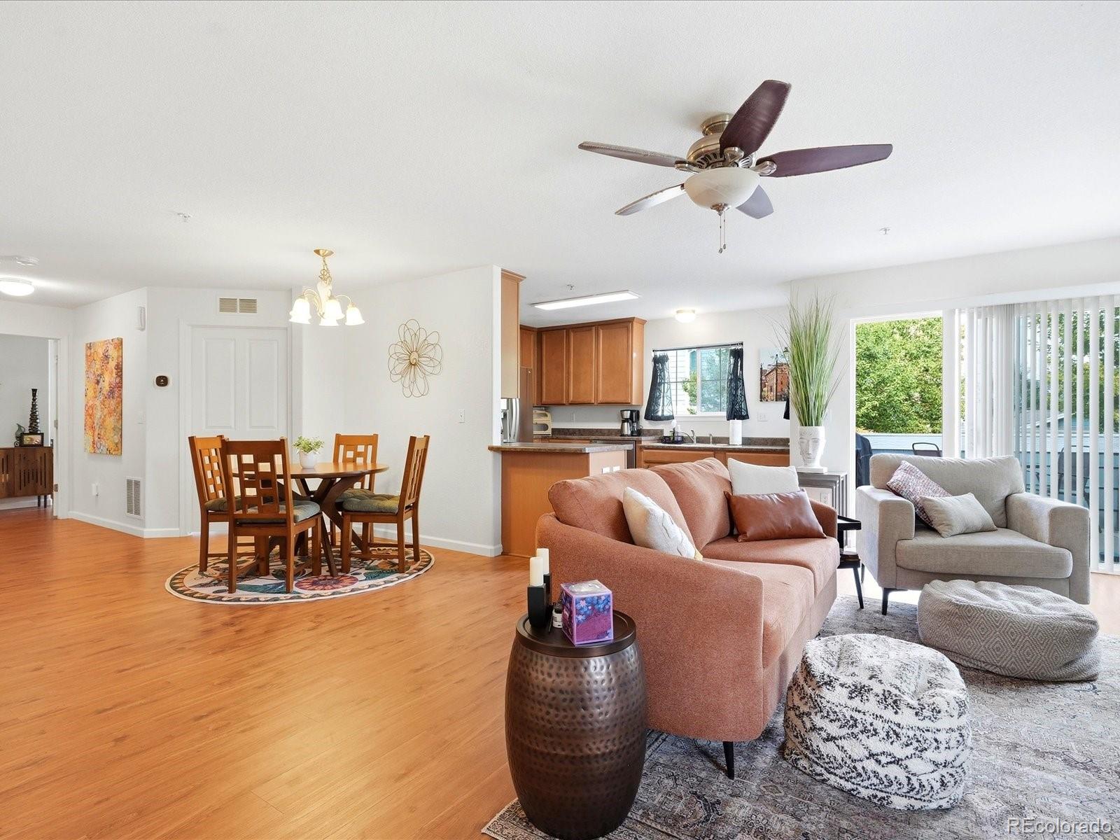
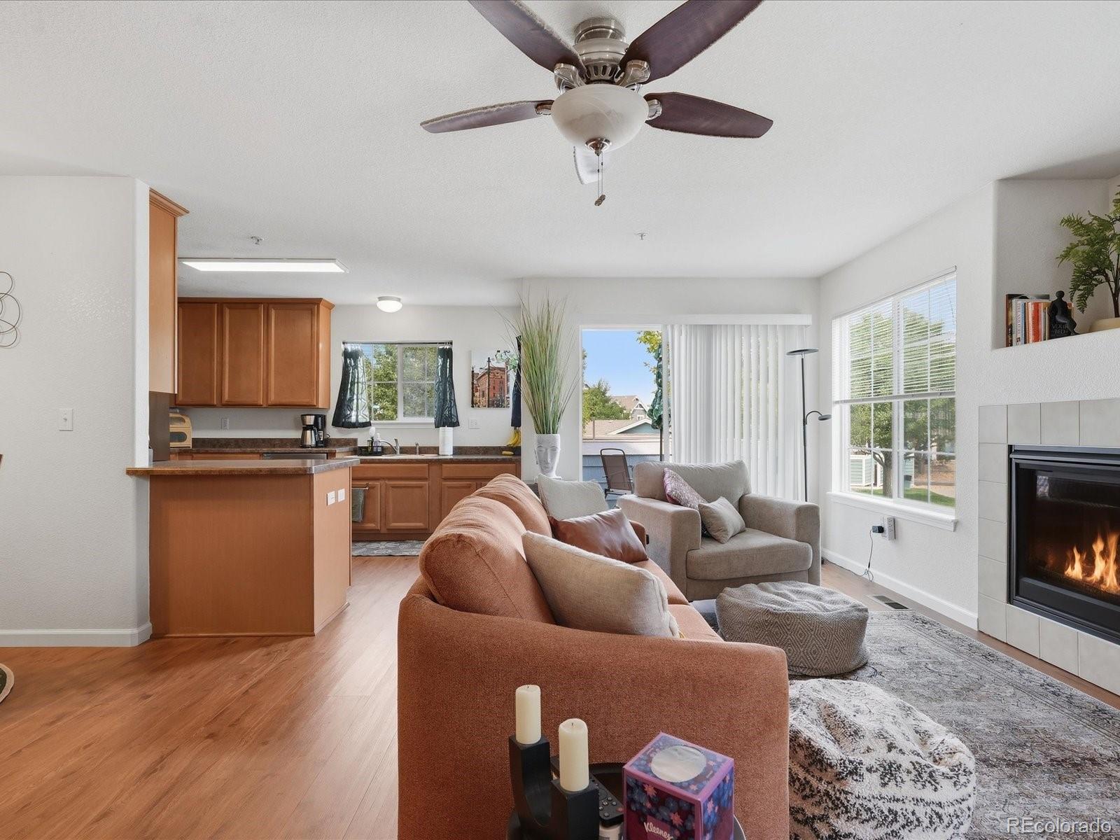
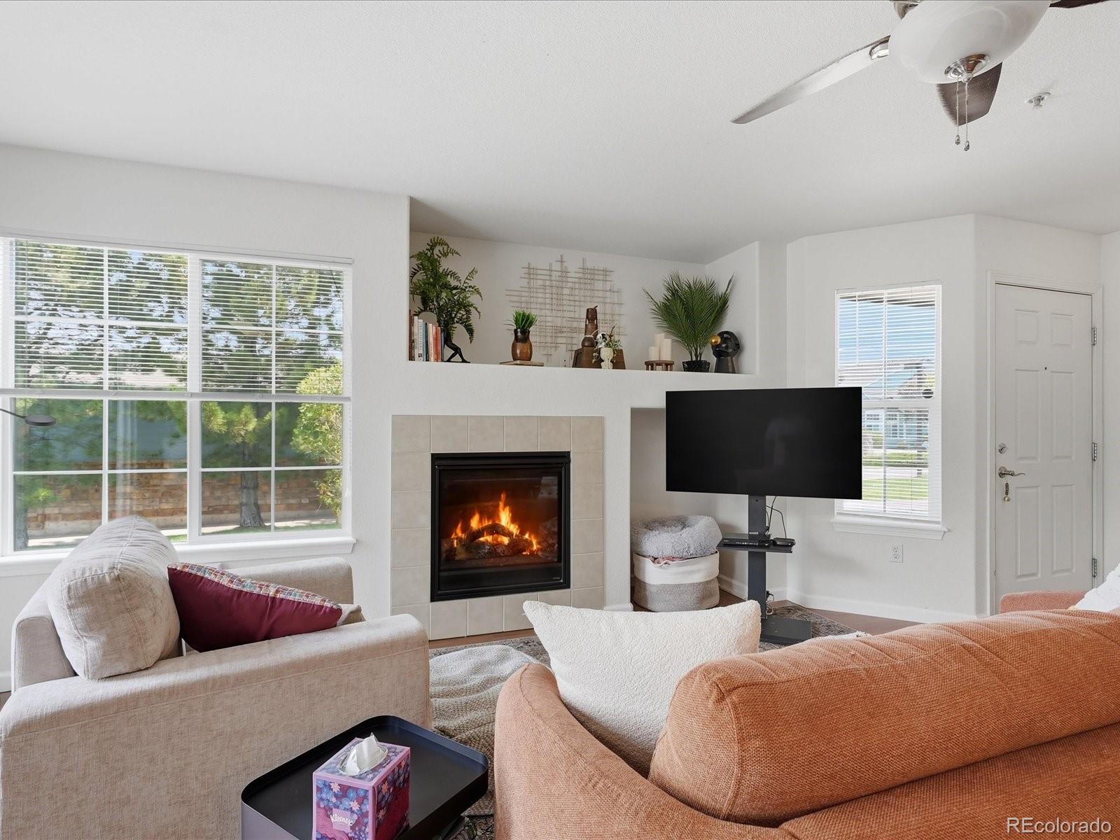
Must see and beautifully updated, this rare ranch-style condo offers over 2,300 finished square feet of versatile living space unlike anything else on the market. Freshly painted throughout with brand-new flooring, a new HVAC system, new water softener, and newer appliances, the major updates are complete—simply move in and enjoy. Designed with comfort and accessibility in mind, the main level features wide hallways and doorways, a spacious primary suite, an additional bedroom and full bath, convenient main-floor laundry, a cozy gas fireplace, and a private gated patio. The fully finished basement expands the home's possibilities with its own kitchen area, laundry, large bedroom with French doors, full bath with a walk-in tiled shower, generous storage, and two large egress windows. Ideal for multigenerational living, guest quarters, caregiver space, a home business, or potential rental income (buyer to verify all intended uses). Nearly every appliance stays, including two refrigerators, two washer/dryer sets, the main kitchen range, basement cooktop, countertop convection oven, countertop dishwasher, stand-up freezer, mini refrigerator, portable dishwasher, and commercial storage shelving. Additional highlights include a detached one-car garage with overhead storage and workbench, two accessible parking spaces, and a well-managed HOA with healthy reserves covering exterior maintenance, grounds, snow removal, trash, plus the neighborhood clubhouse and pool. Conveniently located between historic Downtown Castle Rock and Parker, just minutes from parks, trails, shopping, and dining, this thoughtfully updated home offers exceptional space, flexibility, and value with income-producing potential rarely found at this price.

Save
Ask
Tour
Hide
Share
Listing Snapshot
Price 
$450,000
Days On Site 
0 Days
Bedrooms 
3
Inside Area (SqFt) 
2,315 sqft
Total Baths 
3
Full Baths 
1
Partial Baths 
2
Lot Size 
N/A
Year Built 
2009
MLS® Number 
4745550
Status 
Coming Soon
Property Tax 
$3,068
HOA/Condo/Coop Fees 
$276.68 monthly
Sq Ft Source 
Public Records
Friends & Family
Recent Activity
2 hours agoListing updated with changes from the MLS®
8 hours agoListing first seen on site
General Features
Carport 
1
Levels 
Two
Parking Spaces 
1
Pets 
Yes
Property Condition 
Updated/Remodeled
Property Sub Type 
Condominium
Security 
Carbon Monoxide Detector(s)
Sewer 
Public Sewer
SqFt Above 
1262
SqFt Below 
1053
SqFt Total 
2524
Interior Features
Appliances 
DishwasherDisposalDryerFreezerMicrowaveOvenRefrigeratorTankless Water HeaterWasherWater Softener
Basement 
Partial
Cooling 
Ceiling Fan(s)Central Air
Fireplace 
Yes
Fireplace Features 
Living Room
Fireplaces 
1
Flooring 
ConcreteLaminateTile
Heating 
Forced Air
Interior 
Breakfast BarBuilt-in FeaturesCeiling Fan(s)Eat-in KitchenHigh CeilingsOpen Floorplan
Laundry Features 
In Unit
Main Level Bedrooms 
2
Window Features 
Double Pane Windows
Bathroom Full 
Level - MainDescription - Hallway bathroom with soaking tub
Bathroom Three Quarter 
Level - BasementDescription - Step up into this marvelous basement bathroom
Bedroom 
Level - MainDescription - Spacious master retreat style bedroom with french doors and entry way
Dining Room 
Level - MainDescription - Cozy dining space
Kitchen 
Level - BasementDescription - Basement Kitchen truly delivers all even with portable dishwasher
Laundry 
Level - BasementDescription - Laundry options available downstairs too!
Living Room 
Level - BasementDescription - Enjoy and entire additional dwelling space perfect for entertaining
Save
Ask
Tour
Hide
Share
Exterior Features
Construction Details 
StoneVinyl Siding
Patio And Porch 
Patio
Roof 
Composition
Windows/Doors 
Double Pane Windows
Community Features
Accessibility Features 
Accessible EntranceAccessible Approach with RampAccessible BedroomAccessible Central Living AreaAccessible Common AreaAccessible DoorsAccessible Hallway(s)Accessible Kitchen
Association Amenities 
ClubhousePlaygroundPoolTennis Court(s)Trail(s)
Association Dues 
276.68
Financing Terms Available 
1031 ExchangeCashConventionalFHAVA Loan
HOA Fee Frequency 
Monthly
School District 
Douglas RE-1
Schools
School District
Douglas RE-1
Elementary School
Sage Canyon
Middle School
Mesa
High School
Douglas County
Listing courtesy of eXp Realty, LLC [email protected]


The content relating to real estate for sale in this Web site comes in part from the Internet Data eXchange ("IDX") program of METROLIST, INC., DBA RECOLORADO real estate listings held by brokers other than eXp Realty, LLC are marked with the IDX Logo. This information is being provided for the consumers' personal, non-commercial use and may not be used for any other purpose. All information subject to change and should be independently verified.

Neighborhood & Commute
Source: Walkscore
Save
Ask
Tour
Hide
Share