Save
Ask
Tour
Hide
Share
$600,000
New Listing

6408 Vista Cliff Loop
Castle Rock, CO 80104

Single Family Residence|Coming Soon
4
Beds
3
Total Baths
1
Full Bath
2
Partial Baths
2,255
SqFt
$266
/SqFt
2021
Built
Subdivision:
Founders Village
County:
Douglas
6408 Vista Cliff Loop6408 Vista Cliff Loop6408 Vista Cliff Loop6408 Vista Cliff Loop
Save
Ask
Tour
Hide
Share

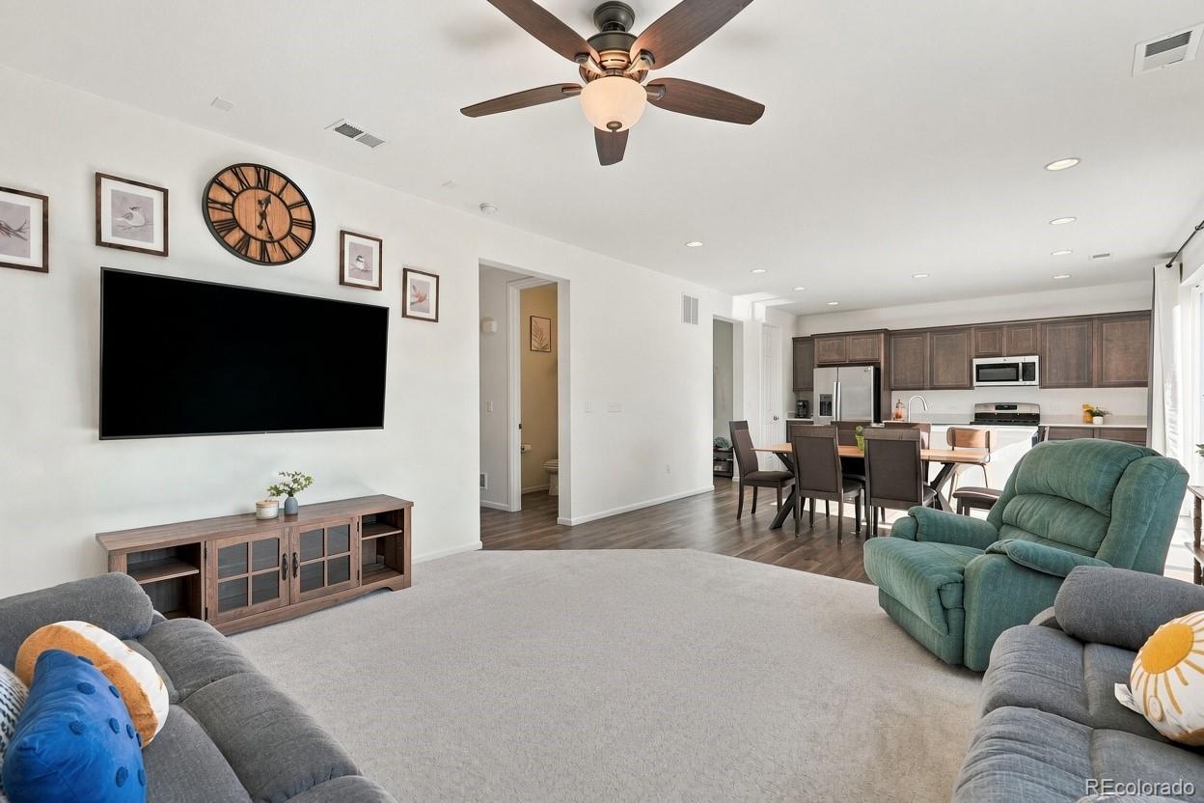
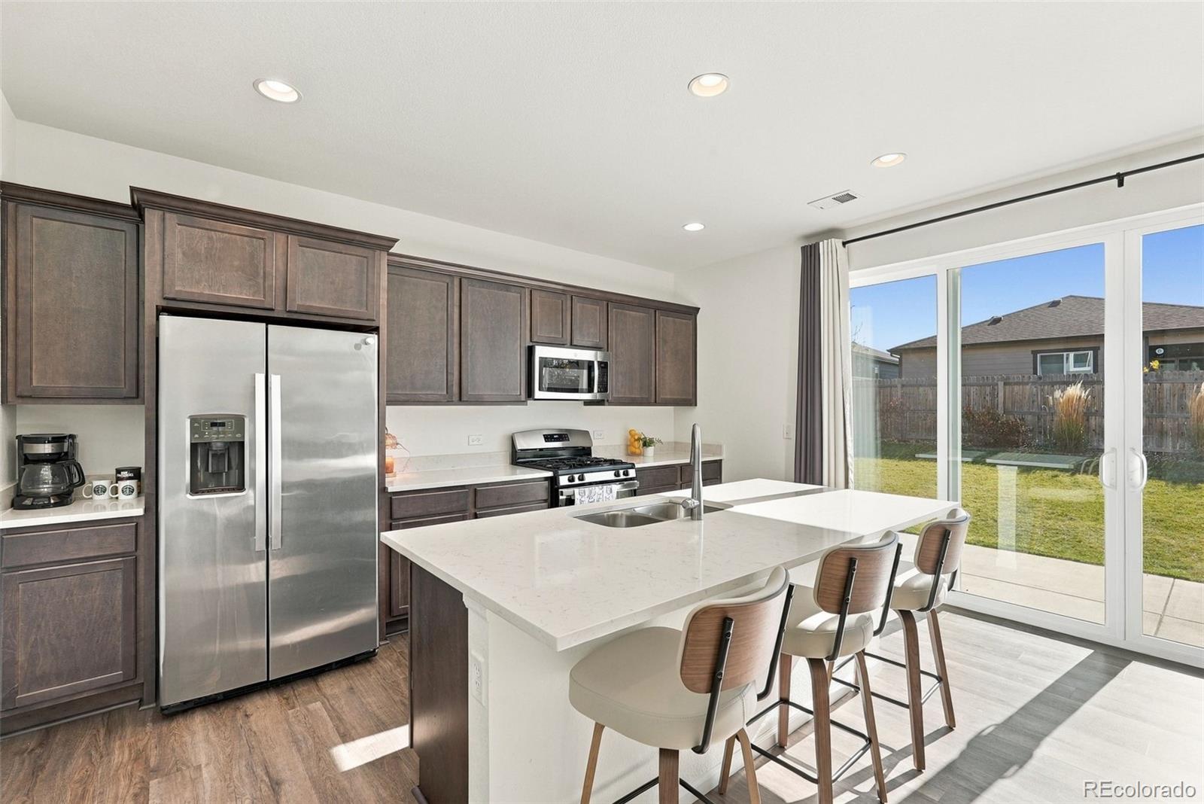
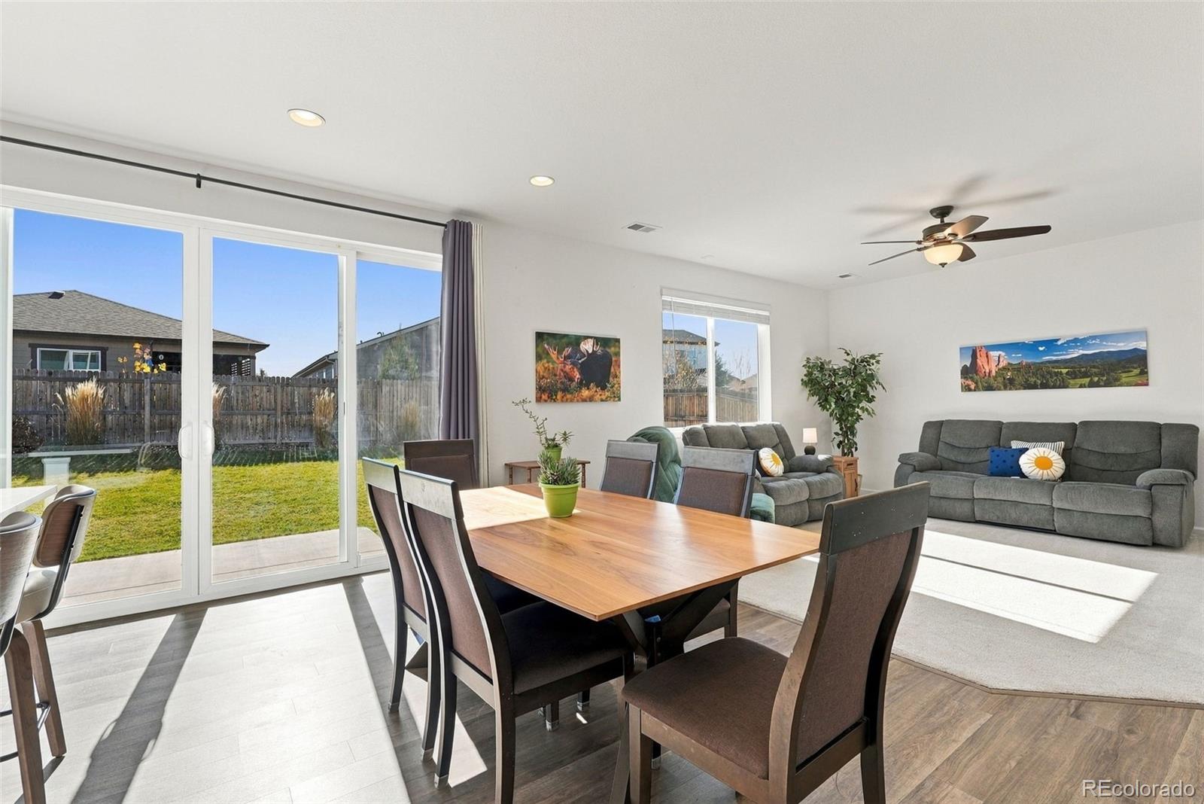
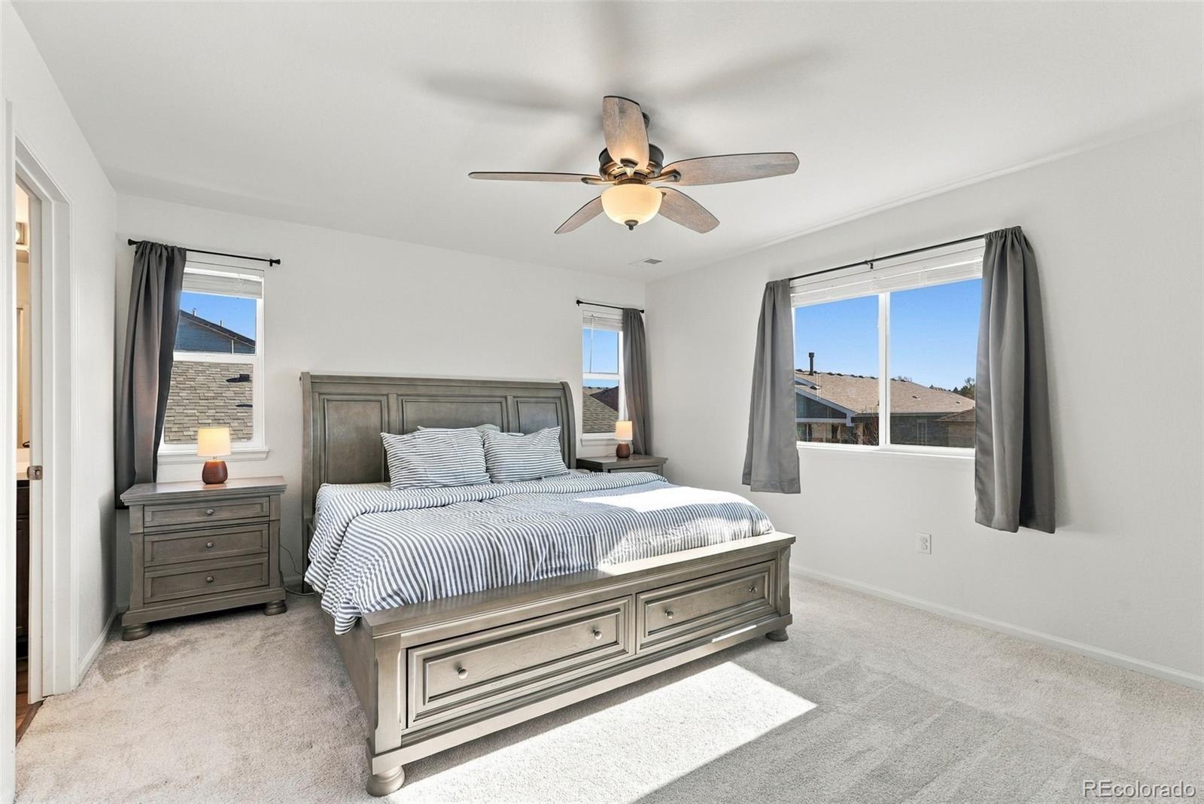
Built in 2021, this 2,255 sq ft Castle Rock home offers 4 bedrooms, a dedicated office, and abundant natural light throughout. Large windows brighten the open main living areas, creating a warm, welcoming feel. The eat-in kitchen features a gas range, large quartz island, and walk-in pantry. The office works well for remote work or study, and the four bedrooms offer flexible space for guests, hobbies, or a home gym. Out back, a great patio is ideal for morning coffee or summer barbecues. A neighborhood playground sits directly across the street. Walking trails, pickleball courts, and Founders Park are nearby, and the middle school and elementary school are within walking distance. Modern 2021 construction in a great Castle Rock location. Schedule your showing today!

Save
Ask
Tour
Hide
Share
Listing Snapshot
Price 
$600,000
Days On Site 
0 Days
Bedrooms 
4
Inside Area (SqFt) 
2,255 sqft
Total Baths 
3
Full Baths 
1
Partial Baths 
2
Lot Size 
0.13 Acres
Year Built 
2021
MLS Number 
4785827
Status 
Coming Soon
Property Tax 
$5,263
HOA/Condo/Coop Fees 
$67 monthly
Sq Ft Source 
Public Records
Friends & Family
Recent Activity
15 hours agoListing updated with changes from the MLS
18 hours agoListing first seen on site
General Features
Acres 
0.13
Attached Garage 
Yes
Garage 
Yes
Garage Spaces 
2
Levels 
Two
Parking 
Attached
Parking Spaces 
2
Pets 
Yes
Property Sub Type 
Single Family Residence
Sewer 
Public Sewer
SqFt Above 
2255
SqFt Total 
2255
Utilities 
Natural Gas AvailableCable AvailableElectricity ConnectedNatural Gas Connected
Water Source 
Public
Interior Features
Appliances 
DishwasherMicrowaveOvenRangeRange HoodRefrigerator
Cooling 
Ceiling Fan(s)Central Air
Flooring 
CarpetVinyl
Heating 
Forced Air
Interior 
Ceiling Fan(s)Eat-in KitchenKitchen IslandOpen FloorplanPantry
Bathroom Full 
Level - Upper
Bathroom Half 
Level - Main
Bathroom Three Quarter 
Level - Upper
Bedroom 
Level - Upper
Kitchen 
Level - Main
Laundry 
Level - Upper
Living Room 
Level - Main
Office 
Level - Main
Save
Ask
Tour
Hide
Share
Exterior Features
Construction Details 
Frame
Fencing 
FencedFull
Roof 
Shingle
Community Features
Association Amenities 
ParkPlayground
Association Fee 
$67.0
Association Fee Frequency 
Monthly
School District 
Douglas RE-1
Financing Terms Available 
CashConventionalFHAVA Loan
Schools
School District
Douglas RE-1
Elementary School
Flagstone
Middle School
Mesa
High School
Douglas County
Listing courtesy of Compass - Denver [email protected]


The content relating to real estate for sale in this Web site comes in part from the Internet Data eXchange ("IDX") program of METROLIST, INC., DBA RECOLORADO real estate listings held by brokers other than Compass - Denver are marked with the IDX Logo. This information is being provided for the consumers' personal, non-commercial use and may not be used for any other purpose. All information subject to change and should be independently verified.

Neighborhood & Commute
Source: Walkscore
Save
Ask
Tour
Hide
Share