
1487 Red Cliff WayCastle Rock, CO 80109
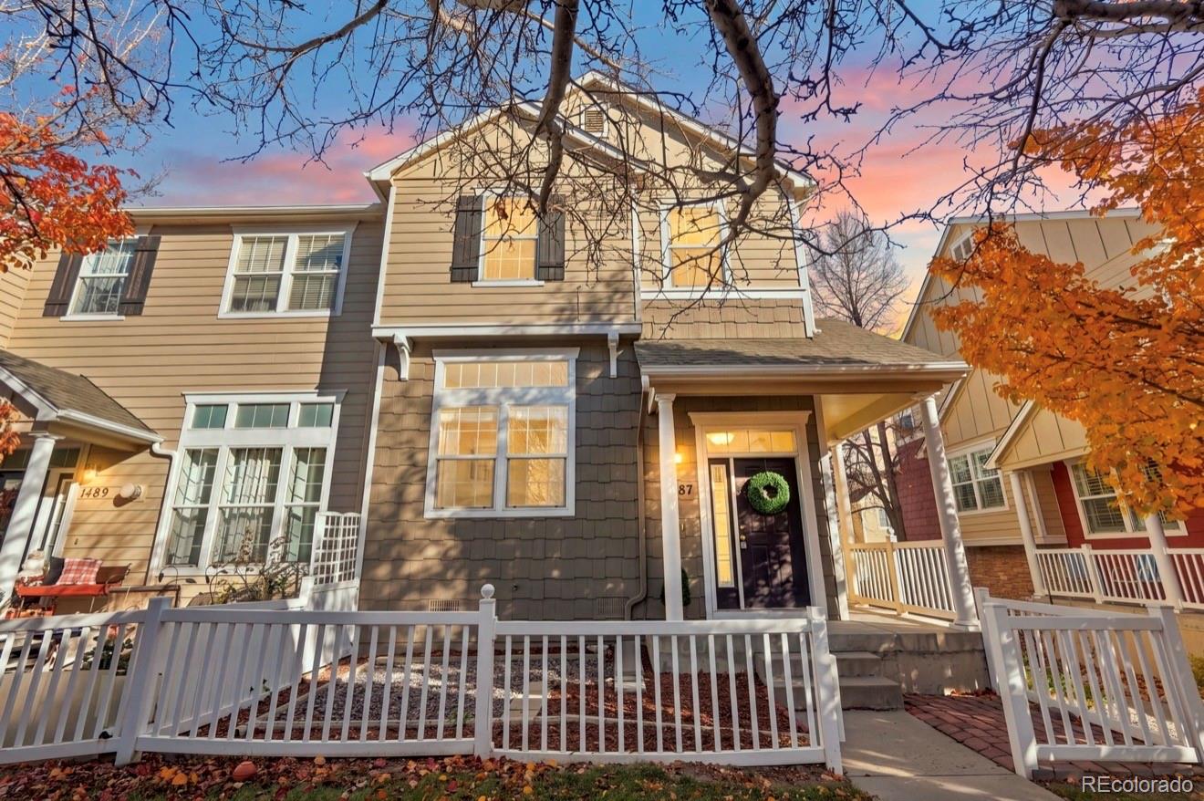
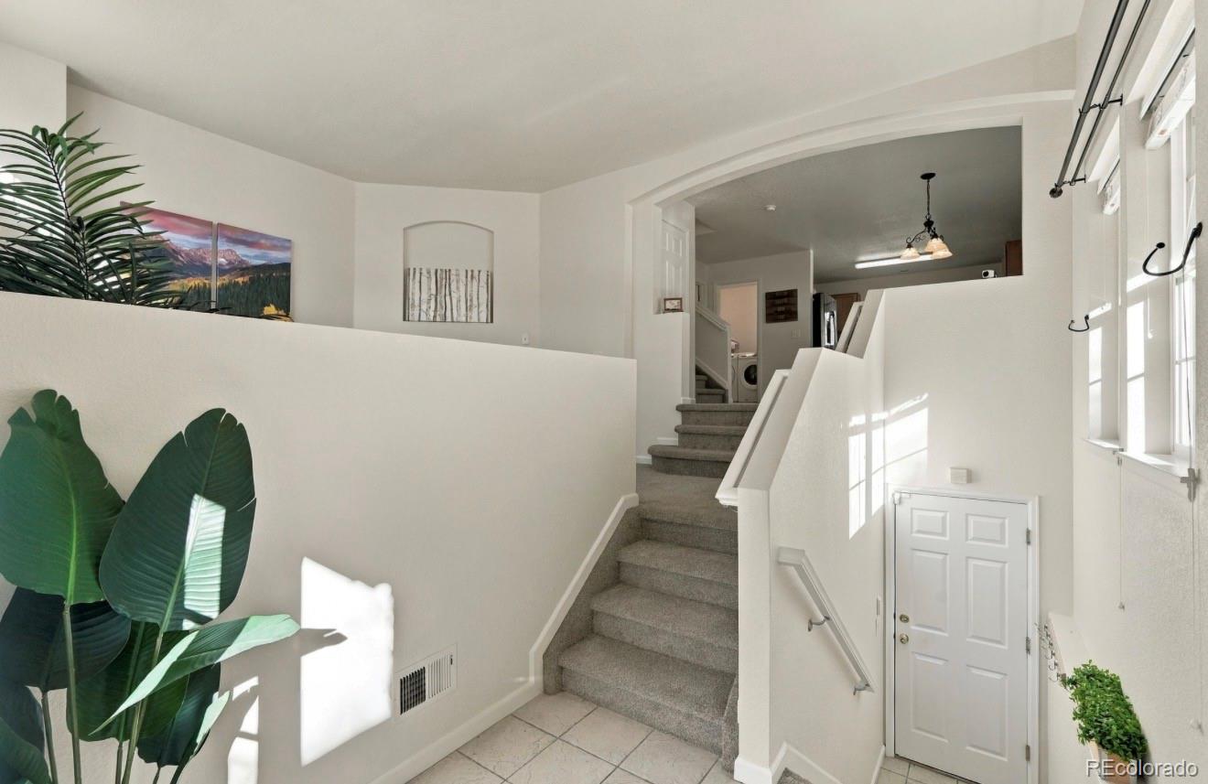
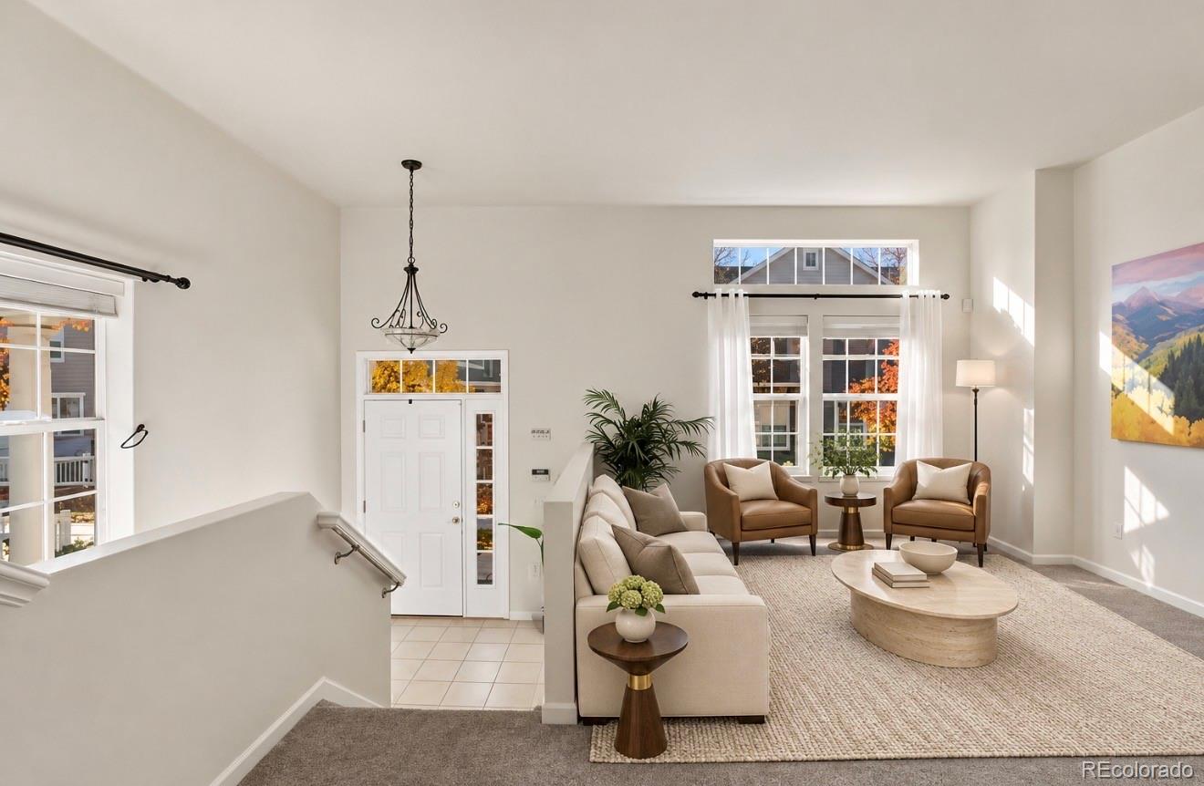
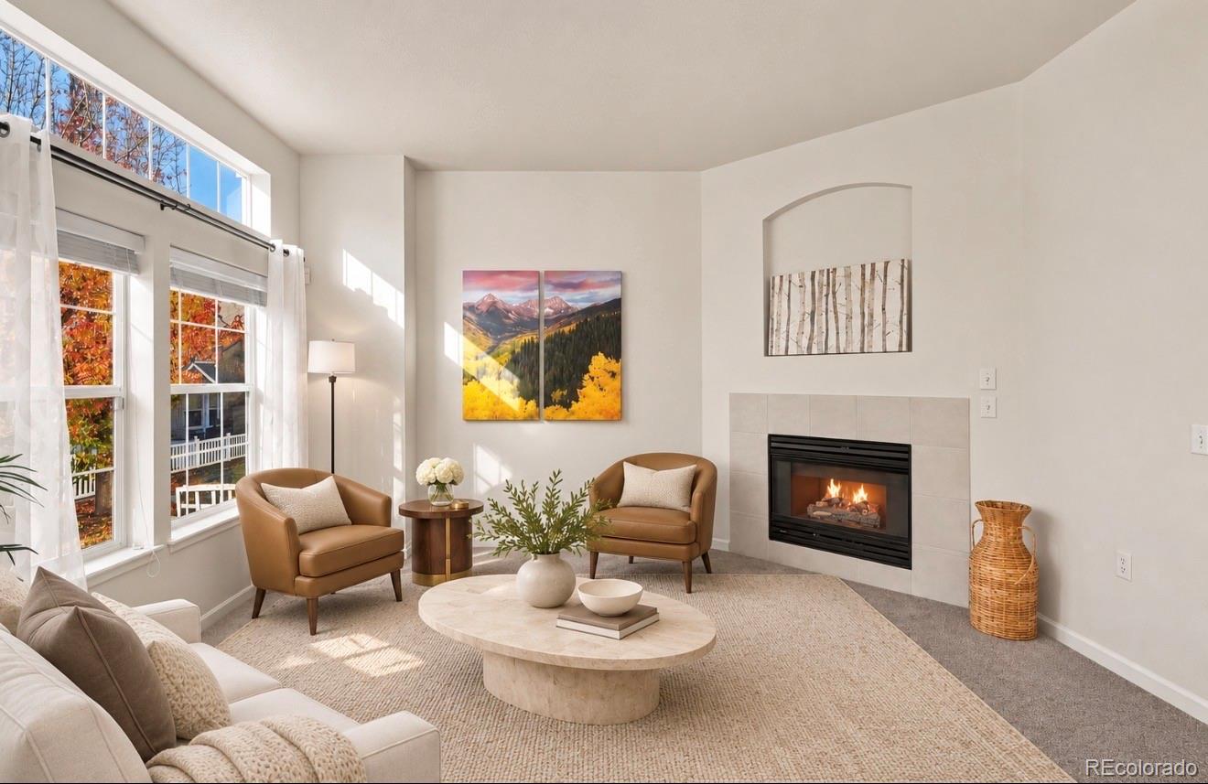
Welcome to the heart of Castle Rock! Offered under $400,000, this 3-bedrooms, 2 and half-bathrooms Red Hawk townhome at 1487 Red Cliff Way has a view of Castle Rock’s namesake landmark from the primary bedroom. Inside, you’ll find brand-new carpet, fresh designer-selected paint throughout, newer appliances, and a newer washer and dryer. The primary suite features vaulted ceilings and two closets. An attached 2-car garage makes coming and going easy, and a deep crawl space provides additional storage of 233sqft (with it will be about 1804sft). Set out a pair of chairs and enjoy the afternoon and evening sun in the west-facing front outdoor space. Red Hawk’s tree-lined walkways and well-maintained landscaping add to the neighborhood’s charm, and road paving is among the planned community improvements. Grab coffee downtown, explore Philip S. Miller Park, or get a workout in at the Castle Rock Incline. All three destinations and I-25 access are about five minutes away. A new Costco and the Castle Rock Sports Center, the town’s second indoor recreation center, are under construction and expected to open in 2027. SafeWise ranked Castle Rock eighth on its 2026 list of Colorado’s saf
| 7 hours ago | Listing updated with changes from the MLS | |
| 19 hours ago | Status changed to Active | |
| yesterday | Listing first seen on site |

The content relating to real estate for sale in this Web site comes in part from the Internet Data eXchange ("IDX") program of METROLIST, INC., DBA RECOLORADO real estate listings held by brokers other than HomeSmart are marked with the IDX Logo. This information is being provided for the consumers' personal, non-commercial use and may not be used for any other purpose. All information subject to change and should be independently verified.
Did you know? You can invite friends and family to your search. They can join your search, rate and discuss listings with you.