Save
Ask
Tour
Hide
Share
$345,000
New Listing

Blackfeather Condominiums
488 Black Feather Loop 218
Castle Rock, CO 80104

Condominium|Coming Soon
2
Beds
2
Total Baths
2
Full Baths
1,321
SqFt
$261
/SqFt
2003
Built
Subdivision:
Blackfeather
County:
Douglas
488 Black Feather Loop 218488 Black Feather Loop 218488 Black Feather Loop 218488 Black Feather Loop 218
Save
Ask
Tour
Hide
Share

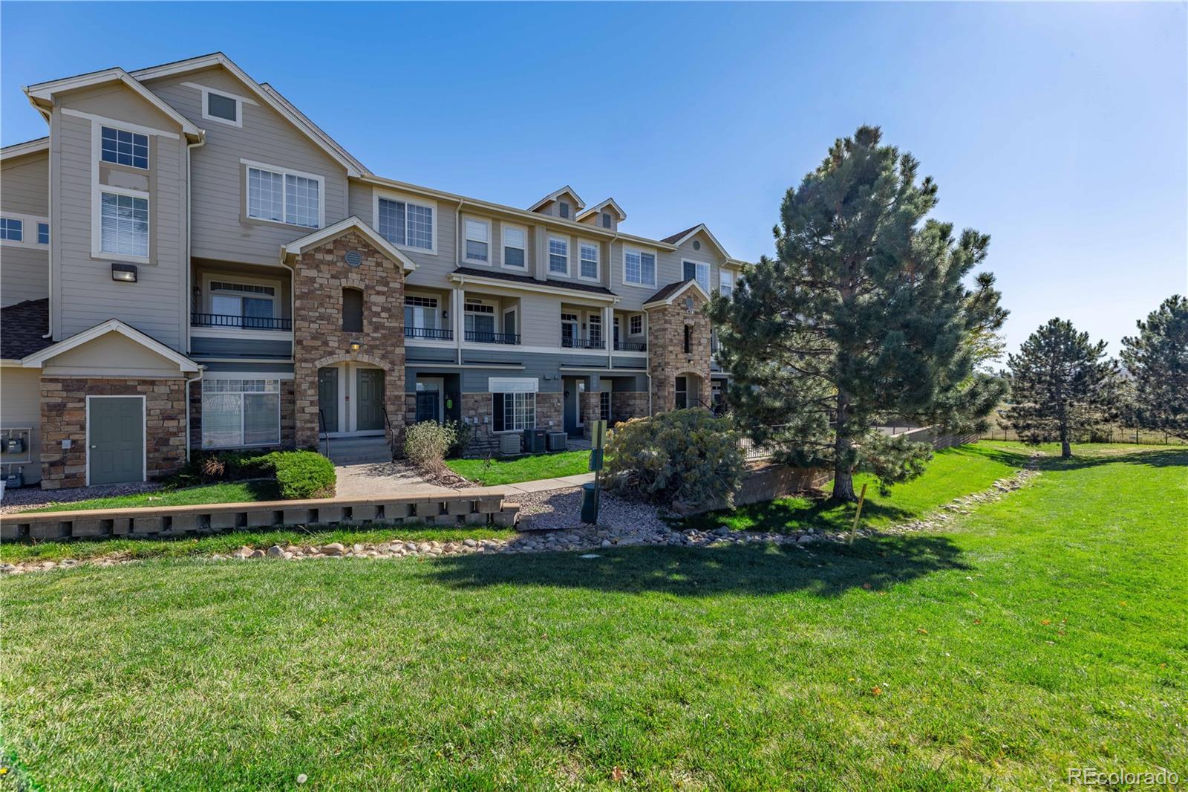
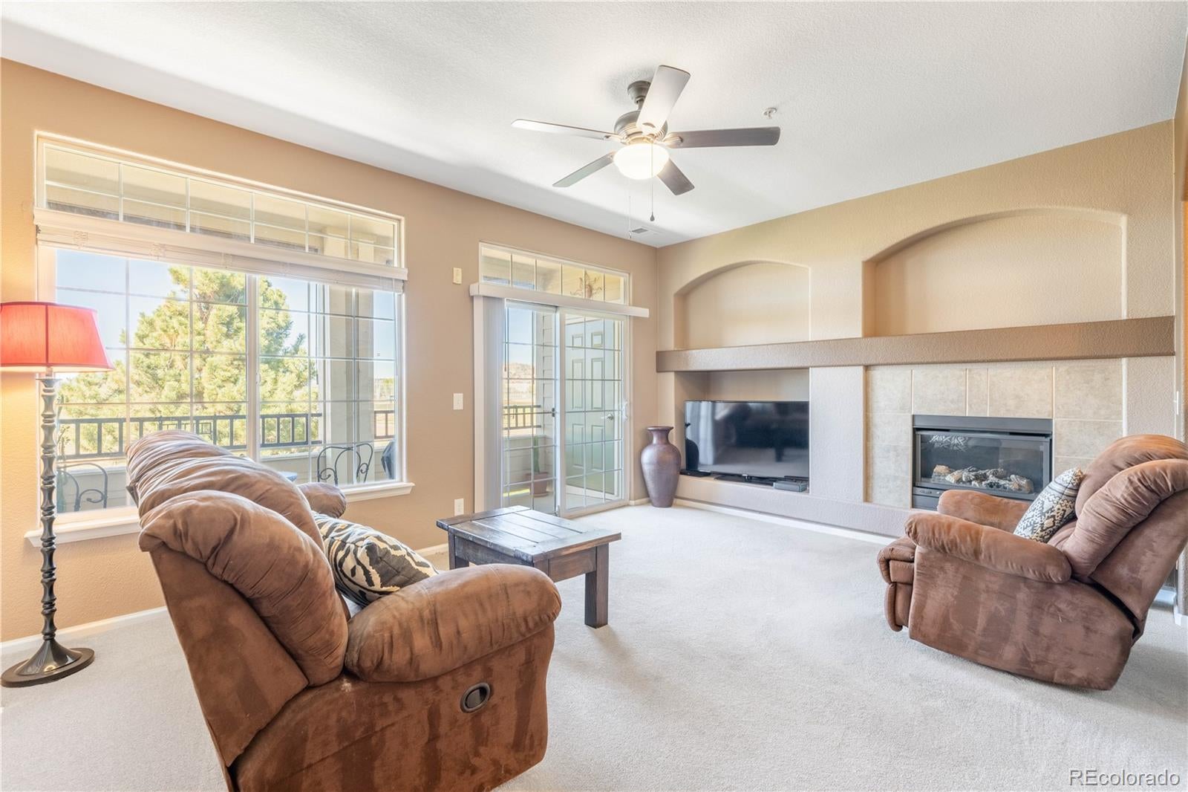
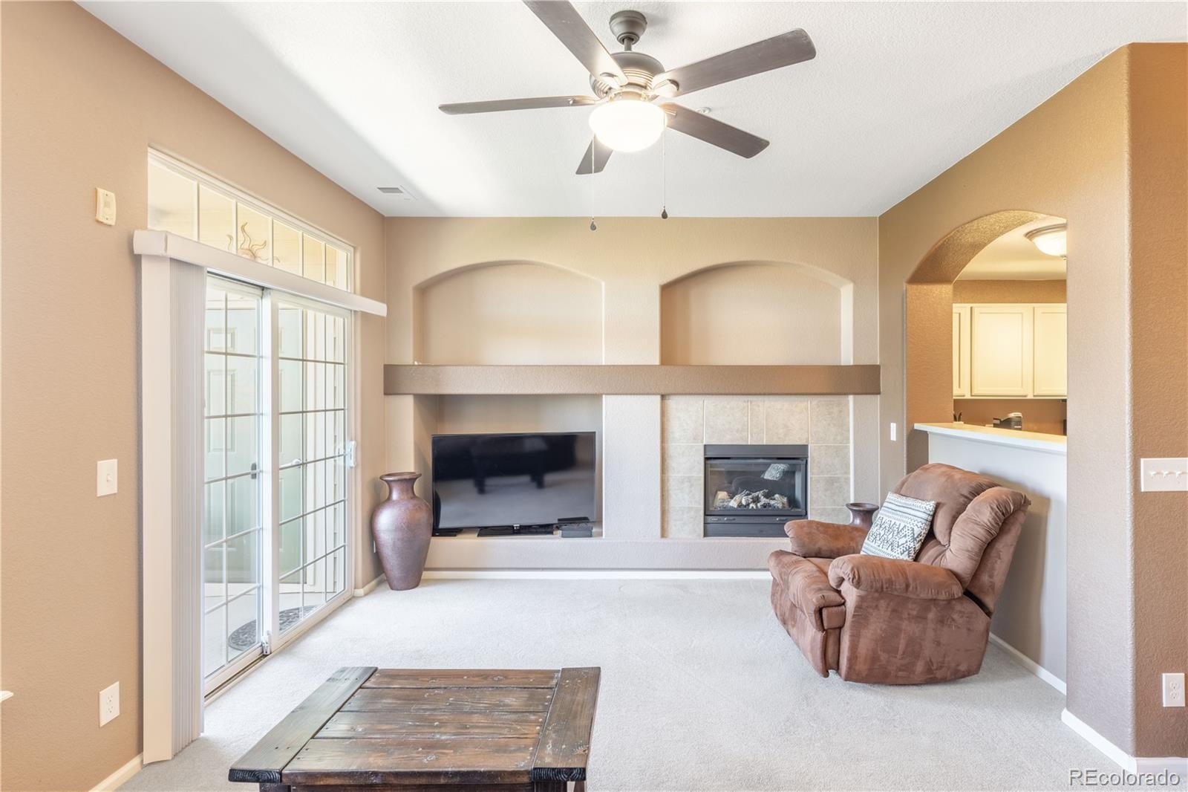
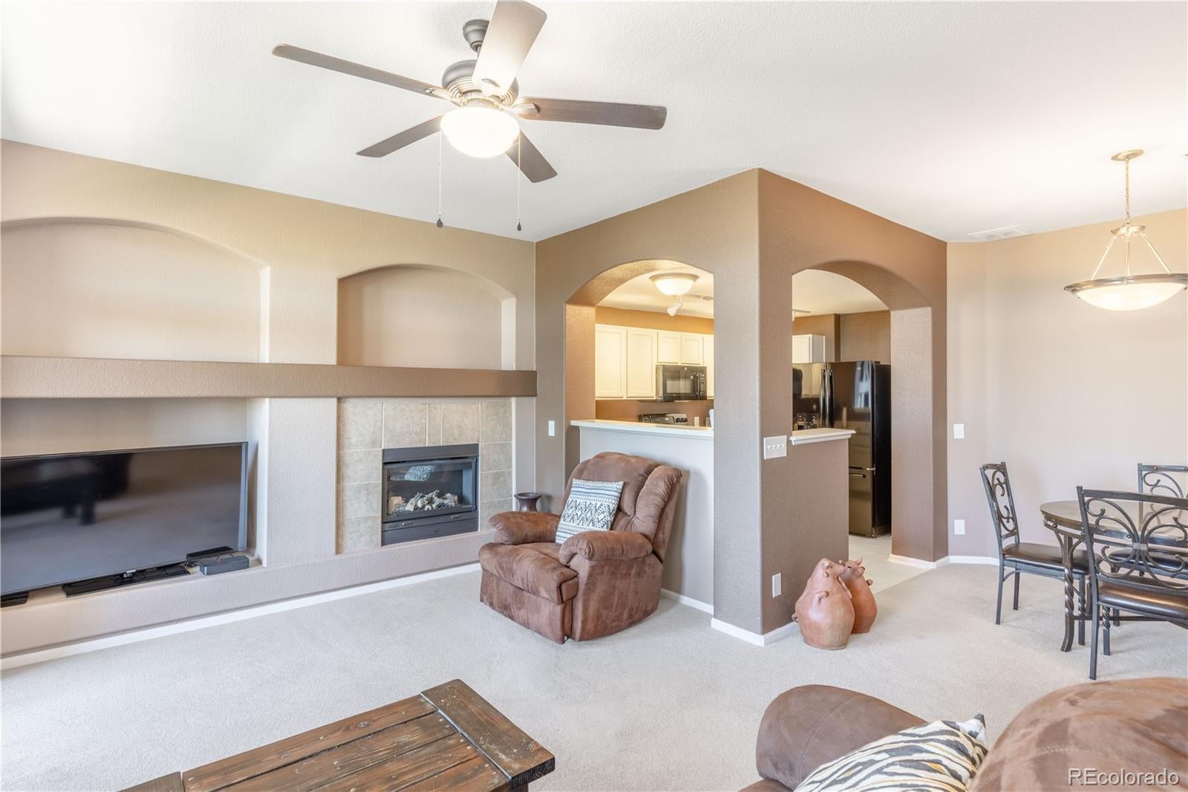
Updated over the last five years with a 2025 furnace, newer appliances, three new ceiling fans, new carpet, LVP flooring in the kitchen, new flooring in both bathrooms, and fresh interior paint, this two-bedroom, two-bathroom condo in Blackfeather has its major systems and finishes already taken care of, and the central air conditioner was installed in 2017. An entrance foyer leads into an open main level with high ceilings, where the eat-in kitchen has white cabinetry, a stainless steel sink, track lighting, a walk-in pantry, and bar seating that connects to a dining area with space for a full table. The kitchen comes with a range, refrigerator, dishwasher, and disposal. The living room has a gas fireplace and a sliding door to a covered patio with outdoor shades and a storage closet. Upstairs, the primary suite has a vaulted ceiling, a walk-in closet, and an en-suite bathroom with a double vanity and a tub/shower combo, and the second bedroom sits next to a full hall bathroom with its own tub/shower combo. Both bathrooms have newer sinks, toilets, and hardware. The laundry room is also on the upper level near both bedrooms, with built-in shelving and an included washer and dryer. Parking includes one space in a detached garage and one reserved surface space, and the building exterior is being freshly painted. The HOA dues cover insurance, exterior maintenance, grounds, snow removal, trash, recycling, water, and sewer, which keeps day-to-day ownership simple, and residents have access to the clubhouse, fitness center, pool, hot tub, and playground. The community sits along greenbelt open space with mountain views and is served by Douglas County School District schools. With the living spaces together on the main level and both bedrooms upstairs, the floor plan gives a clear separation between where you spend the day and where you sleep, and the updates already completed let the next owner focus on furnishing the home rather than replacing finishes.

Save
Ask
Tour
Hide
Share
Listing Snapshot
Price 
$345,000
Days On Site 
0 Days
Bedrooms 
2
Inside Area (SqFt) 
1,321 sqft
Total Baths 
2
Full Baths 
2
Partial Baths 
N/A
Lot Size 
N/A
Year Built 
2003
MLS® Number 
4835939
Status 
Coming Soon
Property Tax 
$1,815
HOA/Condo/Coop Fees 
$469 monthly
Sq Ft Source 
Public Records
Friends & Family
Recent Activity
2 hours agoListing updated with changes from the MLS®
4 hours agoListing first seen on site
General Features
Garage 
Yes
Garage Spaces 
1
Levels 
Two
Parking 
Concrete
Parking Spaces 
2
Property Sub Type 
Condominium
Security 
Carbon Monoxide Detector(s)Smoke Detector(s)
Sewer 
Public Sewer
SqFt Above 
1321
SqFt Total 
1321
Utilities 
Natural Gas AvailableElectricity ConnectedNatural Gas Connected
Water Source 
Public
Interior Features
Appliances 
DishwasherDisposalDryerGas Water HeaterRangeRefrigeratorWasher
Cooling 
Ceiling Fan(s)Central Air
Fireplace 
Yes
Fireplace Features 
Family RoomGas
Fireplaces 
1
Flooring 
CarpetVinyl
Heating 
Forced AirNatural Gas
Interior 
Built-in FeaturesCeiling Fan(s)Eat-in KitchenEntrance FoyerHigh CeilingsLaminate CountersOpen FloorplanPantryVaulted Ceiling(s)Walk-In Closet(s)
Laundry Features 
In Unit
Bathroom Full 
Dimensions - 9 x 8Level - UpperDescription - Double vanity, tub/shower combo, newer flooring, and newer sinks, toilet, and hardware.
Bedroom 
Dimensions - 11 x 11Level - UpperDescription - Secondary bedroom with newer carpet, located next to the full hall bathroom.
Dining Room 
Dimensions - 13 x 10Level - MainDescription - Open to the kitchen, with space for a dining table.
Kitchen 
Dimensions - 13 x 9Level - MainDescription - Eat-in kitchen with newer LVP flooring and appliances, white cabinetry, stainless sink, track lighting, walk-in pantry, and bar seating.
Laundry 
Dimensions - 6 x 6Level - UpperDescription - Walk-in laundry room with built-in shelving. Side-by-side washer and dryer are included.
Living Room 
Dimensions - 22 x 12Level - MainDescription - Gas fireplace, plentiful natural light, and a sliding door to a covered patio with outdoor shades and a storage closet.
Save
Ask
Tour
Hide
Share
Exterior Features
Construction Details 
FrameStoneWood Siding
Exterior 
Lighting
Fencing 
None
Lot Features 
Greenbelt
Patio And Porch 
CoveredPatio
Roof 
Composition
View 
Mountain(s)
Waterview 
Mountain(s)
Community Features
Association Amenities 
ClubhouseFitness CenterParkingPlaygroundPoolSpa/Hot Tub
Association Fee 
$469.0
Association Fee Frequency 
Monthly
School District 
Douglas RE-1
Financing Terms Available 
CashConventionalFHAVA Loan
Roads 
Paved
Schools
School District
Douglas RE-1
Elementary School
Castle Rock
Middle School
Mesa
High School
Douglas County
Listing courtesy of Keller Williams Action Realty LLC [email protected]


The content relating to real estate for sale in this Web site comes in part from the Internet Data eXchange ("IDX") program of METROLIST, INC., DBA RECOLORADO real estate listings held by brokers other than Keller Williams Action Realty LLC are marked with the IDX Logo. This information is being provided for the consumers' personal, non-commercial use and may not be used for any other purpose. All information subject to change and should be independently verified.

Neighborhood & Commute
Source: Walkscore
Save
Ask
Tour
Hide
Share